
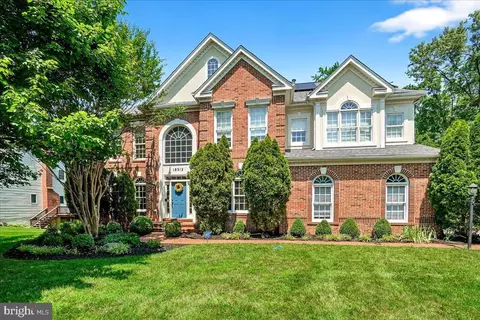
- $1,085,500
- 5Bd
- 5Ba
- 4,764 Sq Ft
SOLD

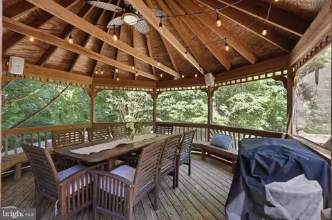
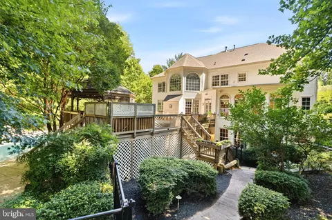
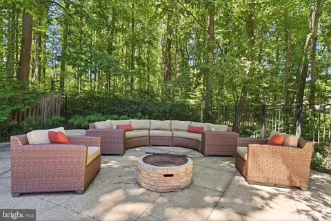
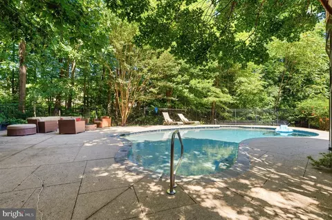
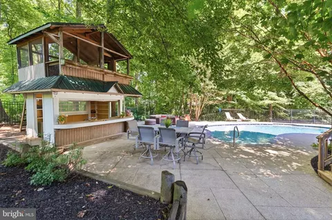
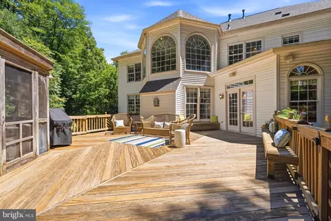
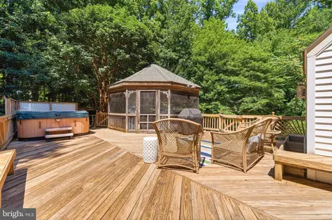
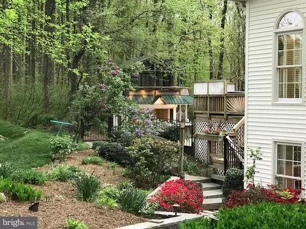
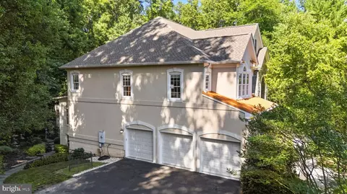
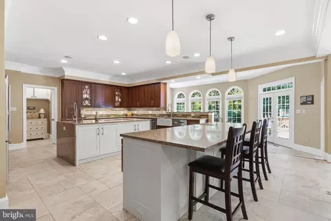
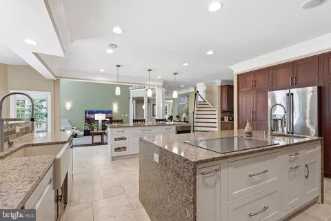
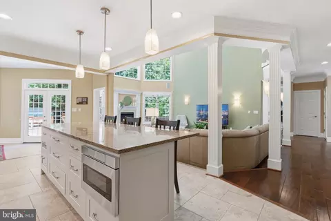
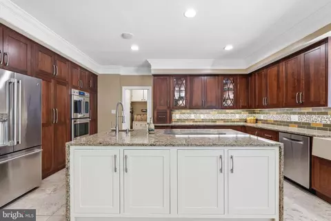
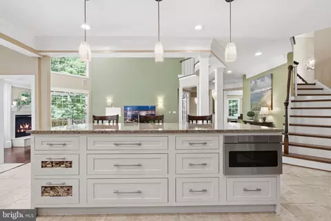
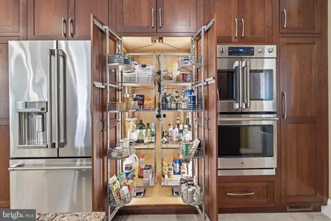
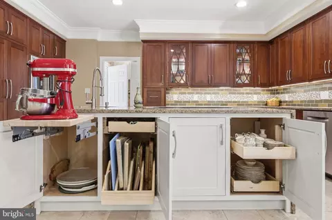
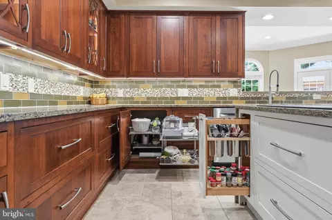
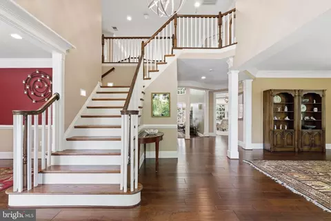
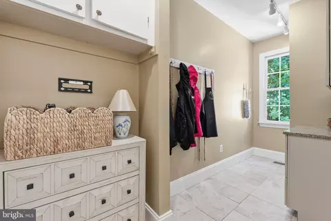
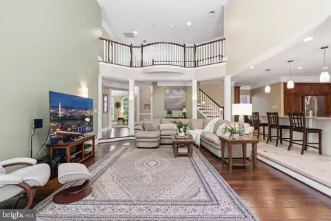
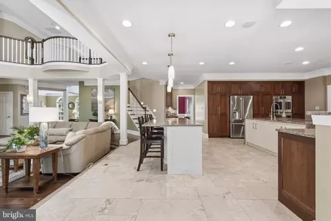
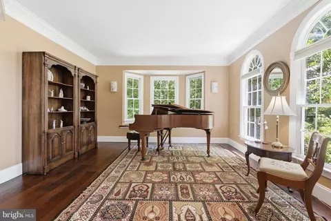
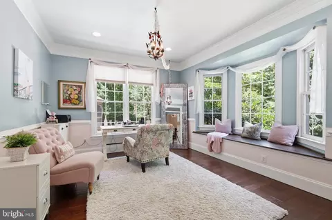
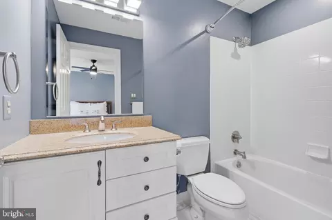
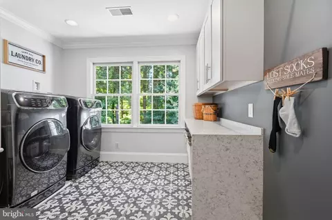
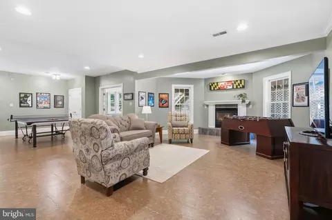
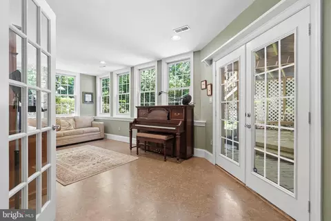
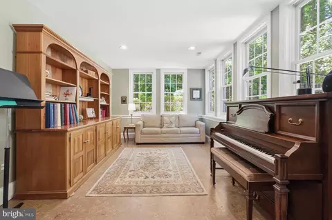
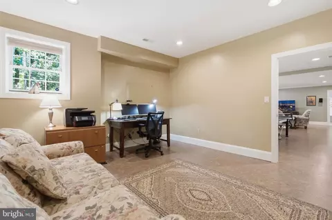
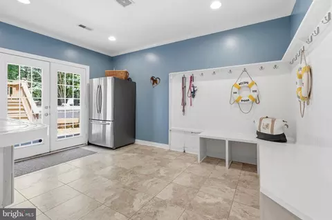
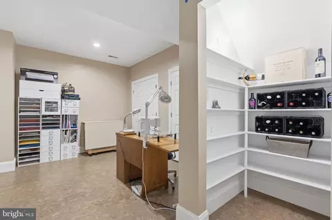
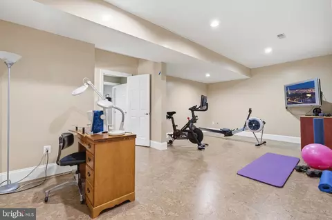
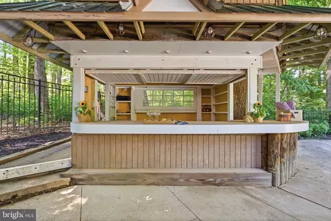
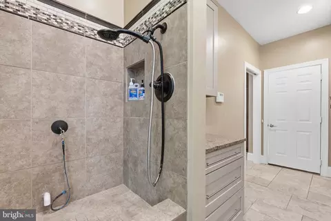
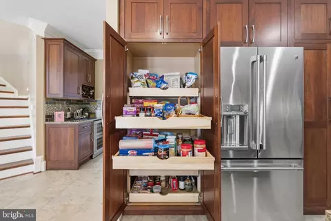
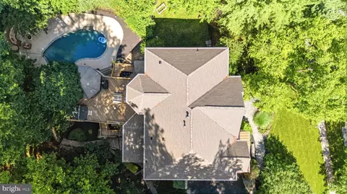
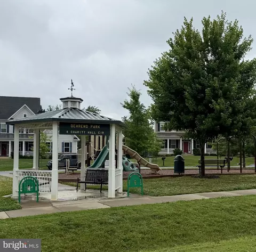
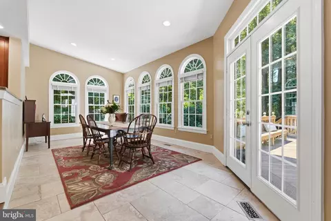
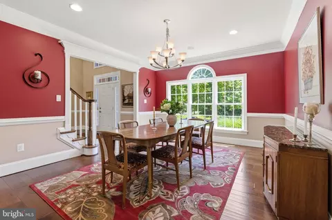
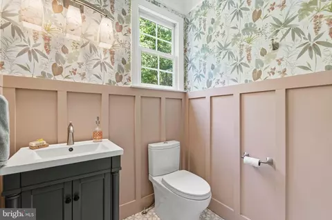
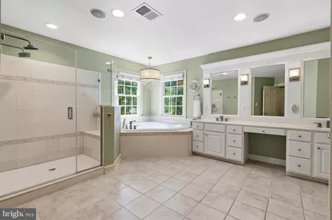
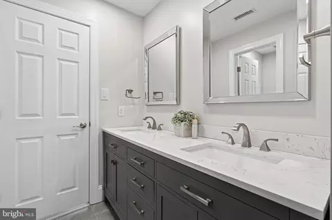
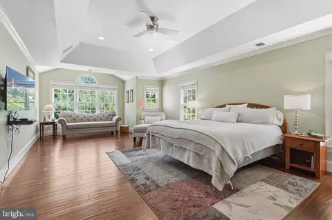
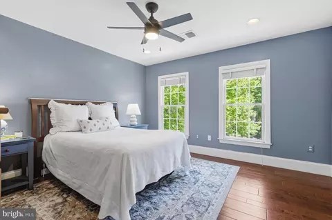
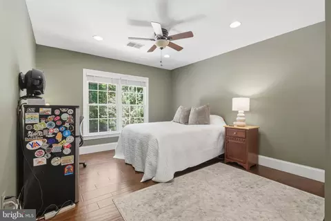
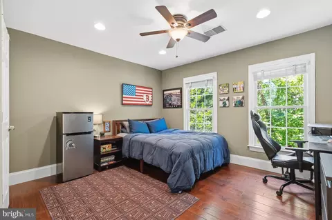
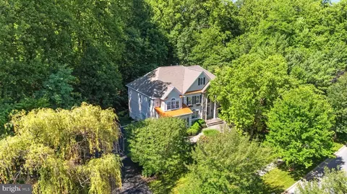
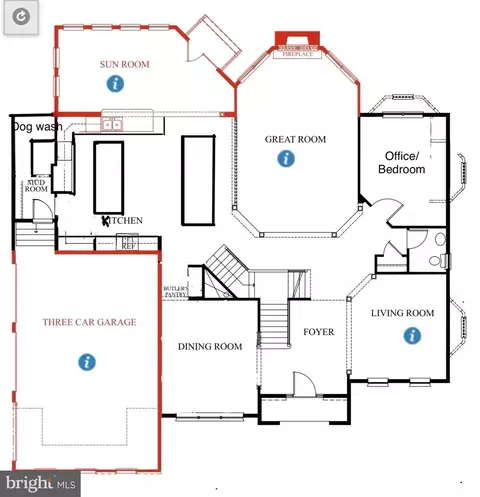
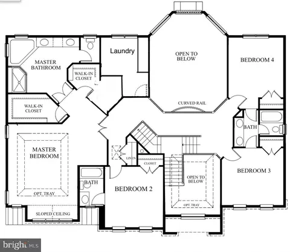
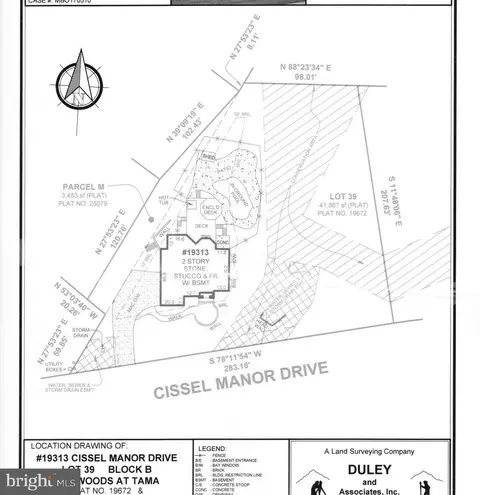
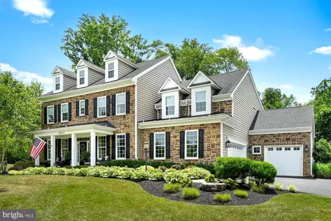
Last sold 08/21/2026 after 57 Days
bed
bath
Sqft ($195/Sqft)
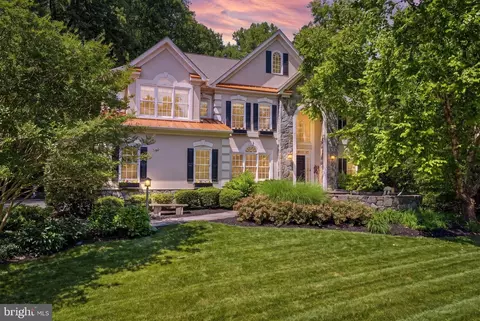
| Property type House | Neighborhood | Year built 1999 | HOA fee $0/month | Lot size 0.96 Acre | Movoto estimate | Parking 3 garage spaces |

| Overview | |
| Cooling/AC | Central A/C, Electric |
| Heating | Natural Gas |
| Levels/Style | Colonial |
| Type | Residential |
| Virtual Tour | N/A |
| Status | Closed |
| SqFt | 8248 |
| Lot Size (SqFt) | 41867 |
| Lot Size (Acres) | 0.96 |
| Tax: Assessed Value | 1109100 |
| Annual Property Tax | 10673 |
| Year Built | 1999 |
| Condition | Excellent |
| New Construction (Y/N) | N |
| Foreclosure (Y/N) | N |
| Interior | |
| Total # of Bathrooms | 5 |
| # Full Baths | 4 |
| # Half Baths | 1 |
| Total # of Bedrooms | 7 |
| Basement | Walkout Level |
| Appliances | Dishwasher, Disposal, Cooktop, Microwave, Oven - Wall, Cooktop - Down Draft, Exhaust Fan, Icemaker, Dryer - Electric, Extra Refrigerator/Freezer |
| Walls/ Ceilings | 9'+ Ceilings, Cathedral Ceilings |
| Fireplace | Mantel(s) |
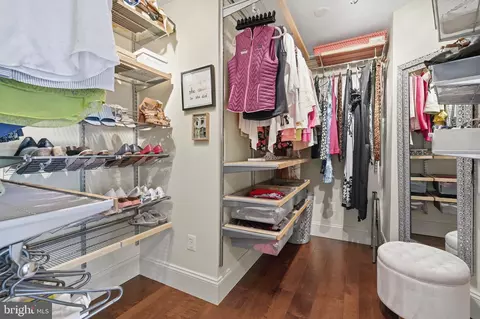
| Interior Features | Kitchen - Island, Wet/Dry Bar, Built-Ins, Breakfast Area, Entry Level Bedroom, Family Room Off Kitchen, Formal/Separate Dining Room, Kitchen - Gourmet, Pantry, Recessed Lighting, Walk-in Closet(s), WhirlPool/HotTub, Window Treatments, Bar, Attic, Water Treat System, Wood Floors, Other, Air Filter System, Bathroom - Soaking Tub, Bathroom - Stall Shower, Bathroom - Tub Shower, Ceiling Fan(s), Combination Kitchen/Living, Dining Area, Double/Dual Staircase, Floor Plan - Open, Kitchen - Eat-In, Kitchen - Table Space, Sound System, Store/Office, Upgraded Countertops |
| Accessibility Features | None |
| Exterior | |
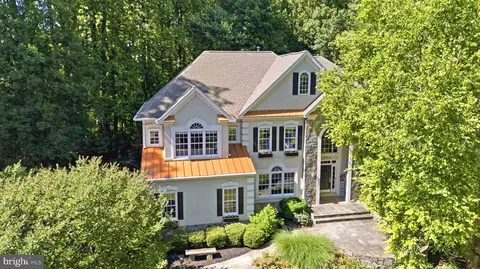
| Roof | Composite |
| Construction | Stucco |
| Foundation | Concrete Perimeter |
| Garage Desc | Garage Door Opener |
| # Garage Spaces | 3 |
| # Parking Spaces | 3 |
| # Attached Garage Spaces | 3 |
| Parking Desc | Off Street, Attached Garage |
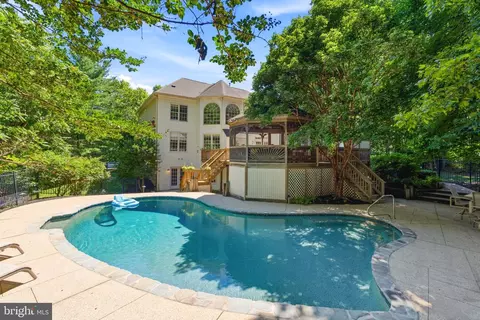
| Exterior Features | Hot Tub, BBQ Grill, Extensive Hardscape, Exterior Lighting, Outbuilding(s), Sidewalks |
| Existing Structures | Above Grade, Below Grade, Gazebo, Cabana/Pool House |
| Amenities / Utilities | |
| Sewer/ Septic | Public Sewer |
| Pool | Yes - Personal |
| Location | |
| View | Garden/Lawn |
| Subdivision | WOODS AT TAMA |
| Water Source | Public |
| Senior Community (Y/N) | N |
| High School | POOLESVILLE |
| Elementary School | POOLESVILLE |
| School District | MONTGOMERY COUNTY PUBLIC SCHOOLS |
| Middle School | JOHN H. POOLE |
| Directions | Jerusalem Church Rd To Lewis Orchard To Left Of Cissel Manor Dr. |
| Zoning | RE2 |
| Lot/ Land Details | |
| Road Responsibility | City/County |
MLS # MDMC2241662
MLS # 1002511071
MLS # MC9914688| Est. value | Bed/bath | Sqft | mi | |
|---|---|---|---|---|
| 19320 Cissel Manor Dr, Poolesville, MD 20837 | $962,000 | —/3 | 3,095 | 0.04 |
| 19308 Cissel Manor Dr, Poolesville, MD 20837 | $990,000 | —/3 | 3,711 | 0.06 |
| 18400 Billek Ct, Poolesville, MD 20837 | $858,000 | 5/3 | 2,543 | 0.06 |
| 19520 Lewis Orchard Ln, Poolesville, MD 20837 | $1,289,000 | 4/4 | 4,958 | 0.07 |
| 19312 Cissel Manor Dr, Poolesville, MD 20837 | $1,006,000 | 5/4 | 3,564 | 0.07 |
| 18404 Billek Ct, Poolesville, MD 20837 | $876,000 | 5/3 | 2,696 | 0.07 |
| 19522 Lewis Orchard Ln, Poolesville, MD 20837 | $1,044,000 | 4/5 | 3,541 | 0.07 |
| 19304 Cissel Manor Dr, Poolesville, MD 20837 | $1,028,000 | 4/3 | 3,865 | 0.07 |
Estimated values are based on public record data and automated valuation models. Values are not guaranteed and may not reflect current market conditions.
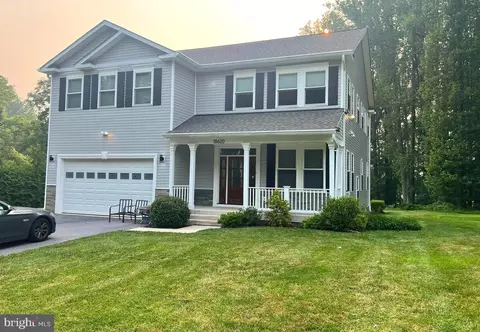
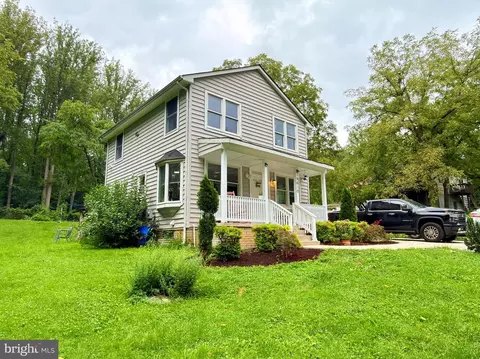
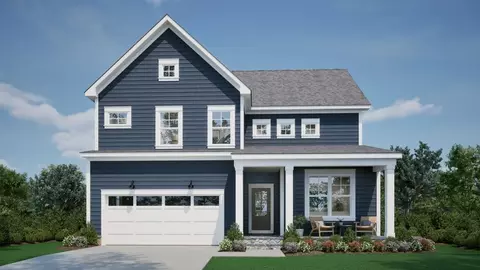
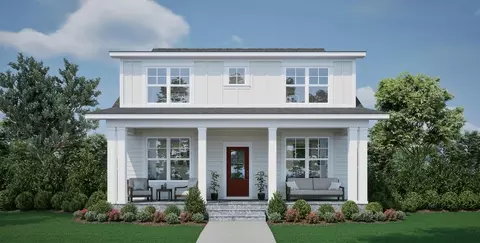
$634,450
$405,000
$499,950
$656,925
$579,000
$500,290
$872,900
$695,930
$614,102
$599,450
$839,900
$694,000
$672,000
$639,754
$395,000
$850,000
$564,950
$669,900
$727,000
$709,990
$619,950
$625,000
$2,000,000
$509,950
$625,000
$419,000
$732,500
$617,500
$812,500
$619,900