Movoto Real Estate
Sold on 06/23/2021

18309 Mckernon Way, Poolesville, MD 20837
$1,194,000

Last sold 06/23/2021 for $1.08M

  • 4

    bed

  • 4

    bath

  • 6,708

    Sqft ($162/Sqft)

House not for sale

About 18309 Mckernon Way

Property type House
Neighborhood
Year built 1999
HOA fee $0/month
Lot size 0.84 Acre
Movoto estimate
Parking 2 garage spaces
Property description
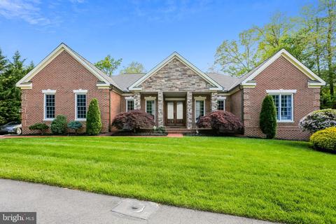
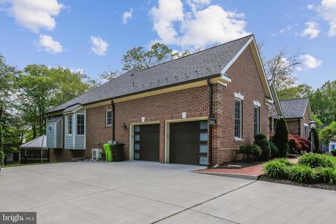
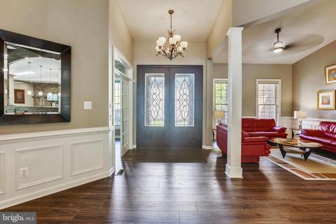
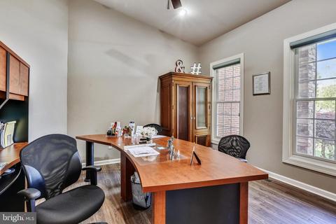
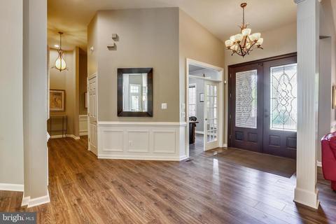
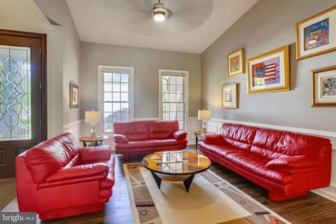
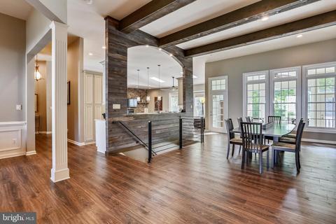
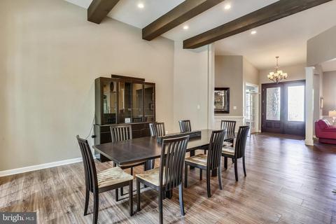
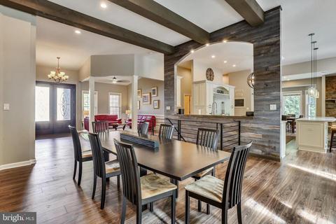
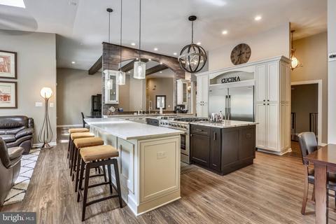
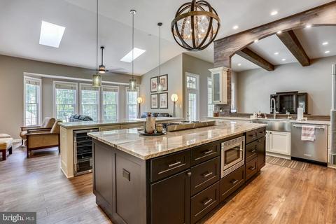
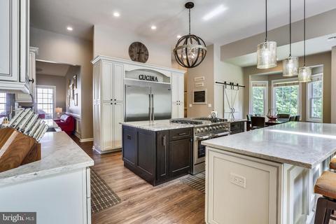
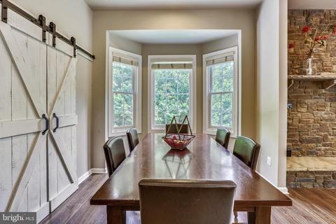
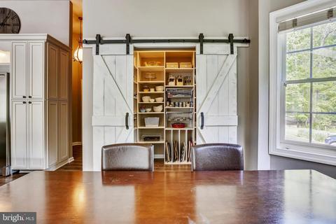
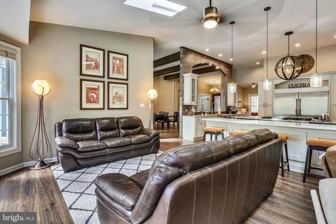
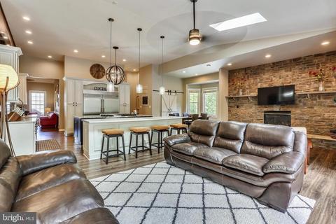
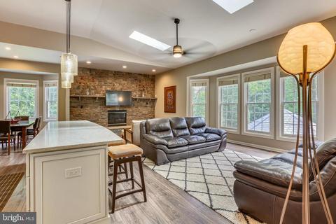
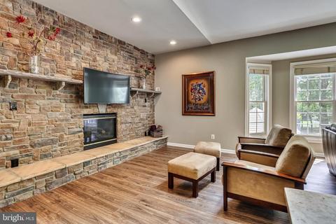
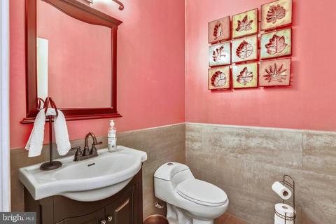
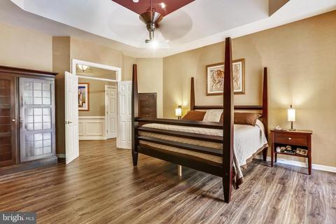
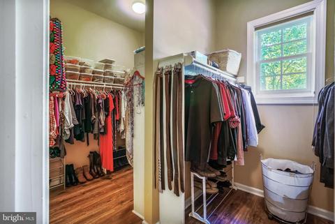
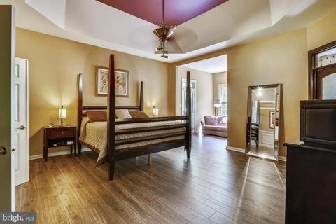
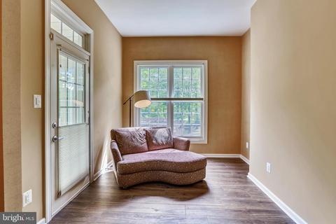
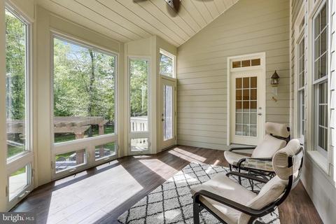
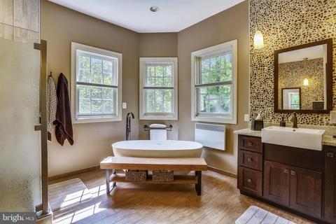
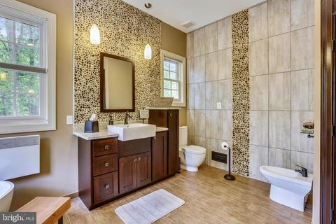
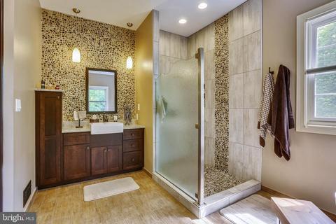
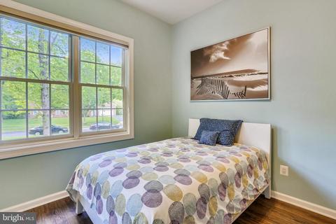
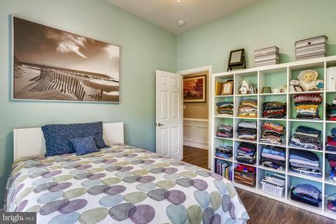
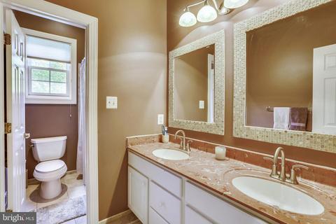
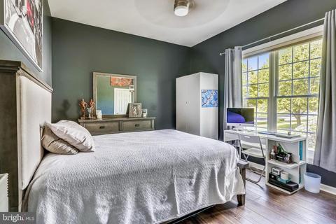
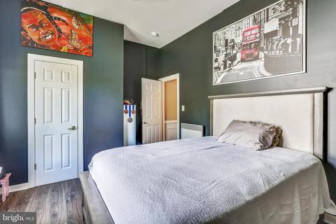
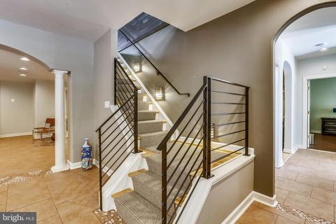
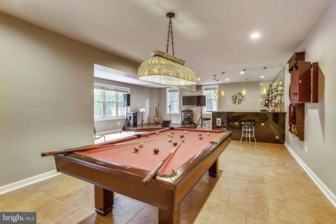
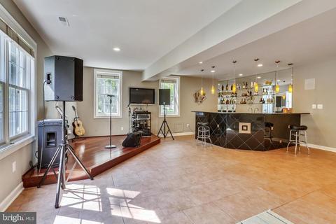
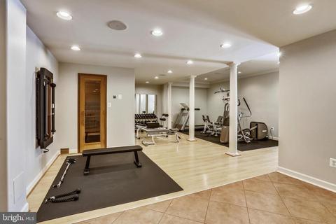
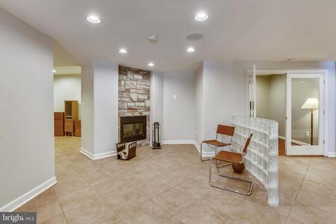
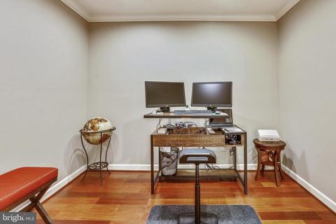
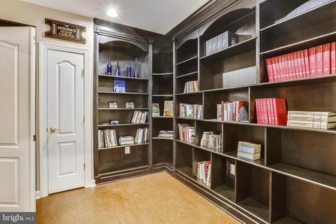
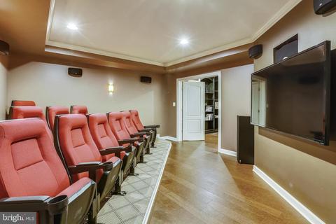
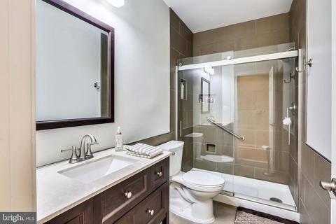
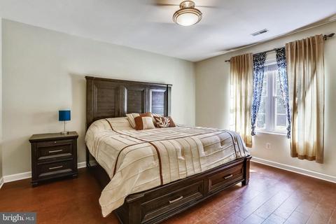
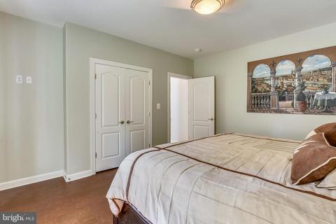
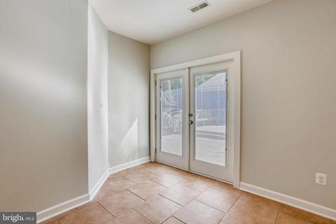
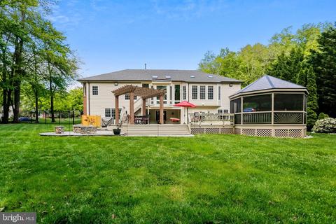
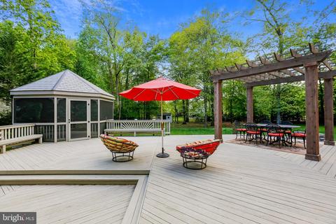
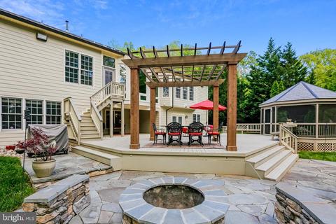
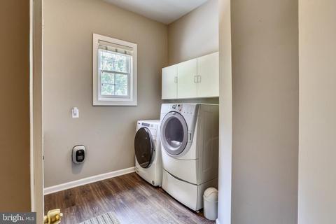
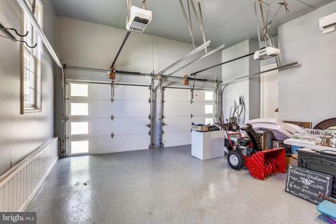
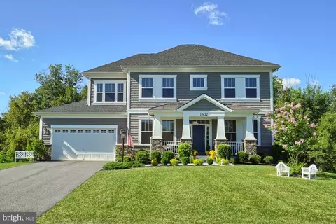
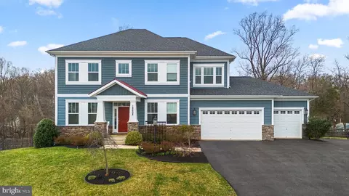
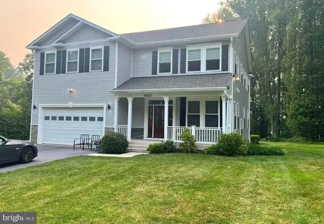
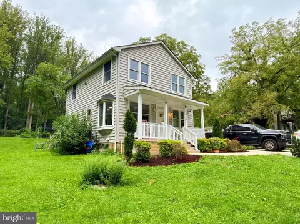
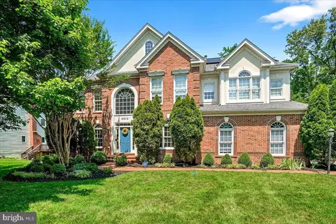
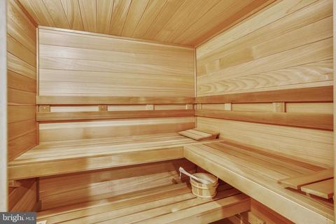
Welcome to this spacious 2 level rancher in sought after Poolesville; where schools are top rated. A 4 stone column porch invites you in. This 6700 Sq Ft home has all you can imagine to find in a home; no details were spared. The main level welcomes you w/custom mahogany double doors w/leaded glass design for extra elegance. Picture framing & chair rail molding in the entire hallway & formal living rm. 12mm Luxury Vinyl Planks for heavy duty durability installed on this level. Custom beams center the large formal dining area. The kitchen will wow most; with its massive arch, open concept, custom cabinetry for a "sub-zero" like fridge/refrigerator. Granite and Quartz for counter tops. The six burner & griddle stove w/double ovens in one of the 2 large islands complete the kitchen. Hand-made barn dr close off a pantry made for a chef; with all kinds of built ins & drawers. A stone wall w/2 shelves & built in sitting, completes the very deep family rm which has 5 window bays, 2 skylights and an industrial size ceiling fan. Room is wired for speakers. The half bath has dual flash toilet and large metallic tile floors and up thru half the wall. The enclosed veranda has 2 skylights and a mini-split system for year round use. Large mud room w/built ins; and a well appointed utility sink w/granite top & cabinets to match the kitchen. 3 custom made cedar beams highlight the stately formal dining area. Down the hallway you will find the MBR with tray ceiling, custom spackle paint & an inviting sitting rm w/dr to the enclosed veranda. A large his/her walk in closet; divided w/shelves to fit all of your clothes. The remodeled master bath offers custom etched glass on the main door and frameless shower. Floor to ceiling tiles with a strip of pebble rocks define the toilet and bidet side; amish made cabinetry and mirrors complete this spa-like bath. The 375lbs resin freestanding tub measures 65" and makes for perfect bubble bath time. BR #2 and #3 offer built in shelves within the closet and share a bath with dual sinks, tub/shower combo and custom framed-in glass. Wrought iron custom powder coated railing leads you to the downstairs; where the architecture will remind you of a Mediterranean feel: round corner walls/arches and columns; 18X18" rustic ceramic tiles w/mosaic work. This space has everything you would want; to never leave the house: a bar with plenty of cabinetry & glass shelves. A stage for your karaoke or acting nights. Perhaps you'd prefer the 6person sauna & gym area with special floating laminate flooring. A large open area before you reach the library is a perfect location to place a desk for today's virtual learning. How about hanging in the movie theater w/built in seats? Cork flooring in here is great for the surround sound! Or maybe you'd prefer to grab a book from the built in library & sit in front of the gas FP and read? Possibilities are endless. A guest rm w/inviting cork flooring and a full bath are also found in this lower level; as well as a bonus rm w/double glass drs & mahogany flooring: perfect for your "quiet" time. A storage area w/built in shelves & a water softener system finishes off the area. A utility rm & an add'l small storage area can also be found. Double glass drs w/built in blinds lead to the welcoming spacious deck w/built in benches. A screened in gazebo for yr future hot tub (roof comes off for easy installation). A ceiling fan/light was added for great ambiance during summer nights. A pergola w/cedar columns provides a special place for outdoor entertaining. The fire pit & its seating areas all in flagstone make this a great extension to the deck. The fence has gate entrances on each side of the house. This home has brick on 3 sides and hardy planks in the back. 2car garage w/insulated drs, built in cabinets, wains coating around the perimeter & a mini-split. Driveway was expanded to hold 4 cars. What more could you ask for? Ready for your family:)
Listed by
Listing Agent - Monica Molina
Listing Office - Magica Realty, LLC.
Source: Bright MLS mls logo
MLS#MDMC758872 • last updated 4 years ago
Movoto checked Bright MLS for data 3 minutes ago
Overview
Cooling/AC Ceiling Fan(s), Central A/C, Dehumidifier, Programmable Thermostat, Ductless/Mini-Split, Electric
Heating Natural Gas
Levels/Style Ranch/Rambler
Type Residential
Status Closed
SqFt 6708
Lot Size (SqFt) 36793
Lot Size (Acres) 0.84
County Tax 7290, Annually
City/ Town Tax 1243
Tax: Assessed Value 708000
Annual Property Tax 8846
Year Built 1999
Condition Excellent
Municipality Poolesville
New Construction (Y/N) N
Foreclosure (Y/N) N
Interior
Total # of Bathrooms 4
# Full Baths 3
# Half Baths 1
Total # of Bedrooms 4
Basement Connecting Stairway, Fully Finished, Heated, Rear Entrance, Sump Pump, Walkout Level, Windows, Outside Entrance
Other Room(s) Living Room, Dining Room, Primary Bedroom, Sitting Room, Bedroom 2, Bedroom 3, Bedroom 4, Kitchen, Game Room, Family Room, Den, Basement, Library, Foyer, Exercise Room, Great Room, Laundry, Other, Office, Storage Room, Media Room, Bathroom 2, Bathroom 3, Primary Bathroom, Half Bath
Laundry Main Floor
Appliances Built-In Microwave, Built-In Range, Dishwasher, Disposal, Dryer - Front Loading, Dual Flush Toilets, Humidifier, Icemaker, Instant Hot Water, Microwave, Oven - Double, Oven/Range - Gas, Refrigerator, Six Burner Stove, Stainless Steel Appliances, Washer - Front Loading, Water Dispenser, Water Heater - High-Efficiency
Walls/ Ceilings Tray Ceilings, Vaulted Ceilings, High
Interior Features Attic, Bar, Breakfast Area, Built-Ins, Ceiling Fan(s), Chair Railings, Combination Kitchen/Dining, Crown Moldings, Entry Level Bedroom, Family Room Off Kitchen, Floor Plan - Open, Formal/Separate Dining Room, Kitchen - Gourmet, Kitchen - Island, Pantry, Primary Bath(s), Recessed Lighting, Sauna, Skylight(s), Soaking Tub, Stain/Lead Glass, Studio, Tub Shower, Upgraded Countertops, Walk-in Closet(s), Water Treat System, Wet/Dry Bar, Window Treatments, Wood Floors
Accessibility Features Level Entry - Main
Exterior
Roof Architectural Shingle
Garage Desc Garage - Rear Entry, Garage Door Opener
Parking Desc Concrete Driveway, Attached Garage, Driveway
# Garage Spaces 2
# Parking Spaces 6
# Attached Garage Spaces 2
# Driveway Spaces 4
Exterior Features Chimney Cap(s), Extensive Hardscape, Exterior Lighting, Outbuilding(s), Stone Retaining Walls
Existing Structures Above Grade, Below Grade, Garage(s), Gazebo, Wood/Metal Shed
Amenities / Utilities
Utilities Cable TV
Green Features: Energy Efficient Lighting
Sewer/ Septic Public Sewer
Pool No Pool
Location
View Trees/Woods
Subdivision WOODS AT TAMA
Water Source Public
Senior Community (Y/N) N
High School POOLESVILLE
Elementary School POOLESVILLE
School District MONTGOMERY COUNTY PUBLIC SCHOOLS
Middle School JOHN POOLE
Directions 270 To Exit 6 Toward Poolesville (Route 28); Follow About 11miles And Bearing Right @ Fork W/107, Pass Lewis Orchard Farm, L @ Jerusalem Rd, L @ Cissel Manor, R @ Dead End, 4th House On Your L (shared Driveway)
Zoning RE2
Lot/ Land Details
$1.19M
Range: $1.07M-$1.31M
Last 30 days 
  • Jul 2021
    Public Records
  • Jul 22, 2021 Sold
    $1,084,000
  • Jun 2021
    mls logo MLS # MDMC758872
  • Jun 23, 2021 Sold
    $1,084,000 (+10.1%)
  • May 19, 2021 Pending
    —
  • May 18, 2021 Listed
    $984,900 (+77.1%)
  • May 2003
    Public Records
  • May 2, 2003 Sold
    $556,000
  • Year Property taxes Tax assessment
  • 2025
    $13,618 -2.3%
    $1,100,900 +1.99%
  • 2024
    $13,942 +39.5%
    $1,079,400 +29.77%
  • 2022
    $9,995 +12.7%
    $831,800 +13.6%
  • 2018
    $8,872 +6.9%
    $732,200 +9.09%
  • 2017
    $8,301 +17.8%
    $671,167 +10.0%
  • 2011
    $7,046
    $610,133
  • 18309 Mckernon Way
    $1.08M
  • Woods At Tama
    —
  • 20837
    $849K -1% y/y
  • Poolesville
    $849K -1% y/y
No chart available
Statistics calculated by Movoto
Est. value Bed/bath Sqft mi
18317 Mckernon Way, Poolesville, MD 20837 $856,400 —/2 2,476 0.02
18316 Mckernon Way, Poolesville, MD 20837 $865,000 4/2 2,450 0.04
18320 Mckernon Way, Poolesville, MD 20837 $951,100 —/2 3,564 0.05
18321 Mckernon Way, Poolesville, MD 20837 $1,164,100 6/5 4,680 0.05
18305 Mckernon Way, Poolesville, MD 20837 $893,100 —/3 2,896 0.06
18325 Mckernon Way, Poolesville, MD 20837 $993,500 5/3 3,521 0.07
18301 Mckernon Way, Poolesville, MD 20837 $1,031,400 5/3 3,367 0.08
18324 Mckernon Way, Poolesville, MD 20837 $966,700 —/2 3,290 0.08

Estimated values are based on public record data and automated valuation models. Values are not guaranteed and may not reflect current market conditions.

Thinking of selling? Get a Cash Offer.

  • A smooth, fast sale
  • Skip staging and repairs
  • No strings attached
8/10
Poolesville Elementary School
public Grades K-5
Montgomery County Public Schools
8/10
John H. Poole Middle School
public Grades 6-8
Montgomery County Public Schools
9/10
Poolesville High School
public Grades 9-12
Montgomery County Public Schools
Source: GreatSchools.org © 2026. All rights reserved.

Around Woods At Tama

Explore everything this neighborhood has to offer.
By entering my info and clicking Ask a Question below, I am providing my e-signature and express written consent to receive marketing emails, calls, and texts (including via automatic telephone dialing systems, AI generative, artificial or pre-recorded voice technology) relating to my inquiry from Movoto (and parties calling/messaging on their behalf) even if my number appears on the company, state, or national Do Not Call Registry. You also agree to ourTerms and Conditions and Privacy Policy. Consent not required to receive services (call 1-844-420-1270 to be connected without providing consent).

Nearby recently sold homes in Poolesville, MD

Nearby homes for sale in Poolesville, MD

Newest listings in 20837

  • Real Estate
  • MD
  • Montgomery County
  • Poolesville
  • 20837
  • 18309 Mckernon Way
Meet with a real estate agent today (844) 430-0869
The multiple listing information is provided by BRIGHT MLS. IDX information is provided exclusively for consumers’ personal, non-commercial use and that it may not be used for any purpose other than to identify prospective properties consumers may be interested in purchasing. Information deemed reliable but not guaranteed to be accurate. Buyer to verify all information. The information provided is for consumers' personal, non-commercial use and may not be used for any purpose other than to identify prospective properties consumers may be interested in purchasing. Listing information updated every 15 minutes. Terms of use & Privacy Policy, California Privacy Info. Copyright © 2005 - 2026 Movoto, Inc. All rights reserved. Equal Housing Opportunity CalDRE CalDRE #01517281
Movoto Real Estate is committed to ensuring accessibility for individuals with disabilities. We are continuously working to improve the accessibility of our web experience for everyone. We welcome feedback and accommodation requests, please submit them here.
© 2026 BRIGHT, All Rights Reserved
Information Deemed Reliable But Not Guaranteed
The data relating to real estate for sale on this website appears in part through the BRIGHT Internet Data Exchange program, a voluntary cooperative exchange of property listing data between licensed real estate brokerage firms in which Movoto participates, and is provided by BRIGHT through a licensing agreement.The information provided by this website is for the personal, non-commercial use of consumers and may not be used for any purpose other than to identify prospective properties consumers may be interested in purchasing. Data last updated: 11/3/2026. Some properties which appear for sale on this website may no longer be available because they are under contract, have Closedor are no longer being offered for sale. Some real estate firms do not participate in IDX and their listings do not appear on this website. Some properties listed with participating firms do not appear on this website at the request of the seller. This home sale information is not to be construed as an appraisal and may not be used as such for any purpose. BRIGHTMLS is the (or a) provider of this home sale information and has compiled content from various sources. Some properties represented may not have actually solddue to reporting errors.
Requests for information regarding mortgage products will be directed to Movoto.com affiliate, Lower, LLC - a licensed Mortgage Lender (NMLS #1124061), or, based on your location, may be redirected to a participating mortgage marketing partner that may pay Lower, LLC for any consumer contact information provided through this site.