
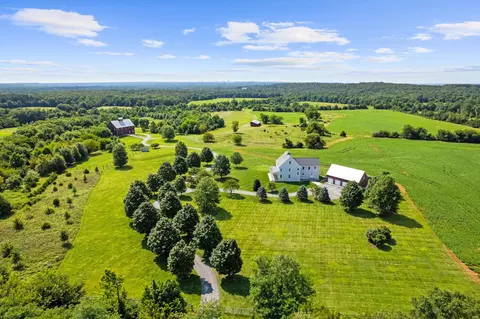
- $6,975,000
- 4Bd
- 4Ba
- 4,878 Sq Ft

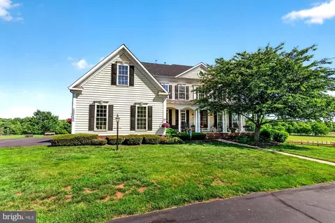
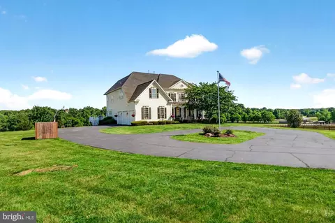
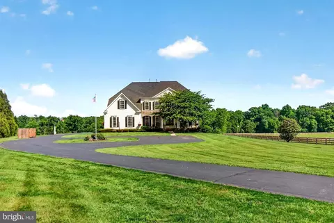
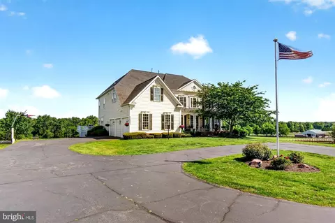
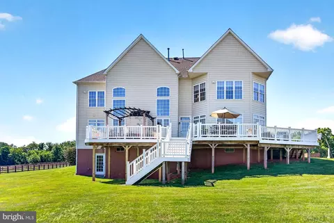
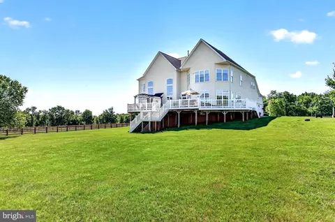
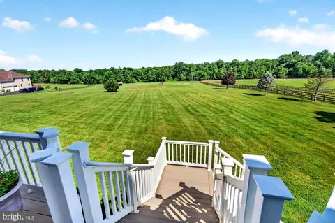
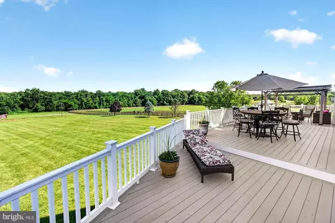
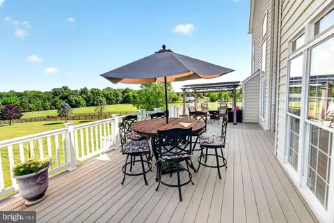
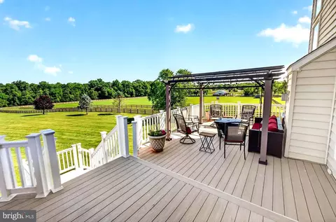
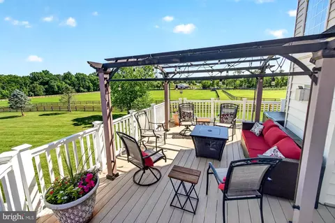
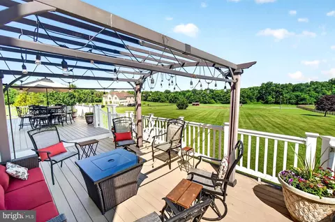
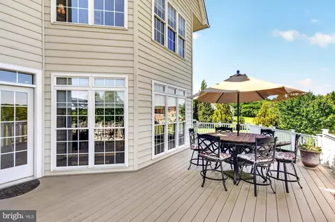
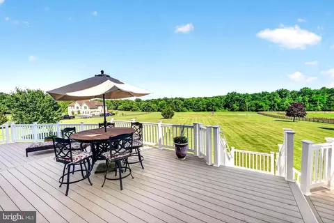
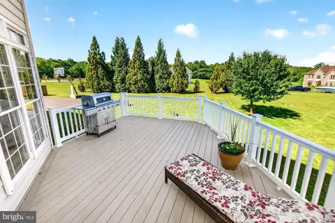
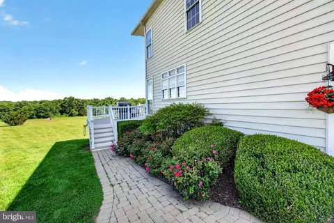
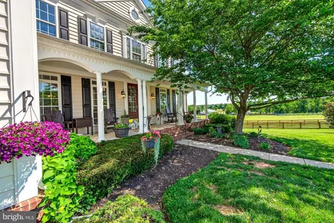
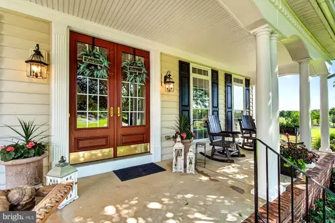
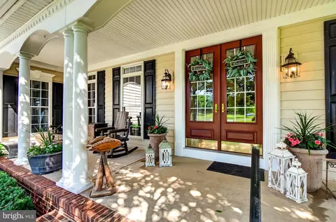
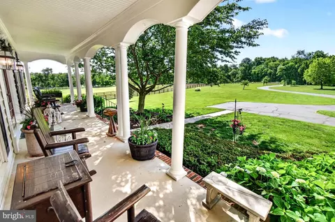
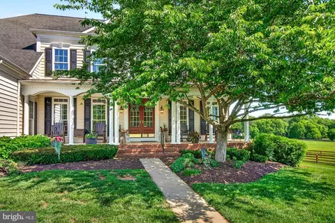
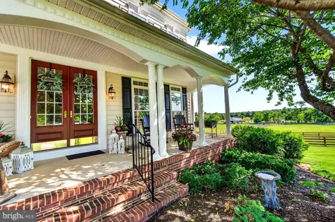
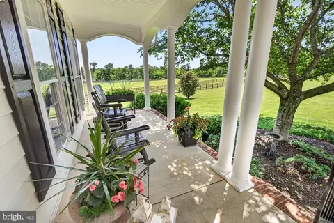
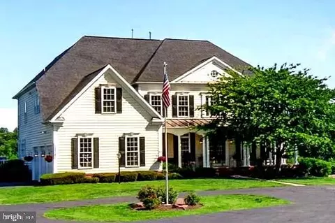



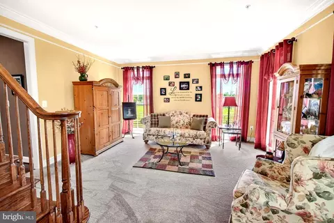
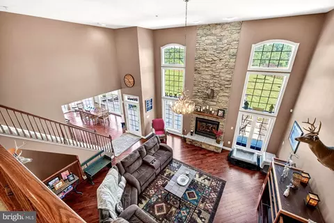
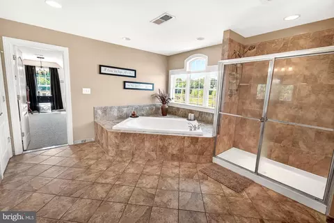
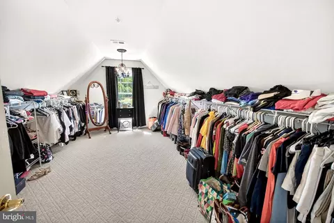













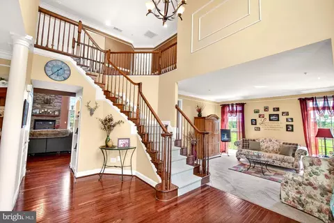
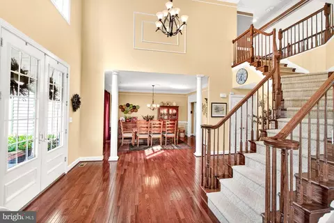
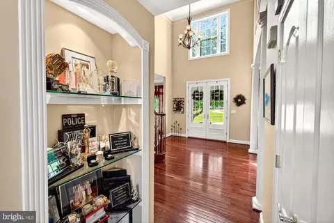
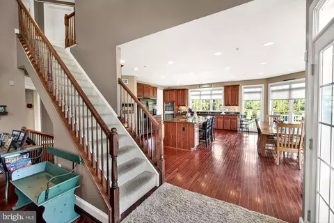
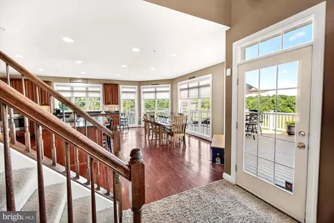
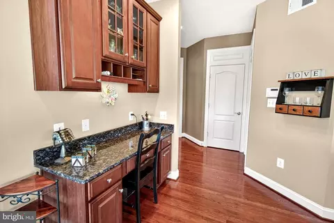
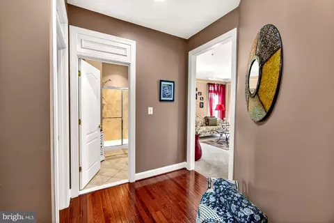
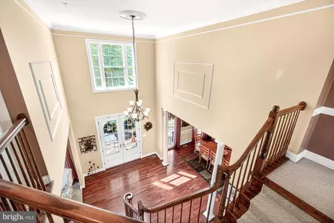
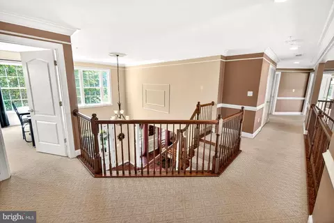
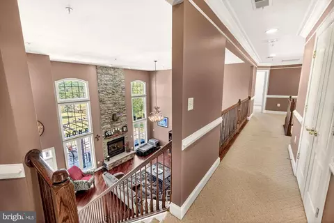
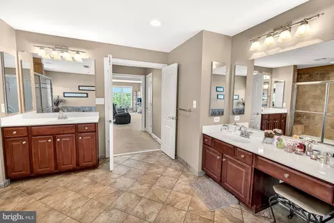
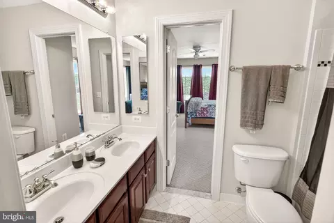
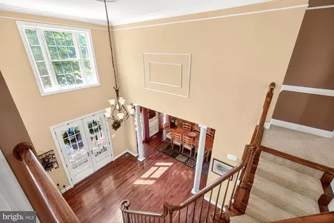
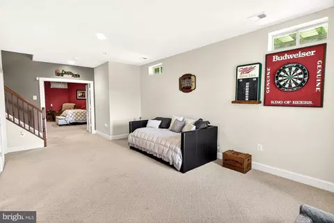
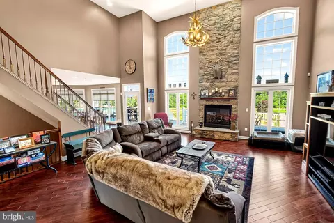
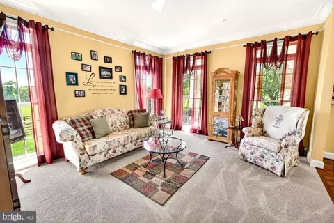
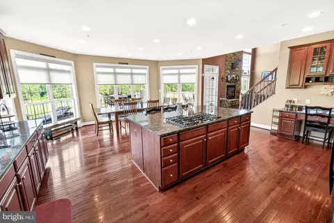
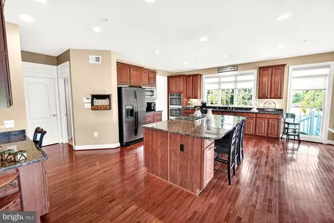
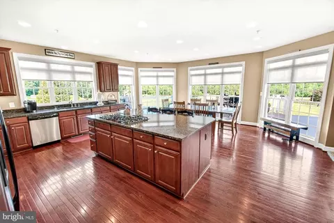
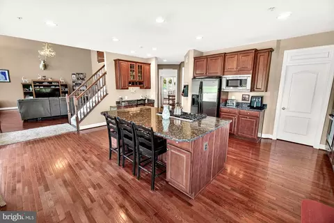
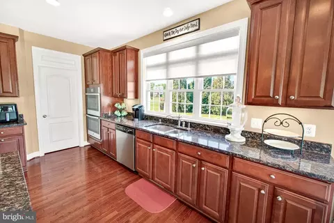
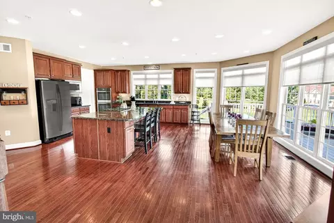
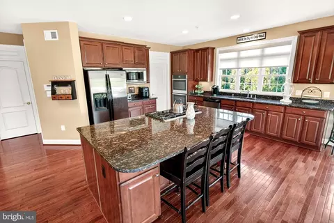
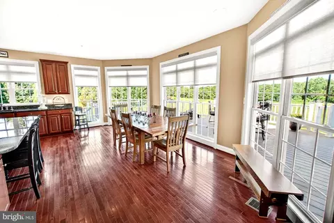
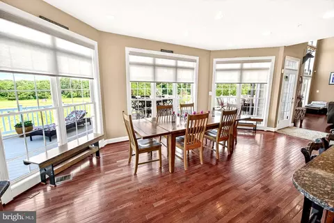
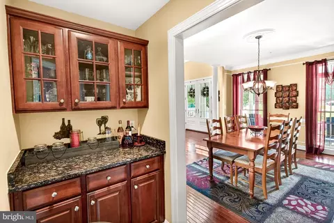
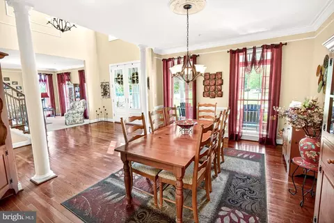
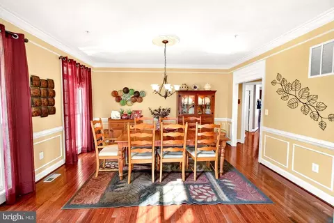
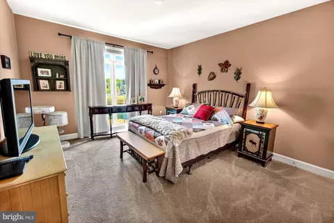
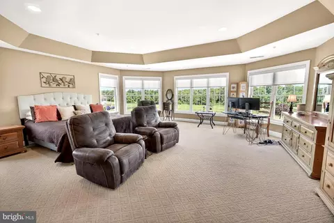
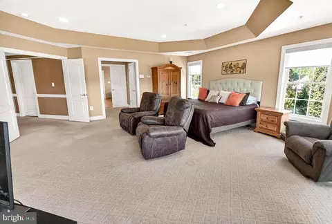
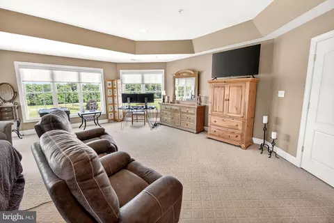
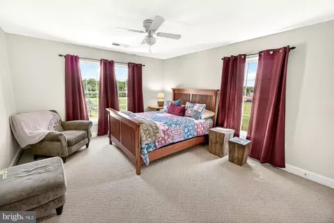
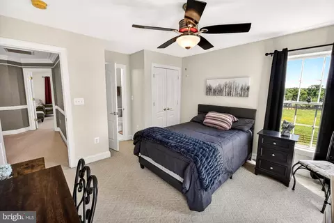
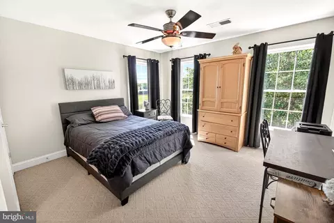
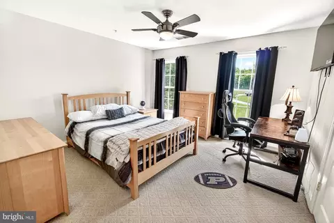
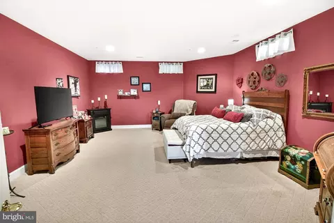
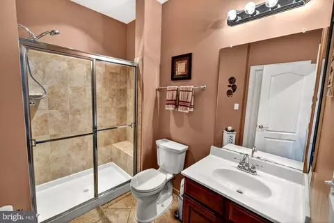
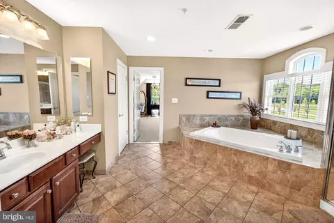
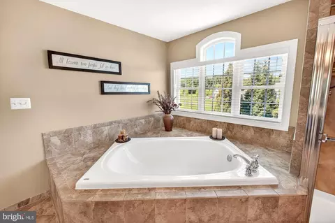


bed
bath
Sqft ($191/Sqft)
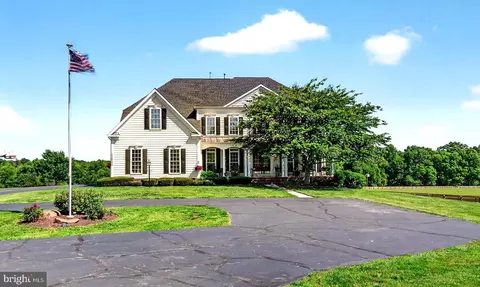
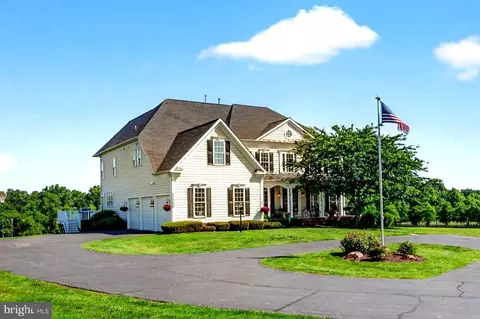
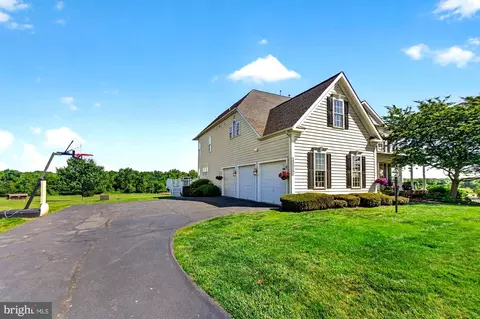
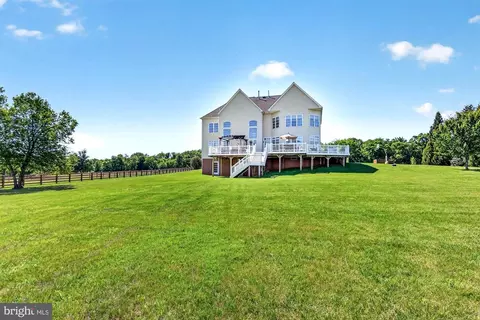
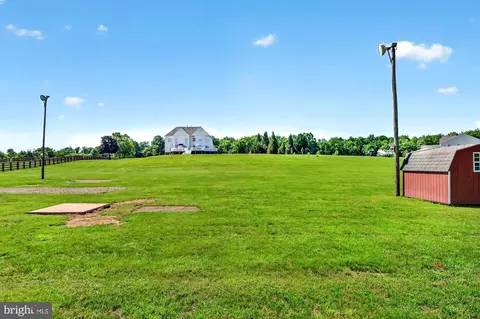
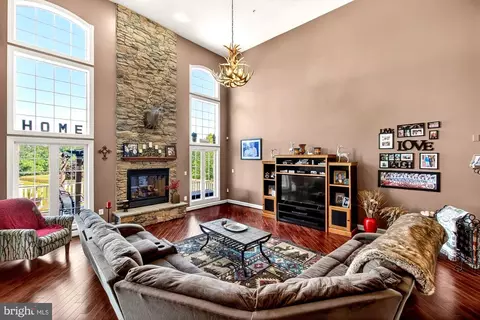
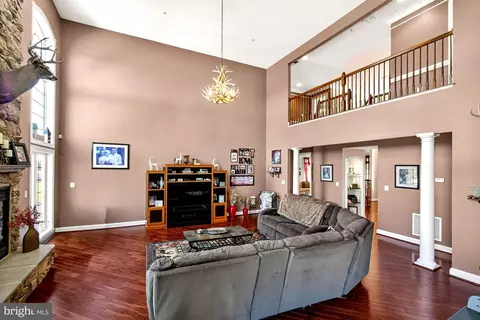
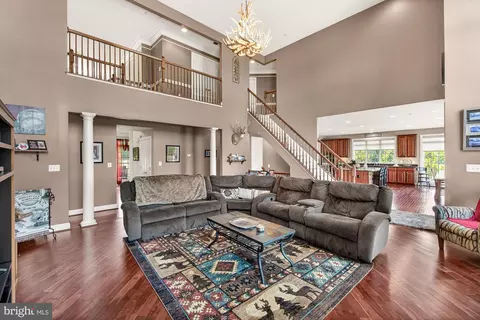
| Property type House | Neighborhood | Year built 2008 | HOA fee $0/month | Lot size 6.55 Acre | Movoto estimate | Parking 3 garage spaces |

| Overview | |
| Cooling/AC | Ceiling Fan(s), Central A/C, Zoned, Electric |
| Heating | Propane - Leased |
| Levels/Style | Colonial |
| Type | Residential |
| Status | Active Under Contract |
| SqFt | 8179 |
| Lot Size (SqFt) | 285318 |
| Lot Size (Acres) | 6.55 |
| County Tax | 11515, Annually |
| Tax: Assessed Value | 1058400 |
| Annual Property Tax | 12344 |
| Year Built | 2008 |
| Condition | Excellent |
| New Construction (Y/N) | N |
| Foreclosure (Y/N) | N |
| Interior | |
| Total # of Bathrooms | 5 |
| # Full Baths | 5 |
| Total # of Bedrooms | 5 |
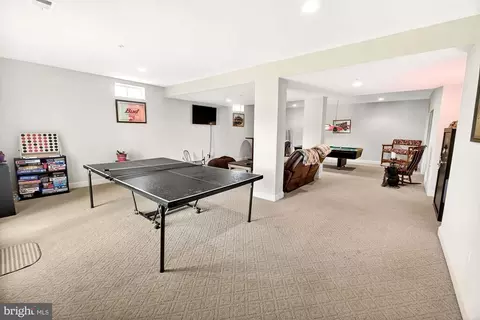
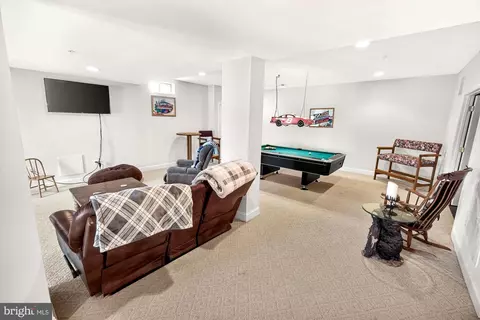
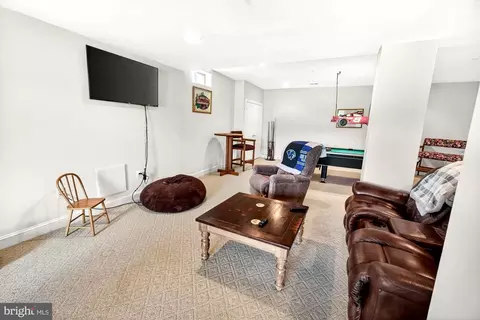
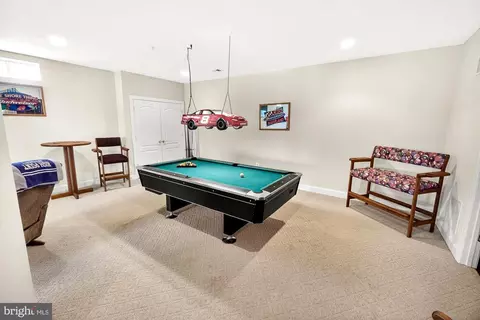
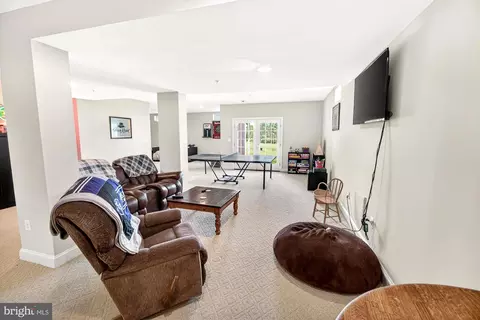
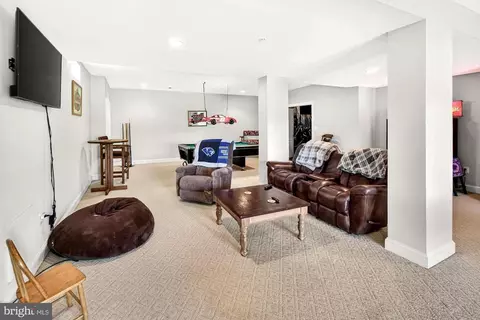
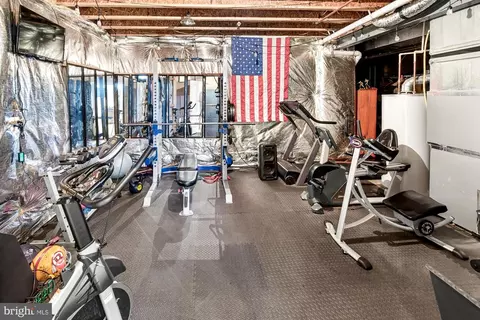
| Basement | Daylight, Full, Fully Finished, Walkout Level |
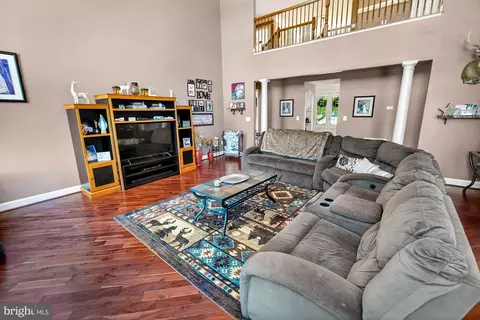
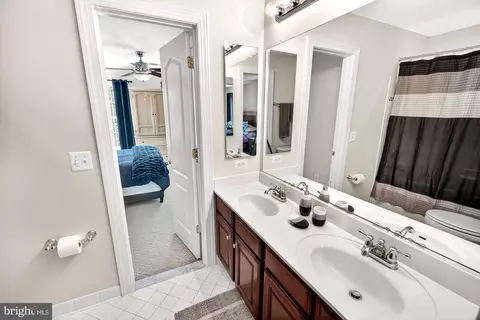
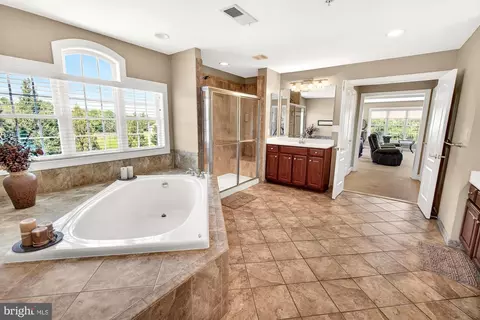
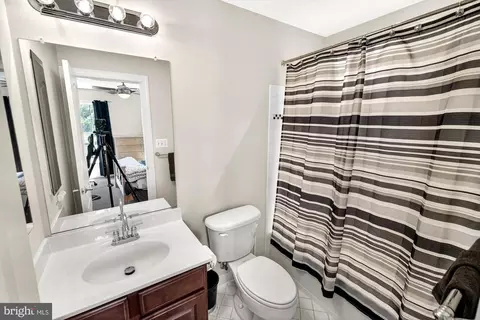
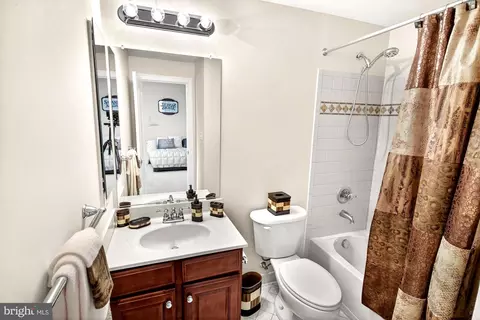
| Other Room(s) | Living Room, Dining Room, Primary Bedroom, Bedroom 2, Bedroom 3, Bedroom 4, Kitchen, Foyer, Great Room, In-Law/auPair/Suite, Laundry, Mud Room, Recreation Room, Storage Room, Media Room, Bathroom 1, Bathroom 2, Bathroom 3, Primary Bathroom |
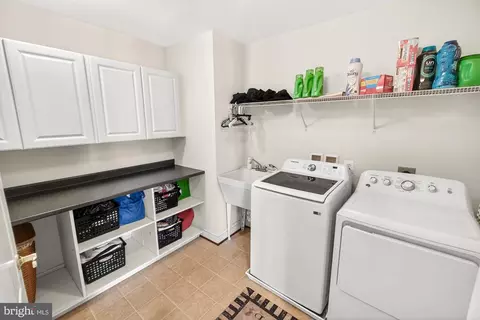
| Laundry | Upper Floor |
| Appliances | Cooktop - Down Draft, Microwave, Oven - Double, Refrigerator, Washer, Water Heater, Dryer |
| Walls/ Ceilings | 9'+ Ceilings, Dry Wall |
| Window Features | Double Pane |
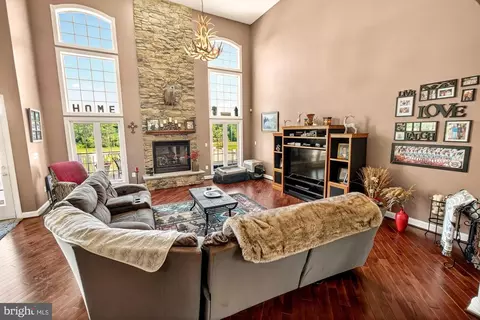
| Fireplace | Gas/Propane |
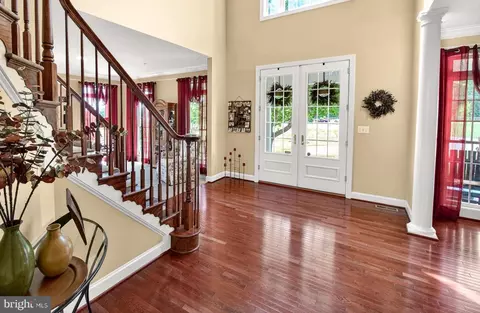
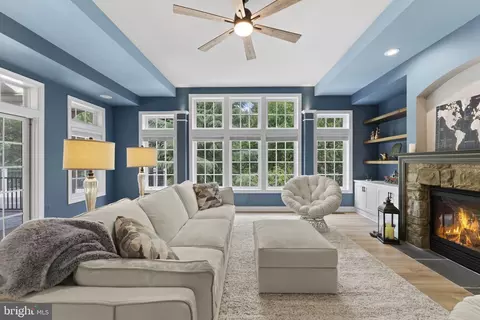
| Interior Features | Additional Stairway, Bathroom - Soaking Tub, Breakfast Area, Butlers Pantry, Carpet, Ceiling Fan(s), Crown Moldings, Entry Level Bedroom, Family Room Off Kitchen, Floor Plan - Open, Formal/Separate Dining Room, Kitchen - Gourmet, Kitchen - Island, Kitchen - Eat-In, Kitchen - Table Space, Pantry, Primary Bath(s), Upgraded Countertops, Walk-in Closet(s), Wood Floors, Window Treatments |
| Accessibility Features | None |
| Door Features | Six Panel |
| Exterior | |
| Roof | Architectural Shingle |
| Construction | Frame |
| Foundation | Concrete Perimeter |
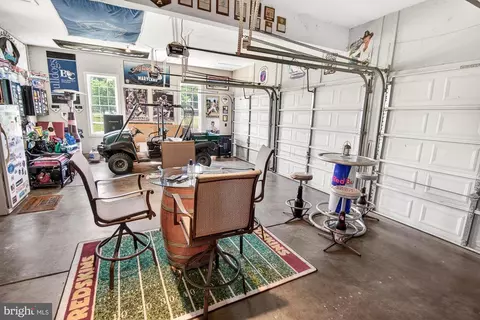
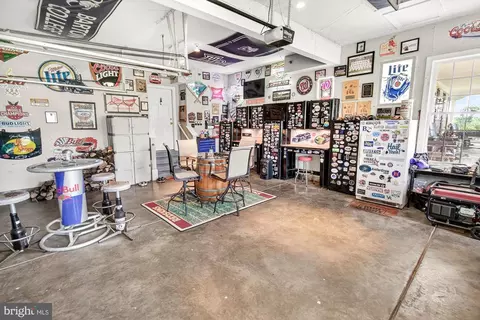
| Garage Desc | Garage - Side Entry, Inside Access |
| Parking Desc | Attached Garage, Driveway |
| # Garage Spaces | 3 |
| # Parking Spaces | 13 |
| # Attached Garage Spaces | 3 |
| # Driveway Spaces | 10 |
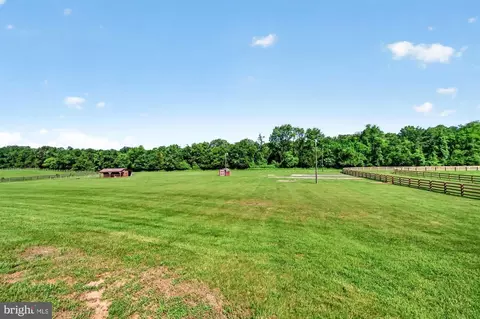
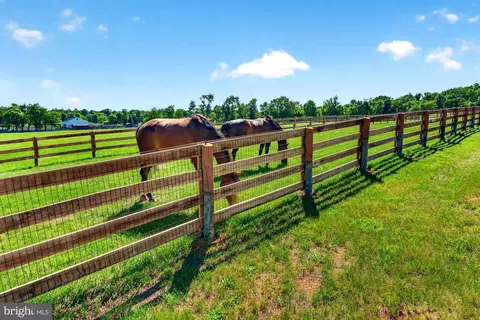
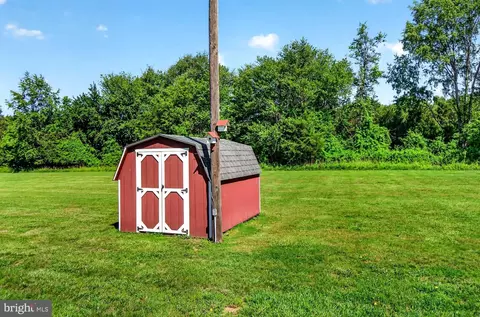
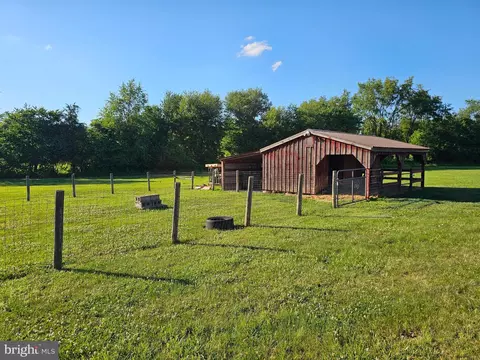
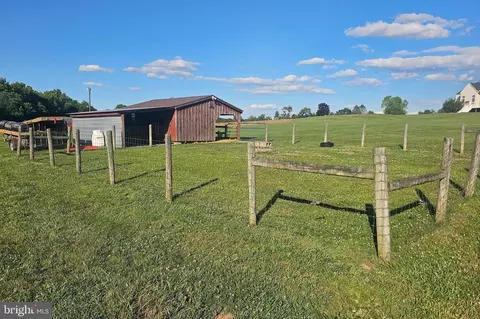
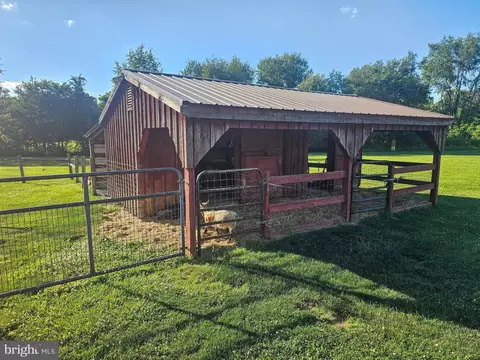
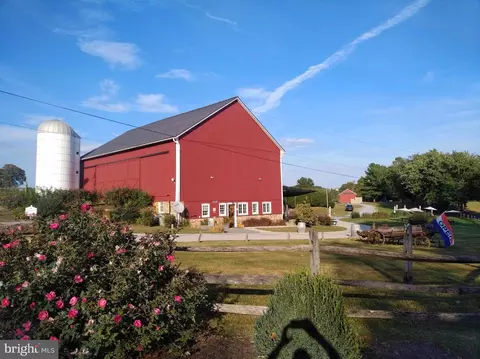
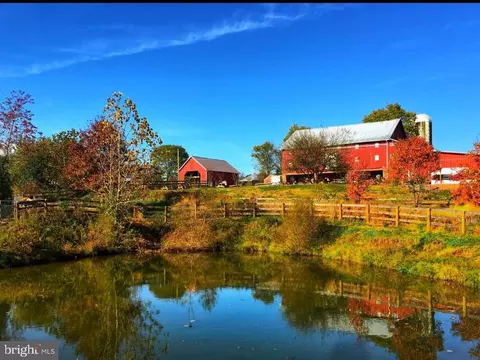
| Existing Structures | Above Grade, Below Grade, Shed, Barn/Stable |
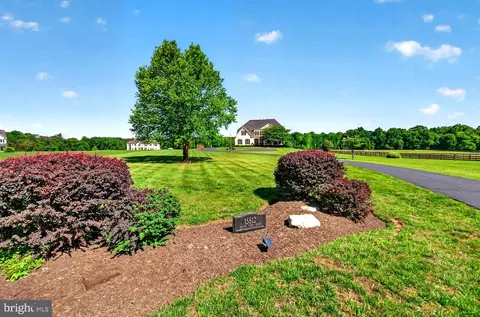
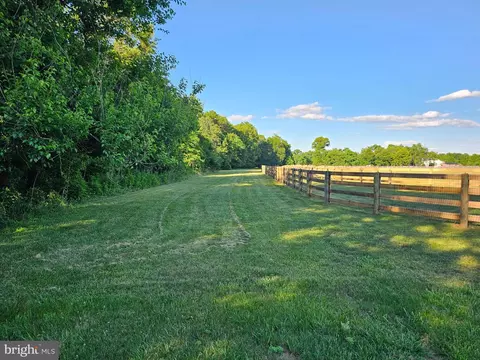
| Fencing | Partially |
| Amenities / Utilities | |
| Utilities | Propane |
| Sewer/ Septic | Septic Exists |
| Electricity | 200+ Amp Service |
| Pool | Yes - Community |
| Inclusions | See Seller-Supplied Inclusions/Exclusions Addendum |
| Community Pool | Other |
| Location | |
| Subdivision | STONEY SPRINGS |
| Water Source | Well |
| Senior Community (Y/N) | N |
| High School | POOLESVILLE |
| Elementary School | POOLESVILLE |
| School District | MONTGOMERY COUNTY PUBLIC SCHOOLS |
| Middle School | JOHN POOLE |
| Location | Rural |
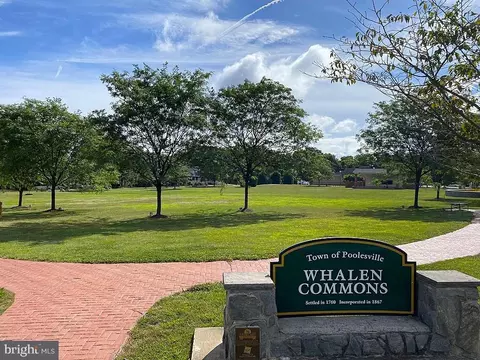
| Directions | From Downtown Poolesville, Take West Willard Road, Go Past Top-ranked And Award Winning Poolesville High School, Then Right On W. Offutt, And Then Left On Mount Nebo. Private Drive Will Be On Your Right. Just Minutes From #1 PHS, The Community Pool And Splashpark, And Restaurants And Shopping! |
| Zoning | AR |
| Lot/ Land Details | |
| Road Responsibility | City/County |
| Road Surface Type | Black Top |

$634,450
$405,000
$499,950
$656,925
$579,000
$500,290
$872,900
$695,930
$614,102
$599,450
$839,900
$694,000
$672,000
$639,754
$395,000
$850,000
$564,950
$669,900
$727,000
$709,990
$619,950
$625,000
$2,000,000
$509,950
$625,000
$419,000
$732,500
$617,500
$812,500
$619,900