Movoto Real Estate
Sold on 09/05/2018

61 Ashleigh Ln, Savannah, GA 31407

$276,000

Last sold 09/05/2018 for $155K

  • 4

    bed

  • 4

    bath

  • 1,778

    Sqft ($87/Sqft)

Townhouse not for sale

About 61 Ashleigh Ln

Property type Townhouse
Year built 2009
HOA fee $7/month
Lot size 5,358 Sqft
Movoto estimate
Property description
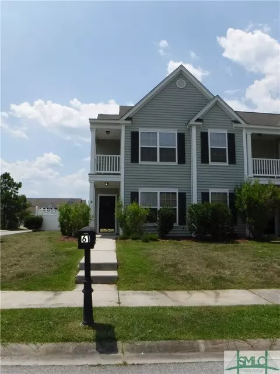
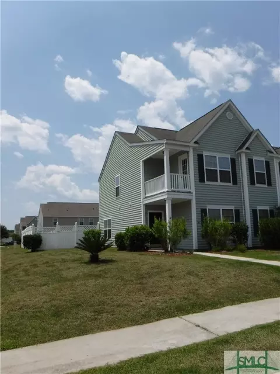
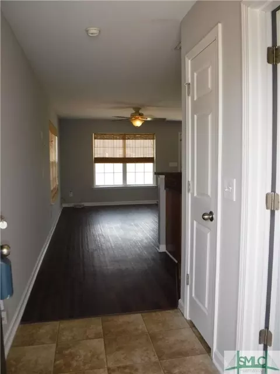
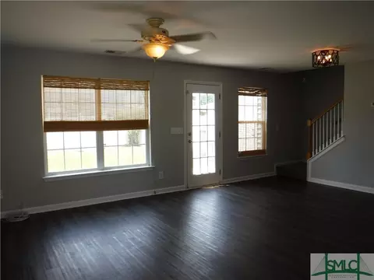
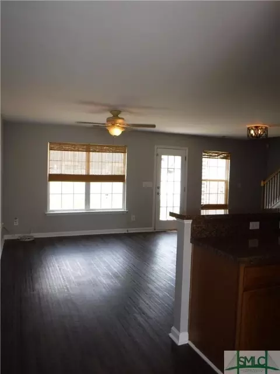
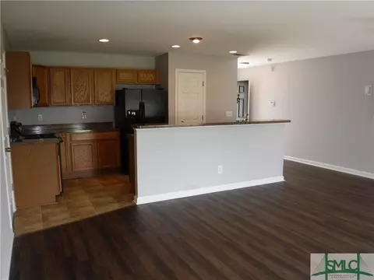
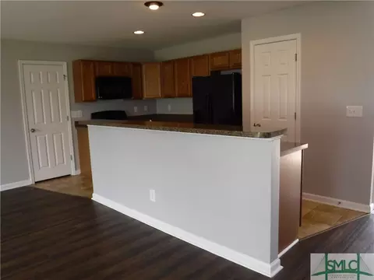
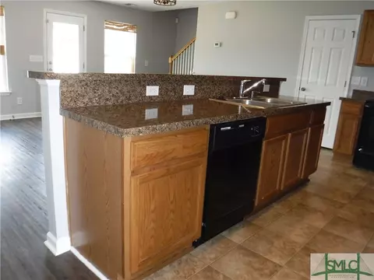
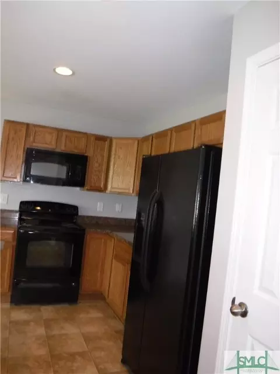
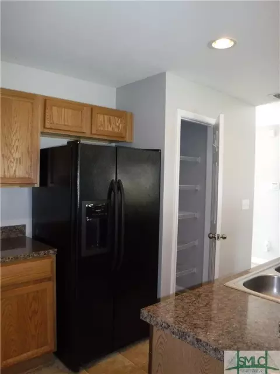
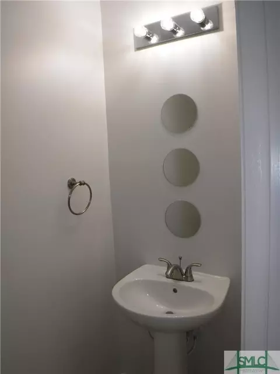
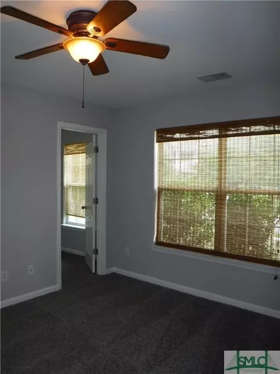
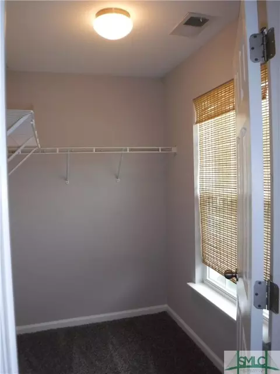
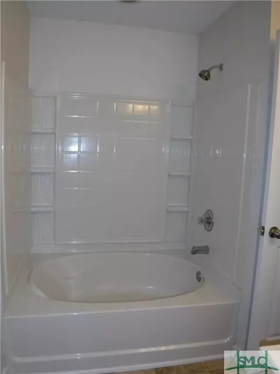
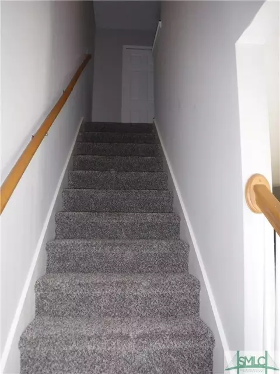
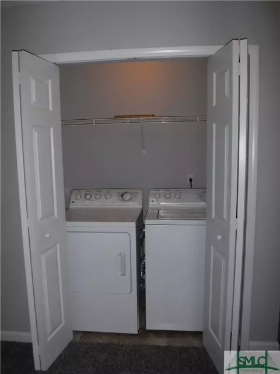
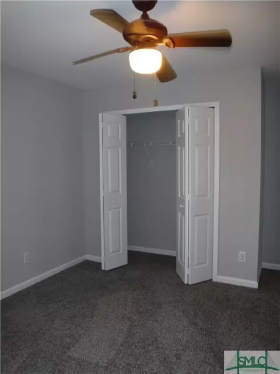
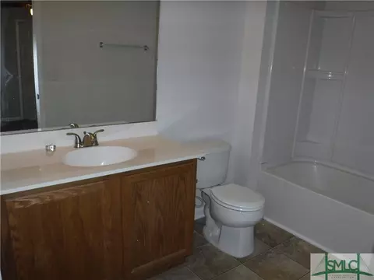
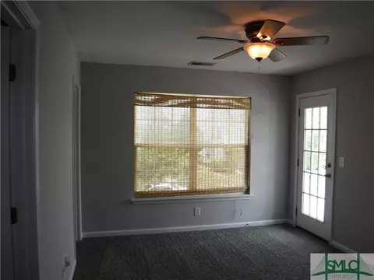
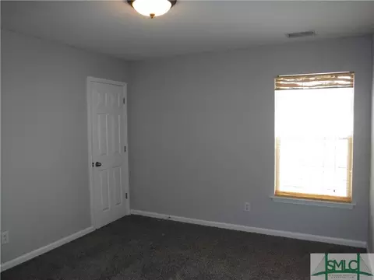
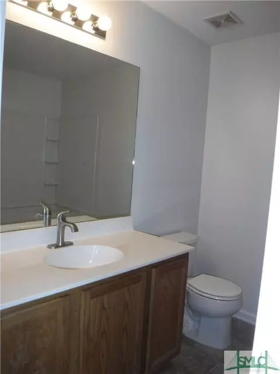
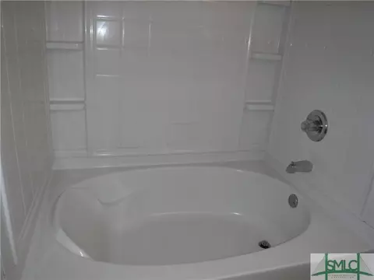
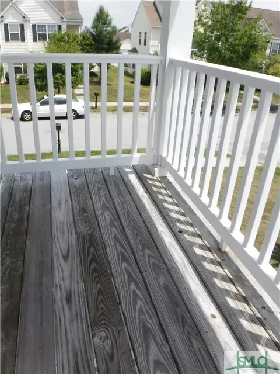
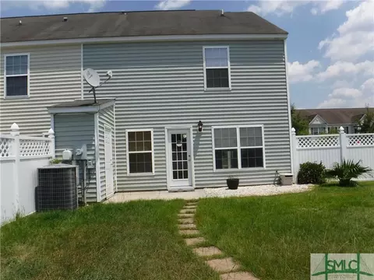
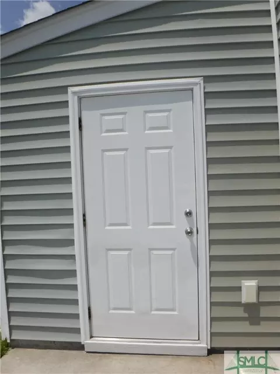
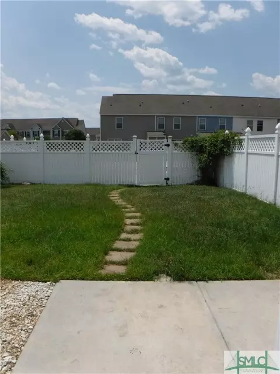
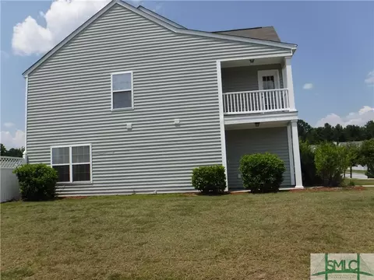
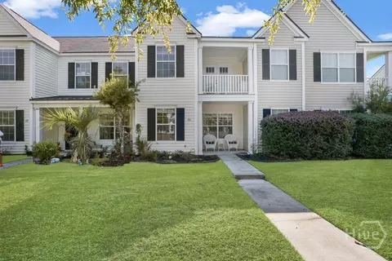
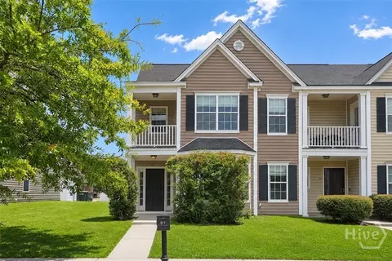
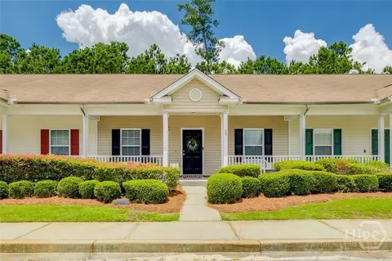
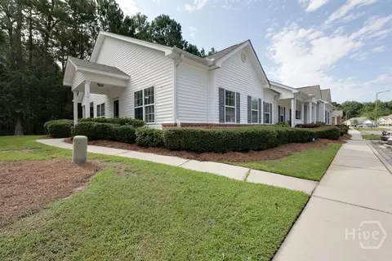
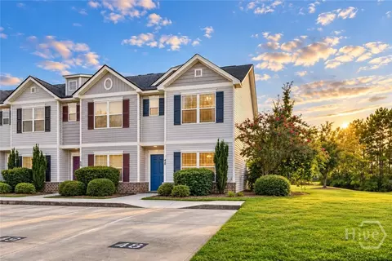
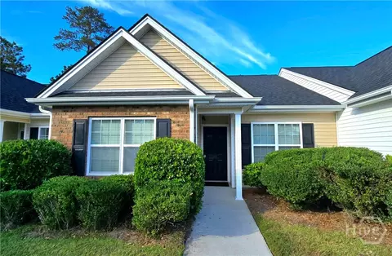
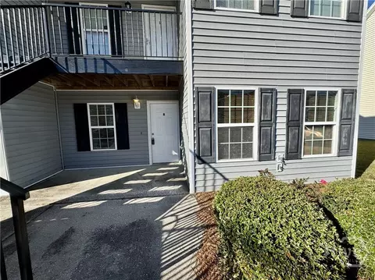
Your search is over! Move in ready townhome in gated godley park! Conveniently located near the georgia ports authority, gulf stream and the savannah international airport, just 20 minutes from historic downtown savannah-easy access to haaf and for stewart! Freshly painted interior! Brand new carpet throughout! 4 bedrooms with 3 1/2 bathrooms! Two master bedrooms - 1 downstairs with private bath - plus the 1/2 bath is downstairs! 3 bedrooms with 2 full baths upstairs! Balcony off the upstairs master bedroom through french doors! End unit with huge fenced backyard! Smooth ceilings and decorator paint colors! All electric home! Kitchen has oak cabinets, gorgeous tin backsplash surround and a separate pantry! Black kitchen appliances include: side-by-side refrigerator with water and ice on the door, stove, built-in-microwave, dishwasher and disposal! Full sized washer and dryer! Outstanding recreation area - amenities include a zero entry pool, fitness center, volleyball and more
Listed by
Listing Agent - Kathy Fairchild
Listing Agent Contact: 912-927-1088
Listing Office - ERA Southeast Coastal Real Estate
Source: Hive MLS mls logo
MLS#193913 • last updated 5 years ago
Movoto checked Hive MLS for data 4 minutes ago
Overview
Cooling/AC Central Air, Electric
Heating Central, Electric
Levels/Style Traditional
MLS # 193913
Virtual Tour N/A
SubType Townhouse
Living Area 1778
Status Closed
Lot Size (Acres) 0.123
Lot Size (SqFt) 5358
HOA Fee 88
Year Built 2009
Interior
Total # of Bathrooms 4
# of Full Baths 3
# of Half Baths 1
Total # of Bedrooms 4
Laundry Laundry Room, Washer Hookup, Dryer Hookup
Interior Features Breakfast Bar, Bathtub, Ceiling Fan(s), High Ceilings, Main Level Primary, Primary Suite, Pantry, Recessed Lighting, Upper Level Primary, Vaulted Ceiling(s)
Appliances Dryer, Dishwasher, Electric Water Heater, Disposal, Microwave, Oven, Range, Washer, Refrigerator
Exterior
Roof Asphalt
Foundation Slab
Construction Vinyl Siding
Patio/Porch Patio
Fencing Vinyl, Privacy, Yard Fenced
Lot Features Corner Lot, Sprinkler System
Amenities / Utilities
Water Source Public
Pool Community
Location
Subdivision Godley Park
Community Features Clubhouse, Pool, Fitness Center, Playground, Street Lights, Sidewalks
Elementary School GODLEY STATION
Middle School GODLEY STATION
High School Groves
APN 2-1016A-05-006
Zoning PUD, Single Family
Directions I 95 To Jimmy Deloach, Exit Jimmy Deloach To The Left, Right Onto Benton Blvd, Left Onto Highlands, Right Into Godley Park
Lot/ Land Details
Road Surface Asphalt
$276K
Range: $253K-$298K
Last 30 days 
  • Sep 2018
    mls logo MLS # 193913
  • Sep 6, 2018 Sold
    $155,000
  • Sep 5, 2018 Sold
    $155,000
  • Jul 11, 2018 Listed
    $155,000
  • Jul 11, 2018 Listed
    $155,000 (+20.2%)
  • Sep 2018
    mls logo MLS # 8415699
  • Sep 6, 2018 Sold
    $155,000
  • Sep 2018
    Public Records
  • Sep 6, 2018 Sold
    $155,000
  • Oct 2009
    mls logo MLS # 65187
  • Oct 14, 2009 Sold
    $128,900
  • Jul 15, 2009 Listed
    $139,900
  • Oct 2009
    Public Records
  • Oct 9, 2009 Sold
    $128,900 (-7.9%)
  • Year Property taxes Tax assessment
  • 2022
    $2,436 -0.8%
    $74,000 +15.48%
  • 2021
    $2,457 +6.3%
    $64,080 +13.54%
  • 2020
    $2,311 -12.4%
    $56,440 -4.98%
  • 2019
    $2,639 +20.2%
    $59,400 +2.34%
  • 2018
    $2,196 -3.2%
    $58,040 -0.41%
  • 2017
    $2,269 -1.2%
    $58,280 +10.3%
  • 2016
    $2,297 +2.9%
    $52,840
  • 2015
    $2,234
    —
  • 61 Ashleigh Ln
    $155K
  • —
  • 31407
    $324K -5% y/y
  • Savannah
    —
No chart available
Statistics calculated by Movoto
Est. value Bed/bath Sqft mi
63 Ashleigh Ln, Savannah, GA 31407 $242,000 3/2 1,488 0
65 Ashleigh Ln, Savannah, GA 31407 $205,000 3/2 960 0.01
67 Ashleigh Ln, Savannah, GA 31407 $231,000 2/2 1,282 0.01
69 Ashleigh Ln, Savannah, GA 31407 $280,000 3/2 1,816 0.01
62 Ashleigh Ln, Savannah, GA 31407 $270,000 3/2 1,716 0.02
64 Ashleigh Ln, Savannah, GA 31407 $229,000 3/2 1,338 0.02
66 Ashleigh Ln, Savannah, GA 31407 $211,000 3/2 1,056 0.02
68 Ashleigh Ln, Savannah, GA 31407 $244,000 3/2 1,530 0.02

Estimated values are based on public record data and automated valuation models. Values are not guaranteed and may not reflect current market conditions.

Thinking of selling? Get a Cash Offer.

  • A smooth, fast sale
  • Skip staging and repairs
  • No strings attached
4/10
2/10
Source: GreatSchools.org © 2026. All rights reserved.

Around the neighborhood

Explore everything this neighborhood has to offer.
By entering my info and clicking Ask a Question, I am providing my e-signature and express written consent to receive marketing emails, calls, and texts (including via automatic telephone dialing systems, AI generative, artificial or pre-recorded voice technology) relating to my inquiry from Movoto (and parties calling/messaging on their behalf) even if my number appears on the company, state, or national Do Not Call Registry. You also agree to ourTerms and Conditions and Privacy Policy. Consent not required to receive services (call 1-844-420-1270 to be connected without providing consent).

Nearby recently sold homes in Savannah, GA

Nearby homes for sale in Savannah, GA

Newest listings in 31407

  • Real Estate
  • GA
  • Chatham
  • Savannah
  • 31407
  • 61 Ashleigh Ln
Meet with a real estate agent today (844) 430-0869
The multiple listing information is provided by North Carolina Regional MLS. IDX information is provided exclusively for consumers’ personal, non-commercial use and that it may not be used for any purpose other than to identify prospective properties consumers may be interested in purchasing. Information deemed reliable but not guaranteed to be accurate. Buyer to verify all information. The information provided is for consumers' personal, non-commercial use and may not be used for any purpose other than to identify prospective properties consumers may be interested in purchasing. Listing information updated every 15 minutes. Terms of use & Privacy Policy, California Privacy Info. Copyright © 2005 - 2026 Movoto, Inc. All rights reserved. Equal Housing Opportunity CalDRE CalDRE #01517281
Movoto Real Estate is committed to ensuring accessibility for individuals with disabilities. We are continuously working to improve the accessibility of our web experience for everyone. We welcome feedback and accommodation requests, please submit them here.
The data relating to real estate on this web site comes in part from the Internet Data Exchange program of Hive MLS, and is updated as of 11/19/2026/10 AM. All information is deemed reliable but not guaranteed and should be independently verified. All properties are subject to prior sale, change, or withdrawal. Neither listing broker(s) nor Movoto shall be responsible for any typographical errors, misinformation, or misprints, and shall be held totally harmless from any damages arising from reliance upon these data. © 2026 Hive MLS
Requests for information regarding mortgage products will be directed to Movoto.com affiliate, Lower, LLC - a licensed Mortgage Lender (NMLS #1124061), or, based on your location, may be redirected to a participating mortgage marketing partner that may pay Lower, LLC for any consumer contact information provided through this site.