Movoto Real Estate
Sold on 09/20/2024

341 Sonoma Dr, Pooler, GA 31322

  • $280,000

    Last sold 09/20/2024 for $270K

  • 3

    bed

  • 3

    bath

  • 1,760

    Sqft ($153/Sqft)

Townhouse not for sale
Movoto is helping 15 homebuyers near you

About 341 Sonoma Dr

Property type Townhouse
Neighborhood
Year built 2017
HOA fee $220/month
Lot size 2,309 Sqft
Movoto estimate
Rental estimate
Property description
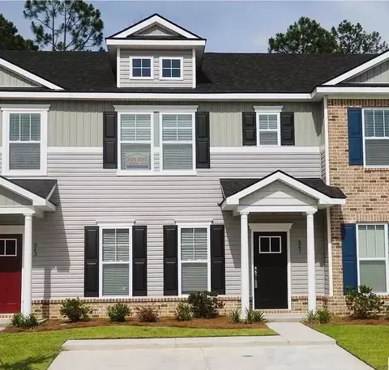
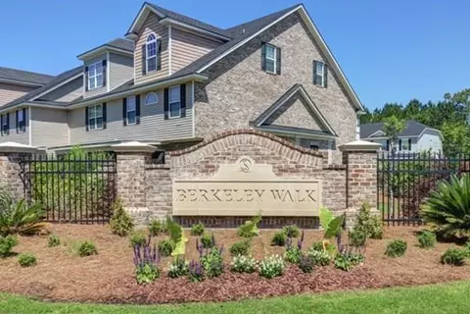
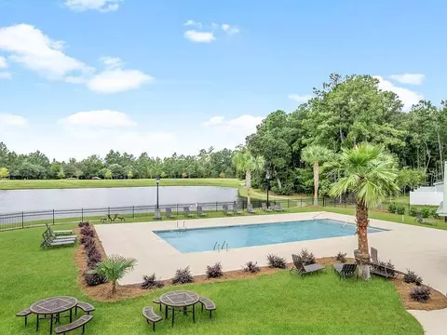
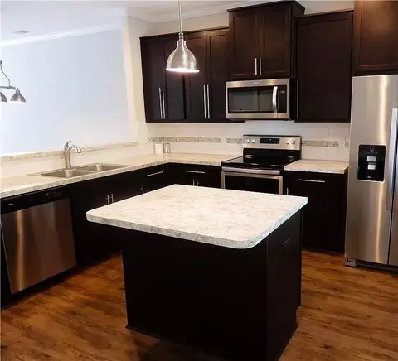
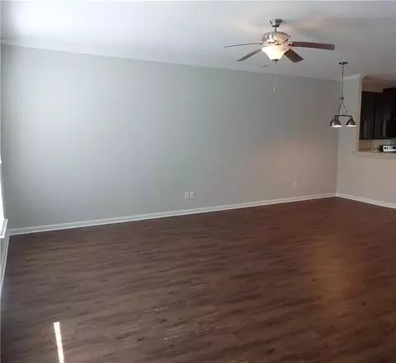
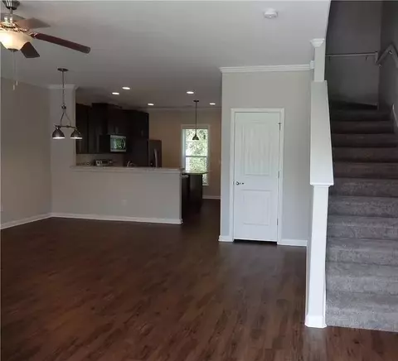
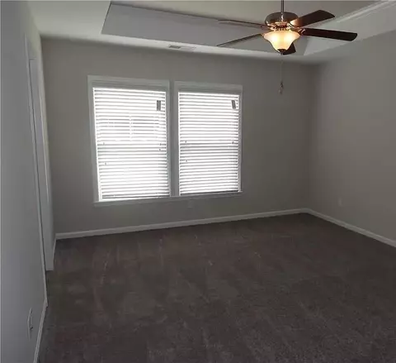
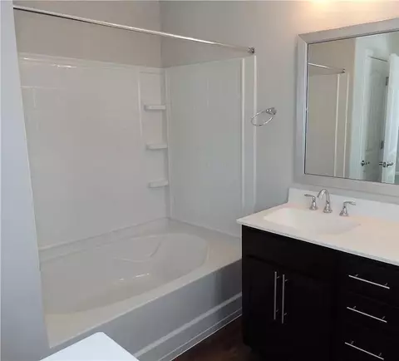
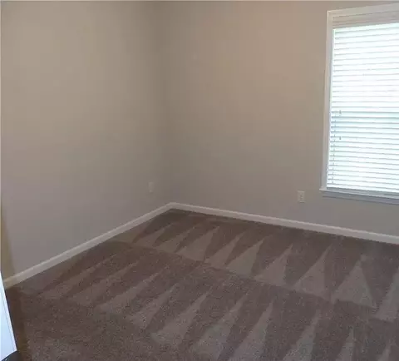
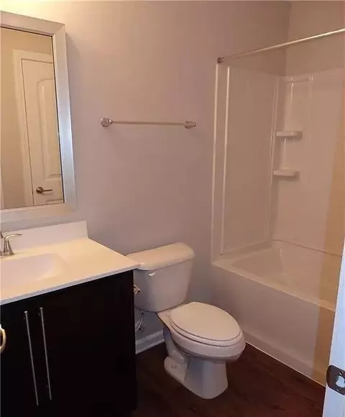
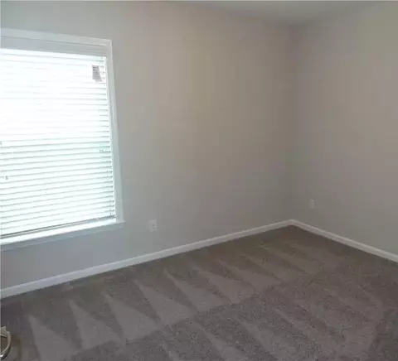
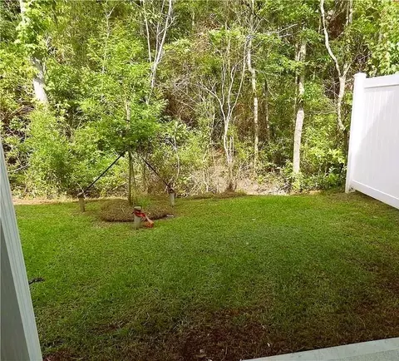
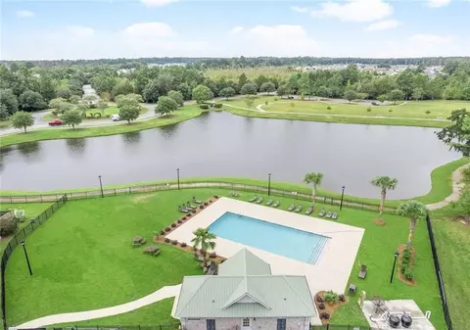
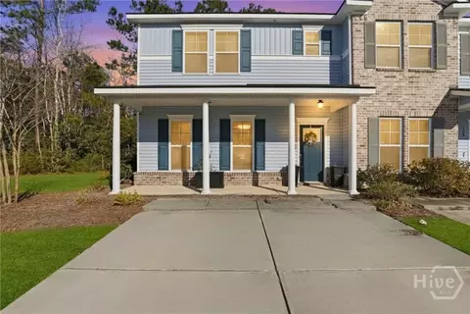
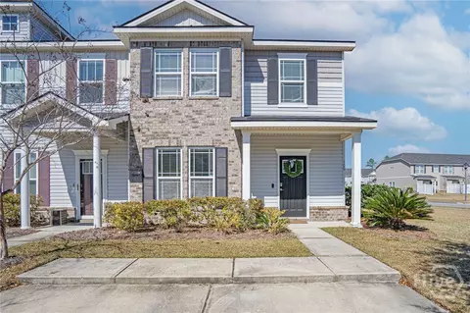
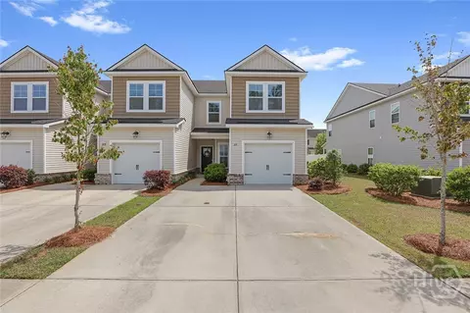
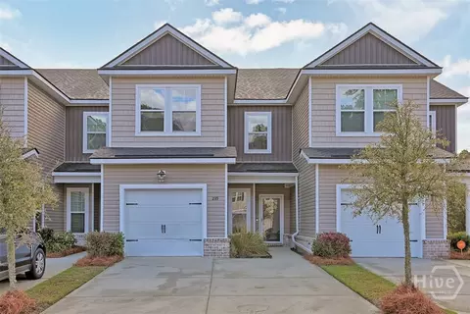
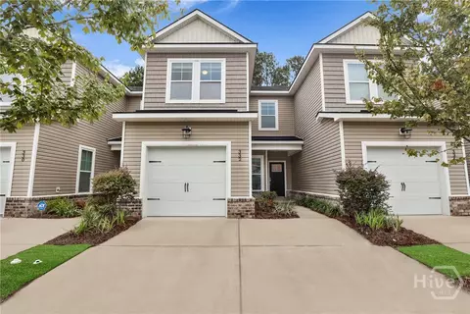
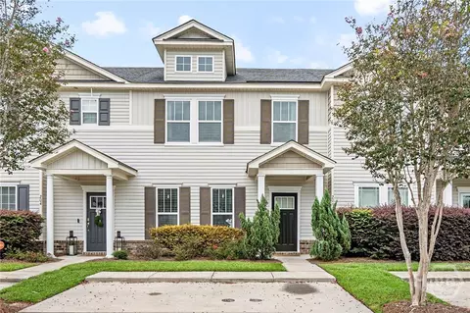
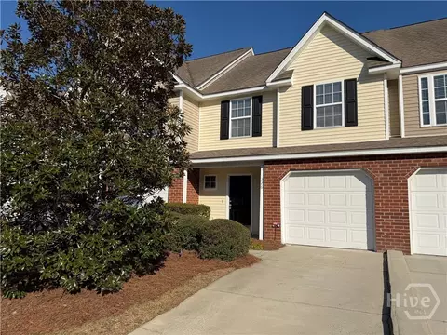
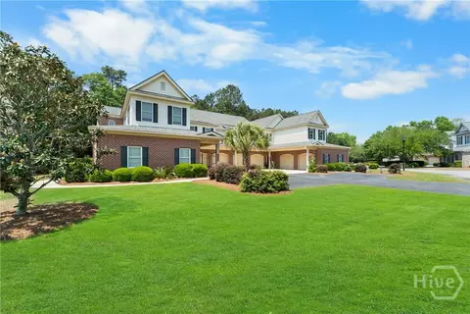
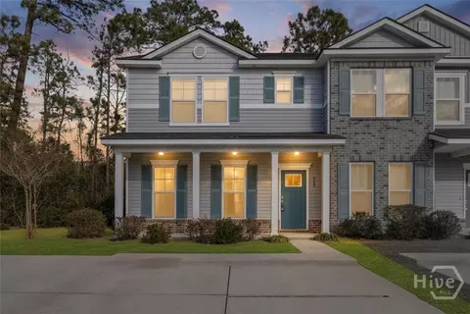
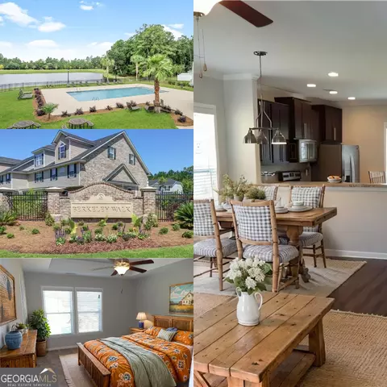
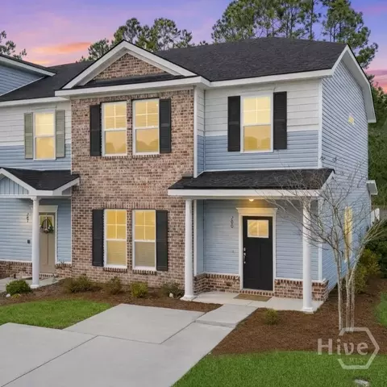
|| STAINLESS STEEL APPLIANCES || || SPACIOUS LIVING WITH TONS OF STORAGE || || TRAY CEILINGS & WALK-IN CLOSETS || || SEPARATE SHOWER AND GARDEN TUB || || LOCATED IN HIGHLY SOUGHT-AFTER BERKELEY WALK COMMUNITY || || COMMUNITY POOL AND PLAYGROUND || || PERFECT LOCATION WITH EASY ACCESS TO SCHOOLS, SHOPPING, AND RECREATIONAL FACILITIES || || MOVE-IN READY || ** What You'll See ** Step into this beautiful 2-STORY TOWNHOME and immediately notice the OPEN AND AIRY LAYOUT flooded with natural light. The kitchen is a visual delight, featuring 42" ESPRESSO CABINETS with plenty of storage, a CERAMIC TILE BACKSPLASH that adds a stylish touch, and STAINLESS STEEL APPLIANCES that provide a sleek, modern feel. The CENTER ISLAND serves as a focal point for both meal prep and casual dining. Upstairs, the MASTER SUITE impresses with its TRAY CEILING and LARGE WALK-IN CLOSET, offering ample space for your wardrobe. Outside, the WALKABLE NEIGHBORHOOD offers beautifully manicured landscapes and is close to a COMMUNITY POOL and PLAYGROUND, where you'll see neighbors enjoying the friendly atmosphere. **What You'll Hear** Imagine the sounds of laughter and joy as you enjoy the COMMUNITY POOL and PLAYGROUND, just a short walk away from your front door. Inside, the QUIET AMBIANCE of this TOWNHOME provides a serene escape from the hustle and bustle of everyday life. The gentle hum of the STAINLESS STEEL APPLIANCES in the kitchen assures you of modern conveniences at your fingertips. The WHISPER OF FOOTSTEPS on the LUXURIOUS CARPETING UPSTAIRS adds a sense of comfort and coziness. As you unwind in the GARDEN TUB, the soft trickle of water creates a spa-like experience in your own home. This home is nestled in a PEACEFUL COMMUNITY, so the sounds you’ll hear are mostly birds chirping and leaves rustling in the wind. **What You'll Feel** Feel the WARMTH OF THE SUN streaming through large windows, enhancing the OPEN CONCEPT LIVING AREA downstairs. The SMOOTH FINISH of the ESPRESSO CABINETS and the SOLID FEEL of the STAINLESS STEEL APPLIANCES in the kitchen will make meal prep an enjoyable experience. The PLUSH CARPETING UPSTAIRS feels soft underfoot, leading you to the SPACIOUS MASTER SUITE where the TRAY CEILING adds an elegant touch. In the MASTER EN SUITE, feel the COOL TILE beneath your feet as you prepare for your day. Relax in the GARDEN SOAKING TUB and feel the stress of the day melt away. Outside, the LUSH GRASS and WALKABLE PATHS invite you to explore the neighborhood, where you can enjoy the COOL WATER of the pool or the SOFT SAND of the playground with family and friends. **What You'll Experience** Experience the ease of living in a MOVE-IN READY HOME with TONS OF STORAGE and SMARTLY DESIGNED SPACES. The 42" ESPRESSO CABINETS and LARGE PANTRY in the kitchen ensure that all your culinary essentials are organized and within reach, while the STAINLESS STEEL APPLIANCES offer the reliability and efficiency you desire. The OPEN FLOOR PLAN promotes seamless flow between the living, dining, and kitchen areas, perfect for both everyday living and entertaining. Located in the desirable BERKELEY WALK COMMUNITY, this townhome offers access to excellent schools, shopping, and recreational facilities, striking the perfect balance between convenience and comfort. This townhome is ideal for those who appreciate a blend of COMFORT, CONVENIENCE, AND STYLE. Whether you're attracted to the VISUAL APPEAL of modern finishes, the SERENITY OF A QUIET NEIGHBORHOOD, the FEEL OF QUALITY CRAFTSMANSHIP, or the PRACTICAL BENEFITS of a well-maintained, move-in-ready home, this property is perfect for you. Don’t miss the chance to make it your own!
Listed by
Listing Agent - Rhonda Duffy
Listing Office - Duffy Realty of Atlanta
Source: FMLS mls logo
MLS#7389541 • last updated 1 year ago
Movoto checked FMLS for data 26 minutes ago
Overview
Cooling/AC Central Air
Levels/Style Two, Townhouse
Status Closed
SubType Residential Attached
MLS # 7389541
SqFt 1760
Lot Size (Acres) 0.053
Property Tax $ 3198
HOA Fee $ Monthly, 220
Year Built 2017
Property Condition Resale
Interior
# Full Bathrooms 2
Primary Bathroom Tub/Shower Combo
# Half Bathrooms 1
Total # of Bedrooms 3
Bedroom Desc Other
Dining Room Other
Basement None
Other Room(s) Family Room
Flooring Other
Fireplace Desc None
Interior Features High Speed Internet
Accessibility Features None
Window Features Shutters
Exterior
Roof Composition
Parking Desc On Street
Exterior None
Lot Desc Other
Patio & Porch Patio
Amenities / Utilities
Water Source Public
Sewer/ Septic Public Sewer
Green Features: Energy Efficient None
Green Features: Energy Generation None
Electricity Other
Spa None
Pool Desc None
Horse Amenities None
Location
Body of Water None
View Other
County Chatham - GA
Subdivision Berkely Walk
Elementary School West Chatham
High School New Hamstead
Middle School West Chatham
APN 51009J10021
Lot/ Land Details
Road Type City Street
$280K
Range: $249K-$310K
Last 30 days 
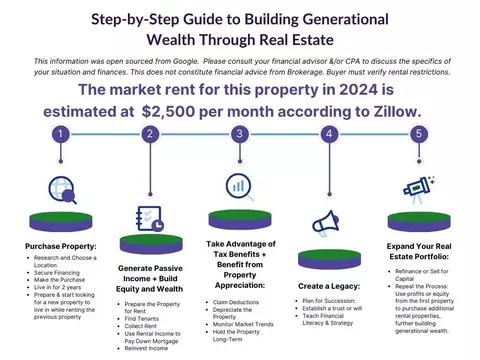
Rental est.: $1,816/month
Gross rent multiplier: 12.4
  • Oct 2024
    Public Records
  • Oct 22, 2024 Sold
    $270,000
  • Oct 2024
    mls logo MLS # 7389541
  • Oct 21, 2024 Sold
    $270,000
  • Sep 20, 2024 Pending
  • Aug 14, 2024 Price Change
    $275,000 (-1.8%)
  • May 20, 2024 Listed
    $285,000
  • Oct 2024
    mls logo MLS # 10302732
  • Oct 18, 2024 Sold
    $270,000
  • Sep 20, 2024 Pending
  • Sep 7, 2024 Price Change
    $270,000 (-1.8%)
  • Jul 12, 2024 Price Change
    $280,000 (-1.8%)
  • Jun 3, 2024 Listed
    $285,000
  • May 20, 2024 Listed
    $285,000 (+80.6%)
  • May 2018
    mls logo MLS # 181548
  • May 26, 2018 Sold
    $157,800
  • May 25, 2018 Sold
    $157,800 (-1.9%)
  • Oct 21, 2017 Listed
    $160,800
  • Oct 21, 2017 Listed
    $160,800
  • May 2018
    Public Records
  • May 25, 2018 Sold
    $157,800
  • 341 Sonoma Dr
    $270K
  • Berkely Walk
  • 31322
    $389K -2% y/y
  • Pooler
    $389K -2% y/y
No chart available
Statistics calculated by Movoto
Est. value Bed/bath Sqft mi
339 Sonoma Dr, Pooler, GA 31322 $283,300 3/2 1,812 0
343 Sonoma Dr, Pooler, GA 31322 $283,000 3/2 1,812 0
337 Sonoma Dr, Pooler, GA 31322 $278,600 3/2 1,760 0.01
345 Sonoma Dr, Pooler, GA 31322 $280,300 3/2 1,760 0.01
335 Sonoma Dr, Pooler, GA 31322 $283,100 3/2 1,808 0.01
333 Sonoma Dr, Pooler, GA 31322 $292,000 3/2 1,826 0.02
331 Sonoma Dr, Pooler, GA 31322 $294,200 3/2 1,826 0.03
329 Sonoma Dr, Pooler, GA 31322 $294,200 3/2 1,826 0.03

Estimated values are based on public record data and automated valuation models. Values are not guaranteed and may not reflect current market conditions.
Thinking of selling? Get a Cash Offer.

  • A smooth, fast sale
  • Skip staging and repairs
  • No strings attached
4/10
3/10
5/10
Source: GreatSchools.org © 2026. All rights reserved.

Around Berkely Walk

Explore everything this neighborhood has to offer.
By entering my info and clicking Ask a Question below, I am providing my e-signature and express written consent to receive marketing emails, calls, and texts (including via automatic telephone dialing systems, AI generative, artificial or pre-recorded voice technology) relating to my inquiry from Movoto (and parties calling/messaging on their behalf) even if my number appears on the company, state, or national Do Not Call Registry. You also agree to ourTerms and Conditions and Privacy Policy. Consent not required to receive services (call 1-844-420-1270 to be connected without providing consent).

Nearby recently sold homes in Pooler, GA

Nearby homes for sale in Pooler, GA

Newest listings in 31322

  • Real Estate
  • GA
  • Chatham County
  • Pooler
  • 31322
  • 341 Sonoma Dr
Meet with a real estate agent today (844) 430-0869
The multiple listing information is provided by FMLS. IDX information is provided exclusively for consumers’ personal, non-commercial use and that it may not be used for any purpose other than to identify prospective properties consumers may be interested in purchasing. Information deemed reliable but not guaranteed to be accurate. Buyer to verify all information. The information provided is for consumers' personal, non-commercial use and may not be used for any purpose other than to identify prospective properties consumers may be interested in purchasing. Listing information updated every 15 minutes. Terms of use & Privacy Policy, California Privacy Info. Copyright © 2005 - 2026 Movoto, Inc. All rights reserved. Equal Housing Opportunity CalDRE CalDRE #01517281
Movoto Real Estate is committed to ensuring accessibility for individuals with disabilities. We are continuously working to improve the accessibility of our web experience for everyone. We welcome feedback and accommodation requests, please submit them here.
First Multiple Listing Service, Inc. (FMLS)
Listings identified with the FMLS IDX logo come from FMLS and are held by brokerage firms other than the owner of this website. The listing brokerage is identified in any listing details. Information is deemed reliable but is not guaranteed. If you believe any FMLS listing contains material that infringes your copyrighted work please click here to review our DMCA policy and learn how to submit a takedown request. © 2026 First Multiple Listing Service, Inc.
Requests for information regarding mortgage products will be directed to Movoto.com affiliate, Lower, LLC - a licensed Mortgage Lender (NMLS #1124061), or, based on your location, may be redirected to a participating mortgage marketing partner that may pay Lower, LLC for any consumer contact information provided through this site.