
Movoto Real Estate
  • Exterior
  • Kitchen
  • Other
  • Living
  • Dining
  • Entry Way
  • Bedroom
  • Bath
  • View/Area
  • Floorplan

155 Champlain Dr, Pooler, GA 31322

$439,900
•
  • 3

    bed

  • 3

    bath

  • 2,068

    Sqft ($213/Sqft)

House for sale 94 days
$5.1K price drop

About 155 Champlain Dr

Property type House
Year built 2024
HOA fee $109/month
Lot size 10,193 Sqft
Movoto estimate
Parking 2 garage spaces
Rental estimate
Property description
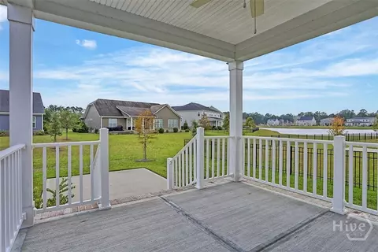
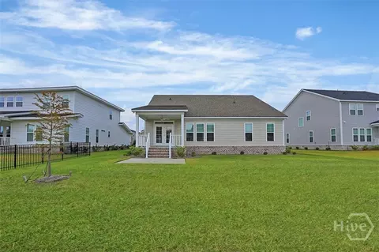
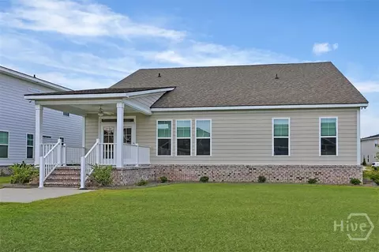
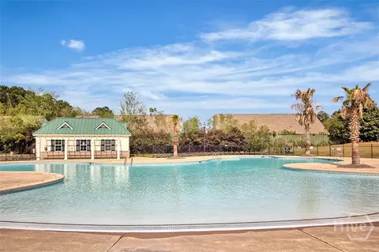
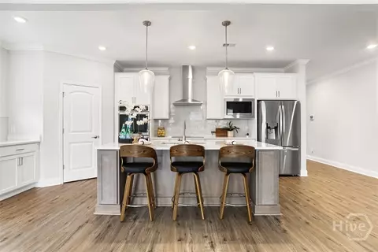
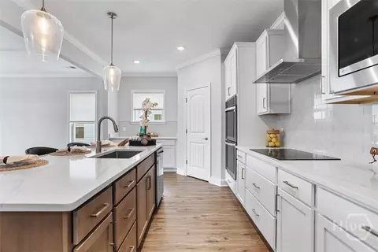
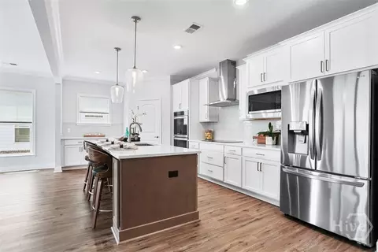
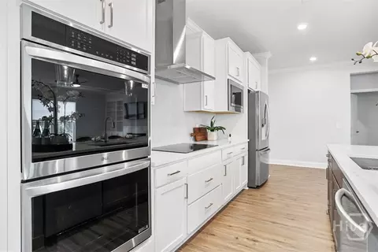
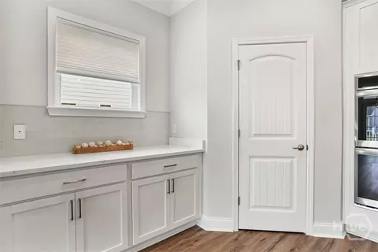
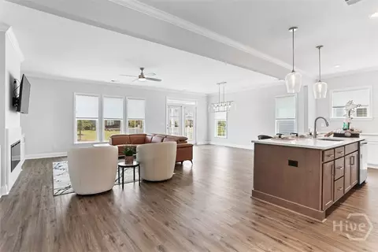
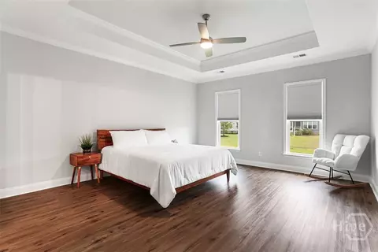
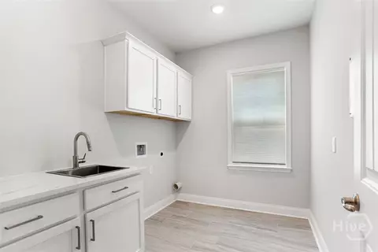
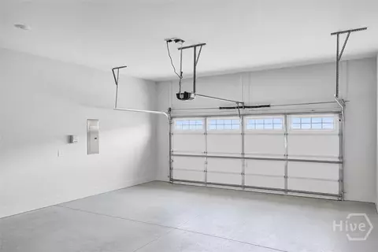
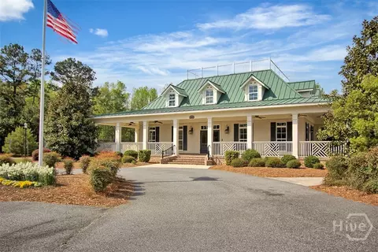
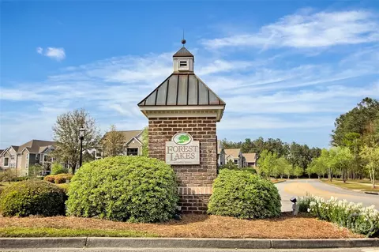
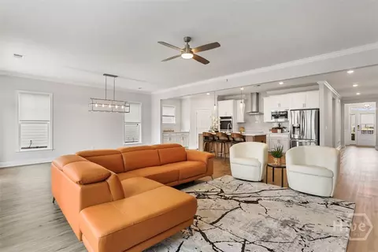
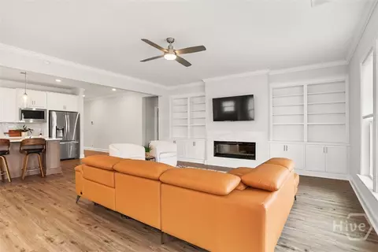
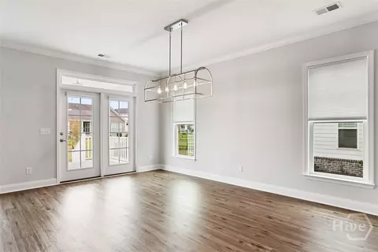
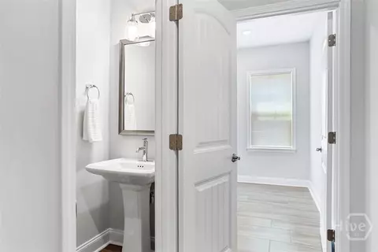
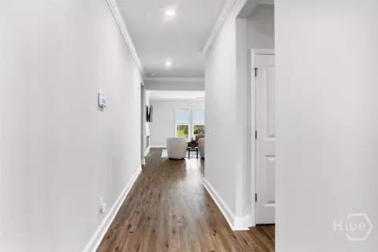
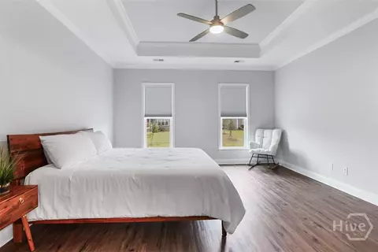
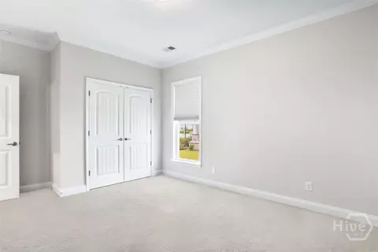
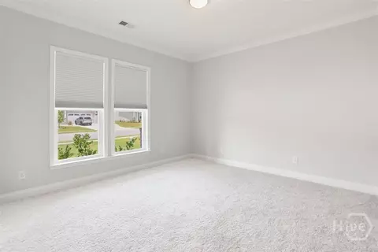
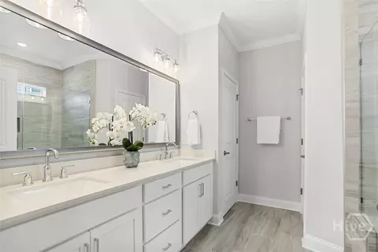
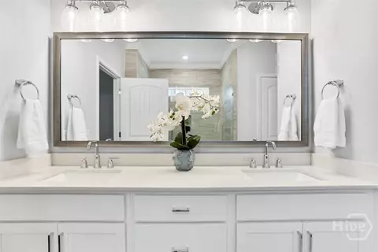
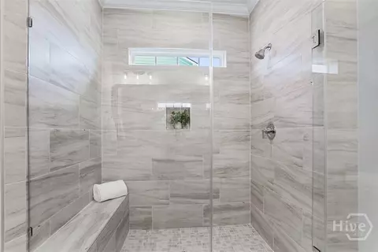
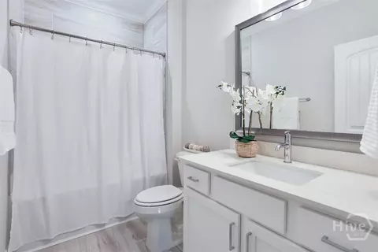
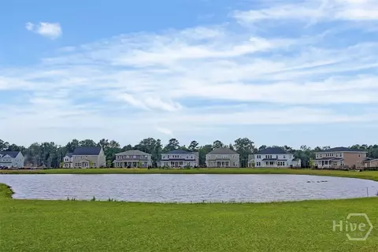
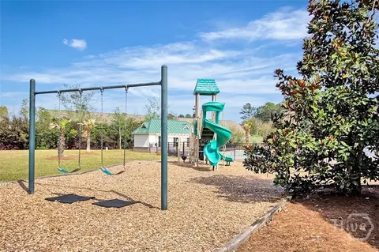
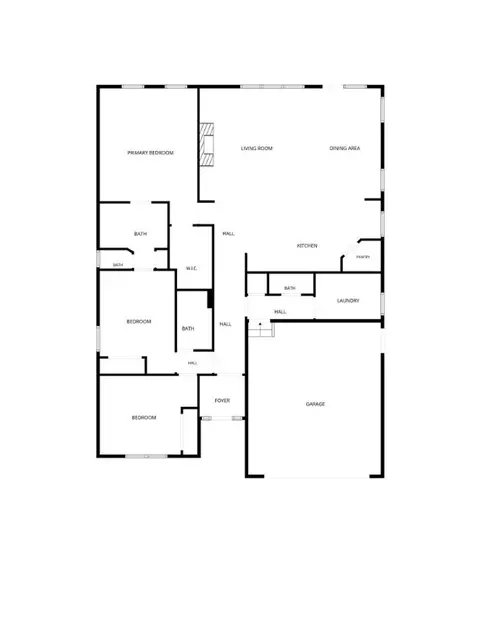
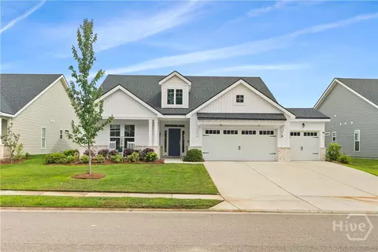
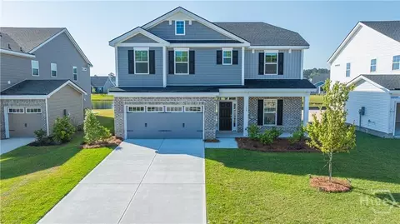
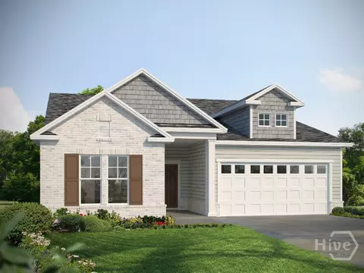
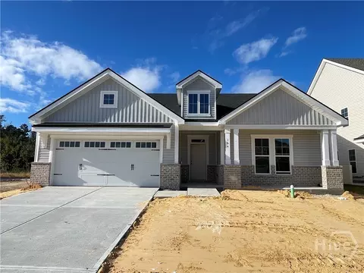
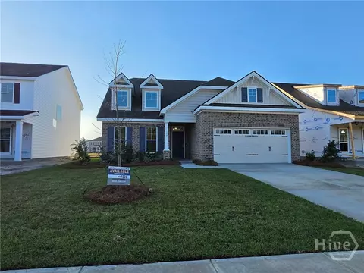
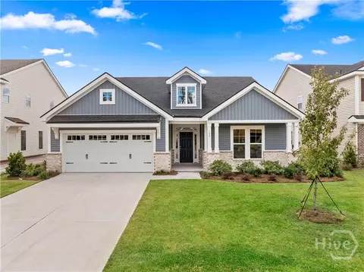
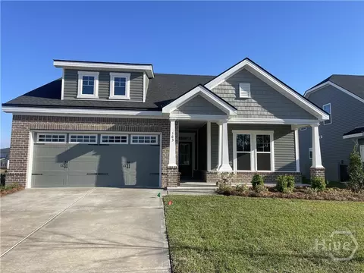
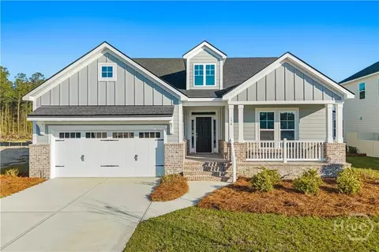
BEST BUY IN GATED FOREST LAKES | $439,900 PLUS A $5,000 BUYER INCENTIVE! An incredible opportunity to own a BETTER THAN NEW home priced below market in one of Pooler's most desirable gated communities! The seller is offering $5,000 for buyers to use toward closing costs, an interest rate buydown, prepaid expenses, or other allowable costs. With extensive builder upgrades and immediate availability, this beautifully appointed home offers the appeal of new construction without the wait! Welcome to the popular Roxboro Plan, featuring 3 spacious bedrooms, 2.5 baths, and an inviting open floor plan designed for comfortable living and entertaining. The upgraded exterior elevation with HardiePlank siding creates beautiful curb appeal, while luxury vinyl plank flooring, crown molding, extensive trim work, upgraded primary bedroom flooring, and custom window coverings add style and character throughout. The SHOWSTOPPING CHEF'S SERIES KITCHEN is the heart of the home, featuring quartz countertops, double wall ovens, a French door refrigerator, upgraded single bowl sink, abundant cabinetry, generous prep space, and an oversized island overlooking the dining and living areas. The spacious primary suite offers a spa inspired bath with dual quartz vanities and an impressive 6 foot tiled walk in shower with built in bench. THOUGHTFUL UPGRADES THROUGHOUT! An oversized laundry room with utility sink and built in cabinetry provides exceptional storage and organization. Additional features include an oversized garage, spray foam attic insulation for improved energy efficiency, a covered rear porch, and a fully sodded and irrigated backyard. The sellers occupied this home for just three weeks before an unexpected change in moving plans, creating a rare opportunity to purchase a nearly new home with extensive upgrades already in place. Skip the construction timeline and enjoy a beautifully finished home that's ready for immediate occupancy! Experience the FOREST LAKES LIFESTYLE! This gated community offers resort style amenities including a swimming pool, clubhouse, fitness center, playground, and scenic sidewalks. Conveniently located near Costco, Publix, Tanger Outlets, shopping, dining, Gulfstream Aerospace, Hyundai Motor Group Metaplant America, Savannah Hilton Head International Airport, I 95, I 16, and approximately 20 minutes from Historic Downtown Savannah.
Listed by
Listing Agent - Heather Murphy
Listing Agent Contact: 912-356-5001
Listing Office - Keller Williams Coastal Area P
Source: Hive MLS mls logo
MLS#SA361187 • last updated 1 week ago
Movoto checked Hive MLS for data 2 minutes ago
Request a virtual or in-person tour
Overview
Cooling/AC Electric, Heat Pump
Heating Electric, Heat Pump
Levels/Style Ranch, 1
MLS # SA361187
SubType Single Family Residence
Living Area 2068
Status Active
Lot Size (Acres) 0.234
Lot Size (SqFt) 10193
HOA Coastal Elite
HOA Fee 1304
Year Built 2024
Builder Name Landmark 24 Homes
Interior
Total # of Bathrooms 3
# of Full Baths 2
# of Half Baths 1
Total # of Bedrooms 3
Laundry Laundry Room, Washer Hookup, Dryer Hookup
Interior Features Built-in Features, Breakfast Area, Tray Ceiling(s), Double Vanity, High Ceilings, Main Level Primary, Pull Down Attic Stairs, Recessed Lighting, Separate Shower, Fireplace, Programmable Thermostat
Fireplace Electric, Family Room
Appliances Some Electric Appliances, Cooktop, Double Oven, Dishwasher, Electric Water Heater, Disposal, Microwave, Refrigerator, Range Hood
Exterior
Foundation Raised, Slab
Construction Brick, Concrete
Parking Attached, Garage Door Opener
Patio/Porch Covered, Patio, Front Porch
Lot Features Interior Lot, Sprinkler System
Amenities / Utilities
Water Source Public
Pool Community
Location
Subdivision Forest Lakes
Community Features Clubhouse, Pool, Fitness Center, Gated, Playground, Street Lights, Sidewalks, Tennis Court(s), Curbs, Gutter(s)
APN 5-1014C-120-10
Directions From N Godley Stn Blvd, Turn Onto Forest Lakes Drive, Right Onto Sinclair, Left Onto Champlain, House Is On The Left, Lot 1024
Tour this home
When would you like to see 155 Champlain Dr?
question
Have a question about this property? Call us at (844) 430-0869
4/10
2/10
Source: GreatSchools.org © 2026. All rights reserved.

Around the neighborhood

Explore everything this neighborhood has to offer.
3/100
Walk
73/100
Family
40/100
Dining
71/100
Pet
  • Real Estate
  • GA
  • Chatham County
  • Pooler
  • 31322
  • 155 Champlain Dr

My commute

Enter a destination to see travel time and distance.
By entering my info and clicking Ask a Question below, I am providing my e-signature and express written consent to receive marketing emails, calls, and texts (including via automatic telephone dialing systems, AI generative, artificial or pre-recorded voice technology) relating to my inquiry from Movoto (and parties calling/messaging on their behalf) even if my number appears on the company, state, or national Do Not Call Registry. You also agree to ourTerms and Conditions and Privacy Policy. Consent not required to receive services (call 1-844-420-1270 to be connected without providing consent).

Nearby homes for sale in Pooler, GA

Nearby recently sold homes in Pooler, GA

Newest listings in 31322

Meet with a real estate agent today (844) 430-0869
The multiple listing information is provided by North Carolina Regional MLS. IDX information is provided exclusively for consumers’ personal, non-commercial use and that it may not be used for any purpose other than to identify prospective properties consumers may be interested in purchasing. Information deemed reliable but not guaranteed to be accurate. Buyer to verify all information. The information provided is for consumers' personal, non-commercial use and may not be used for any purpose other than to identify prospective properties consumers may be interested in purchasing. Listing information updated every 15 minutes. Terms of use & Privacy Policy, California Privacy Info. Copyright © 2005 - 2026 Movoto, Inc. All rights reserved. Equal Housing Opportunity CalDRE CalDRE #01517281
Movoto Real Estate is committed to ensuring accessibility for individuals with disabilities. We are continuously working to improve the accessibility of our web experience for everyone. We welcome feedback and accommodation requests, please submit them here.
The data relating to real estate on this web site comes in part from the Internet Data Exchange program of Hive MLS, and is updated as of 10/31/2026/3 PM. All information is deemed reliable but not guaranteed and should be independently verified. All properties are subject to prior sale, change, or withdrawal. Neither listing broker(s) nor Movoto shall be responsible for any typographical errors, misinformation, or misprints, and shall be held totally harmless from any damages arising from reliance upon these data. © 2026 Hive MLS
Requests for information regarding mortgage products will be directed to Movoto.com affiliate, Lower, LLC - a licensed Mortgage Lender (NMLS #1124061), or, based on your location, may be redirected to a participating mortgage marketing partner that may pay Lower, LLC for any consumer contact information provided through this site.