
Movoto Real Estate
  • Exterior
  • Other
  • View/Area
  • Entry Way
  • Living
  • Kitchen
  • Dining
  • Bath
  • Bedroom
  • Animated home icon 3D tour

121 Kent Trl, Pooler, GA 31322

$795,000
  • 4

    bed

  • 4

    bath

  • 3,435

    Sqft ($231/Sqft)

House active under contract 65 days

About 121 Kent Trl

Property type House
Neighborhood
Year built 2015
HOA fee $152/month
Lot size 0.32 Acre
Parking 4 garage spaces
Rental estimate
Property description
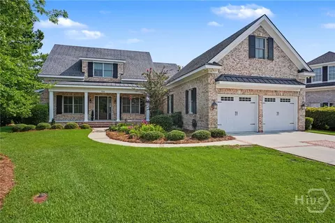
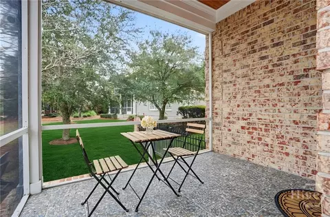
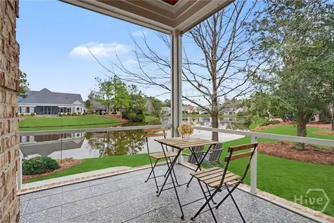
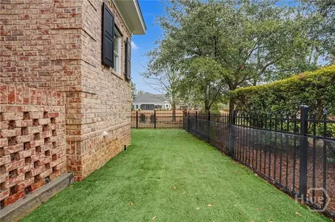
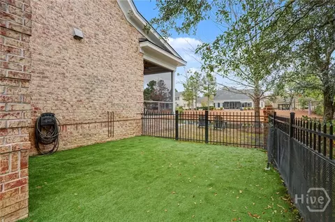
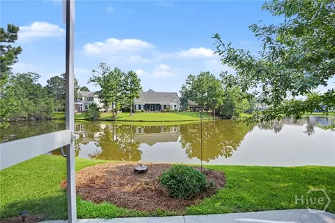
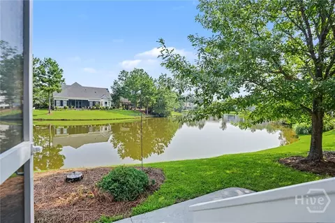
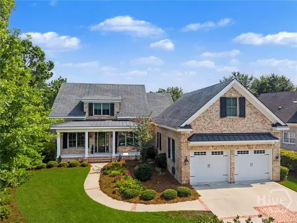
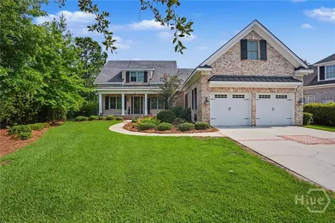
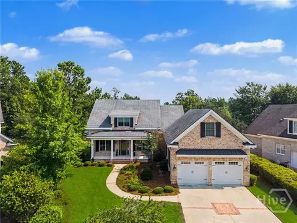
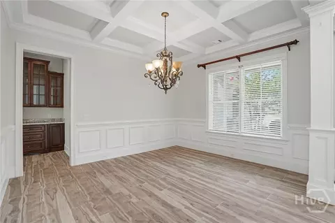
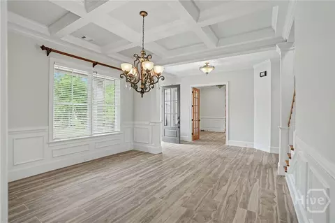
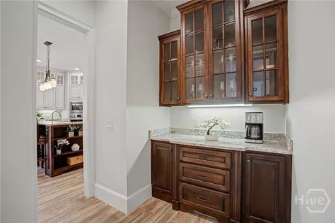
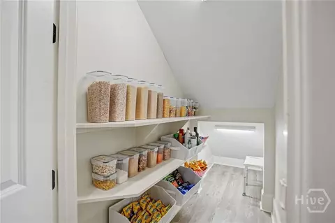
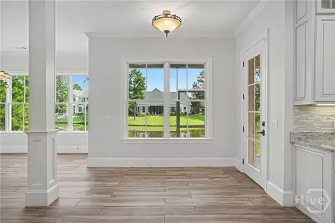
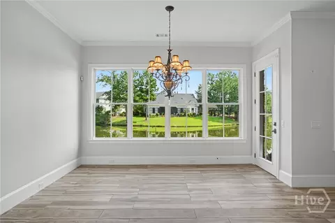
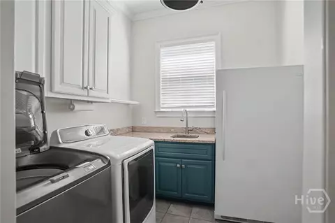
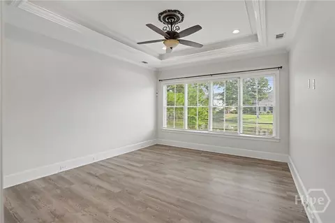
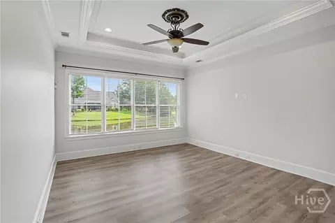
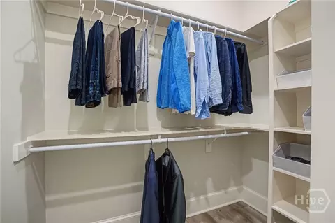
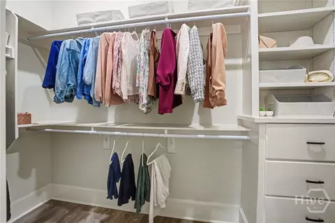
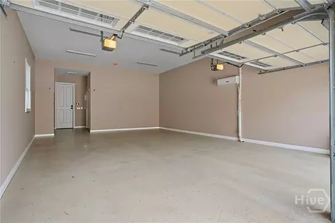
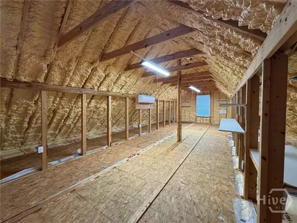
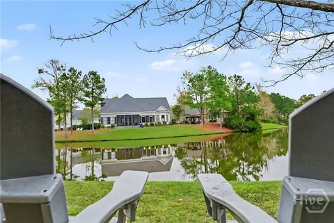
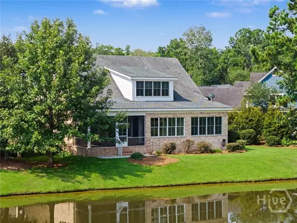
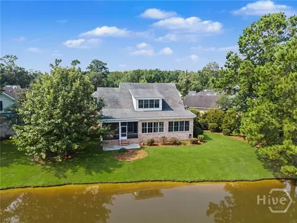
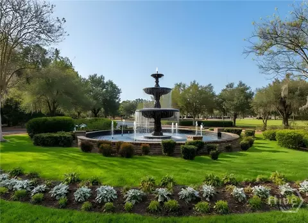
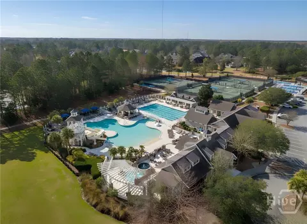
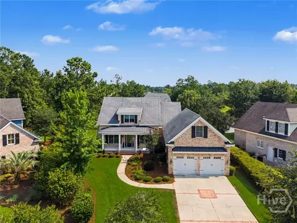
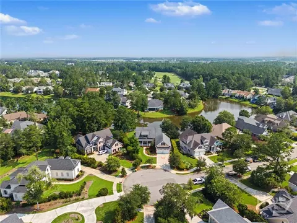
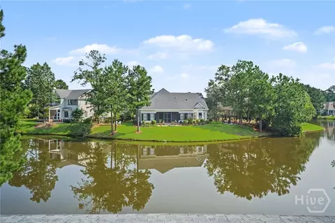
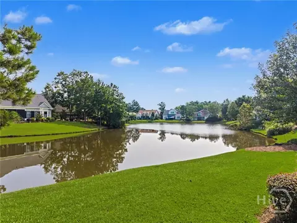
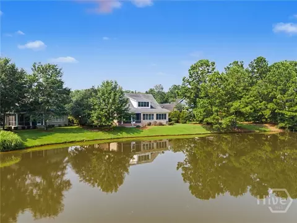
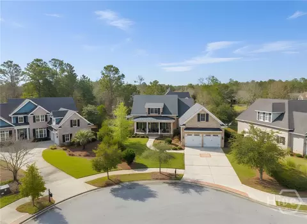
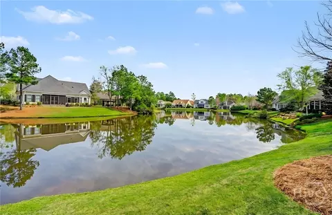
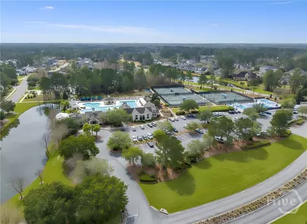
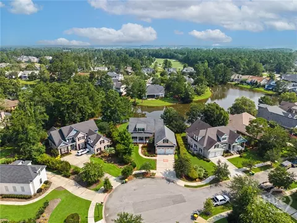
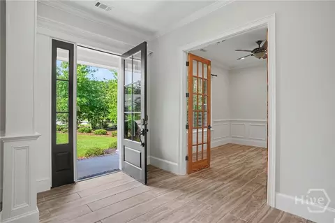
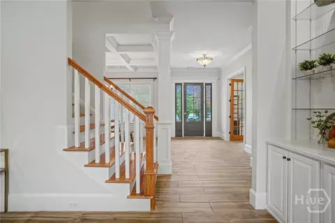
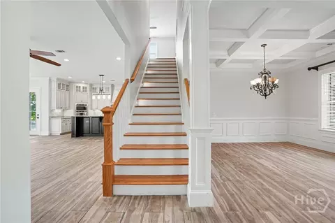
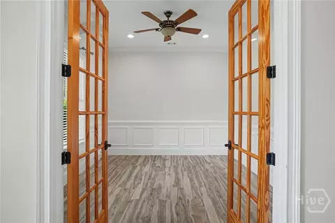
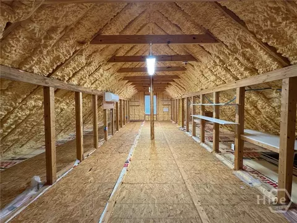
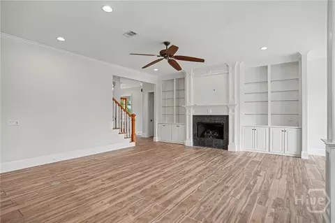
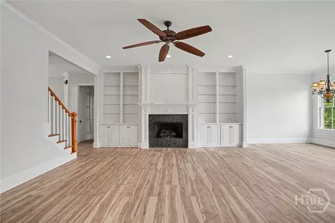
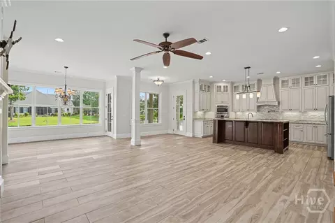
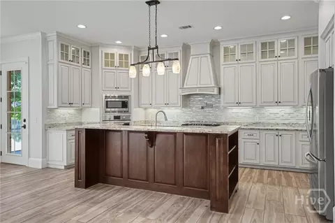
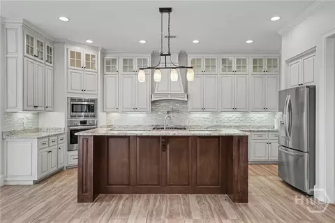
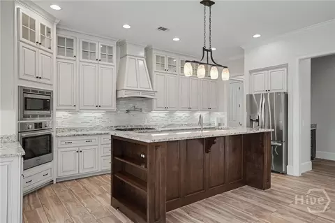
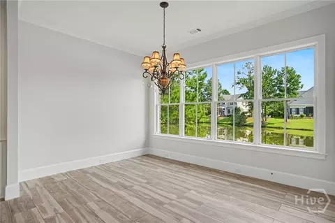
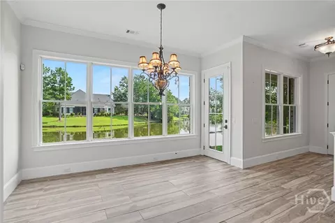
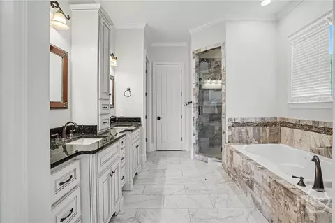
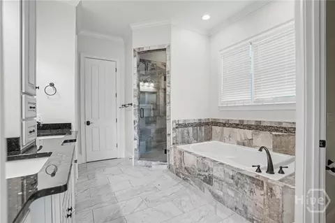
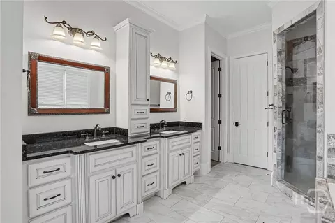
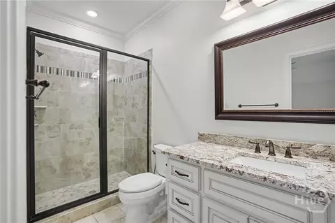
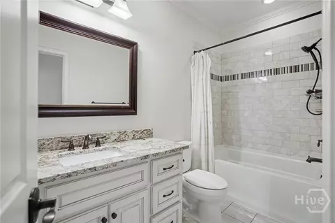
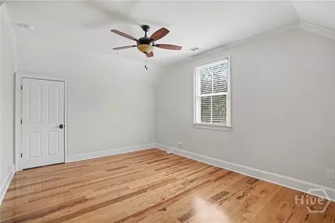
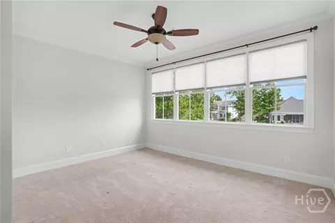
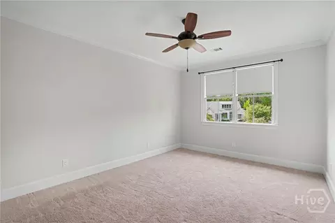
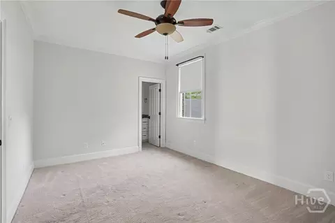
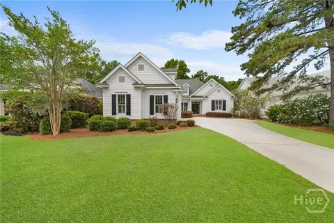
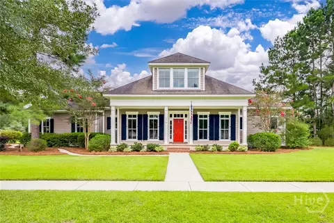
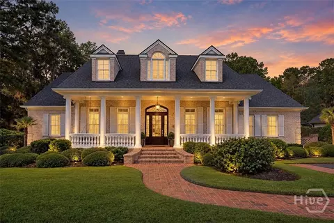
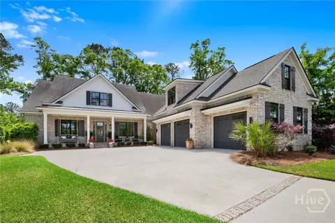
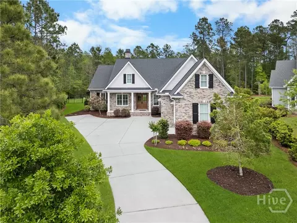
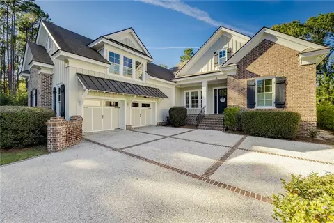
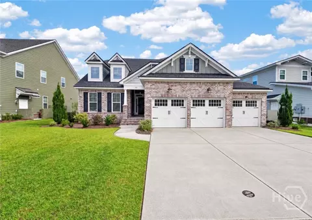
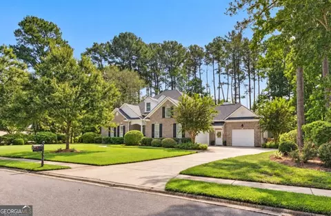
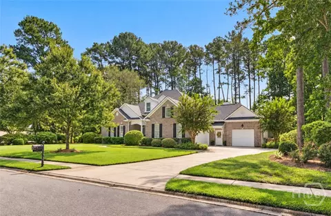
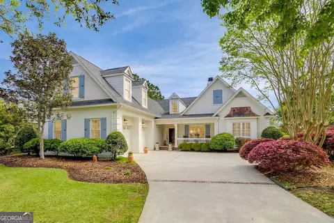
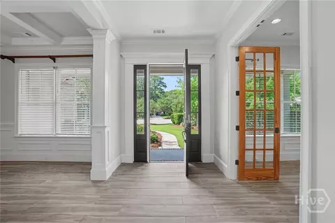
Tucked away on a quiet cul-de-sac behind the gates of Westbrook at Savannah Quarters Country Club, this beautifully maintained ALL-BRICK home pairs quality craftsmanship with an effortless, HASSLE-FREE LIFESTYLE and one of the community's most distinctive GARAGE configurations. The main level features a spacious primary suite with an oversized tub, separate shower, and CUSTOM walk-in closets. Rounding out the first floor is a private office, a well-equipped laundry room with utility sink, and a bright open-concept living area with custom built-ins surrounding the fireplace. Durable, scratch-resistant tile flooring throughout the main living area adds style and everyday practicality. The GOURMET kitchen showcases premium Bosch appliances, extensive storage with soft-close drawers, and a large center island. A formal dining room and powder room complete the first floor. Designed for seamless indoor-outdoor living, the living space and SCREENED PORCH offer front-row views of a tranquil LAGOON. Step outside to an easy-care backyard combining lush natural grass and a fenced turf yard for pets or play — the best of both worlds with minimal upkeep. Upstairs offers three bedrooms, two full baths, a versatile loft, and multiple walk-in attic spaces for ABUNDANT STORAGE. A climate-controlled, unfinished bonus room above the garage offers flexibility for future finishing, a workout space, hobby room, or extra storage. A standout feature is the oversized, CLIMATE-CONTROLLED GARAGE with 10-foot-wide doors, ceilings tall enough for a vehicle lift, and ample space for cars, golf carts, and recreational equipment. The home is further enhanced by spray foam insulation, custom closet systems, and a whole-house water softening system. Residents enjoy access to Westbrook's amenities, including the Greg Norman Signature Golf Course, tennis, pickleball, swimming pool, fitness center, clubhouse, dining, and a vibrant social calendar.
Listed by
Listing Agent - Brooke Powell
Listing Agent Contact: 912-356-5001
Listing Office - Keller Williams Coastal Area P
Source: Hive MLS mls logo
MLS#SA361712 • last updated 3 weeks ago
Movoto checked Hive MLS for data 9 minutes ago
Request a virtual or in-person tour
Overview
Cooling/AC Central Air, Electric
Heating Central, Electric
Levels/Style Traditional
MLS # SA361712
Virtual Tour External Link
SubType Single Family Residence
Living Area 3435
Status Active Under Contract
Lot Size (Acres) 0.32
Lot Size (SqFt) 13939
HOA Westbrook
HOA Fee 1820
Year Built 2015
Interior
Total # of Bathrooms 4
# of Full Baths 3
# of Half Baths 1
Total # of Bedrooms 4
Laundry Washer Hookup, Dryer Hookup, Laundry Room, Laundry Tub, Sink
Interior Features Attic, Ceiling Fan(s), Double Vanity, Gourmet Kitchen, Garden Tub/Roman Tub, Kitchen Island, Main Level Primary, Primary Suite, Pantry, Separate Shower
Fireplace Gas, Great Room
Appliances Convection Oven, Cooktop, Dryer, Dishwasher, Electric Water Heater, Disposal, Microwave, Refrigerator, Range Hood, Water Softener
Exterior
Roof Asphalt
Foundation Slab
Construction Brick
Parking Attached, Off Street
Patio/Porch Porch, Front Porch, Screened
Fencing Decorative, Metal
Lot Features Sprinkler System
Amenities / Utilities
Water Source Public
Pool Community
Security Features Security Service
Location
View Lagoon, Panoramic
Waterfront Lagoon
Subdivision Westbrook At Savannah Quarters
Community Features Clubhouse, Pool, Fitness Center, Golf, Gated, Playground, Street Lights, Sidewalks, Tennis Court(s)
APN 51009F02010
Zoning PUD
Directions I-16 To Exit 155 South On Pooler Parkway To Main Entrance Of Westbrook. Continue To End Of Westbrook Lane And Turn Left On Spanton Crescent. Go To Kent Trail And Turn Right. Home Is End The End Of The Cul- De-sac On The Right.
Lot/ Land Details
Road Surface Paved
Tour this home
When would you like to see 121 Kent Trl?
question
Have a question about this property? Call us at (844) 430-0869
4/10
3/10
5/10
Source: GreatSchools.org © 2026. All rights reserved.

Around Westbrook

Explore everything this neighborhood has to offer. Learn more about Westbrook.
3/100
Walk
73/100
Family
41/100
Dining
71/100
Pet
  • Real Estate
  • GA
  • Chatham County
  • Pooler
  • 31322
  • Westbrook
  • 121 Kent Trl

My commute

Enter a destination to see travel time and distance.
By entering my info and clicking Ask a Question below, I am providing my e-signature and express written consent to receive marketing emails, calls, and texts (including via automatic telephone dialing systems, AI generative, artificial or pre-recorded voice technology) relating to my inquiry from Movoto (and parties calling/messaging on their behalf) even if my number appears on the company, state, or national Do Not Call Registry. You also agree to ourTerms and Conditions and Privacy Policy. Consent not required to receive services (call 1-844-420-1270 to be connected without providing consent).

Nearby homes for sale in Pooler, GA

Nearby recently sold homes in Pooler, GA

Newest listings in 31322

Meet with a real estate agent today (844) 430-0869
The multiple listing information is provided by North Carolina Regional MLS. IDX information is provided exclusively for consumers’ personal, non-commercial use and that it may not be used for any purpose other than to identify prospective properties consumers may be interested in purchasing. Information deemed reliable but not guaranteed to be accurate. Buyer to verify all information. The information provided is for consumers' personal, non-commercial use and may not be used for any purpose other than to identify prospective properties consumers may be interested in purchasing. Listing information updated every 15 minutes. Terms of use & Privacy Policy, California Privacy Info. Copyright © 2005 - 2026 Movoto, Inc. All rights reserved. Equal Housing Opportunity CalDRE CalDRE #01517281
Movoto Real Estate is committed to ensuring accessibility for individuals with disabilities. We are continuously working to improve the accessibility of our web experience for everyone. We welcome feedback and accommodation requests, please submit them here.
The data relating to real estate on this web site comes in part from the Internet Data Exchange program of Hive MLS, and is updated as of 10/6/2026/11 AM. All information is deemed reliable but not guaranteed and should be independently verified. All properties are subject to prior sale, change, or withdrawal. Neither listing broker(s) nor Movoto shall be responsible for any typographical errors, misinformation, or misprints, and shall be held totally harmless from any damages arising from reliance upon these data. © 2026 Hive MLS
Requests for information regarding mortgage products will be directed to Movoto.com affiliate, Lower, LLC - a licensed Mortgage Lender (NMLS #1124061), or, based on your location, may be redirected to a participating mortgage marketing partner that may pay Lower, LLC for any consumer contact information provided through this site.