
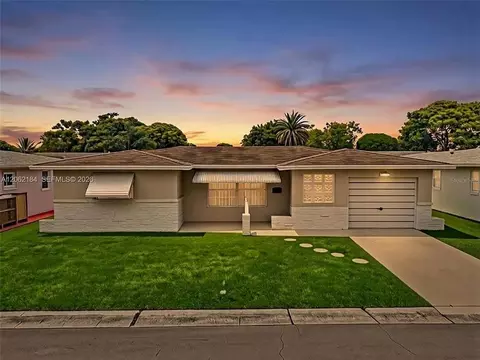
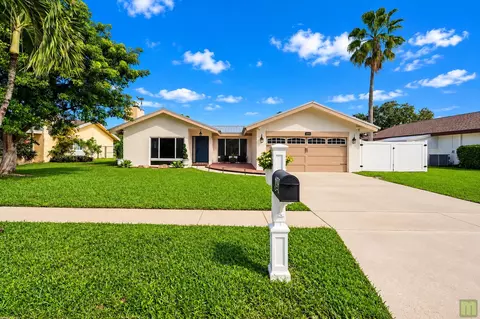
- $330,000
- 2Bd
- 2Ba
- 1,257 Sq Ft
SOLD 08/18/26

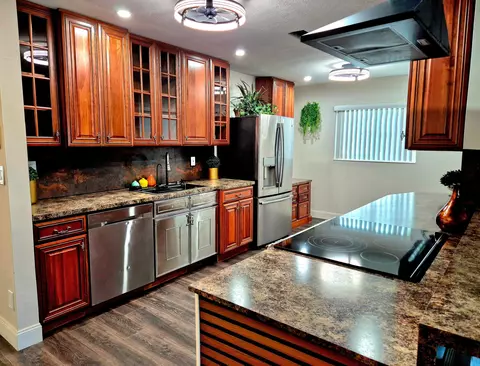

Last sold 09/01/2026 after 137 Days
bed
bath
Sqft ($253/Sqft)
| Property type House | Neighborhood | Year built 1969 | HOA fee $85/month | Movoto estimate | Rental estimate |

| Overview | |
| Cooling/AC | CentralAir, CeilingFans, Electric |
| Heating | Central, Electric |
| Levels/Style | One, House, Other, Ranch, Traditional, 1 |
| Virtual Tour | N/A |
| MLS # | B26016203 |
| Status | Closed |
| SubType | Single Family Residence |
| Living Area | 1500 |
| Property Tax | 957.6 |
| Builder Name | AV Homes |
| HOA | Paradise Garden One |
| HOA Fee | Quarterly, 256 |
| Property Condition | Resale |
| Year Built | 1969 |
| Interior | |
| Total # of Bathrooms | 2 |
| # of Full Baths | 2 |
| Total # of Bedrooms | 3 |
| Total # of Rooms | 3 |
| Laundry | WasherHookup, InGarage, LowerLevel, LaundryRoom |
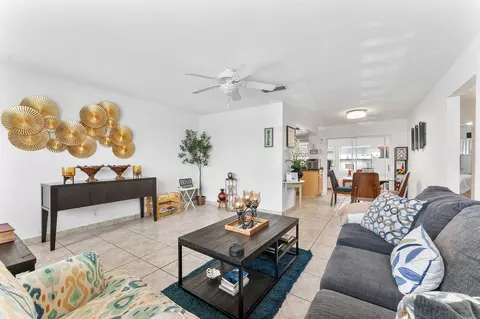
| Flooring | Laminate, Tile, Vinyl |
| Accessibility Features | AccessibleWasherDryer, AccessibilityFeatures, AccessibleFullBath, AccessibleBedroom, AdaptableBathroomWalls, AccessibleCommonArea, AccessibleElectricalAndEnvironmentalControls, AccessibleKitchen, CentralLivingArea, AccessibleEntrance |
| Appliances | Dryer, Dishwasher, ElectricRange, Freezer, IceMaker, Microwave, Oven, Range, Refrigerator, TanklessWaterHeater, WaterHeater, Washer |
| Interior Features | BedroomOnMainLevel, DiningArea, SeparateFormalDiningRoom, EntranceFoyer, EatInKitchen, KitchenDiningCombo, LivingDiningRoom, MainLevelPrimary, SplitBedrooms, Storage, WalkInClosets |
| Exterior | |
| Foundation | Concrete Perimeter |
| Roof | Shingle |
| Construction | AtticCrawlHatchwaysInsulated, Block, Concrete |
| Other Parking | CarportSpaces:1.00 |
| Parking | AttachedCarport, Concrete, Carport, Driveway, Open |
| # of Carport Spaces | 1 |
| # Parking Spaces | 3 |
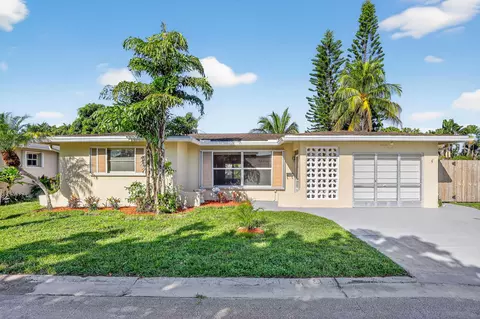
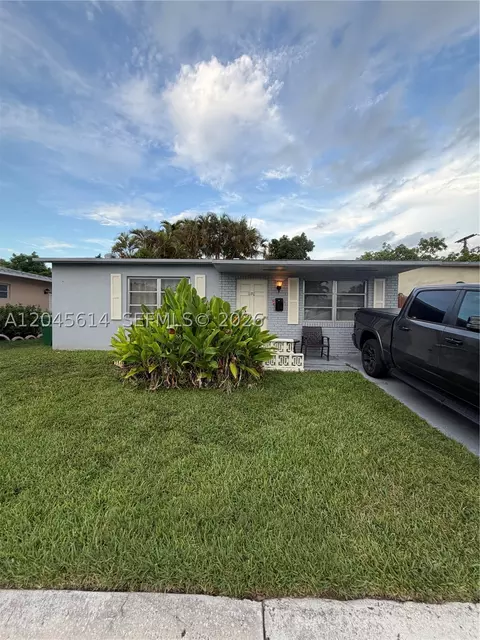
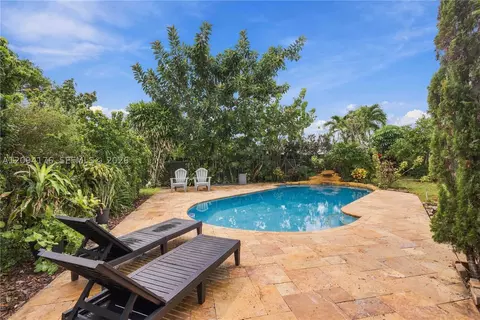
| Exterior Features | Garden, Lighting, OutdoorLivingArea, RoomForPool |
| Patio/Porch | Deck, Terrace |
| Lot Features | InteriorLot, Landscaped, SprinklersManual, LessThanQuarterAcre |
| Amenities / Utilities | |
| Water Source | Public |
| Pool | Association, Heated |
| Security Features | FireAlarm, SmokeDetectors |
| HOA Fee Includes | CommonAreas, LegalAccounting, MaintenanceGrounds, MaintenanceStructure, Pools |
| HOA Amenities | BusinessCenter, Clubhouse, CommunityKitchen, FitnessCenter, HobbyRoom, Management, Maintenance, Pool, Parking, RecreationFacilities, ShuffleboardCourt |
| Location | |
| View | Garden |
| Community Features | HomeOwnersAssociation, PropertyManagerOnSite, StreetLights |
| Subdivision | PARADISE GARDENS |
| Elementary School | Margate |
| Middle School | Margate |
| High School | Coconut Creek |
| APN | 484125211160 |
| Lot/ Land Details | |
| Road Frontage | CityStreet, SeeRemarks |
| Road Responsibility | Public Maintained Road |
| Road Surface | Asphalt |
MLS # B26016203
MLS # F10473334| Est. value | Bed/bath | Sqft | mi | |
|---|---|---|---|---|
| 1035 Nw 68th Ave, Margate, FL 33063 | $278,000 | 2/1 | 1,081 | 0.01 |
| 1005 Nw 68th Ave, Margate, FL 33063 | $373,000 | 2/2 | 1,587 | 0.01 |
| 1010 Nw 68th Ter, Margate, FL 33063 | $296,000 | 2/1 | 949 | 0.01 |
| 1000 Nw 68th Ter, Margate, FL 33063 | $374,000 | 2/2 | 1,587 | 0.02 |
| 1020 Nw 68th Ter, Margate, FL 33063 | $282,000 | 2/1 | 861 | 0.02 |
| 1055 Nw 68th Ave, Margate, FL 33063 | $369,000 | 2/2 | 1,587 | 0.02 |
| 1030 Nw 68th Ter, Margate, FL 33063 | $364,000 | 2/2 | 1,367 | 0.02 |
| 6820 Nw 10th Dr, Margate, FL 33063 | $365,000 | 2/2 | 1,587 | 0.03 |
Estimated values are based on public record data and automated valuation models. Values are not guaranteed and may not reflect current market conditions.

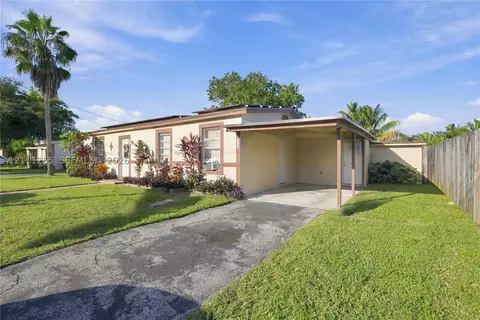
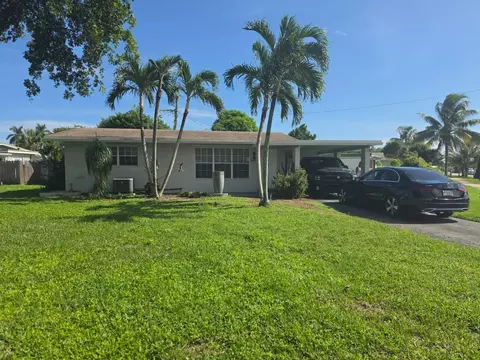
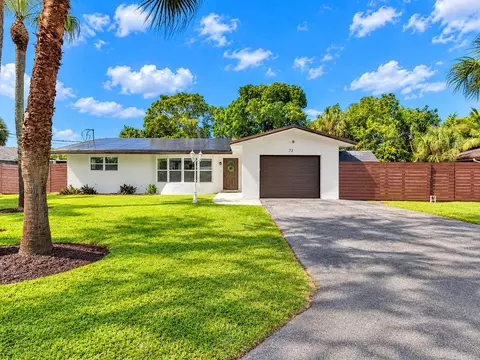
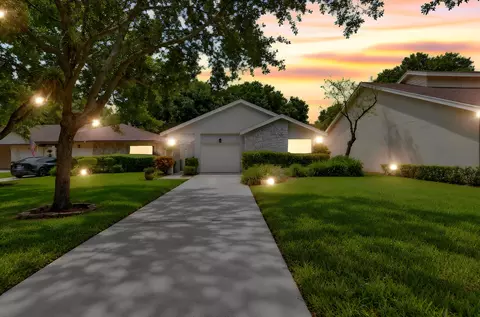
$210,000
$295,000
$255,000
$600,000
$392,995
$795,000
$705,000
$998,000
$265,000
$338,000
$180,000
$399,995
$161,250
$364,900
$244,950
$600,000
$309,999
$306,000
$417,500
$442,450
$296,000
$265,000
$159,000
$245,000
$350,000
$550,000
$258,000