
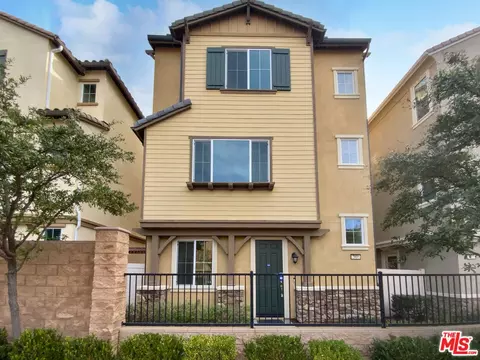
- $667,000
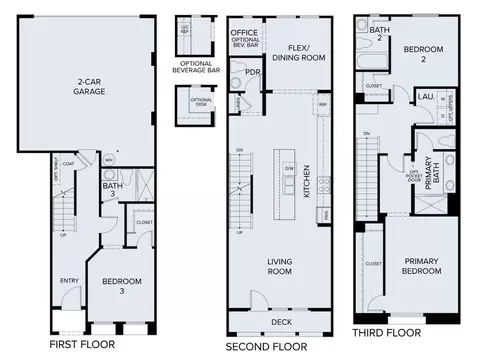
- 3Bd
- 4Ba
- 1,881 Sq Ft
SOLD

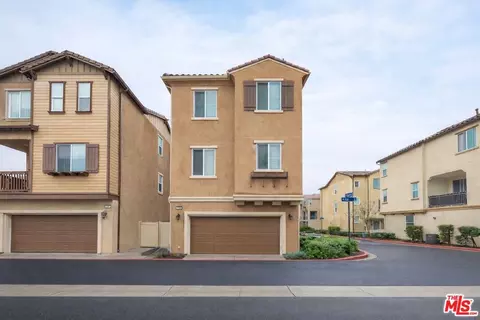


Last sold 07/06/2026 after 179 Days
bed
bath
Sqft ($383/Sqft)
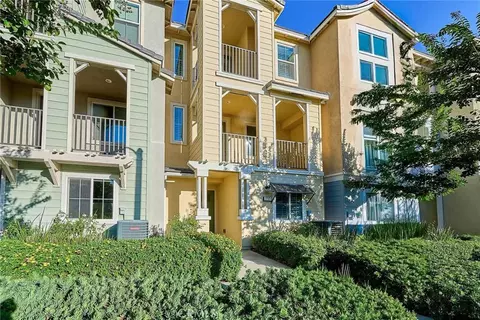
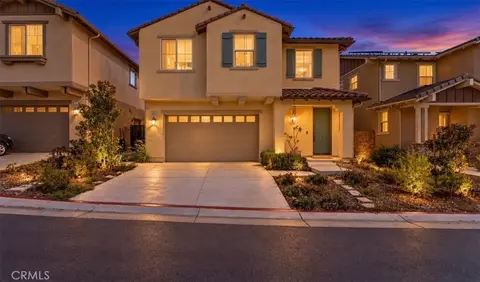
| Property type Townhouse | Neighborhood | Year built 2018 | HOA fee $145/month | Lot size 0.7 Acre | Movoto estimate | Parking 2 garage spaces |

| Overview | |
| Levels/Style | Three Or More |
| MLS # | 25630071 |
| Type | Residential |
| SubType | Townhouse |
| Status | Sold |
| Virtual Tour | N/A |
| SqFt | 1698 |
| Lot Size (SqFt) | 30597 |
| Lot Size (Acres) | 0.7024 |
| Year Built | 2018 |
| HOA Fee | Monthly, 145 |
| Builder's Name | Richmond American Homes |
| Interior | |
| Bathroom Desc | Shower And Tub, Double Vanity(s) |
| # Full Baths | 2 |
| # Half Baths | 2 |
| Total # of Baths | 4 |
| Bedroom Desc | WalkInCloset, All Bedrooms Up, Primary Suite |
| Total # of Bedrooms | 3 |
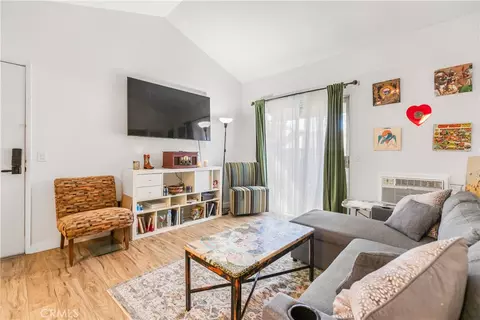
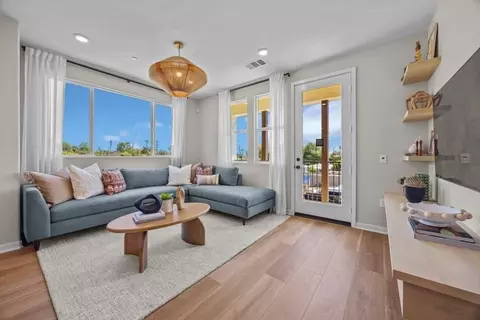
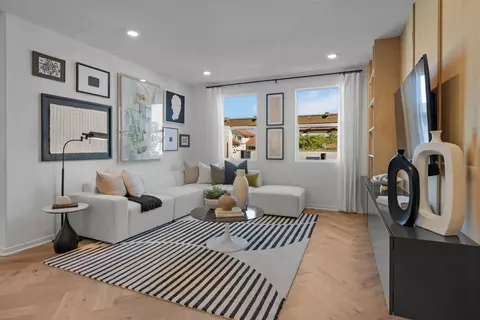
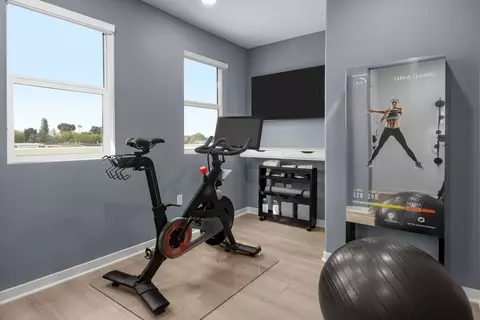
| Other Room(s) | Walk-In Closet, Entry, Family Room, Living Room, Breakfast Area, Primary Bedroom, Breakfast, Den/Office, Patio Enclosed, Dining Area, 2nd Story Family Room |
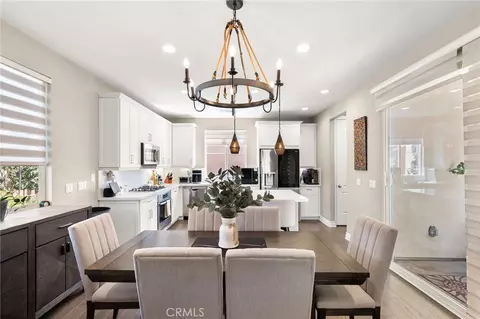
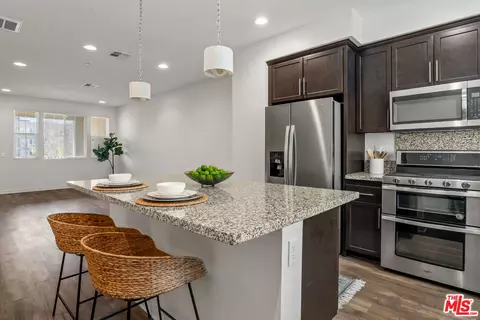
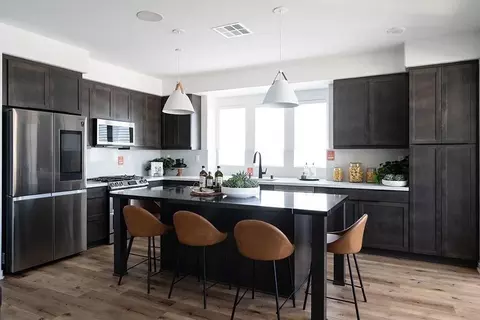
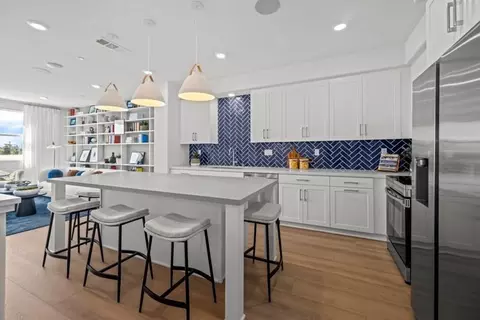
| Eating Areas | Breakfast Area, Dining Area, Kitchen Island |
| Kitchen | Island, Open To Family Room, Tile Counters, Counter Top, Pantry |
| Family Room | 1 |
| Den | 1 |
| Flooring | Vinyl, Hardwood |
| Fireplace Desc | None |
| Appliances | Oven-Gas, Microwave, Cooktop - Gas, Oven, Range |
| Interior Features | Detached/No Common Walls, Drywall Walls, Open Floor Plan, Turnkey, Storage Space, Living Room Deck Attached, Living Room Balcony, Recessed Lighting |
| Windows | Window Blinds |
| Accessibility Features | Parking, 2+ Access Exits |
| Exterior | |
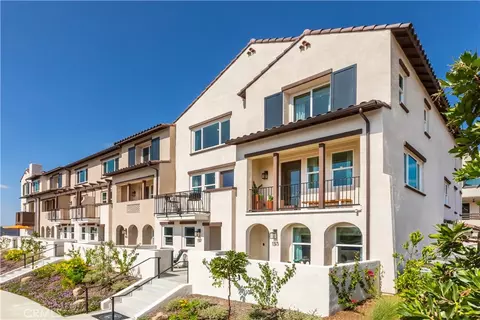
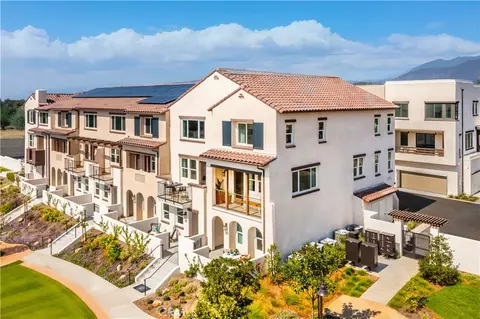
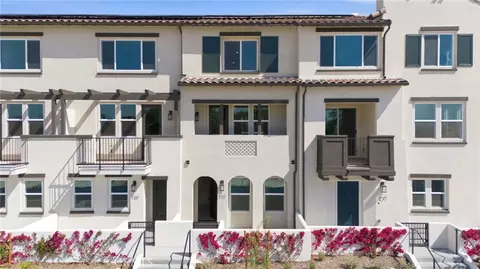
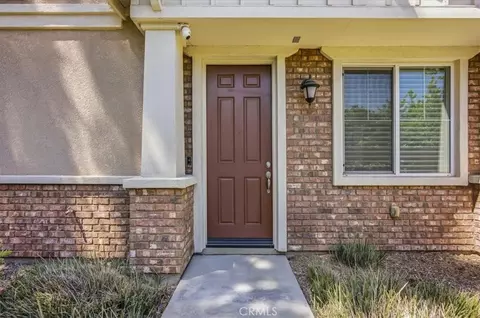
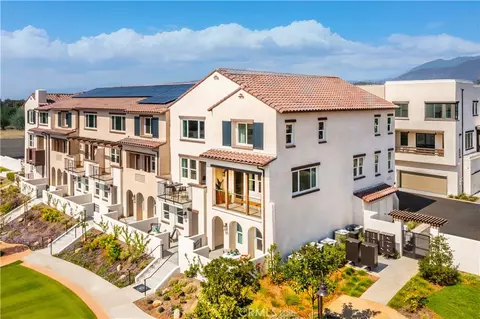
| Exterior | Asbestos, Brick, Detached/No Common Walls, Stucco |
| Roof | Tile |
| # Garage Spaces | 2 |
| # Parking Spaces | 2 |
| Parking Desc | Attached, Garage - 2 Car, Parking For Guests, Controlled Entrance, Parking For Guests - Onsite, Door Opener, Garage Is Attached, On Street, Parking Space, Direct Entrance, Side By Side, Gated |
| # Covered Parking Spaces | 2 |
| Patio | Balcony, Deck(s), Living Room Balcony |
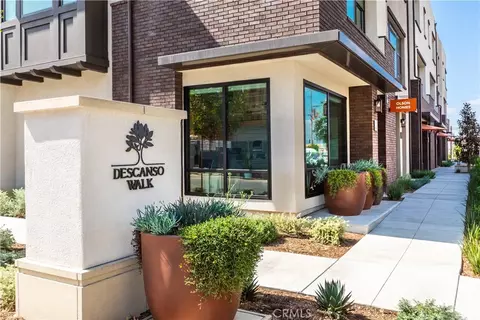
| Lot Desc | Walk Street, Street Lighting, Sidewalks, Fenced, Gated Community, Automatic Gate, Curbs, Landscaped |
| Add'l Structures | Balcony |
| Lot Location | Near Public Transit, City, Park Nearby |
| Amenities / Utilities | |
| Water | Public |
| Sewer/ Septic | In Connected And Paid |
| Water Heater | Gas, Tankless |
| Equipment | Dishwasher, Microwave, Gas Dryer Hookup, Ceiling Fan, Range/Oven, Washer, Dryer |
| HOA Fee Includes | Building And Grounds, Insurance, Maintenance Paid |
| HOA Amenities | Assoc Barbecue, Gated Community, Playground, Picnic Area, Controlled Access, Guest Parking, Gated Parking, Assoc Maintains Landscape |
| Pets Allowed | Call |
| Pool | None |
| Location | |
| County | Los Angeles |
| Waterfront | None |
| View | Any, Walk Street |
| Complex Name | TMT |
| School District | Pomona Unified |
| Zoning | POM-OP* |
| APN | 8366-007-118 |
 MLS # 25630071
MLS # WS24123573
MLS # 25630071
MLS # WS24123573| Est. value | Bed/bath | Sqft | mi | |
|---|---|---|---|---|
| 727 Ash Ln, Pomona, CA 91767 | $709,000 | 3/4 | 1,698 | 0 |
| 719 Ash Ln, Pomona, CA 91767 | $667,000 | 3/3 | 1,401 | 0.01 |
| 730 Ash Ln, Pomona, CA 91767 | $658,000 | 3/3 | 1,401 | 0.01 |
| 735 Ash Ln, Pomona, CA 91767 | $723,000 | 3/4 | 1,818 | 0.01 |
| 726 Ash Ln, Pomona, CA 91767 | $723,000 | 3/4 | 1,818 | 0.01 |
| 712 Ash Ln, Pomona, CA 91767 | $659,000 | 3/3 | 1,401 | 0.01 |
| 706 Ash Ln, Pomona, CA 91767 | $733,000 | 3/4 | 1,818 | 0.01 |
| 746 Ash Ln, Pomona, CA 91767 | $722,000 | 3/4 | 1,818 | 0.01 |
Estimated values are based on public record data and automated valuation models. Values are not guaranteed and may not reflect current market conditions.
$680,476
$640,000
$998,888
$770,393
$650,000
$1,245,000
$695,000
$669,500
$779,999
$754,990
$724,950
$699,900
$1,388,000
$550,000
$600,000
$868,500
$950,000
$649,900
$699,000
$609,000
$368,000
$5,897,500
$599,000
$1,895,000
$1,292,000
$1,024,450
$917,000
$1,999,000
$520,000