
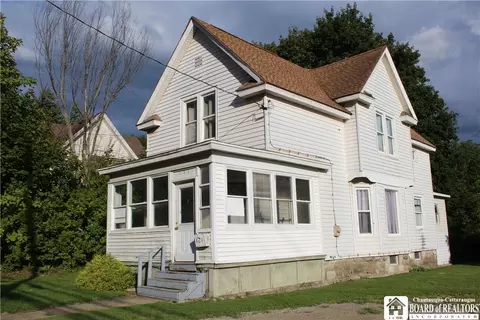

- $105,000
- 4Bd
- 2Ba
- 1,609 Sq Ft
SOLD


Last sold date unavailable
bed
bath
Sqft ($92/Sqft)
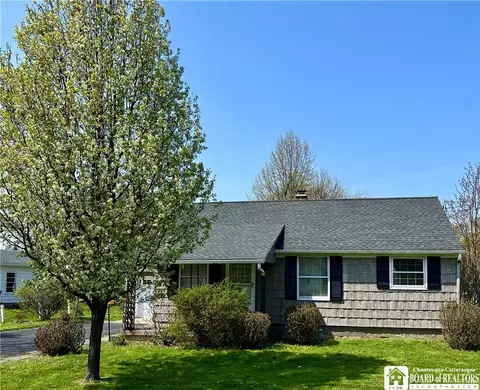
| Property type House | Neighborhood | Year built 1955 | HOA fee $0/month | Lot size 0.37 Acre | Movoto estimate | Parking 2 garage spaces |
| Overview | |
| SQFT | 1248 |
| Year Built | 1955 |
| Lot Dimensions - Depth | 250 |
| # of Acres | 0.37 |
| Lot Dimensions - Frontage | 65 |
| Lot Information | Primary Road |
| Town/County Tax | 1281 |
| Total Taxes | 4276 |
| School Tax | 2164 |
| City/Village Tax | 831 |
| Virtual Tour URL | Http://www.searchallproperties.com/listings/1870700/419-E-Main-St-Pomfret-NY/auto?reqpage=video |
| HOA Payment Description | None |
| Interior | |
| # of 1/2 Bathrooms on 1st Floor | 1 |
| # Total Full Bathrooms | 1 |
| # Total 1/2 Bathrooms | 1 |
| Total Bathrooms | 1.1 |
| # of Full Bathrooms on 2nd Floor | 1 |
| 3rd Bedroom Length (ft.) | 12 |
| 3rd Bedroom Width (ft.) | 15 |
| 1st Bedroom Width (ft.) | 10 |
| 1st Bedroom Length (ft.) | 12 |
| 2nd Bedroom Width (ft.) | 14 |
| 2nd Bedroom Length (ft.) | 12 |
| Floor Number for 1st Bedroom | 1st Floor |
| Floor Number for 2nd Bedroom | 2nd Floor |
| # of Bedrooms on 2nd Floor | 2 |
| # of Bedrooms on 1st Floor | 1 |
| Total Bedrooms | 3 |
| Floor Number for 3rd Bedroom | 2nd Floor |
| Kitchen/Dining Description | Country Kitchen |
| Floor # for Dining Room | 1st Floor |
| Floor # for Kitchen | 1st Floor |
| Floor # for Living Room | 1st Floor |
| Floor # for Other Room | 2nd Floor |
| Attic Description | None |
| Living Room Length (ft.) | 20 |
| Living Room Width (ft.) | 14 |
| Other Room Length (ft.) | 11 |
| Other Room Width (ft.) | 11 |
| Kitchen Length (ft.) | 11 |
| Kitchen Width (ft.) | 11 |
| Additional Rooms | 1st Floor Bedroom, Laundry-Basement |
| Dining Room Width (ft.) | 11 |
| Dining Room Length (ft.) | 14 |
| Basement Description | Full |
| Floor Description | Hardwood-Some, Tile-Some, Wall To Wall Carpet-Some |
| Additional Interior Features | Electrical Fuses - Some, Natural Woodwork - Some |
| # of Rooms | 7 |
| Island | NA |
| Exterior | |
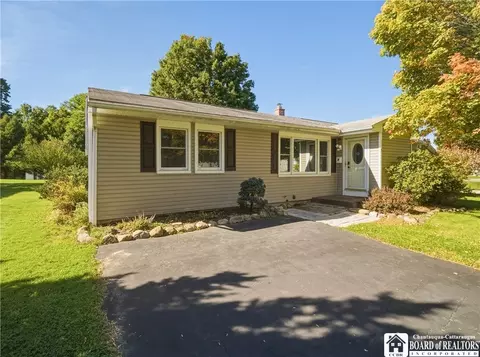
| Style of Residence | Cape Cod |
| # of Stories | 1.5 |
| Foundation Description | Poured |
| Exterior Construction | Brick, Vinyl |
| Driveway Description | Blacktop |
| Garage Description | Attached |
| # of Garage Spaces | 2 |
| Additional Exterior Features | Other - See Remarks |
| Amenities / Utilities | |
| HVAC Type | Central Air, Forced Air |
| # Fireplaces - Total | 1 |
| # Fireplaces - Woodburning | 1 |
| Heating Fuel Description | Gas |
| Water Heater/Fuel | Gas |
| Water Resources | Public Connected |
| Sewer Description | Sewer Connected |
| Kitchen Equip/Appl Included | Cooktop-Electric, Dishwasher, Microwave, Oven/Range-Built-In, Refrigerator |
| Location | |
| On Waterfront Y/N | No |
| Village | Fredonia-Village |
| School District Name | Fredonia |
| Middle School Name | Fredonia Middle |
| High School Name | Fredonia High |
| Elementary School Name | Fredonia Elementary |
| Directions to Property | Route 60 To E. Main Street |
| Est. value | Bed/bath | Sqft | mi | |
|---|---|---|---|---|
| 421 E Main St, Fredonia, NY 14063 | $261,000 | 4/2 | 1,496 | 0.01 |
| 417 E Main St, Fredonia, NY 14063 | $246,000 | 6/2 | 2,156 | 0.02 |
| 415 E Main St, Fredonia, NY 14063 | $256,000 | 4/1 | 1,368 | 0.03 |
| 411 E Main St, Fredonia, NY 14063 | $289,000 | 6/2 | 2,500 | 0.04 |
| 440 E Main St, Fredonia, NY 14063 | $243,000 | 3/1 | 1,221 | 0.07 |
| 403 E Main St, Fredonia, NY 14063 | $349,000 | 4/2 | 2,576 | 0.07 |
| 393 E Main St, Fredonia, NY 14063 | $276,000 | 3/1 | 2,016 | 0.1 |
| 391 E Main St, Fredonia, NY 14063 | $136,000 | 3/1 | 856 | 0.11 |
Estimated values are based on public record data and automated valuation models. Values are not guaranteed and may not reflect current market conditions.
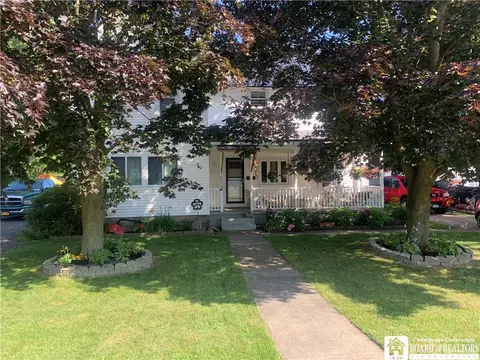
$114,900
$172,400
$74,900
$249,900
$135,000
$508,444
$120,000
$269,500
$225,000
$774,500
$114,900
$75,000
$100,000
$160,000
$299,000
$342,400
$169,900
$89,900
$244,900
$169,900