
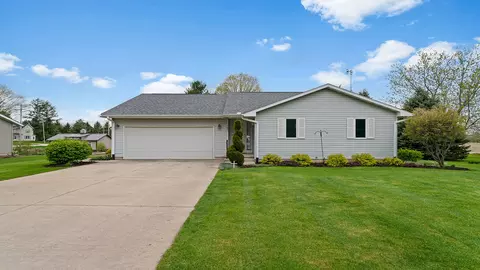

- $215,000
- 3Bd
- 3Ba
- 3,000 Sq Ft
SOLD


Last sold 09/20/2010 for $200K
bed
bath
Sqft ($61/Sqft)
| Property type House | Neighborhood | Year built 1848 | HOA fee $0/month | Lot size 5.12 Acre | Movoto estimate | Parking 3 garage spaces |
| Property | |
| Approx Year Built | 1848 |
| Property Type | Detached Single |
| New Construction | N |
| Lot Size | 5.0-9.99 Acres |
| Lot Description | Horses Allowed, Irregular |
| Lot Dimensions | 5.12 ACRES |
| Acreage | 5.12 |
| Taxes | 4200 |
| Parcel Identification Number | 14073000060000 |
| Tax Year | 2008 |
| General Information | None |
| Remarks | Historic Federal Style 5 bedroom limestone farmette on 5 acres of land built in 1848 Newly refinished original wide plank pine flooring. Remodeled kitchen and baths. 9' ceilings. 1 front and 1 back staircase. Newer roof & windows. Zoned agricultural. 60x100 Morton Building. Plenty of organic apple, pear, cherry and blackberry trees. Low taxes. Freshly painted, nothing to do but move in and enjoy! |
| Disability Access and/or Equipped | No |
| Approximate SqFt | 3300 |
| Frequency | Not Applicable |
| Interior | |
| Total Full & 1/2 Baths | 2 |
| # Full Baths | 2 |
| Master Bedroom Bath | None |
| Basement Bathrooms (Y/N) | No |
| Bedroom 2 Window Treatments | All |
| Bedroom 2 Size (ft.) | 14X12 |
| Bedroom 2 Level | 2nd Level |
| Master Bedroom Window Treatments | All |
| Master Bedroom Size (ft.) | 15X12 |
| Bedroom 3 Window Treatments | All |
| Bedroom 3 Size (ft.) | 14X12 |
| Bedroom 3 Level | 2nd Level |
| Bedroom 4 Size (ft.) | 13X12 |
| Bedroom 4 Level | 2nd Level |
| Bedrooms All Levels | 5 |
| Bedroom 4 Window Treatments | All |
| Master Bedroom Level | 2nd Level |
| Bedrooms Above Grade | 5 |
| Additional Room 5 Level | Not Applicable |
| Dining Room | Separate |
| Basement Description | Unfinished, Cellar |
| Kitchen Level | Main Level |
| Additional Room 9 Level | Not Applicable |
| Additional Room 4 Level | Not Applicable |
| Basement | Full |
| Attic | Full |
| Family Room Level | Not Applicable |
| Additional Room 3 Level | Not Applicable |
| Additional Room 8 Level | Not Applicable |
| Additional Room 10 Level | Not Applicable |
| Additional Room 7 Level | Not Applicable |
| Additional Room 2 Size (ft.) | 10X10 |
| Additional Room 2 Level | Main Level |
| Additional Room 2 Name | Sunroom |
| Dining Room Size (ft.) | 21X17 |
| Dining Room Window Treatments | All |
| Additional Room 6 Level | Not Applicable |
| Dining Room Level | Main Level |
| Additional Rooms | 5th Bedroom, Den, Sun/Florida Room |
| Living Room Level | Main Level |
| Living Room Size (ft.) | 14X12 |
| Living Room Window Treatments | All |
| Additional Rooms 1 Name | 5th Bdrm |
| Additional Room 1 Window Treatments | All |
| Additional Room 1 Size (ft.) | 12X9 |
| Additional Rooms 1 Level | Main Level |
| Bedroom 2 Flooring | Hardwood |
| Living Room Flooring | Carpet |
| Kitchen Flooring | Hardwood |
| Bedroom 3 Flooring | Hardwood |
| Bedroom 4 Flooring | Hardwood |
| Additional Room 2 Flooring | Other |
| Master Bedroom Flooring | Hardwood |
| Dining Room Flooring | Carpet |
| Additional Room 1 Flooring | Carpet |
| Kitchen Window Treatments | All |
| Kitchen Size (ft.) | 19X16 |
| Rooms Count | 9 |
| Kitchen Type | Eating Area-Breakfast Bar, Eating Area-Table Space, Island |
| Interior Property Features | 1st Floor Bedroom |
| Exterior | |
| Exterior Property Features | Deck, Patio, Storage Shed |
| Style Of House | Farmhouse |
| Type Detached | 2 Stories |
| Exterior Building Type | Limestone |
| Parking | Garage |
| Car Spaces | 3 |
| Parking Details | Off Street |
| Garage Type | Detached |
| Garage Spaces | 3 |
| Amenities / Utilities | |
| Interior Fireplaces Count | 1 |
| Heat/Fuel | Propane, Forced Air, Baseboard |
| Air Conditioning | Central Air |
| Fireplace Location | Other |
| Fireplace Details | Gas Logs |
| Sewer | Septic-Private |
| Water | Well-Private |
| Appliances | Oven/Range, Microwave, Washer, Dryer |
| Location | |
| Waterfront Y/N | No |
| Elementary School | CENTENNIAL ELEMENTARY SCHOOL |
| Middle School | APLINGTON MIDDLE SCHOOL |
| High School District | 222 |
| Elementary School District | 222 |
| Middle School District | 222 |
| High School | POLO COMMUNITY HIGH SCHOOL |
| Directions | From Downtown Polo: Go West On Dixon Street (Eagle Point Road) To Property Just East Of Freeport Rd. |
$140,000
$142,000
$69,900
$89,900
$80,000
$100,000
$169,450
$129,900
$147,400
$127,400
$48,000
$95,000
$120,000
$80,000
$169,450
$182,000
$100,000
$179,900
$177,450
$147,400
$129,950
$139,900
$199,900
$199,900
$128,629
$69,900
$236,000
$83,500
$199,900