
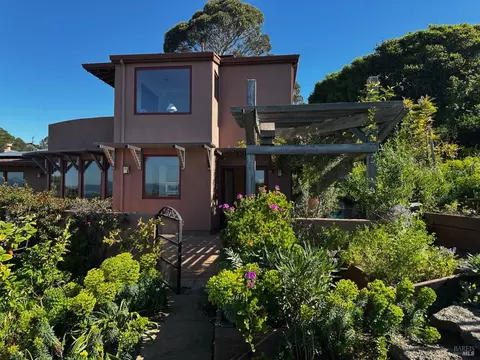
- $1,890,000
- 4Bd
- 4Ba
- 3,128 Sq Ft
SOLD


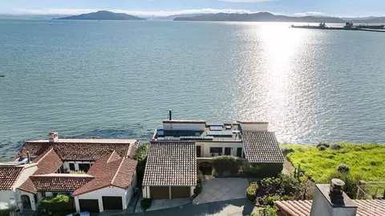

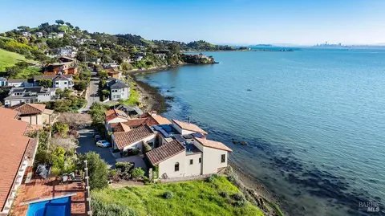
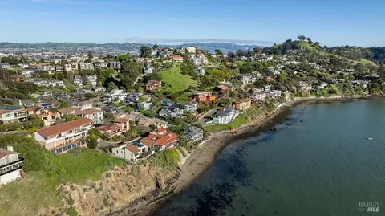
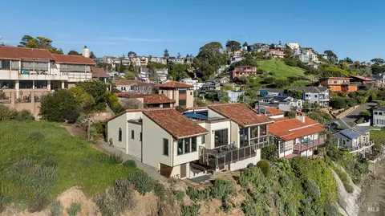
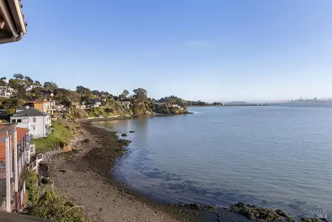





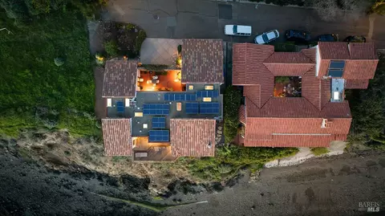
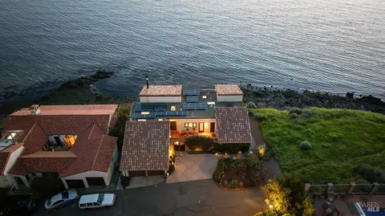


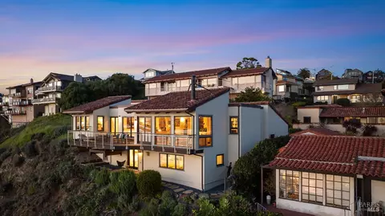
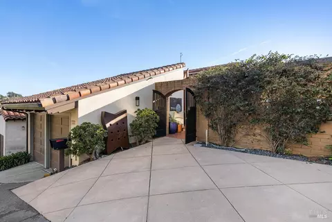
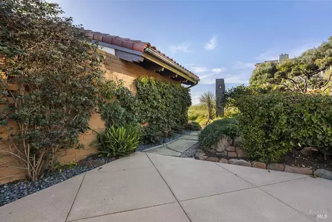
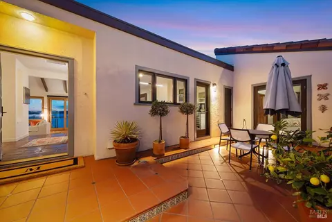
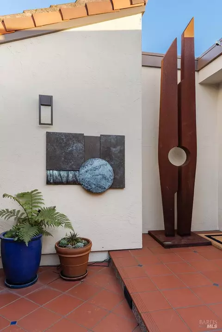
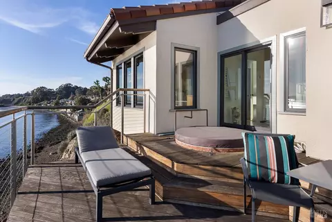
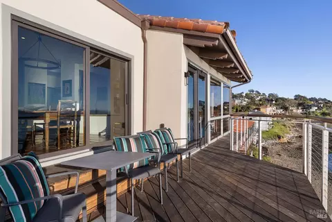
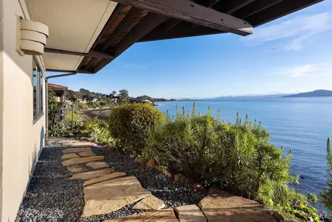
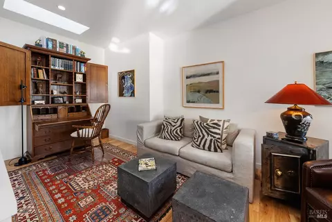
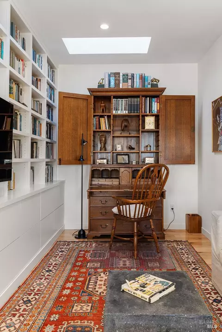
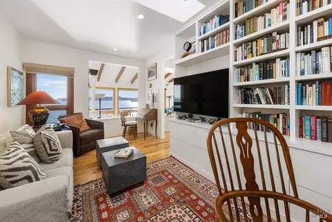
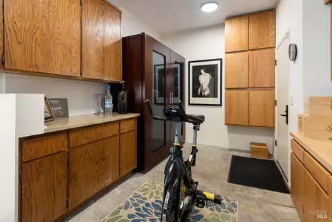
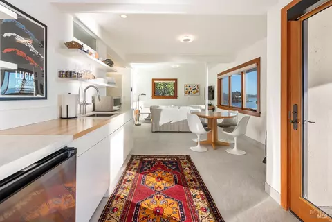
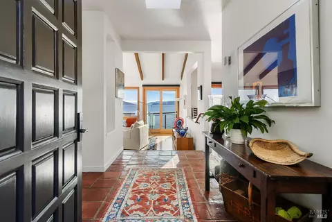
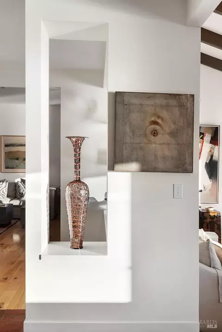
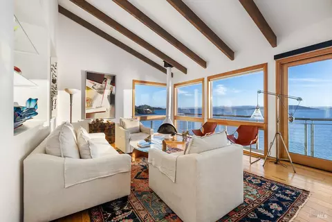
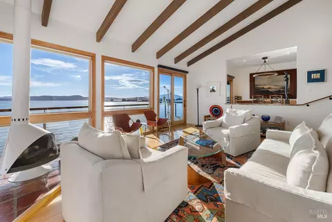
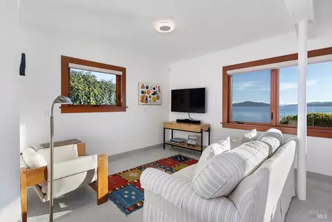
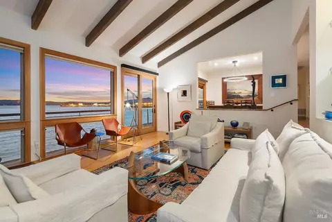
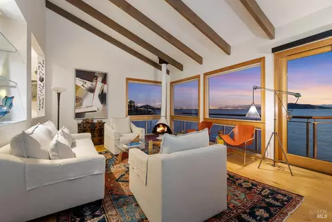
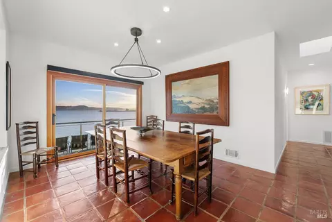
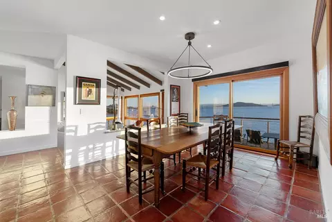
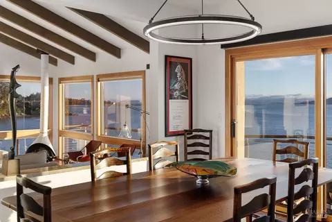
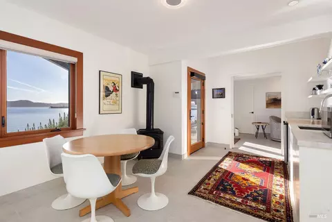
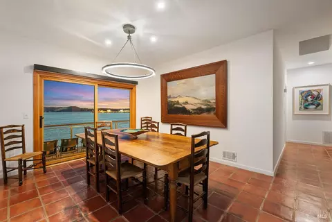
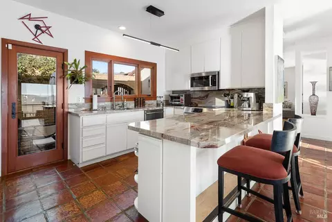
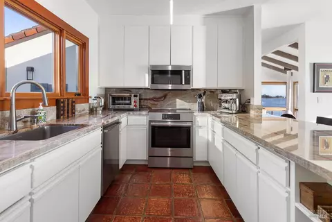
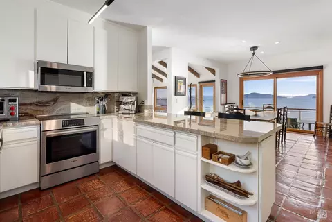
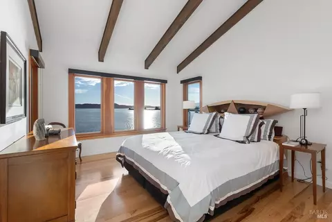
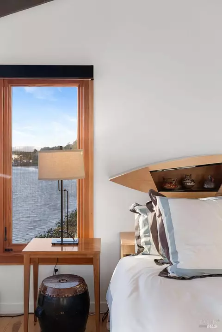
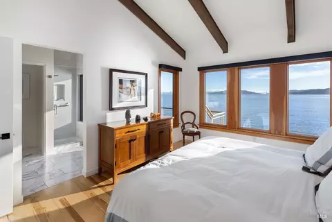
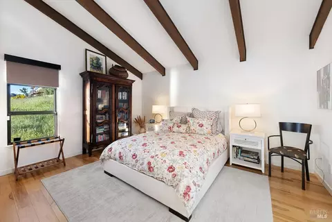
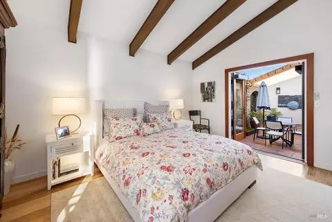
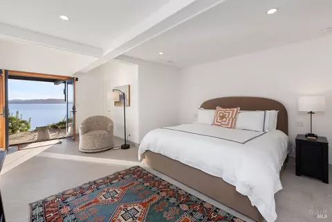
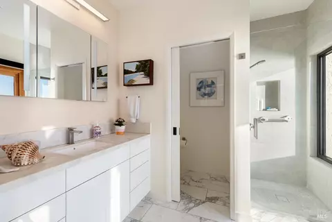
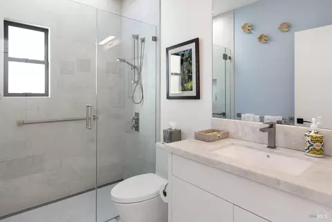
Last sold 03/27/2026 after 8 Days
bed
bath
Sqft ($857/Sqft)
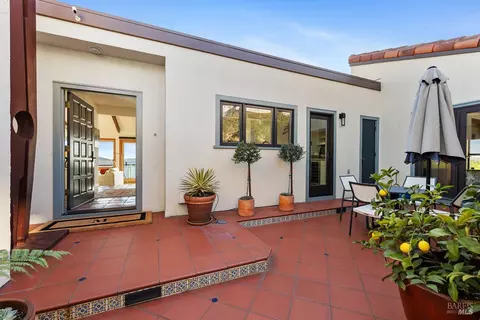
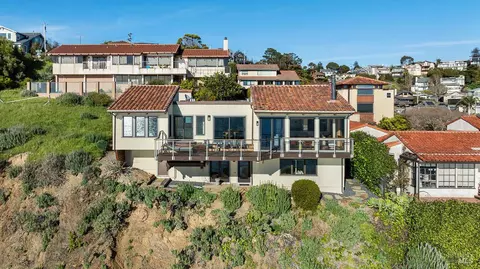
| Property type House | Neighborhood | Year built 1984 | HOA fee $0/month | Lot size 6,141 Sqft | Parking 2 garage spaces |

| Overview | |
| Cooling/AC | None |
| Heating | Central, Fireplace(s), Gas, Radiant Floor, Solar Heating |
| Levels/Style | 2, Two, Contemporary, Mediterranean |
| SqFt | 2679 |
| SubType | Detached, Single Family Residence |
| Type | Residential |
| Year Built | 1984 |
| MLS # | 326021927 |
| Status | Closed |
| On Market Date | 2026-03-19 |
| Lot Size (Acres) | 0.141 |
| Lot Size (SqFt) | 6141 |
| Condition | Updated/Remodeled |
| Interior | |
| # Full Baths | 3 |
| Total # of Bathrooms | 3 |
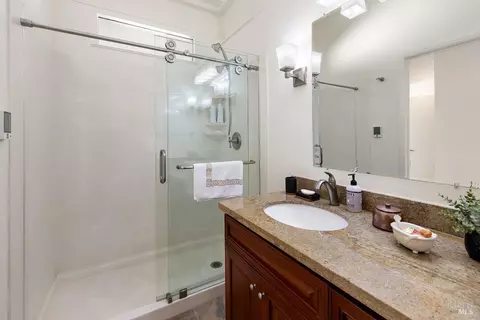
| Primary Bathroom | Radiant Heat, Shower Stall(s), Window |
| Primary Bedroom | Walk-In Closet |
| Bathrooms | Shower Stall(s) |
| Total # of Bedrooms | 3 |
| Family Room | View |
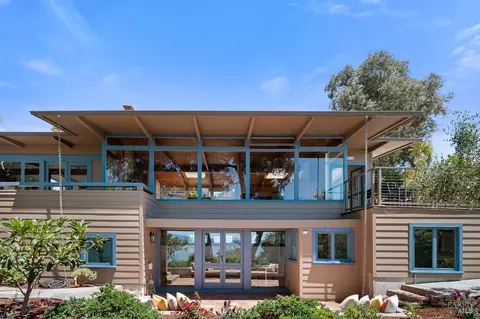
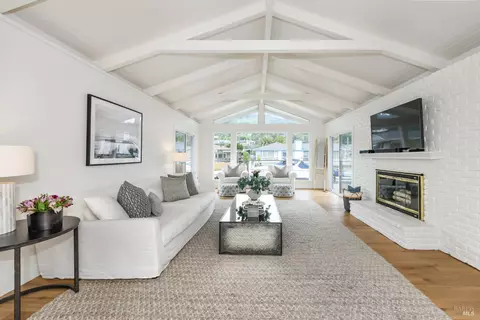
| Living Room | Deck Attached, Open Beam Ceiling, View |
| Kitchen | Other Counter, Pantry Cabinet, Quartz Counter |
| Basement | None |
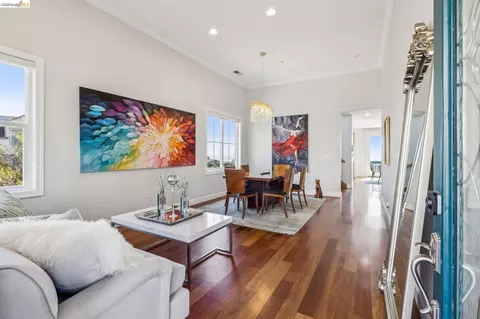
| Dining Room | Dining Bar, Dining/Living Combo |
| Other Rooms | Den, Dining Room, Family Room, Kitchen, Laundry, Living Room, Primary Bathroom, Primary Bedroom, Storage, Wine Storage Area |
| Laundry | Dryer Included, Inside Area, Laundry Closet, Washer Included |
| Flooring | Tile, Wood |
| Appliances | Built-In Electric Oven, Built-In Electric Range, Dishwasher, Disposal, Free Standing Refrigerator, Microwave, Wine Refrigerator |
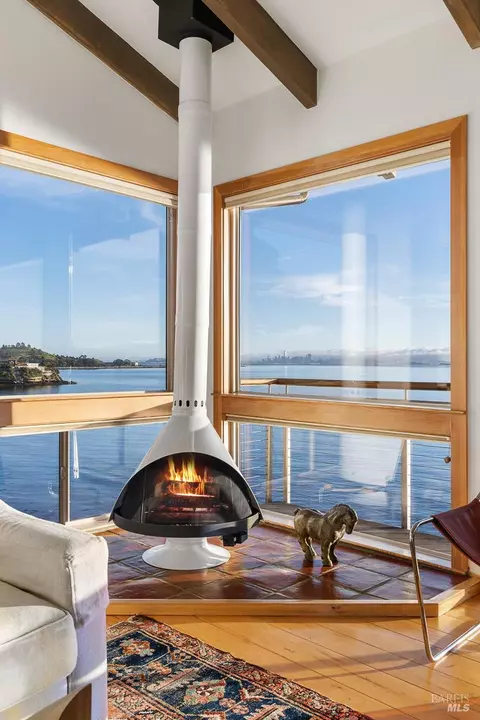
| Fireplace Desc | Family Room, Free Standing, Gas Log, Living Room |
| Interior Features | Open Beam Ceiling, Storage Area(s) |
| Accessibility Features | Grab Bars, Shower(s) |
| Exterior | |
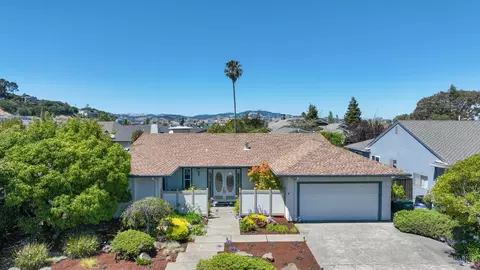
| Roof | Spanish Tile |
| Foundation | Concrete Perimeter, Slab |
| Construction | Stucco |
| # Garage Spaces | 2 |
| Parking | Enclosed, EV Charging, Garage Door Opener, Interior Access, Side-by-Side |
| Drive/ Sidewalk | Paved Driveway |
| Fencing | Entry Gate, Fenced, Metal, Partial, Wood |
| Lot Desc | Dead End, Garden, Landscape Front, Low Maintenance, Private |
| Patio/ Porch | Enclosed Patio |
| Amenities / Utilities | |
| Utilities | Natural Gas Connected, Public, Solar |
| Electricity | 220 Volts |
| Sewer/ Septic | Public Sewer |
| Water Source | Public |
| Pool | No |
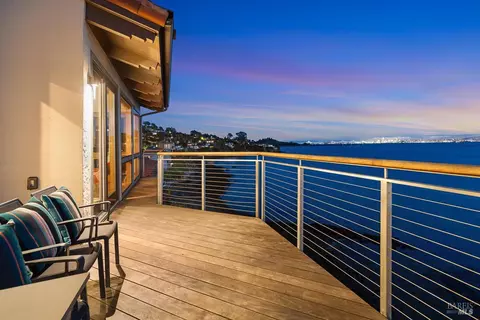
| Miscellaneous | Balcony, Uncovered Courtyard |
| Security Features | Carbon Mon Detector, Double Strapped Water Heater, Fire Alarm, Smoke Detector |
| Spa | Spa/Hot Tub Built-In, Yes |
| Location | |
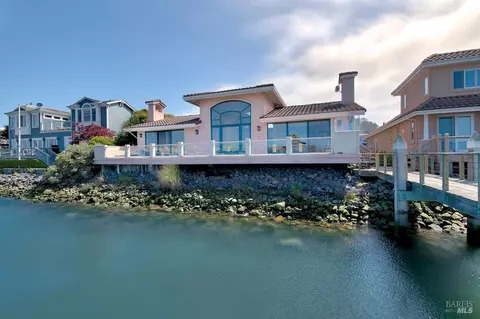
| View(s) | Bay, Bay Bridge, Bridges, City, City Lights, Golden Gate Bridge, Mt Tamalpais, Panoramic, San Francisco, Water |
| Area | Richmond-Point Richm |
| County | Contra Costa |
| APN | 550-202-011-0 |
| Multifamily Details |
| Est. value | Bed/bath | Sqft | mi | |
|---|---|---|---|---|
| 531 Cliffside Ct, Richmond, CA 94801 | $2,186,000 | 4/3 | 2,679 | 0.01 |
| 501 Cliffside Ct, Richmond, CA 94801 | $1,635,000 | 2/2 | 2,820 | 0.01 |
| 505 Grandview Ct, Richmond, CA 94801 | $1,854,000 | 3/2 | 2,030 | 0.02 |
| 535 Grandview Ct, Richmond, CA 94801 | $1,907,000 | 3/3 | 3,274 | 0.02 |
| 469 Western Dr, Richmond, CA 94801 | $1,830,000 | 2/3 | 2,841 | 0.04 |
| 471 Western Dr, Richmond, CA 94801 | $1,381,000 | 3/2 | 2,454 | 0.04 |
| 603 Grandview Ct, Richmond, CA 94801 | $1,986,000 | 3/3 | 3,672 | 0.04 |
| 534 Grandview Ct, Richmond, CA 94801 | $1,743,000 | 4/3 | 2,609 | 0.04 |
Estimated values are based on public record data and automated valuation models. Values are not guaranteed and may not reflect current market conditions.


$649,000
$499,000
$700,000
$540,000
$1,298,000
$864,000
$859,888
$714,450
$749,999
$740,000
$689,000
$795,000
$598,000
$675,000
$578,475
$4,499,999
$1,098,000
$698,000
$1,249,888
$912,500
$247,000
$546,500
$1,245,000
$2,895,000
$1,490,000
$489,450
$4,125,000
$1,447,000
$764,500
$1,795,000
