
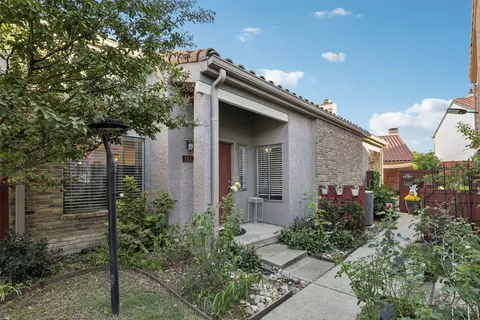

- $250,000
- 2Bd
- 2Ba
- 1,393 Sq Ft
SOLD


Last sold date unavailable
bed
bath
Sqft ($141/Sqft)
| Property type Residential - Condos/Townhomes | Neighborhood | Year built 2007 | HOA fee $214/month | Movoto estimate | Parking 2 garage spaces | Rental estimate |
| Overview | |
| Year Built | 2007 |
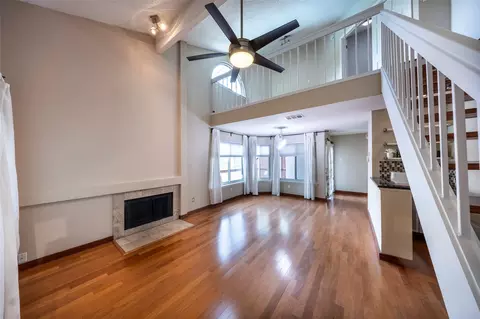
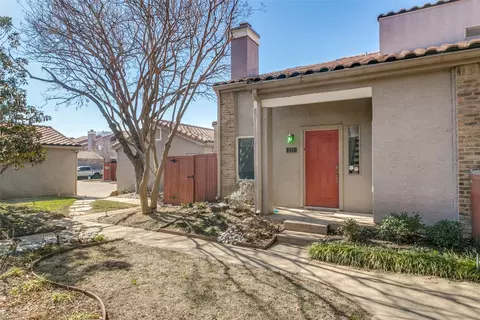
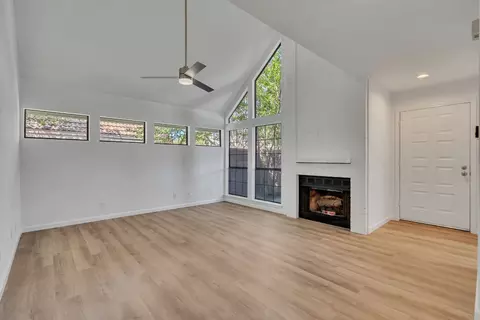
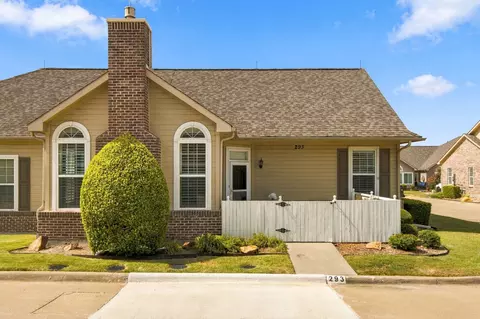
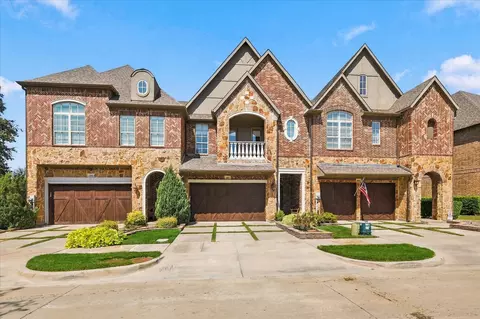
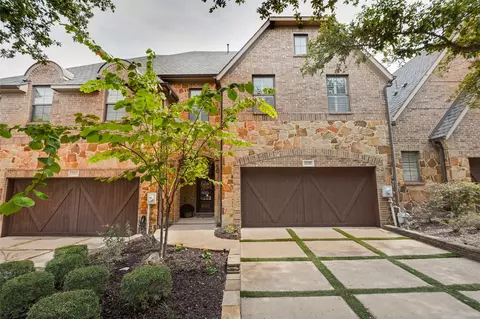
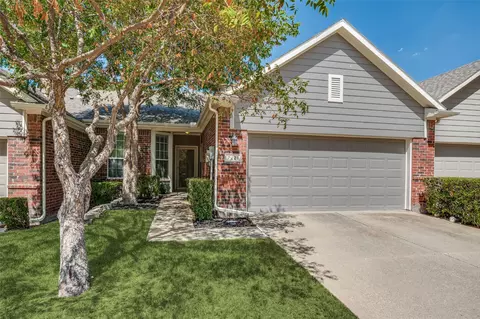
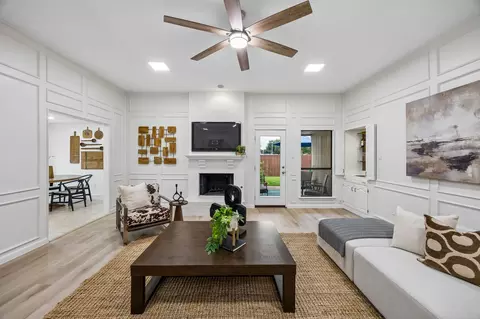
| Property Description | Beautiful Corner, Private End Unit In Gated Premier Active Adult West Plano Community 55+. Sunset Views & Large Yard With Additional Landscaping Make This Unit Unique. C-Tile Throughout Except 1 Bdrm & Stainless Appliances. Open Floor Plan + Sunroom With Lots Of Light, Freshly Painted & Move In Ready! Designer Showcase. Carefree Living In A Single Story Prime Location. Amenities Include: Clubhouse, Fitness Center & Pool. Very Well Maintained. |
| Lot Description | Corner, Greenbelt, Some Trees, Subdivision |
| Lot Size/Acreage | Condo/Townhome Lot |
| Unexempt Taxes | 4396 |
| Parcel ID | R295458 |
| Multi Parcel ID | N |
| HOA Includes | Backyard Maintenance, Exterior Maintenance, Front Yard Maintenance, Full Use Of Facilities, Maintenance Of Common Areas, Management Fees, Reserves, Security, Sprinkler System |
| HOA Dues | 214 |
| HOA | Mandatory |
| HOA Billing Frequency | Monthly |
| Interior | |
| Total Baths | 2 |
| Full Bathrooms | 2 |
| Master Bedroom Length (ft.) | 15 |
| Bedrooms | 2 |
| Bedroom 2 Level | 1 |
| Master Bedroom Level | 1 |
| Bedroom 2 Length (ft.) | 15 |
| Master Bedroom Width (ft.) | 14 |
| Bedroom 2 Width (ft.) | 13 |
| Bedroom/Bathroom Features | Built-ins, Double Shower, Linen Closet, Medicine Cabinet, Separate Shower, Separate Vanities, Sitting Area In Master, Walk-in Closets |
| Living 2 Length (ft.) | 12 |
| Kitchen Width (ft.) | 11 |
| Formal Dining Width (ft.) | 9 |
| Specialty Rooms | Solarium/ Sunroom |
| Formal Dining Level | 1 |
| Kitchen Level | 1 |
| Kitchen Other | Breakfast Bar, Eat-in Kitchen |
| Utility Room | Built-in Cabinets, Dryer Hookup-Elec, Full Size W/D Area, Separate Room |
| Living 1 Width (ft.) | 14 |
| Living 2 Level | 1 |
| Kitchen Length (ft.) | 14 |
| Living 1 Length (ft.) | 16 |
| Living 1 Level | 1 |
| Living 2 Width (ft.) | 16 |
| Formal Dining Length (ft.) | 14 |
| Flooring | Carpet, Ceramic Tile |
| Dining Areas | 2 |
| Interior Features | Cable TV Available, Decorative Lighting, Flat Screen Wiring, High Speed Internet Available, Vaulted Ceilings, Window Coverings |
| Living Areas | 2 |
| Exterior | |
| Roof | Composition |
| Construction | Brick, Siding |
| # of Stories | 1 |
| SqFt | 1593 |
| Style of House | Contemporary/Modern, Traditional |
| Garage Length (ft.) | 20 |
| Garage Width (ft.) | 20 |
| Garage Spaces | 2 |
| Parking / Garage | Attached, Opener, Side |
| Total Covered Parking | 2 |
| Exterior Features | Gutters, Patio Open |
| Amenities / Utilities | |
| Fireplace Type | Gas Logs |
| Fireplaces | 1 |
| Heating/Cooling | Central Air-Elec, Central Heat-Gas, Zoned |
| Energy Efficiency | Ceiling Fans, Double Pane Windows, Gas Water Heater, Low E Windows, Programmable Thermostat |
| Street/Utilities | City Sewer, City Water, Curbs, Sidewalk, Underground Utilities |
| Kitchen Equipment | Built-in Microwave, Dishwasher, Disposal, Range/Oven-Electric, Vent Mechanism, Water Line To Refrigerator |
| Pool on Property | Y |
| Handicap Amenities | Meets ADA Requirements, Wheelchair Access, Wide Doorways |
| Common Features | Club House, Community Pool, Gated Entrance, Greenbelt, Perimeter Fencing |
| Handicap Y/N | Y |
| Location | |
| School 2 Type | M |
| School 1 Type | E |
| School 3 Type | H |
| School 1 Name | Castle Hills |
| School 2 Name | ARBORCREEK |
| School 3 Name | HEBRON |
| School District | Lewisville ISD |
| Directions | NW Corner Of Plano Pkwy And Marsh Lane |
| Est. value | Bed/bath | Sqft | mi | |
|---|---|---|---|---|
| 2601 Marsh Ln #334, Plano, TX 75093 | $444,000 | 2/2 | 1,899 | 0.01 |
| 2601 Marsh Ln #311, Plano, TX 75093 | $420,000 | 2/2 | 1,723 | 0.01 |
| 2601 Marsh Ln #331, Plano, TX 75093 | $363,000 | 2/2 | 1,293 | 0.02 |
| 2601 Marsh Ln #314, Plano, TX 75093 | $397,000 | 2/2 | 1,538 | 0.02 |
| 2601 Marsh Ln #343, Plano, TX 75093 | $424,000 | 2/2 | 1,723 | 0.02 |
| 2601 Marsh Ln #22, Plano, TX 75093 | $421,000 | 2/2 | 1,723 | 0.02 |
| 2601 Marsh Ln #333, Plano, TX 75093 | $361,000 | 2/2 | 1,293 | 0.02 |
| 2601 Marsh Ln #23, Plano, TX 75093 | $415,000 | 2/2 | 1,723 | 0.02 |
Estimated values are based on public record data and automated valuation models. Values are not guaranteed and may not reflect current market conditions.

$419,650
$595,000
$545,000
$350,000
$975,000
$399,900
$355,450
$492,000
$374,990
$425,000
$720,000
$1,650,000
$724,995
$644,000
$429,500
$1,075,000
$260,000
$695,000
$599,000
$402,500
$1,365,000
$834,900
$1,435,000
$492,000
$1,450,000
$1,125,000
$2,849,500
$1,187,500
$725,000