
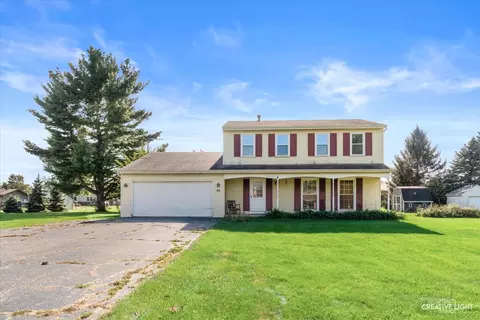

- $299,900
- 4Bd
- 3Ba
New 2 Days


Last sold 03/25/2026
bed
bath
| Property type Attached Single | Neighborhood | Year built 2006 | HOA fee $32/month | Parking 1 garage spaces |
| Overview | |
| Approx Year Built | 2006 |
| Property Type | Attached Single |
| New Construction | N |
| Lot Dimensions | 34X120 |
| Taxes | 3915.86 |
| Parcel Identification Number | 125202036 |
| Tax Exemptions | Homeowner |
| Tax Year | 2008 |
| Pets Allowed (Y/N) | Yes |
| Master Association Fee | Yes |
| Assessment/Association Dues $ | 32 |
| Interior | |
| # of 1/2 Bathrooms | 1 |
| Total Full & 1/2 Bathrooms | 1.1 |
| # Full Bathrooms | 1 |
| Master Bedroom Bathroom | Yes |
| Basement Bathrooms (Y/N) | No |
| 2nd Bedroom Window Treatments | All |
| 2nd Bedroom Size (ft) | 11X12 |
| 2nd Bedroom Level | 2nd Level |
| Master Bedroom Window Treatments | All |
| Master Bedroom Size (ft.) | 17X13 |
| 3rd Bedroom Level | Not Applicable |
| 4th Bedroom Level | Not Applicable |
| Bedrooms All Levels | 2 |
| Master Bedroom Level | 2nd Level |
| Bedrooms Above Grade | 2 |
| Additional Room 5 Level | Not Applicable |
| Kitchen Level | Main Level |
| Additional Room 4 Level | Not Applicable |
| Basement | None |
| Family Room Level | Not Applicable |
| Additional Room 3 Level | Not Applicable |
| Additional Room 2 Level | Not Applicable |
| Dining Room Size (ft.) | 13X12 |
| Dining Room Window Treatments | None |
| Dining Room Level | Main Level |
| Additional Rooms | Loft |
| Living Room Level | Main Level |
| Living Room Size (ft.) | 13X13 |
| Living Room Window Treatments | None |
| Additional Rooms 1 Name | Loft |
| Additional Room 1 Size (ft.) | 10X12 |
| Additional Rooms 1 Level | 2nd Level |
| 2nd Bedroom Flooring | Carpet |
| Living Room Flooring | Hardwood |
| Kitchen Flooring | Hardwood |
| Master Bedroom Flooring | Carpet |
| Dining Room Flooring | Hardwood |
| Additional Room 1 Flooring | Carpet |
| Kitchen Window Treatments | None |
| Kitchen Size (ft.) | 11X11 |
| Rooms Count | 6 |
| Exterior | |
| Foundation | Concrete |
| Type Attached | 1/2 Duplex |
| Exterior Building Type | Aluminum/Vinyl/Steel Siding |
| Unit Floor Level | 1 |
| Roof Type | Asphalt/Glass (Shingles) |
| Total Units in Building | 2 |
| Parking Ownership | Owned |
| Parking | Garage |
| Car Spaces | 1 |
| Garage Type | Attached |
| Garage Spaces | 1 |
| Amenities / Utilities | |
| Interior Fireplaces Count | 1 |
| Heat/Fuel | Gas, Forced Air |
| Air Conditioning | Central Air |
| Fireplace Location | Other |
| Fireplace Details | Gas Logs, Gas Starter |
| Sewer | Sewer-Storm |
| Water | Lake Michigan |
| Appliances | Oven/Range, Dishwasher |
| Common Area Amenities | Pool-Outdoors |
| Pet Information | Cats OK, Dogs OK |
| Location | |
| Waterfront Y/N | No |
| High School District | 88 |
| Elementary School District | 88 |
| Middle School District | 88 |
| Directions | Rt. 34 To Mitchell, S To Klatt, E To Home |
$380,000
$250,000
$287,450
$395,000
$400,900
$400,000
$259,900
$725,000
$335,000
$539,447
$265,000
$409,950
$260,000
$220,900
$294,900
$207,450
$579,900
$725,000
$239,950
$312,500
$594,950
$130,000
$949,900
$279,900
$599,900
$625,000
$859,000
$249,950
$612,450
$975,000