

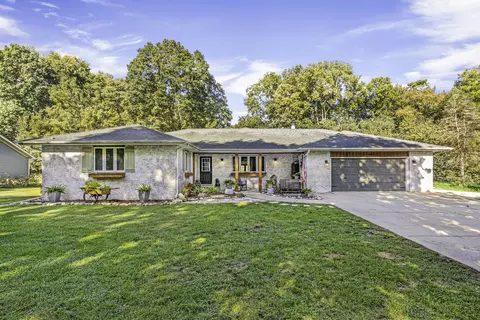
- $411,000
- 4Bd
- 3Ba
- 2,075 Sq Ft
SOLD 07/19/26


Last sold 07/03/2017 after 125 Days
bed
bath
Sqft ($118/Sqft)
| Property type House | Year built 1997 | HOA fee $0/month | Lot size 10.5 Acre | Parking 2 garage spaces |

| Overview | |
| Cooling/AC | Central Air, Zoned |
| Heating | Gas, Forced Air |
| Levels/Style | Other |
| MLS # | 9516466 |
| Type | Detached Single |
| SqFt | 3829 |
| Property Tax $ | 18736.46 |
| Master HOA Fee | No |
| Year Built | 1997 |
| HOA Fee | Not Applicable |
| Interior | |
| Other Room(s) | Enclosed Porch Heated, Mud, 6th Bdrm, Utility Room-Lower Level, Walk In Closet, Sitting, Foyer, 5th Bdrm, Other, 2nd Kitchen, 5th Bedroom, 6th Bedroom, Enclosed Porch Heated, Foyer, Mud Room, Sitting Room, Utility Room-Lower Level, Walk In Closet, Other |
| Dining Room | Separate |
| Basement | Finished, Exterior Access, Full, Walkout |
| Total # of Rooms | 13 |
| Kitchen | Eating Area-Table Space, Island |
| # Fireplaces | 2 |
| Accessibility Features | No |
| Fireplace | Family Room, Living Room, Wood Burning |
| Interior Features | Vaulted/Cathedral Ceilings, Hardwood Floors, Wood Laminate Floors, 1st Floor Bedroom, In-Law Arrangement, 2nd Floor Laundry |
| Exterior | |
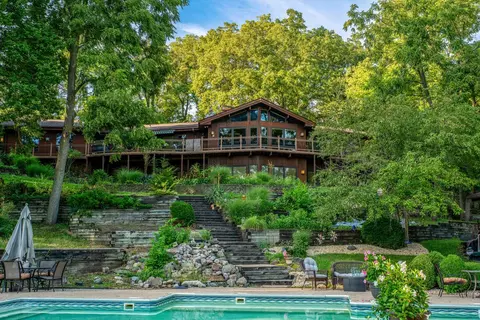
| Exterior Features | Deck, Patio, Dog Run And/or Invisible Fence, Horse Barn/Pole Barn, Storms/Screens |
| Foundation | Concrete |
| Exterior | Cedar, EIFS (e.g. Dryvit). |
| Roof | Asphalt/Glass (Shingles) |
| Parking Desc | Garage |
| # Parking Spaces | 2 |
| Garage Desc | Attached, None/NA |
| Lot Desc | 10+ Acres, Horses Allowed, Irregular, Paddock, Pond, Stream, Water View |
| Amenities / Utilities | |
| Sewer/ Septic Desc | Septic-Private |
| Water Source | Well-Private |
| Electricity | Circuit Breakers, 200+ Amp Service |
| Location | |
| Community Features | Horse-Riding Area, Horse-Riding Trails, Pond/Lake, Water Rights, Street Paved |
| County | Kendall |
| Elementary School | YORKVILLE GRADE SCHOOL |
| Middle School | YORKVILLE INTERMEDIATE SCHOOL |
| High School District | 115 |
| Elementary School District | 115 |
| Middle School District | 115 |
| High School | YORKVILLE HIGH SCHOOL |
| Directions | RT 34 WEST TO ELDAMAIN RD, SOUTH TO HOME |
| APN | 230100016 |
MLS # 09516466| Est. value | Bed/bath | Sqft | mi | |
|---|---|---|---|---|
| 4287 Eldamain Rd, Plano, IL 60545 | $201,000 | —/— | — | 0.09 |
| 4255 Eldamain Rd, Plano, IL 60545 | $854,000 | 5/4 | 3,352 | 0.16 |
| 1301 Carolyn Ct, Yorkville, IL 60560 | $291,000 | 3/2 | 1,093 | 0.16 |
| 1321 Carolyn Ct, Yorkville, IL 60560 | $291,000 | 3/2 | 1,093 | 0.16 |
| 1323 Carolyn Ct, Yorkville, IL 60560 | $297,000 | 3/2 | 1,520 | 0.16 |
| 1303 Carolyn Ct, Yorkville, IL 60560 | $302,000 | 5/2 | 1,520 | 0.16 |
| 514 Foli St, Plano, IL 60545 | $355,000 | 3/2 | 1,780 | 0.16 |
| 518 Foli St, Plano, IL 60545 | $277,000 | 3/2 | 1,045 | 0.16 |
Estimated values are based on public record data and automated valuation models. Values are not guaranteed and may not reflect current market conditions.


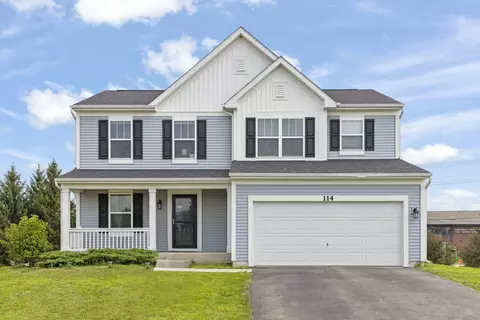
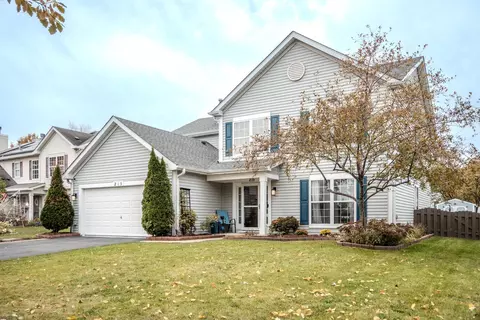

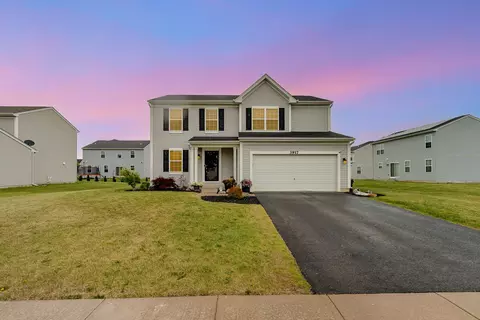
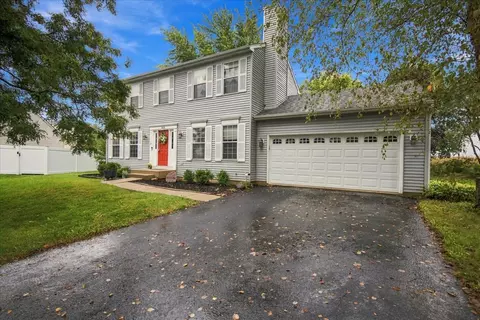
$380,000
$250,000
$287,450
$395,000
$400,900
$400,000
$259,900
$725,000
$335,000
$539,447
$265,000
$409,950
$260,000
$220,900
$294,900
$207,450
$579,900
$725,000
$239,950
$312,500
$594,950
$130,000
$949,900
$279,900
$599,900
$625,000
$859,000
$249,950
$612,450
$975,000