Movoto Real Estate
Sold on 02/25/2021
Cindy Heckelsberg of Coldwell Banker Real Estate Group

12400 River Rd, Plano, IL 60545

$526,645

Last sold 02/25/2021 after 118 Days

  • 4

    bed

  • 3.5

    bath

  • 4,138

    Sqft ($127/Sqft)

House not for sale

About 12400 River Rd

Property type House
Neighborhood
Year built 1987
HOA fee $0/month
Lot size 6.1 Acre
Parking 6 garage spaces
Property description
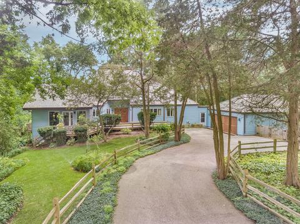
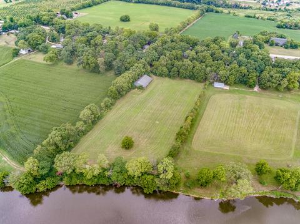
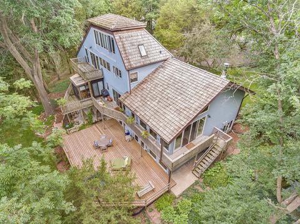
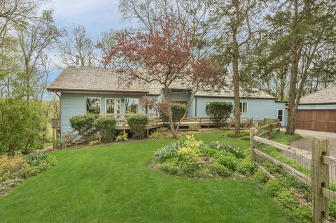
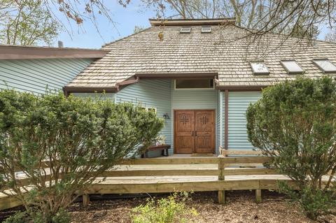
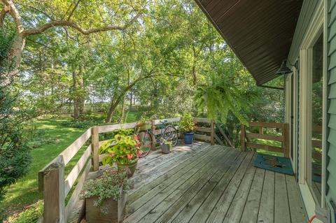
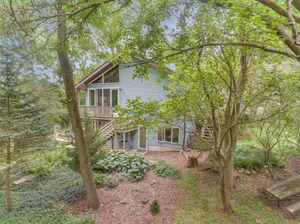
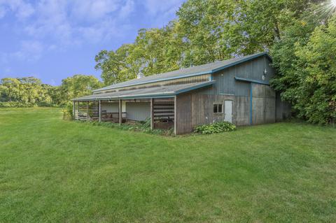
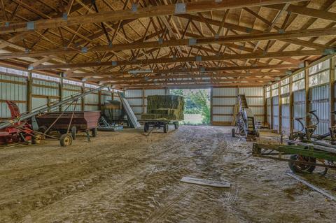
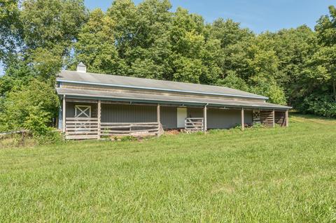
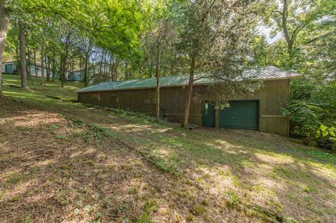
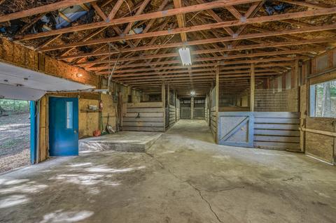
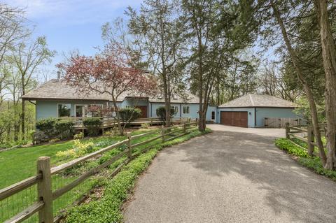
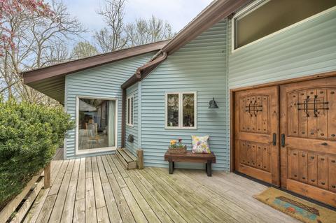
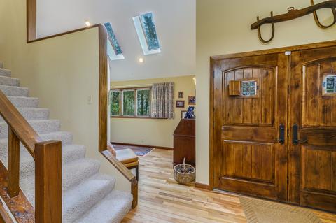
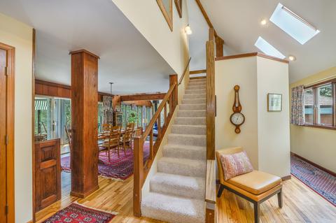
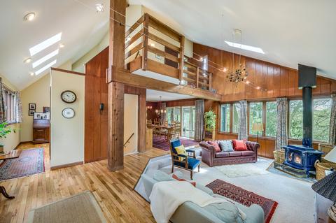
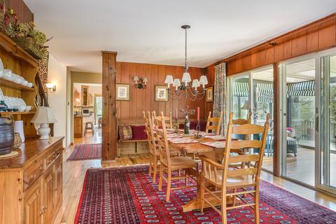
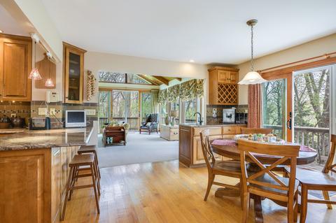
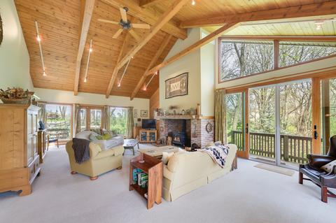
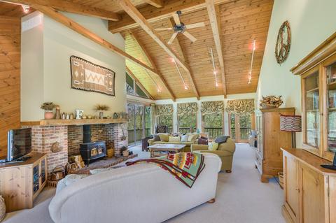
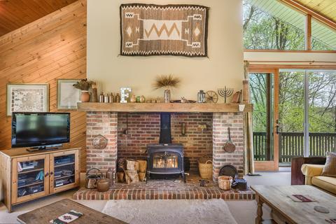
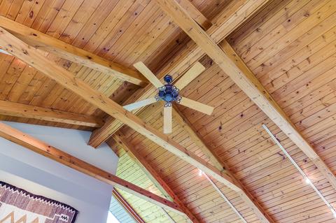
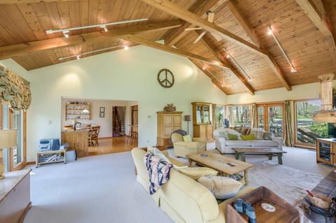
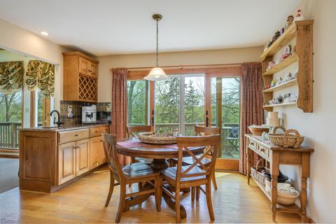
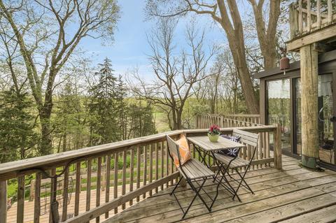
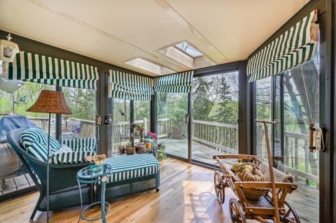
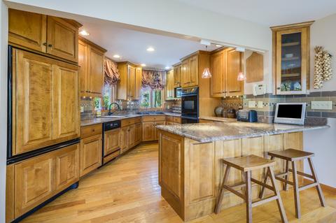
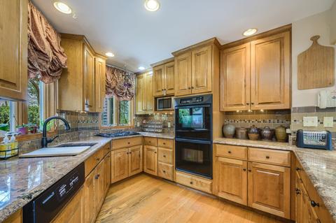
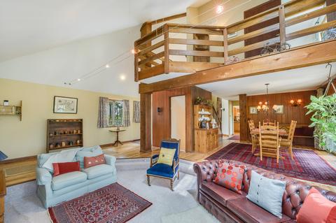
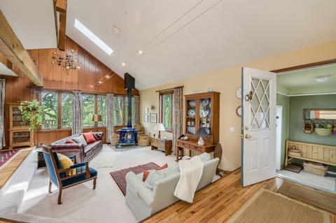
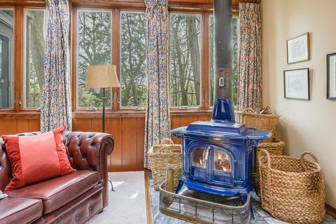
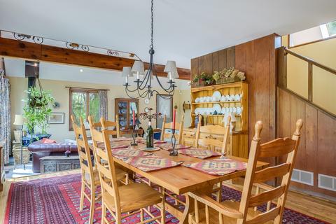
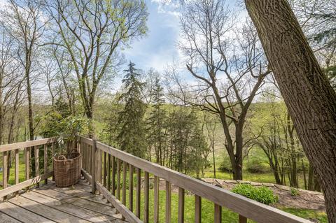
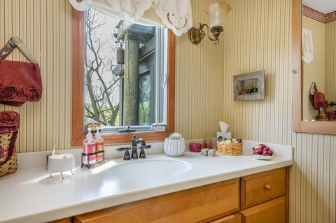
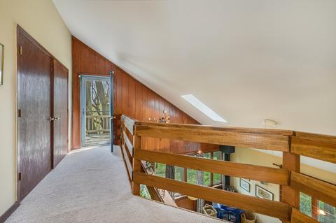
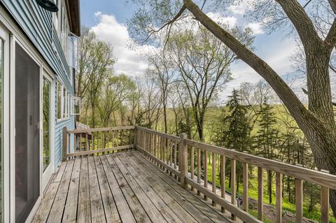
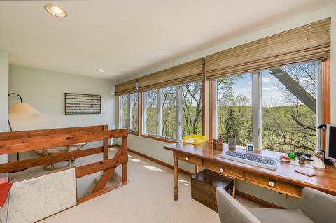
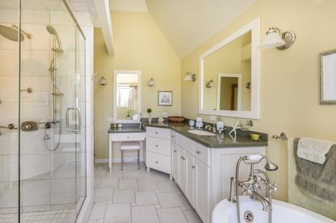
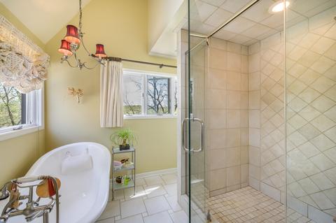
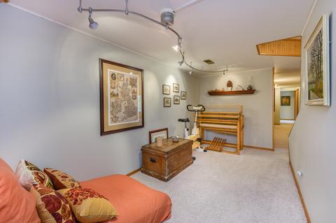
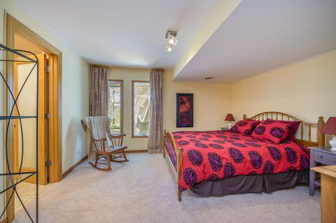
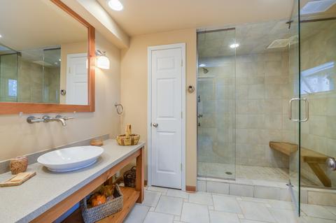
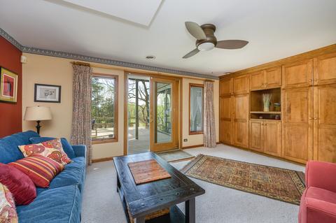
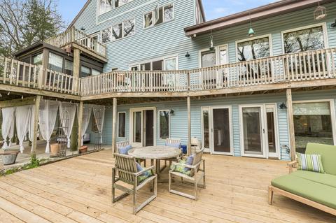
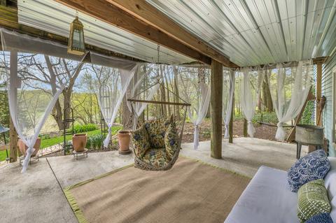
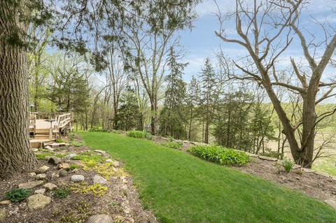
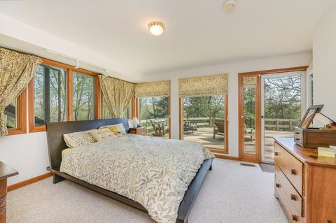
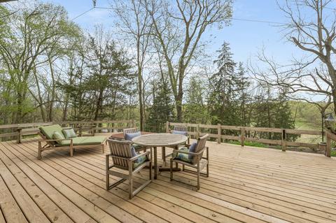
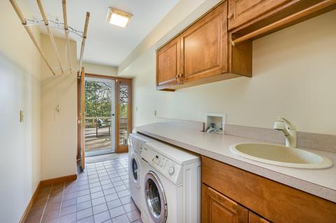
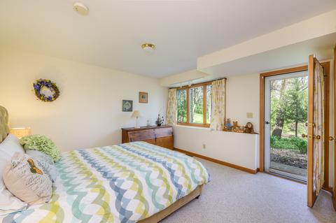
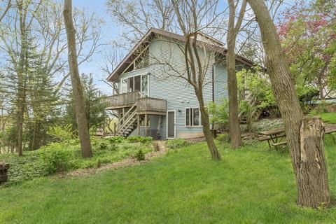
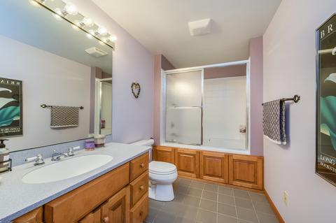
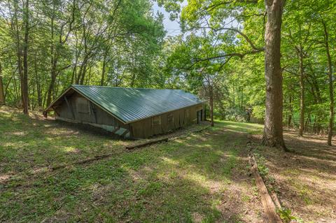
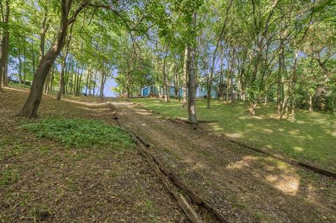
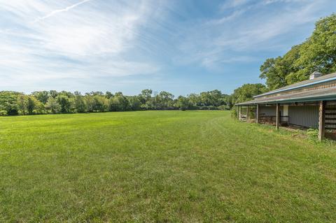
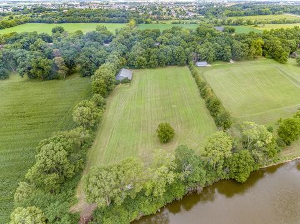
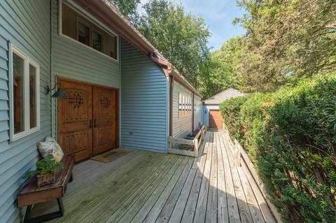
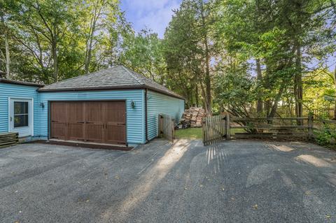
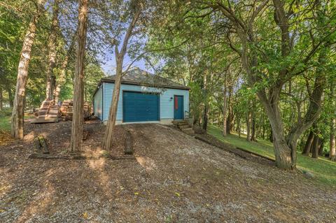
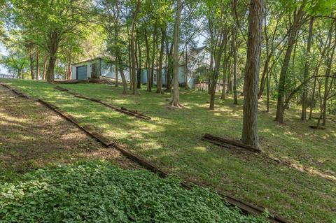
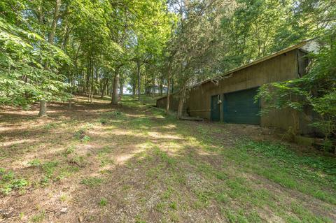
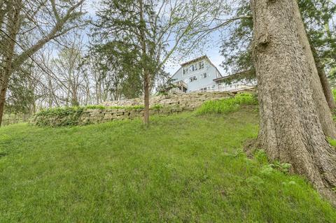
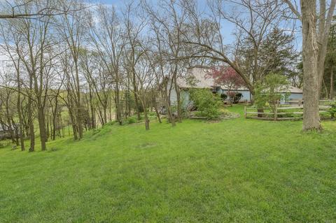
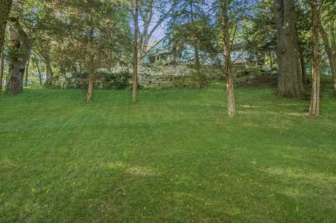
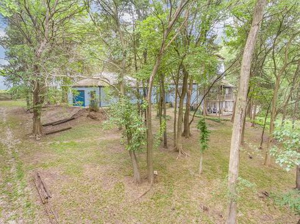
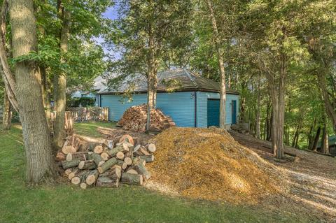
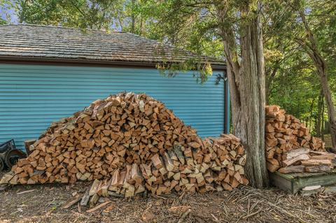
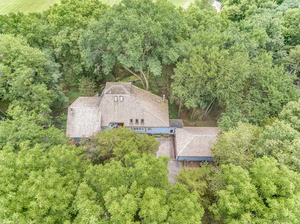
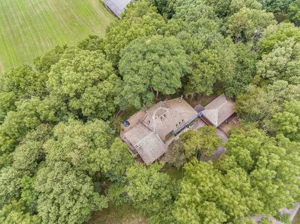
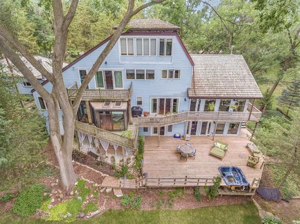
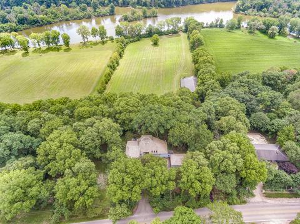
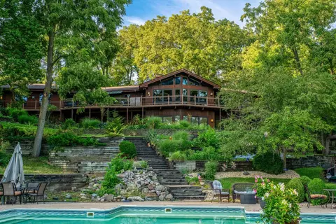
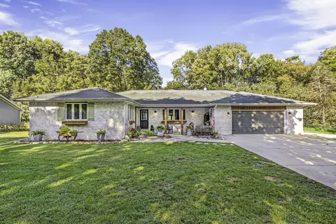
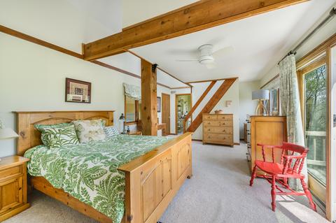
Yorkville Schools! 6 Acres with Fox River Frontage & 2 Outbuildings! This spacious hidden gem is a uniquely fabulous 4 bedroom 3.5 bath home, with 4,138 sq.ft. of living space and a 4 car attached garage, secluded in the woods and perched high of a bluff overlooking the Fox River! The property consists of 6 acres, pasture, a 29' x 63' horse barn with a new metal roof, 7 box stalls, tack area, overhead door, hay storage, electric, water, and heat. Adjacent to the barn is the 60 x 80 indoor riding arena with a sand base & electric. Both buildings are accessed by a 2nd gated gravel driveway. Now, step thru those castle like front doors and into a home that is uniquely unexpected, and a total "WOW!" Some of the original floor plan has been retained, yet many aspects of the home were totally re-designed such as moving the kitchen to a new location, gutting the bathrooms & rebuilding and adding a spectacular family room addition with a full walk-out basement to the original floor plan. The impressive 20 x 30 vaulted & beamed family room features floor to ceiling windows & doors, a floor to ceiling brick fireplace with Vermont Castings Wood stove, & views from every angle! The family room is open to the updated kitchen yet separated by a convenient wet bar, hardwood floors, custom birch cabinetry with a beautiful glass tile back splash, granite counters, breakfast bar with seating & pendant lighting, and amazing views from the breakfast room table or deck just beyond. There is a totally updated powder room nearby! In addition there is a 'formal' area of the home with a large dining room with cherrywood walls & hardwood floors, and a step down living room with a 2nd wood burning stove. The glass sun room with skylights & hardwood floors has is just off the dining room. Upstairs, along the minstrel's gallery & loft you will discover the Master Suite complete with exterior access to the private deck retreat, luxurious bath with a slipper tub for soaking, and 4 x 5 step-in tile shower with Grohe rain shower, handheld, body jets, a skylight, walk-in closet and a private 10' x 19' office or private retreat located on the 3rd floor with tree top views! Downstairs you will find a 2nd Master Bedroom with large windows, a luxurious private bath with a 6' tile steam shower, large open vanity with a vessel sink, tile floor & an adjacent 7' x 16' sitting room. The walk-out basement has a 2nd family room with built-in cabinetry which has direct access to the huge deck with hot tub (on order) and secluded patio outdoor room draped in curtains. There are two more light filled bedrooms, truly not below grade, that open directly to the outside, a 3rd full bath with an oval soaking tub, and a spacious laundry room with cabinetry, drying rack, sink & glass door to the deck. There is a tank-less hot water heater in the utility room and an L-shaped storage room & workshop with exterior access as well. There are two natural gas zoned heating & air conditioning systems, a private mechanical Jet septic system and private well. The drive thru 4 car garage is attached to the home via a breezeway, and the circle driveway is accessed by gates that allow for additional parking. A portion of the front yard is fenced and well landscaped with a small lawn, and a perennial gardens. The rear yard has a beautifully layered stone retaining wall & planting beds for a lovely display of flowers & perennials all season long. This property is a nature lovers delight with all types of birds & wildlife sheltering in the magnificent mature trees. The water lovers will be delighted to know this property has 340' of Fox River frontage for all types of recreational uses. Boating, fishing, canoeing, or tubing is right out your own back door! Kayaking from the Marge Cline Whitewater Course in Yorkville is an adventure in itself & afterwards you can simply float downstream to home. The nearby town of Plano hosts an Amtrack Train Station with daily trains to Chicago.
Listed by
Listing Agent - Cindy Heckelsberg
Listing Office - Coldwell Banker Real Estate Group
Source: MRED mls logo
MLS#10921791 • last updated 5 years ago
Movoto checked MRED for data 5 minutes ago
Overview
MLS # 10921791
Status Closed
SubType 2 Stories
Living Area 4138
Type Detached Single
Lot Size (Acres) 6.1
Property Tax $ 14339.74
Year Built 1987
HOA Fee $ 0, Not Applicable
Interior
# Full Baths 3
# Half Baths 1
Master Bedroom Desc 2nd Level
Other Room(s) Sitting, Breakfast Rm, Gallery, Family Room - Down, Office, Sunroom, Utility Room-Lower Level, Work Rm
Laundry Walkout Basement
Living Room Main Level
Dining Room Separate
Total # of Rooms 13
Accessibility Features No
# Fireplaces 2
Exterior
Foundation Concrete Perimeter
Roof Shake
# Garage Spaces 6
# Parking Spaces 12
Lot Desc 6.0-7.99 Acres
Amenities / Utilities
Sewer/ Septic Desc Septic-Mechanical
Water Source Private Well
HOA Fee Includes None
Location
Area Yorkville / Bristol
County Kendall
Elementary School Yorkville Grade School
Elementary School District 115
High School Yorkville High School
Middle School District 115
Middle School Yorkville Intermediate School
High School District 115
APN 136200007
Directions From Rt 47 & Rt 34 Continue West To Eldamain Rd And Go Left Or South To River Rd. At River Turn Right And The Property Will Be On Your Left.
We are not permitted to show value estimates for this property.
  • Jun 2021
    Public Records
  • Jun 17, 2021 Sold
    $527,000
  • Apr 2021
    mls logo MLS # 10921791
  • Apr 29, 2021 Sold
    $526,645 (-8.4%)
  • Feb 25, 2021 Active
    —
  • Oct 30, 2020 Listed
    $575,000
  • Oct 2020
    mls logo MLS # 10859735
  • Oct 31, 2020 Cancelled
    —
  • Sep 29, 2020 Re-Activated
    —
  • Sep 29, 2020 Temporarily No Showings
    —
  • Sep 15, 2020 Listed
    $575,000
  • Year Property taxes Tax assessment
  • 2025
    $16,576
    $231,508 +12.59%
  • 2024
    $16,576 +11.3%
    $205,622 +11.15%
  • 2023
    $14,897 +2.9%
    $184,991 +8.54%
  • 2022
    $14,484 -0.8%
    $170,443 +1.11%
  • 2021
    $14,594 +0.8%
    $168,578
  • 2020
    $14,478 +1.0%
    $168,578 +3.92%
  • 2019
    $14,340 -27.3%
    $162,214 +2.87%
  • 2018
    $19,725 +2296.5%
    $157,692 -24.17%
  • 2017
    $823 -95.3%
    $207,946 +9.01%
  • 2016
    $17,625 +8.2%
    $190,761 +11.35%
  • 2015
    $16,291
    $171,318
  • 12400 River Rd
    $526K
  • Yorkville / Bristol
    —
  • 60545
    $325K +18% y/y
  • Plano
    $332K +20% y/y
No chart available
Statistics calculated by Movoto
Est. value Bed/bath Sqft mi
12424 River Rd, Plano, IL 60545 $386,000 2/1 1,088 0.07
12340 River Rd, Plano, IL 60545 $342,000 —/— 1,431 0.09
12318 River Rd, Plano, IL 60545 $732,763 —/— 3,616 0.12
12323 River Rd, Plano, IL 60545 $326,886 —/— 2,547 0.13
12524 River Rd, Plano, IL 60545 $317,823 —/— 938 0.15
12300 River Rd, Plano, IL 60545 $233,000 3/2 1,200 0.17
12624 River Rd, Plano, IL 60545 $353,000 —/— 1,476 0.22
12621 River Rd, Plano, IL 60545 $516,000 4/2 2,118 0.23

Estimated values are based on public record data and automated valuation models. Values are not guaranteed and may not reflect current market conditions.

Thinking of selling? Get a Cash Offer.

  • A smooth, fast sale
  • Skip staging and repairs
  • No strings attached
4/10
Yorkville Grade School
public Grades K-3
Yorkville Community Unit School District 115
5/10
Yorkville Intermediate School
public Grades 4-6
Yorkville Community Unit School District 115
5/10
Yorkville Middle School
public Grades 7-8
Yorkville Community Unit School District 115
7/10
Yorkville High School
public Grades 9-12
Yorkville Community Unit School District 115
Source: GreatSchools.org © 2026. All rights reserved.

Around Yorkville / Bristol

Explore everything this neighborhood has to offer.
By entering my info and clicking Ask a Question below, I am providing my e-signature and express written consent to receive marketing emails, calls, and texts (including via automatic telephone dialing systems, AI generative, artificial or pre-recorded voice technology) relating to my inquiry from Movoto (and parties calling/messaging on their behalf) even if my number appears on the company, state, or national Do Not Call Registry. You also agree to ourTerms and Conditions and Privacy Policy. Consent not required to receive services (call 1-844-420-1270 to be connected without providing consent).

Nearby recently sold homes in Plano, IL

Nearby homes for sale in Plano, IL

Newest listings in 60545

  • Real Estate
  • IL
  • Kendall County
  • Plano
  • 60545
  • 12400 River Rd
Meet with a real estate agent today (844) 430-0869
The multiple listing information is provided by MRED MLS. IDX information is provided exclusively for consumers’ personal, non-commercial use and that it may not be used for any purpose other than to identify prospective properties consumers may be interested in purchasing. Information deemed reliable but not guaranteed to be accurate. Buyer to verify all information. The information provided is for consumers' personal, non-commercial use and may not be used for any purpose other than to identify prospective properties consumers may be interested in purchasing. Listing information updated every 15 minutes. Terms of use & Privacy Policy, California Privacy Info. Copyright © 2005 - 2026 Movoto, Inc. All rights reserved. Equal Housing Opportunity CalDRE CalDRE #01517281
Movoto Real Estate is committed to ensuring accessibility for individuals with disabilities. We are continuously working to improve the accessibility of our web experience for everyone. We welcome feedback and accommodation requests, please submit them here.
Listings courtesy of MRED MLS as distributed by MLS GRID.
Based on information submitted to the MLS GRID as of 10/15/2026. All data is obtained from various sources and may not have been verified by broker or MLS GRID. Supplied Open House Information is subject to change without notice. All information should be independently reviewed and verified for accuracy. Properties may or may not be listed by the office/agent presenting the information.
The Digital Millennium Copyright Act of 1998, 17 U.S.C. § 512 (the “DMCA”) provides recourse for copyright owners who believe that material appearing on the Internet infringes their rights under U.S. copyright law. If you believe in good faith that any content or material made available in connection with our website or services infringes your copyright, you (or your agent) may send us a notice requesting that the content or material be removed, or access to it blocked. Notices must be sent in writing by email to DMCAnotice@MLSGrid.com. The DMCA requires that your notice of alleged copyright infringement include the following information:
(1) description of the copyrighted work that is the subject of claimed infringement; (2) description of the alleged infringing content and information sufficient to permit us to locate the content; (3) contact information for you, including your address, telephone number and email address; (4) a statement by you that you have a good faith belief that the content in the manner complained of is not authorized by the copyright owner, or its agent, or by the operation of any law; (5) a statement by you, signed under penalty of perjury, that the information in the notification is accurate and that you have the authority to enforce the copyrights that are claimed to be infringed; and (6) a physical or electronic signature of the copyright owner or a person authorized to act on the copyright owner’s behalf. Failure to include all of the above information may result in the delay of the processing of your complaint.
Requests for information regarding mortgage products will be directed to Movoto.com affiliate, Lower, LLC - a licensed Mortgage Lender (NMLS #1124061), or, based on your location, may be redirected to a participating mortgage marketing partner that may pay Lower, LLC for any consumer contact information provided through this site.