Movoto Real Estate
Sold on 07/03/2015

308 Hyder Circle Dr, Plainwell, MI 49080

$580,000

Last sold 07/03/2015 for $394K

  • 4

    bed

  • 3

    bath

  • 4,106

    Sqft ($96/Sqft)

House not for sale

About 308 Hyder Circle Dr

Property type House
Year built 2004
HOA fee $0/month
Lot size 1.13 Acre
Movoto estimate
Property description
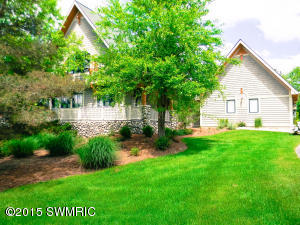
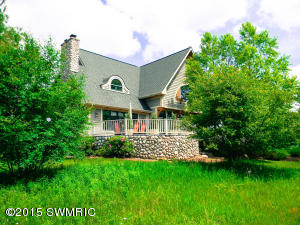
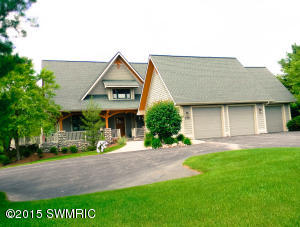
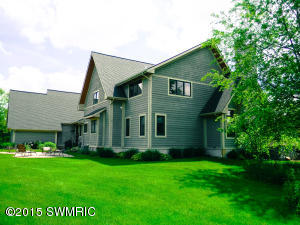
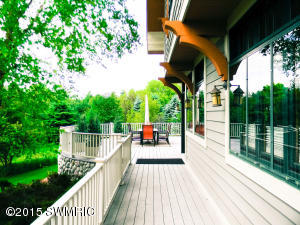
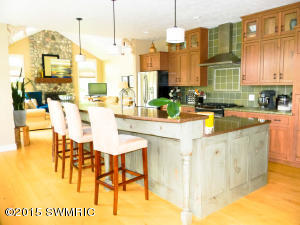
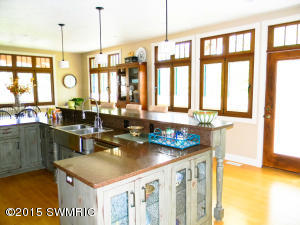
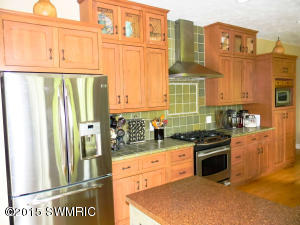
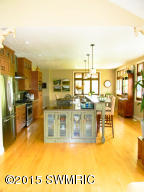
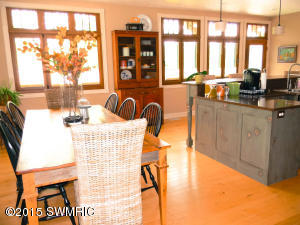
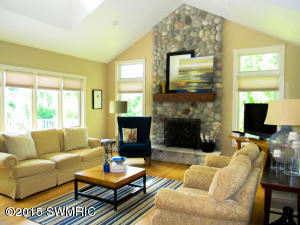
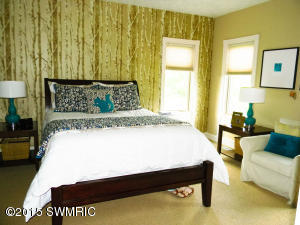
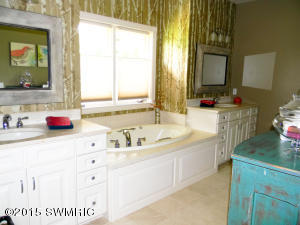
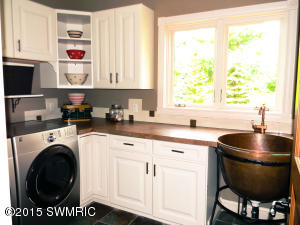
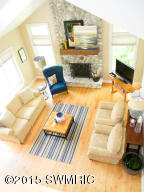
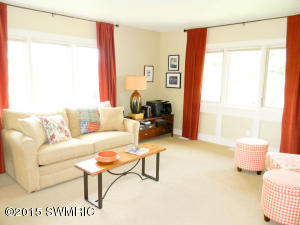
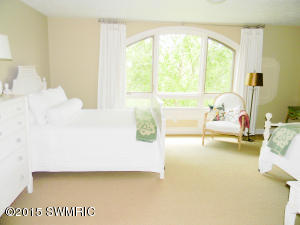
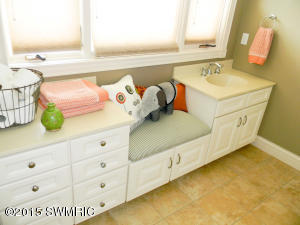
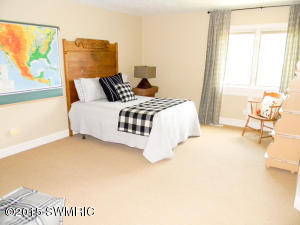
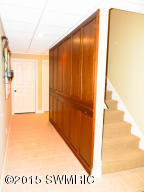
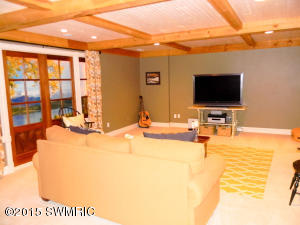
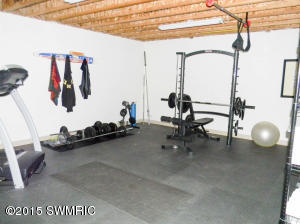
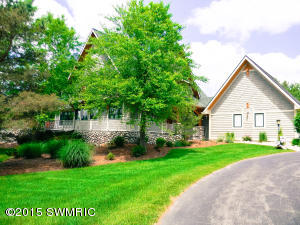
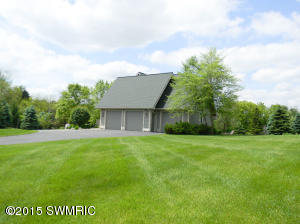
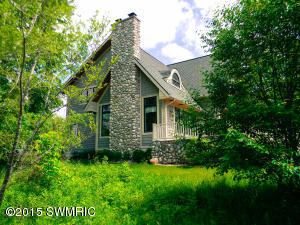
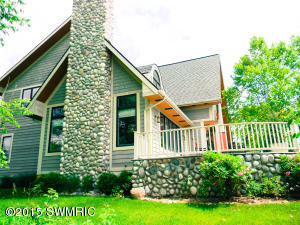
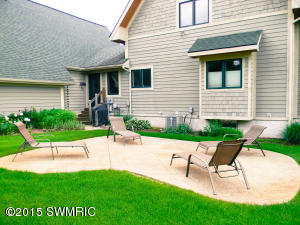
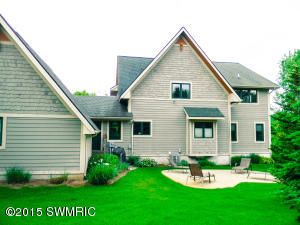
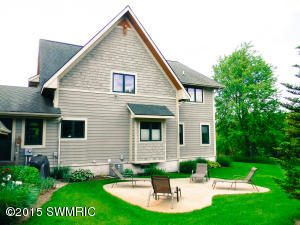
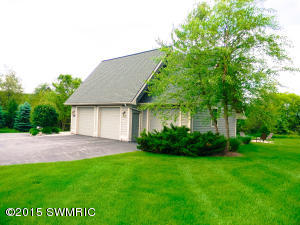
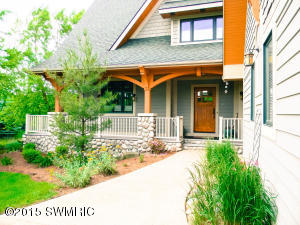
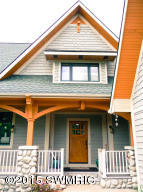
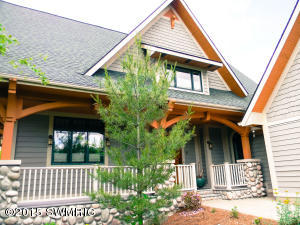
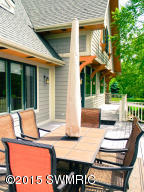
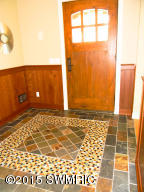
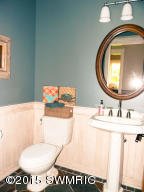
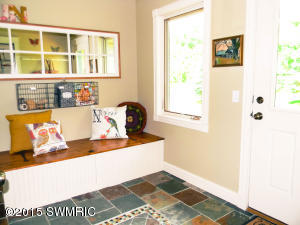
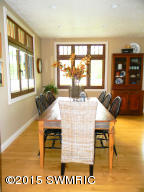
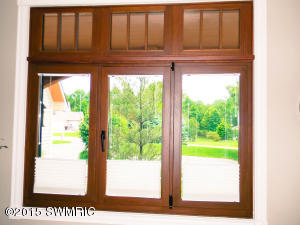
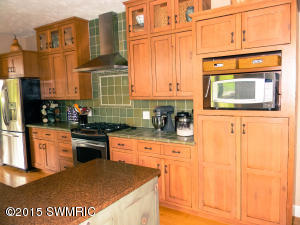
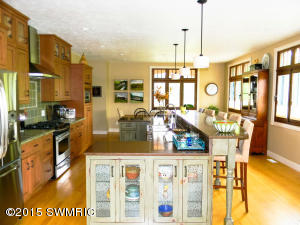
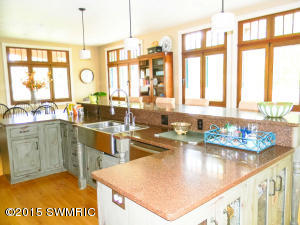
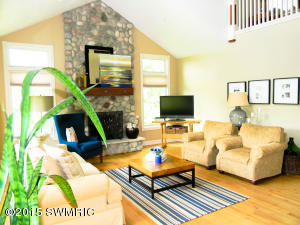
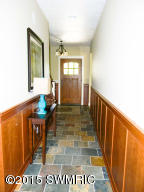
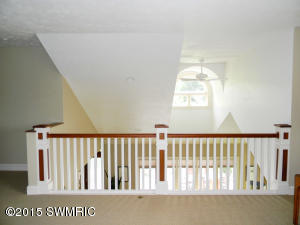
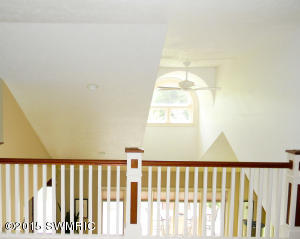
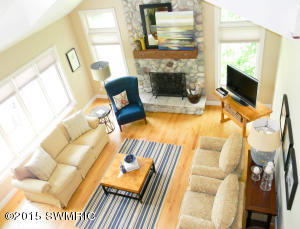
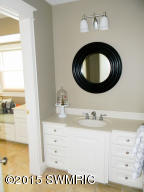
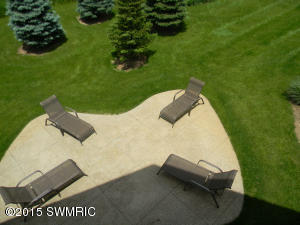
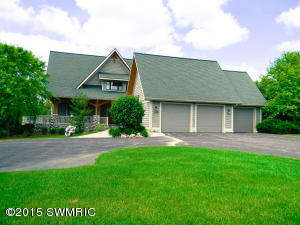
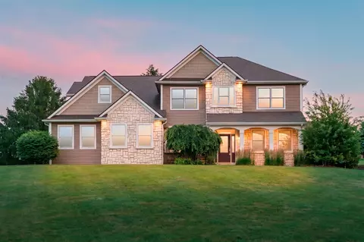
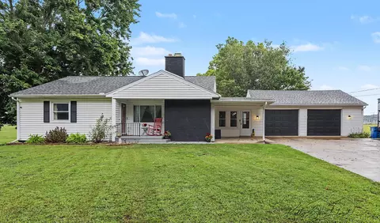
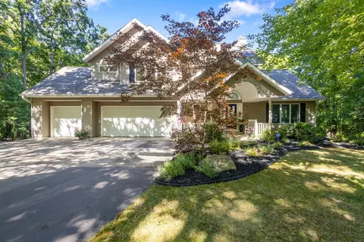
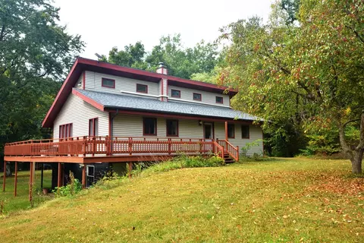
Please print the supplemental for the full detailed description. Are you looking for a beautiful – one of a kind custom built home with over 4,000 sq. feet and built on over an acre in one of the most desirable neighborhood? Then this house so full of life and light could be your dream house. Almost everything in this home is custom made or built. As you enter the home you are greeted by lots of wood and beautiful custom laid title. The entertaining and family areas of this home are vary spacious with lots of natural light from an abundance of windows. The master bedroom and master bath are on the main floor. There are two very large and spacious bedrooms upstairs with a “Jack and Jill” bath with three sinks. The upstairs family room could be easily converted into a third upstairs Are you looking for a beautiful – one of a kind custom built home with over 4,000 sq. feet and built on over an acre in one of the most desirable neighborhood? Then this house so full of life and light could be your dream house. Almost everything in this home is custom made or built. As you enter the home you are greeted by lots of wood and beautiful custom laid title. The entertaining and family areas of this home are vary spacious with lots of natural light from an abundance of windows. The master bedroom and master bath are on the main floor. There are two very large and spacious bedrooms upstairs with a "Jack and Jill" bath with three sinks. The upstairs family room could be easily converted into a third upstairs bedroom (the home is listed as a four bedroom house – however the current configuration is a three bedroom – by adding a wall and changing the entertainment and bedroom desk into closet you will gain a fourth bedroom if desired). This home is located in Plainwell Schools one of the nation's top school system – grade of a nine on Greatschools.org. Only a few minutes' drive is the highway, shopping, restaurants, and downtown Plainwell and Otsego. Kalamazoo is within 20 minutes and Grand Rapids is within 30 minutes. The following is a detailed list of amenities. Exterior: genuine cedar siding including cedar shakes; extensive use of stone veneers accentuating the porch, deck and chimney; professional landscaping with underground sprinklers; perennial gardens with new landscaping (including more than 10 ft tall pine trees) on all four sides of the house; many mature trees; new aggregate free form patio; grilling patio near the back door; new backyard steps; over-sized attached 3 car garage with finished walls and ceiling; circle drive, extensive use of exterior lanterns; approximately 40x10 covered front porch entry; approximately 30x20ft semi- circular deck connecting with covered front porch; easy access to Kalamazoo, Grand Rapids, and Battle Creek; hillside location with great sunset views and, in winter, seeing the lights from both local ski runs; lot is more than one acre in size Entrance; custom over-sized solid wood front door; entrance flooring is flagstone with artistic glass and silver inserts. flagstone extends throughout main floor hallways including the very large rear entry mudroom; there is a walk in pantry directly off the mudroom allowing for easy storage of groceries; a custom wood bench with storage and much detail work allows for a great place to pull on boots; there is a laundry off the back hall with a most unique solid copper utility sink; there is a half bath off the rear hallway with custom stained wainscoting; the main hall way features solid cherry paneling; thick solid wood interior doors on the main floor; balustrades feature custom cherry inserts and cherry railings; Living room: high vaulted ceiling with clerestory window; floor to ceiling stone fireplace with genuine massive barn beam mantle; natural gas fire logs, but could easily be changed to wood burning with flue, etc,; many large windows opening to trees and hillside views; custom Bali shades throughout; triple pane windows as an energy saving feature; alder wood floors extend through the open concept living room, dining area, and kitchen Kitchen: custom over-sized cabinets with lighted displays on top and on the side of the island; stainless appliances with gas stove; much custom tile work around the stove with log patterns, oak leaves, silver accents; granite island approximately 15 ft in length with side granite covered work areas; multiple power outlets; stainless extra deep sink; smaller pantry, built in microwave; modern pendant lighting over the island; eating area can accommodate a very large table capable of seating more than 10-12; unique European designed mahogany windows fill two sides of the kitchen and eating area. Master bedroom; main floor away from the main living areas; good sized with windows on two sides; redecorating in 2014 featuring gold toned birch forest design; carpeting new in 2011; ample walk in closet; a luxurious en suite with double sinks, jet tub, walk in shower with custom tile work including iridescent accents; floor is marble. Second story: two extremely large bedrooms which can easily accommodate multiple beds; very large Jack and Jill bathroom with three sinks; beautiful very large curved window in one bedroom with views directly into the top of birch trees; very large loft in the second story which could easily be converted to bedroom four if needed. Lower level: wall of cherry paneling; unique media room with artistic panorama view of mountains and cedar coffered wood ceiling; work out room capable of taking all the equipment an enthusiast may need; roughed in space and plumbing for another bathroom if desired; very large areas for storage and hobbies
Listed by
Listing Agent - David Thompson
Listing Office - RE/MAX Advantage
Source: MichRIC mls logo
MLS#15028665 • last updated 1 year ago
Movoto checked MichRIC for data 7 minutes ago
Overview
Cooling/AC Central Air
Heating Forced Air
Levels/Style Other
SubType Single Family Residence
Status Sold
Living Area 4106
MLS # 15028665
Type Residential
Lot Size (Acres) 1.13
Lot Size (SqFt) 49223
Annual Property Tax 4504
Year Built 2004
Interior
Total # of Bathrooms 3
# Full Baths 2
# Half Baths 1
Total # of Bedrooms 4
Total # of Rooms 8
Basement Full
Flooring Ceramic Tile, Stone, Wood
Appliances Humidifier, Iron Water FIlter, Water Softener Owned
Fireplace Gas Log, Living Room, Wood Burning
Interior Features Ceiling Fan(s), Central Vacuum, Garage Door Opener, Center Island, Eat-in Kitchen, Pantry
Window Features Window Treatments
Exterior
Construction Stone, Wood Siding
# Garage Spaces 3
Parking Attached
Lot Desc Wooded, Rolling Hills
Patio/ Porch Patio, Porch(es)
Amenities / Utilities
Sewer/ Septic Septic Tank
Water Well
Spa Desc Whirlpool Tub
Location
County Allegan
High School District Plainwell
APN 832500800
Directions M89 To Hyder Circle Drive
$580K
Range: $533K-$626K
Last 30 days 
  • Aug 2015
    Public Records
  • Aug 18, 2015 Sold
    $394,000
  • Jul 2015
    mls logo MLS # 15028665
  • Jul 29, 2015 Sold
    $394,000
  • Jul 3, 2015 Pending
  • Jun 25, 2015 Price Change
    $399,900 (-2.5%)
  • Jun 4, 2015 Listed
    $410,000 (+2.5%)
  • Jun 2, 2015 Listed
  • Jul 2015
    mls logo MLS # 66015028665
  • Jul 29, 2015 Sold
    $394,000 (-1.5%)
  • Jun 2, 2015 Listed
    $399,900 (-5.9%)
  • Apr 2015
    mls logo MLS # 14052386
  • Apr 30, 2015 Price Change
    $424,900 (-2.3%)
  • Jan 5, 2015 Listed
    $434,900 (+9.3%)
  • Nov 2009
    Public Records
  • Nov 13, 2009 Sold
    $398,000
  • Year Property taxes Tax assessment
  • 2024
    $7,684 +9.6%
    $269,700 -0.95%
  • 2023
    $7,010
    $272,300 +1.04%
  • 2022
    $7,010 -5.4%
    $269,500 +10.18%
  • 2020
    $7,407 +15.3%
    $244,600 +16.7%
  • 2018
    $6,423 +18.1%
    $209,600
  • 2009
    $5,438
  • 308 Hyder Circle Dr
    $394K
  • 49080
    $339K -15% y/y
  • Plainwell
    $339K -11% y/y
No chart available
Statistics calculated by Movoto
Est. value Bed/bath Sqft mi
316 Hyder Circle Dr, Plainwell, MI 49080 $582,000 3/3 2,510 0.03
572 Rushing Dr, Plainwell, MI 49080 $473,000 4/4 1,666 0.05
305 Hyder Circle Dr, Plainwell, MI 49080 $463,000 3/1 1,850 0.05
313 Hyder Circle Dr, Plainwell, MI 49080 $601,000 5/4 3,417 0.05
578 Rushing Dr, Plainwell, MI 49080 $501,000 3/2 1,973 0.07
323 Hyder Circle Dr, Plainwell, MI 49080 $573,000 4/2 2,627 0.07
569 Rushing Dr, Plainwell, MI 49080 $609,000 4/3 3,474 0.08
575 Rushing Dr, Plainwell, MI 49080 $611,000 5/4 2,385 0.09

Estimated values are based on public record data and automated valuation models. Values are not guaranteed and may not reflect current market conditions.
Thinking of selling? Get a Cash Offer.

  • A smooth, fast sale
  • Skip staging and repairs
  • No strings attached
7/10
Plainwell High School
public Grades 9-12
Plainwell Community Schools
Source: GreatSchools.org © 2026. All rights reserved.

Around the neighborhood

Explore everything this neighborhood has to offer.
By entering my info and clicking Ask a Question below, I am providing my e-signature and express written consent to receive marketing emails, calls, and texts (including via automatic telephone dialing systems, AI generative, artificial or pre-recorded voice technology) relating to my inquiry from Movoto (and parties calling/messaging on their behalf) even if my number appears on the company, state, or national Do Not Call Registry. You also agree to ourTerms and Conditions and Privacy Policy. Consent not required to receive services (call 1-844-420-1270 to be connected without providing consent).

Nearby recently sold homes in Plainwell, MI

Nearby homes for sale in Plainwell, MI

Newest listings in 49080

  • Real Estate
  • MI
  • Allegan County
  • Plainwell
  • 49080
  • 308 Hyder Circle Dr
Meet with a real estate agent today (844) 430-0869
The multiple listing information is provided by Michigan Regional Information Center, LLC. IDX information is provided exclusively for consumers’ personal, non-commercial use and that it may not be used for any purpose other than to identify prospective properties consumers may be interested in purchasing. Information deemed reliable but not guaranteed to be accurate. Buyer to verify all information. The information provided is for consumers' personal, non-commercial use and may not be used for any purpose other than to identify prospective properties consumers may be interested in purchasing. Listing information updated every 15 minutes. Terms of use & Privacy Policy, California Privacy Info. Copyright © 2005 - 2026 Movoto, Inc. All rights reserved. Equal Housing Opportunity CalDRE CalDRE #01517281
Movoto Real Estate is committed to ensuring accessibility for individuals with disabilities. We are continuously working to improve the accessibility of our web experience for everyone. We welcome feedback and accommodation requests, please submit them here.
All information deemed reliable but not guaranteed and should be independently verified. All properties are subject to prior sale, change or withdrawal. Any use of search facilities of data on the site, other than by a consumer looking to purchase real estate, is prohibited. ©2026 Michigan Regional Information Center, LLC. All rights reserved.
Requests for information regarding mortgage products will be directed to Movoto.com affiliate, Lower, LLC - a licensed Mortgage Lender (NMLS #1124061), or, based on your location, may be redirected to a participating mortgage marketing partner that may pay Lower, LLC for any consumer contact information provided through this site.