
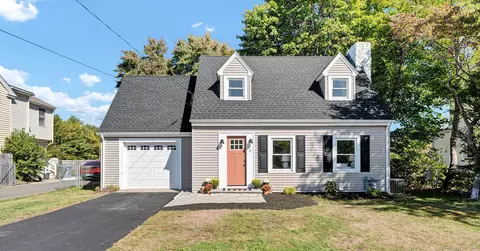

- $310,000
- 2Bd
- 2Ba
- 1,300 Sq Ft
SOLD


Last sold 05/24/2018 for $220K
bed
bath
Sqft ($126/Sqft)
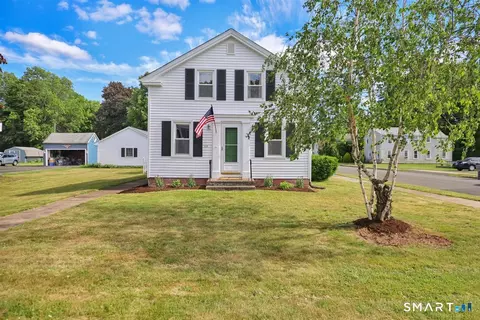
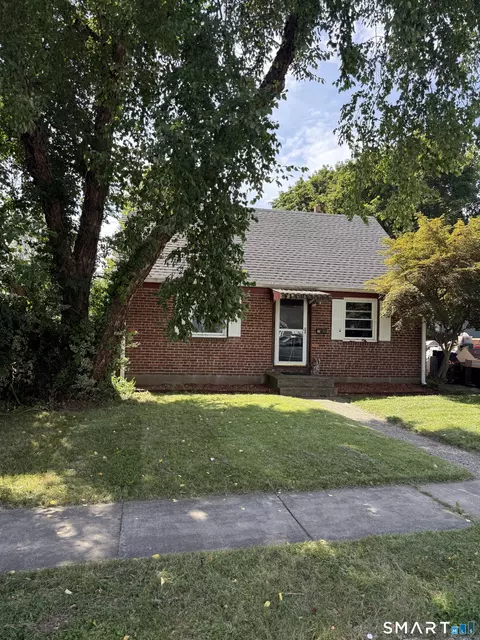
| Property type House | Neighborhood | Year built 1926 | HOA fee $0/month | Lot size 8,276 Sqft | Movoto estimate | Parking 1 garage spaces |
| Property | |
| Year Built | 1926 |
| Sq Ft | 1750 |
| Style | "Colonial" |
| Lot Dimension | 140X60 |
| Lot Description | "Level Topography" |
| Acres | 0.19 |
| Tax Phase-In? Y/N | No |
| Taxes | 4643 |
| REO | No |
| Interior | |
| Baths | 1.1 |
| Beds | 3 |
| 3rd Bedroom Dimension (ft.) | 8X9 |
| 2nd Bedroom Dimension (ft.) | 10X15 |
| 2nd Bedroom Description | "Walkin Closet", "Upper Level" |
| 3rd Bedroom Description | "Upper Level" |
| Master Bedroom Dimension (ft.) | 13X13 |
| Basement | "Full Basement" |
| Basement Finish Info | Partially Finished |
| Family Rm/Den Dimension (ft.) | 15X20 |
| Family Rm/Den Present? Y/N | Yes |
| Additional Room Type | "Laundry", "Mudroom" |
| Kitchen Description | "Breakfast Bar", "Pantry", "Island" |
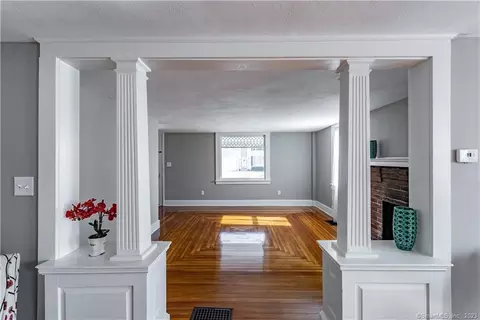
| Family Rm/Den Description | "First Level", "Fireplace", "Sunken Room" |
| Living Room Dimension (ft.) | 12X15 |
| Dining Room Dimension (ft.) | 11X13 |
| Dining Room Present? Y/N | Yes |
| Kitchen Dimension (ft.) | 12X13 |
| Attic | "Pulldown Stairs" |
| Flooring | "Wood", "Carpeted", "Vinyl" |
| Rooms | 7 |
| Interior Feature | "Bar", "Ceiling Fan", "Open Floor Plan" |
| Levels | 2 |
| Exterior | |
| Asbestos Information | No Knowledge Of Its Presence |
| Lead Information | No Knowledge Of Its Presence |
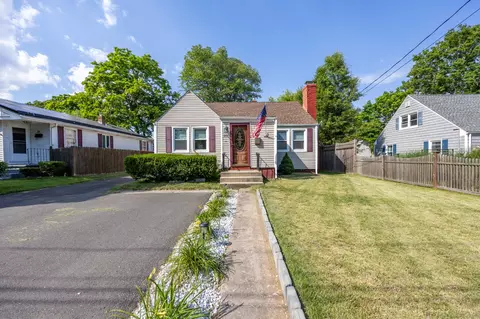
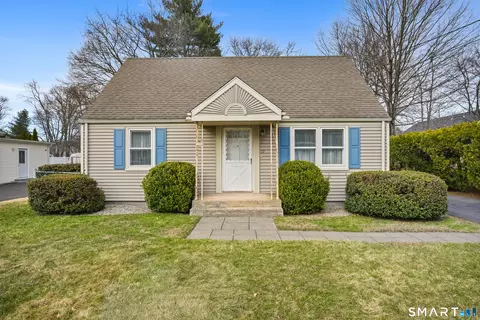
| Color | BLUE |
| New Construction | No |
| Exterior Siding | "Vinyl Siding" |
| Garage(s) | 1 |
| Driveway Type | "Paved" |
| Garage - Type Of | "Detached" |
| Exterior Feature | "Cabana", "Fruit Trees", "Garden Area" |
| Deck Type Description | Patio |
| Porch Type | Open |
| Amenities / Utilities | |
| Fireplaces | 1 |
| Heat Type | "Baseboard" |
| Cooling System Type | Individual Unit(S) |
| Fuel Type | "Oil" |
| Sewage System | "Public Sewer Connected" |
| Energy Features | "Attic Fan", "Full Screens", "Full Storm Windows", "Partial Screens" |
| Cable TV Available? Y/N | Yes |
| Hot Water Source | Oil |
| Oil Tank Desc | Above Ground Tank |
| Appliances Included | "Oven/Range", "Refrigerator", "Dishwasher", "Stove Top" |
| Mechanical Equipment | "Auto Garage Door Opener" |
| Laundry Room Location | Lower Level |
| Pool Type | In Ground |
| Pool Included? Y/N | Yes |
| Location | |
| Active Adult 55+ Community | No |
| Waterfront? Y/N | No |
| Town | Plainville |
| Gated Community | No |
| Middle School | MSP |
| Senior High School | PLAINVILLE |
| Elementary School | LINDEN ST |
| Directions to Property | I-84 To Exit 33 Rt 72 Exit 2 CT-372 Left CT-10 S/East St Left Onto East Broad |
| Est. value | Bed/bath | Sqft | mi | |
|---|---|---|---|---|
| 11 E Broad St, Plainville, CT 06062 | $327,000 | 3/1 | 1,404 | 0.02 |
| 2 Cedar St, Plainville, CT 06062 | $333,000 | 3/1 | 1,152 | 0.02 |
| 1 Cedar St, Plainville, CT 06062 | $323,000 | 2/1 | 1,104 | 0.02 |
| 5 Cedar St, Plainville, CT 06062 | $351,000 | 3/1 | 1,286 | 0.03 |
| 21 E Broad St, Plainville, CT 06062 | $308,000 | 4/2 | 1,098 | 0.03 |
| 6 Cedar St, Plainville, CT 06062 | $381,000 | 3/1 | 1,732 | 0.03 |
| 27 E Broad St, Plainville, CT 06062 | $352,000 | 3/2 | 1,560 | 0.04 |
| 9 Cedar St, Plainville, CT 06062 | $376,000 | 3/1 | 1,522 | 0.04 |
Estimated values are based on public record data and automated valuation models. Values are not guaranteed and may not reflect current market conditions.
$324,900
$275,000
$299,950
$259,900
$299,000
$432,450
$285,000
$275,000
$475,000
$450,000
$432,450
$349,900
$539,900
$299,950
$319,450
$475,000
$267,450
$339,900
$275,000
$404,500
$259,900
$385,000
$499,500
$474,950
$407,000
$300,000
$299,987
$169,000
$237,500
$475,000