Movoto Real Estate
  • Exterior
  • Other
  • Living
  • Dining
  • Kitchen
  • Bedroom
  • Bath
  • View/Area
  • Floorplan

51 Eileen Ave, Plainview, NY 11803

$950,000
  • 3

    bed

  • 2

    bath

  • 1,649

    Sqft ($576/Sqft)

House for sale 101 days
$24.8K price drop

About 51 Eileen Ave

Property type House
Neighborhood
Year built 1955
HOA fee $0/month
Lot size 8,002 Sqft
Parking 2 garage spaces
Property description
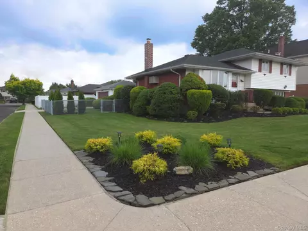
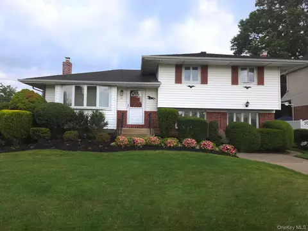
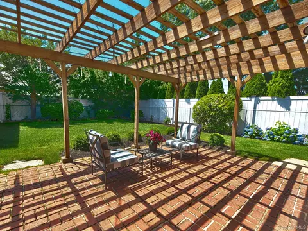
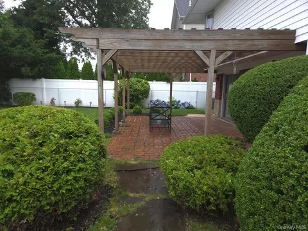
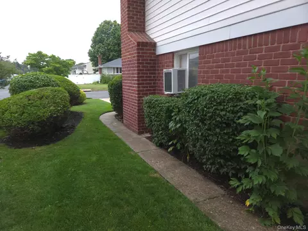
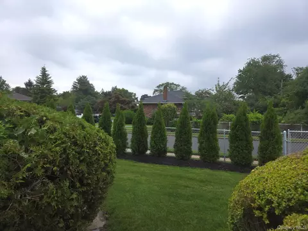
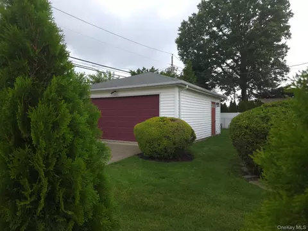
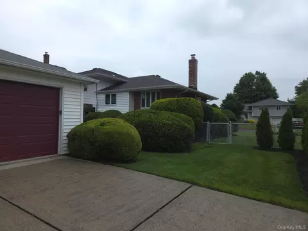
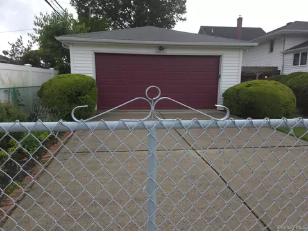
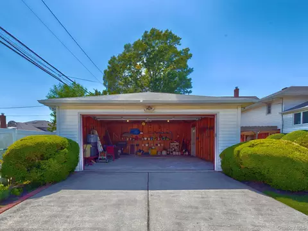
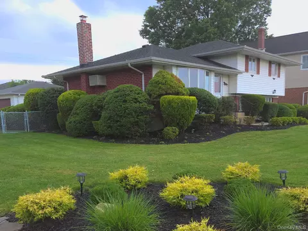
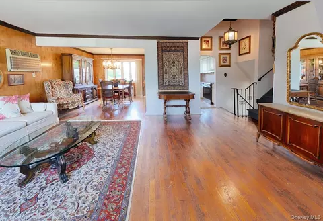
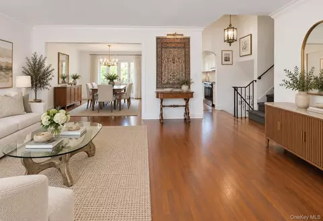
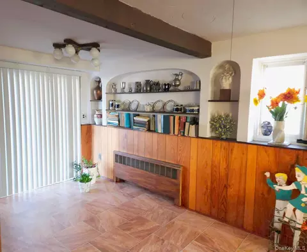
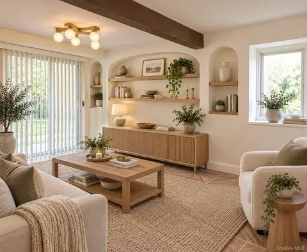
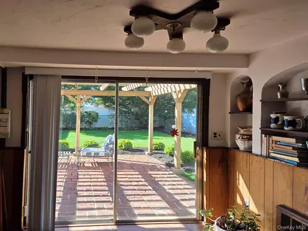
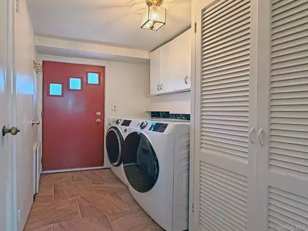
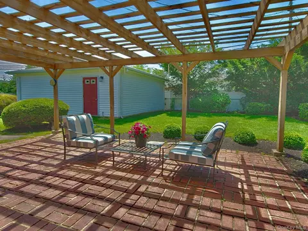
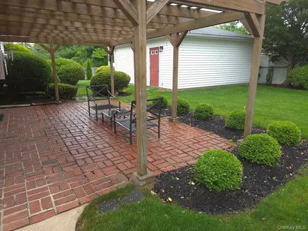
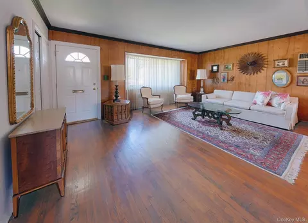
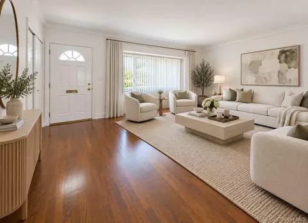
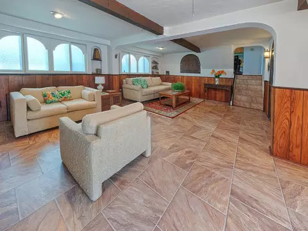
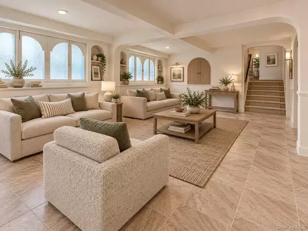
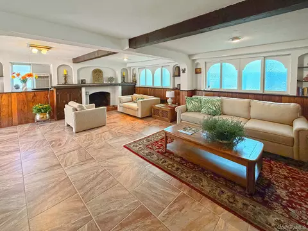
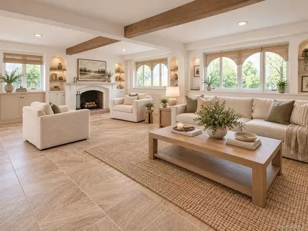
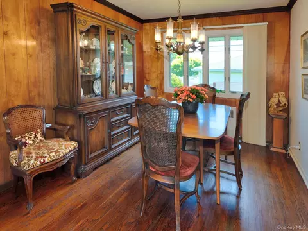
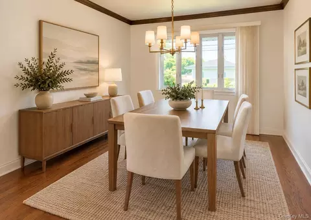
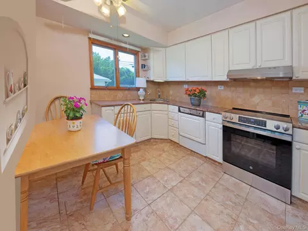
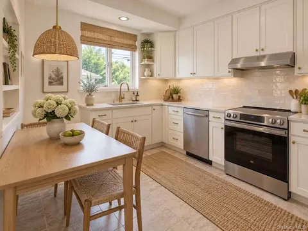
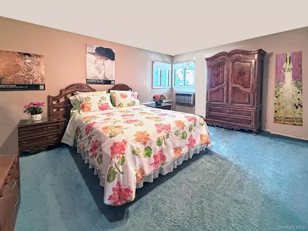
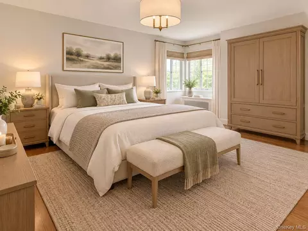
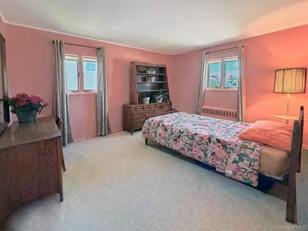
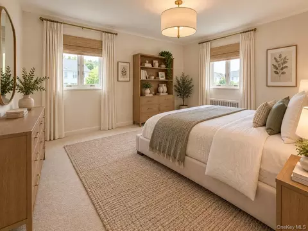
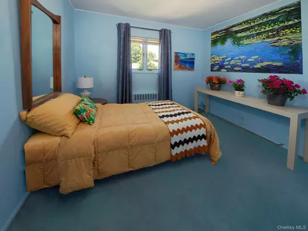
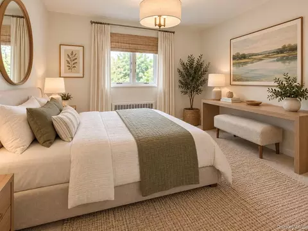
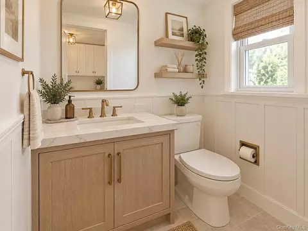
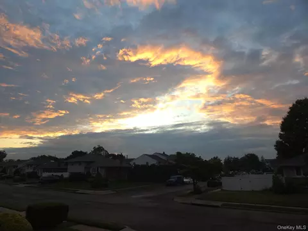
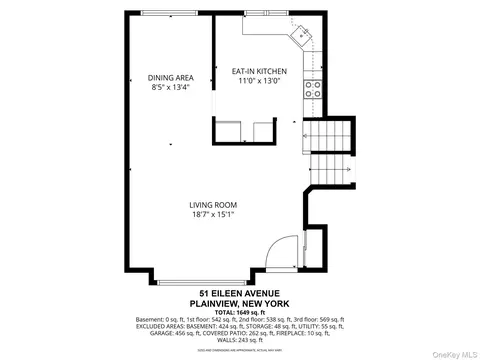
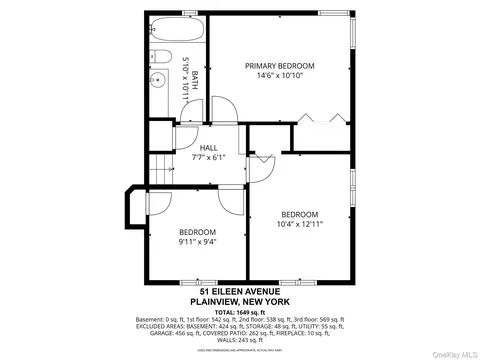
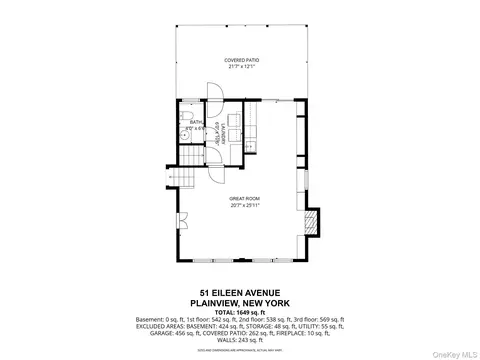
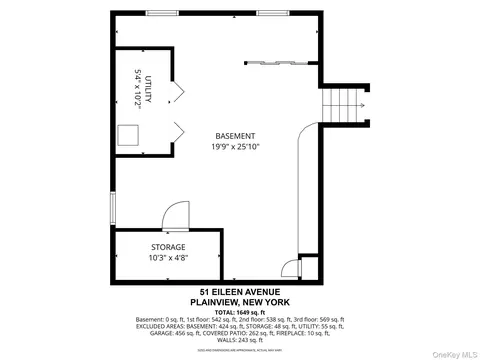
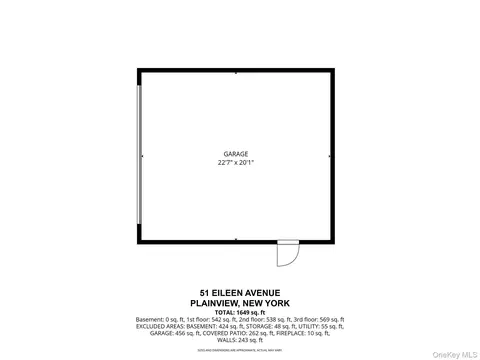
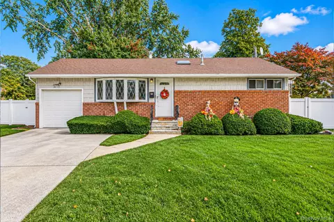
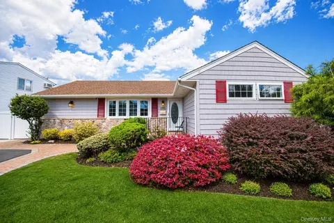
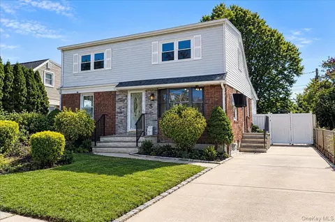
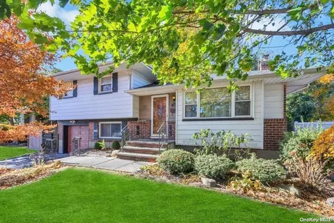
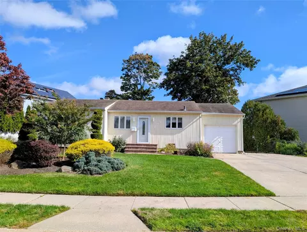
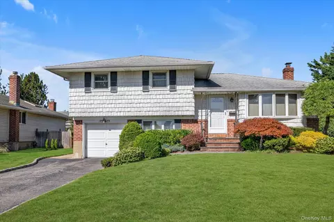
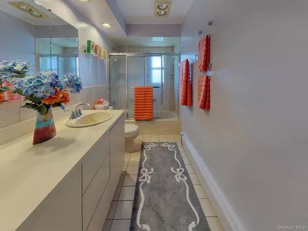
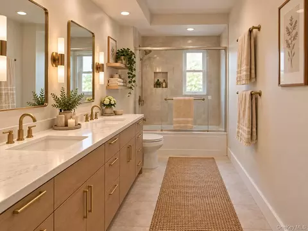
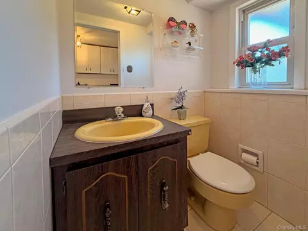
Welcome Home to this beautifully maintained 3 Bedrooms/1.5 Baths split level located in Plainview and in the highly rated and acclaimed Bethpage SD. This exceptional home, offering tremendous potential for extended households, is situated on a corner property and features stunning landscaping surrounded by tall Emerald Arborvitae trees (each with individual irrigation), boxwoods, roses, azaleas, and hydrangeas. A beautiful wood pergola crowns the brick patio, creating an inviting backyard retreat. Pennsylvania Wallstone alongside the front corner bed features mungo pines, gold mops and dwarf ornamental grasses with evergreens surrounding the home. An underground sprinkler system maintains the landscaping. The curb appeal and grounds are simply gorgeous! The main floor has a sizeable Living room and Dining room with hardwood flooring and large windows which provide natural sunlight streaming throughout the day. The EIK has updated cabinets, granite countertops, new stainless-steel appliances and ceramic tiled floors. The expansive Great Room (created from the original garage and den with a CO) has a wood burning fireplace with a massive mantel and terracotta hearth, and double sliding glass doors lead onto the relaxing and private brick patio crowned with a wood pergola. With access from street level this area is suitable for additional loved ones. You will also find a separate laundry room with a new front loading washer and dryer, a half bath as well as a second door with access to/from the property on this level. Upstairs there are 3 sundrenched bedrooms with views of the sunsets, an updated generous sized full bathroom with a glass enclosed tub, newly carpeted stairs and landing with wood flooring underneath the carpet in the bedrooms and hallway. The custom built detached 2 car garage with private gated access and a gabled roof adds approximately 483 additional square feet for accommodating 2 cars, storage, use your imagination! The full basement provides additional storage and has a new oil tank and burner. Within close proximity to schools, places of worship, stores, restaurants, and access to all means of transportation. Don’t miss the opportunity to make this "Just Right" Plainview house your next home!
Listed by
Listing Agent - Holly Gottlieb ABR SRES
Listing Office - Goldilocks Real Estate
Source: OneKey MLS mls logo
MLS#1021640 • last updated 4 days ago
Movoto checked OneKey MLS for data 5 minutes ago
Request a virtual or in-person tour
Overview
Cooling/AC Wall/Window Unit(s)
Heating Oil
Levels/Style Multi/Split, Split Level
MLS # 1021640
SubType Single Family Residence
Status Active
SqFt 1649
Type Residential
Lot Size (SqFt) 8000
Lot Size (Acres) 0.1837
Property Tax 15582
Tax Assessed Value 581
Year Built 1955
Property Condition Updated/Remodeled
Interior
# of Half Baths 1
Total # of Bathrooms 2
# of Full Baths 1
Total # of Bedrooms 3
Basement Full, Partially Finished, Storage Space
Total # of Rooms 8
Laundry Electric Dryer Hookup, Inside, Laundry Room, Washer Hookup
Flooring Carpet, Ceramic Tile, Combination, Hardwood, Laminate, Tile
Appliances Dishwasher, Dryer, Range, Refrigerator, Stainless Steel Appliance(s), Washer
Interior Features Eat-in Kitchen, Entrance Foyer, Granite Counters, Natural Woodwork, Pantry, Recessed Lighting, Storage, Walk Through Kitchen, Washer/Dryer Hookup
Fireplace Family Room, Wood Burning
Exterior
Construction Brick, Vinyl Siding
Parking Detached, Driveway, Garage
# Parking Spaces 5
# Garage Spaces 2
Patio/Porch Patio
Lot Features Back Yard, Front Yard, Landscaped, Level, Private, Sprinklers In Front, Sprinklers In Rear
Other Structures Garage(s), Pergola
Fencing Chain Link, Fenced
Amenities / Utilities
Utilities Cable Available, Cable Connected, Electricity Available, Electricity Connected, Phone Available, Sewer Available, Sewer Connected, Trash Collection Public, Water Available, Water Connected
Water Source Public
Security Features Security System, Video Cameras
Location
County Nassau County
Elementary School Kramer Lane Elementary School
Middle School John F Kennedy Middle School - Nassau
Elementary School District Bethpage
Middle School District Bethpage
High School District Bethpage
High School Bethpage Senior High School
APN 2489-46-557-00-0011-0
Directions On The Corner Of Martin Place
Tour this home
When would you like to see 51 Eileen Ave?
question
Have a question about this property? Call us at (844) 430-0869
9/10
Source: GreatSchools.org © 2026. All rights reserved.

Around Oyster Bay

Explore everything this neighborhood has to offer.
54/100
Walk
89/100
Family
87/100
Dining
92/100
Pet
  • Real Estate
  • NY
  • Nassau County
  • Plainview
  • 11803
  • 51 Eileen Ave

My commute

Enter a destination to see travel time and distance.
By entering my info and clicking Ask a Question below, I am providing my e-signature and express written consent to receive marketing emails, calls, and texts (including via automatic telephone dialing systems, AI generative, artificial or pre-recorded voice technology) relating to my inquiry from Movoto (and parties calling/messaging on their behalf) even if my number appears on the company, state, or national Do Not Call Registry. You also agree to ourTerms and Conditions and Privacy Policy. Consent not required to receive services (call 1-844-420-1270 to be connected without providing consent).

Nearby homes for sale in Plainview, NY

Nearby recently sold homes in Plainview, NY

Newest listings in 11803

Meet with a real estate agent today (844) 430-0869
The multiple listing information is provided by OneKey® MLS. IDX information is provided exclusively for consumers’ personal, non-commercial use and that it may not be used for any purpose other than to identify prospective properties consumers may be interested in purchasing. Information deemed reliable but not guaranteed to be accurate. Buyer to verify all information. The information provided is for consumers' personal, non-commercial use and may not be used for any purpose other than to identify prospective properties consumers may be interested in purchasing. Listing information updated every 15 minutes. Terms of use & Privacy Policy, California Privacy Info. Copyright © 2005 - 2026 Movoto, Inc. All rights reserved. Equal Housing Opportunity CalDRE CalDRE #01517281
Movoto Real Estate is committed to ensuring accessibility for individuals with disabilities. We are continuously working to improve the accessibility of our web experience for everyone. We welcome feedback and accommodation requests, please submit them here.
OneKey® MLS system
The data relating to real estate for sale on this web site comes in part from the OneKey® MLS. All information deemed reliable but not guaranteed and should be independently verified. All properties are subject to prior sale, change or withdrawal. Neither listing broker(s) nor the website owner shall be responsible for any typographical errors, misinformation, misprints and shall be held totally harmless. Property locations as displayed on any map are best approximations only and exact locations should be independently verified. IDX information is provided exclusively for consumers personal non-commercial use and it may not be used for any purpose other than to identify prospective properties consumers may be interested in purchasing.©2026 OneKey® MLS. All rights reserved. Fair Housing Notice
Standardized Operating Procedures for the Prerequisites Prospective Homebuyers: (1) Perspective clients will not be required to verify their identity during the home purchase process by providing government issued identification. (2) An exclusive broker agreement will not be required on an individual property basis. Or, a specific period of time in order to assist perspective home buyers. (3) In the event a home buyer will be using a mortgage loan to facilitate the purchase of a property. The home buyer will be required to provide proof of pre-approval. (4) In the event the perspective home buyer will be purchasing in all cash. The buyer will be required to provide proof of funds before the submission of an offer.
Requests for information regarding mortgage products will be directed to Movoto.com affiliate, Lower, LLC - a licensed Mortgage Lender (NMLS #1124061), or, based on your location, may be redirected to a participating mortgage marketing partner that may pay Lower, LLC for any consumer contact information provided through this site.