
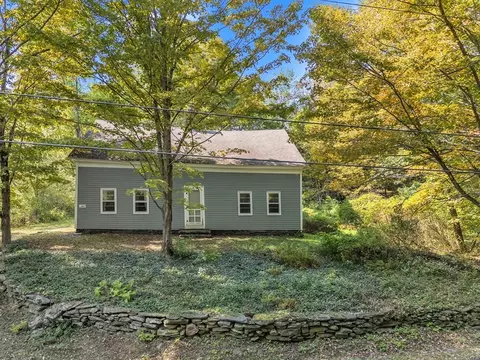
- $225,000
- 3Bd
- 2Ba
- 1,968 Sq Ft
SOLD

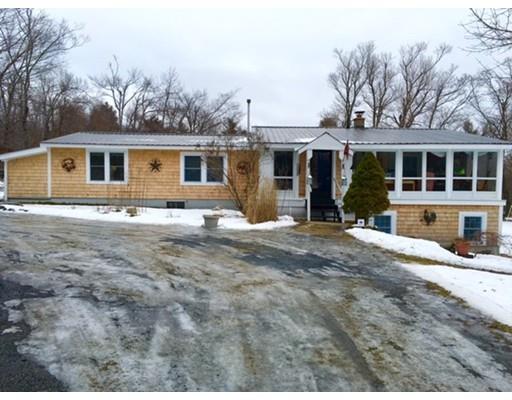
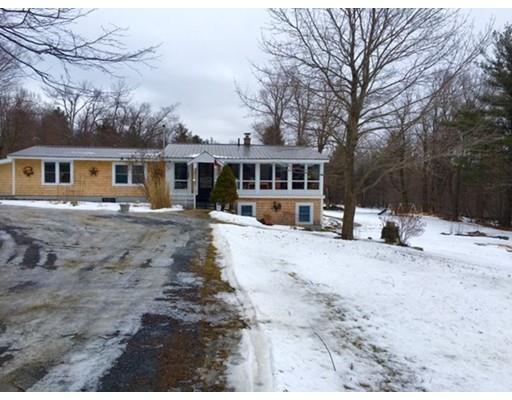
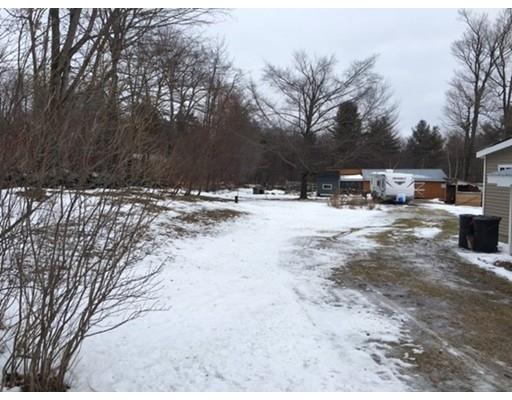
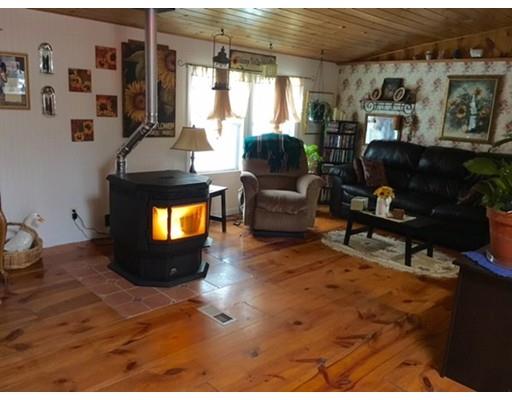
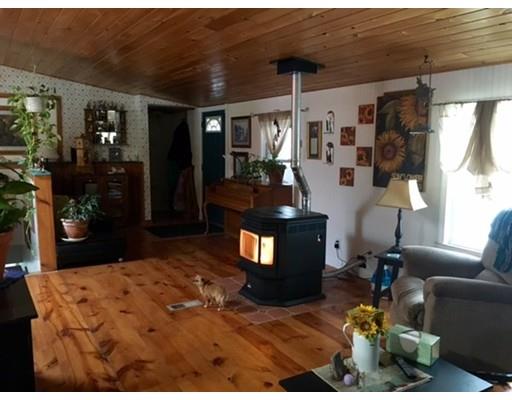
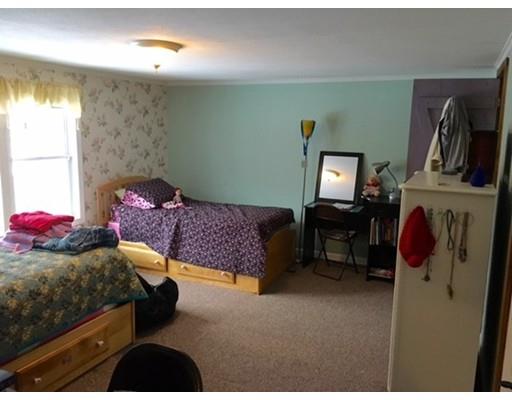
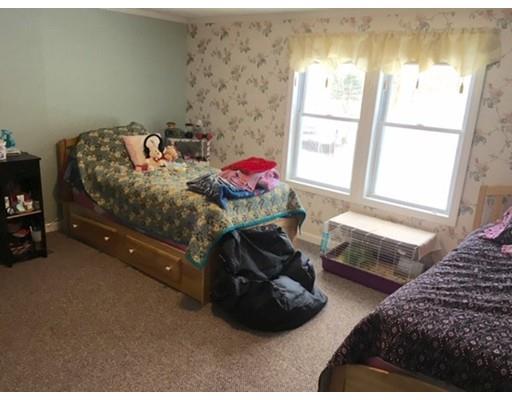
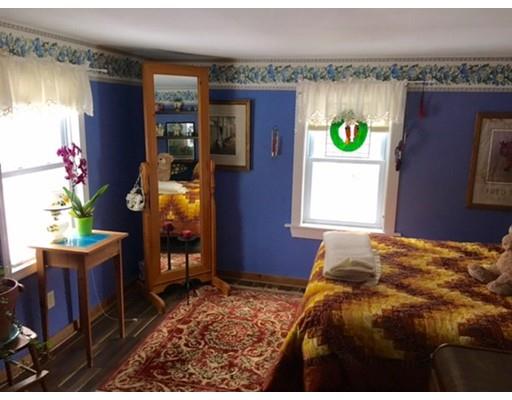
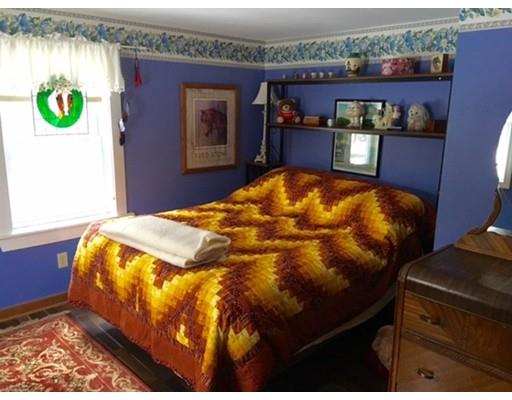
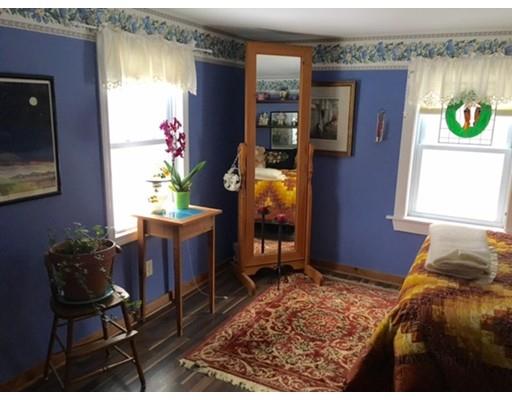
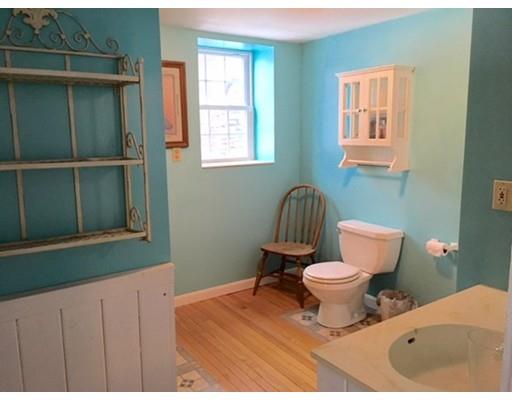
Last sold 07/29/2016 for $190K
bed
bath
Sqft ($117/Sqft)
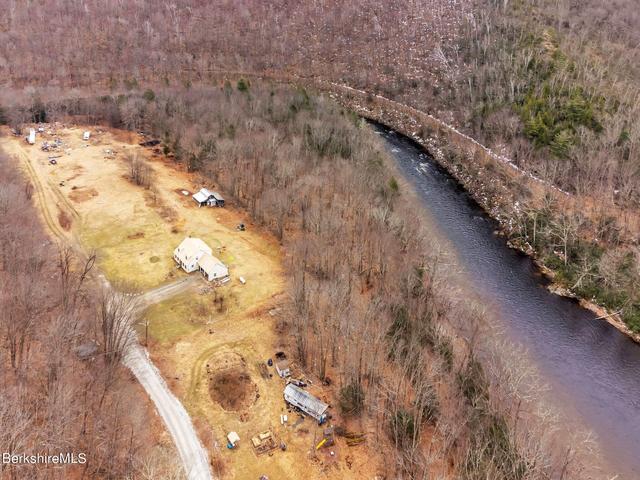
| Property type House | Year built 1986 | HOA fee $0/month | Lot size 2.69 Acre | Movoto estimate |

| Overview | |
| Levels/Style | Ranch, Other (See Remarks) |
| Type | Single Family |
| SubType | Equestrian |
| MLS # | 71961040 |
| SqFt | 1620 |
| Status | Sold |
| Lot Size (Acre) | 2.69 |
| Property Tax | 2963.35 |
| Year Built | 1986 |
| Short Sale (Y/N) | No |
| Foreclosure (Y/N) | No |
| Interior | |
| # Full Baths | 2 |
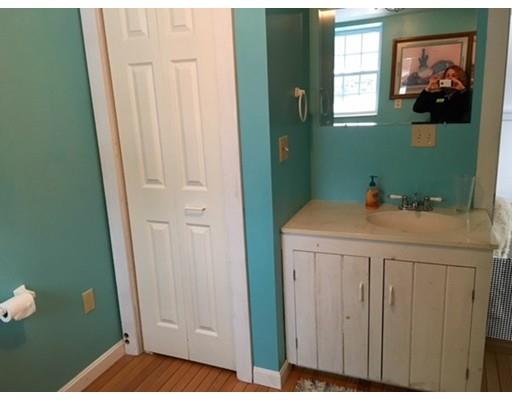
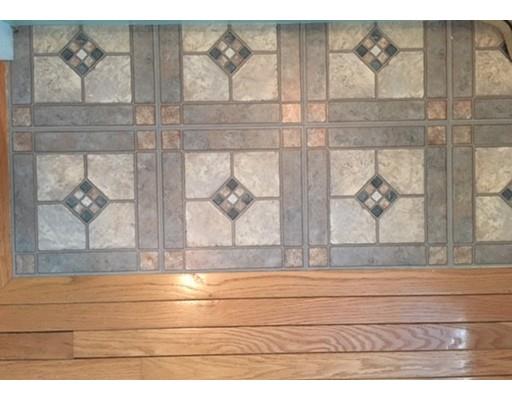
| Bathroom 2 | Bathroom - Half, Flooring - Laminate, Main Level |
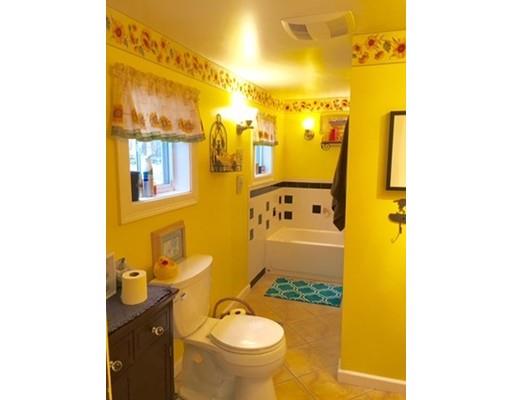
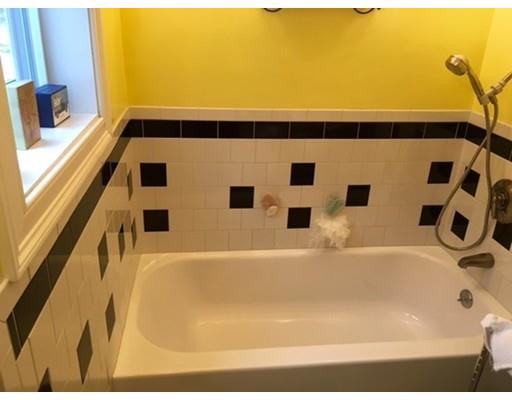
| Bathroom 3 | Bathroom - Full, Bathroom - Tiled With Tub & Shower, Flooring - Hardwood, Flooring - Stone/Ceramic Tile |
| Primary Bathroom | Yes |
| Bathroom 1 | Bathroom - Full, Bathroom - Tiled With Tub & Shower, Flooring - Stone/Ceramic Tile, Main Level, Remodeled |
| # Half Baths | 1 |
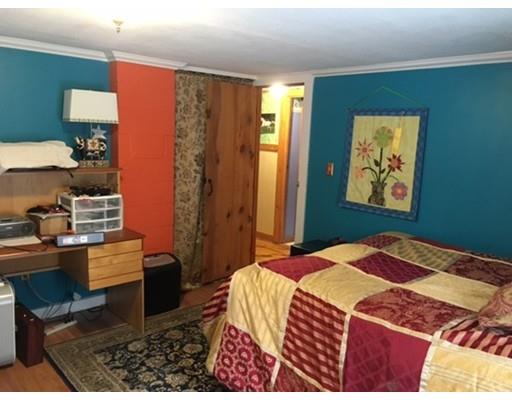
| Primary Bedroom | Bathroom - Full, Closet - Walk-in, Flooring - Wall To Wall Carpet, Main Level, Remodeled |
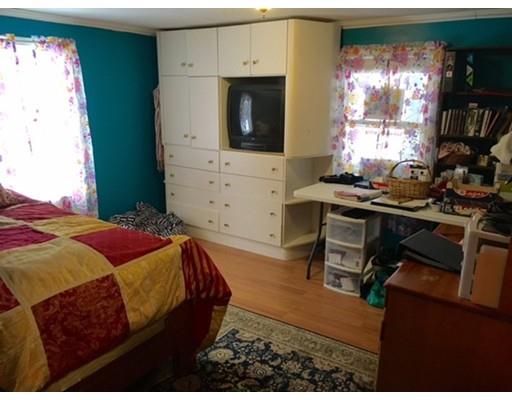
| Bedroom 3 | Closet, Flooring - Laminate, Main Level |
| Bedroom 2 | Bathroom - Half, Closet, Flooring - Laminate, Main Level |
| Total # of Bedrooms | 3 |
| Total # of Rooms | 5 |
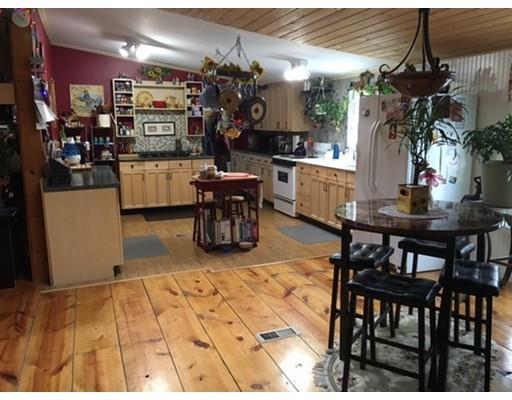
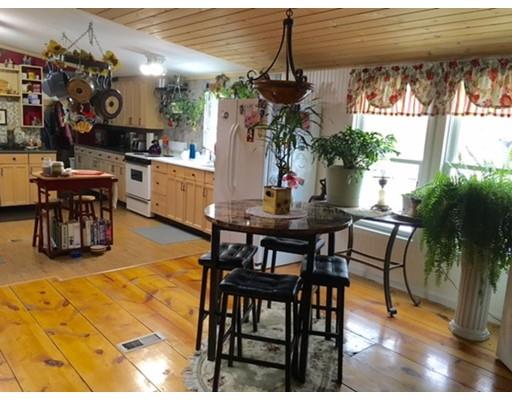
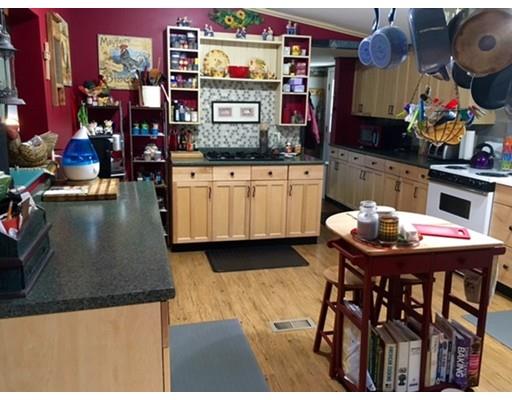
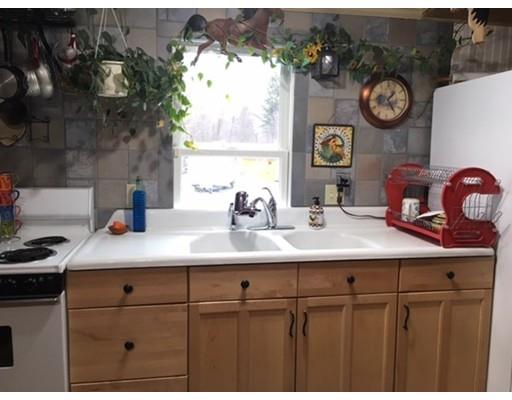
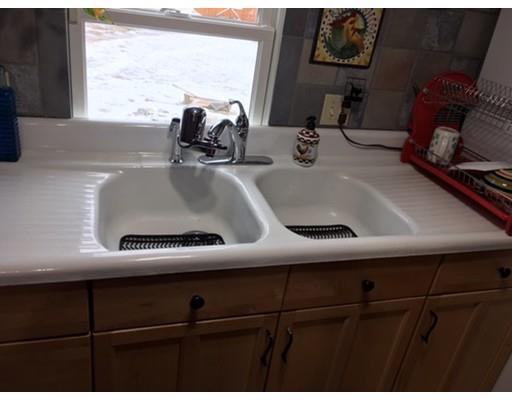
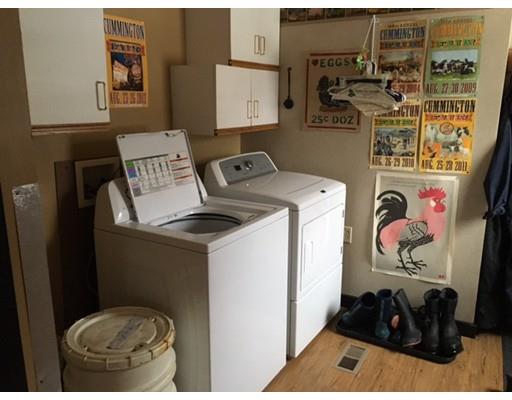
| Kitchen | Skylight, Flooring - Laminate, Dining Area, Countertops - Upgraded, Main Level, Cabinets - Upgraded, Dryer Hookup - Electric, Exterior Access, Open Floor Plan, Remodeled, Washer Hookup, Gas Stove |
| Basement | Full, Partially Finished, Interior Access, Concrete Floor |
| # Fireplaces | 2 |
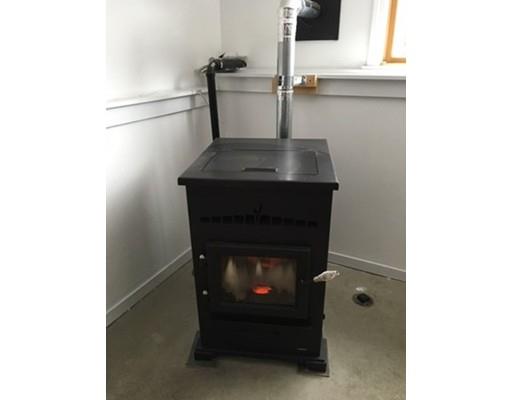
| Interior Features | Wood / Coal / Pellet Stove, Closet, Flooring - Wood, Main Level, Security System |
| Exterior | |
| Foundation | Poured Concrete |
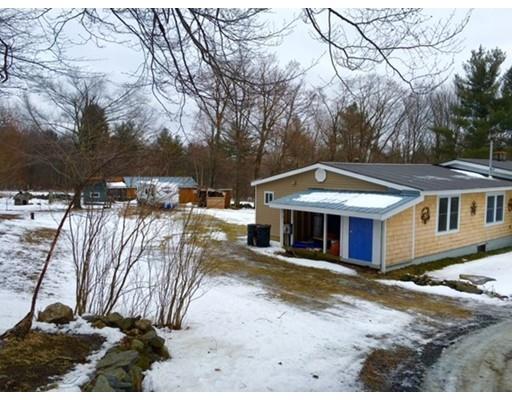
| Exterior | Shingles, Vinyl |
| Roof | Metal |
| Parking Desc | Off-Street, Stone/Gravel |
| # Parking Spaces | 6 |
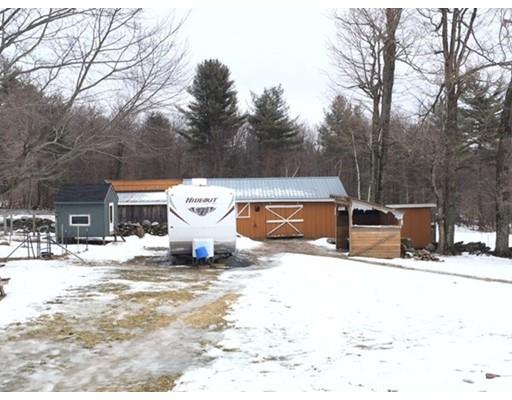
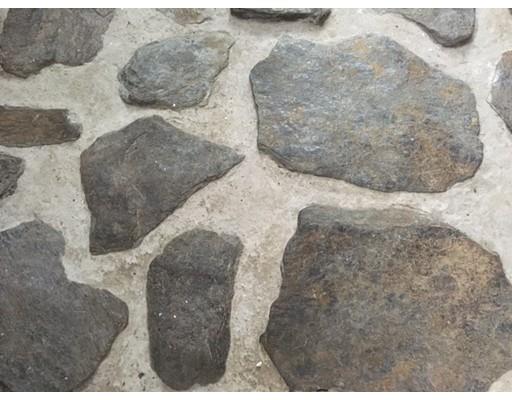
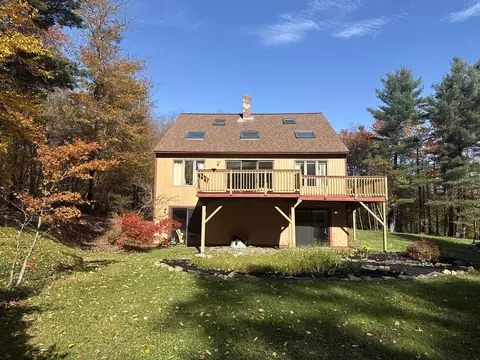
| Exterior Features | Porch - Enclosed, Storage Shed, Barn/Stable, Paddock, Fenced Yard, Fruit Trees, Garden Area, Horses Permitted, Stone Wall |
| Lot Desc | Cleared, Fenced/Enclosed, Gentle Slope, Scenic View(s) |
| Amenities / Utilities | |
| Utility Connections | For Gas Range, for Electric Range, for Electric Oven, for Electric Dryer, Washer Hookup |
| Utilities: Hot Water | Electric |
| Water Source | Private Water |
| Location | |
| County | Hampshire |
| Elementary School | Sanderson |
| High School | Mohawk Reg |
| APN | 3964875 |
| Lot/ Land Details | |
| Road Type | Public, Paved |
MLS # 71961040
MLS # 70534320
MLS # 70296202
MLS # 30498824
MLS # 14119546| Est. value | Bed/bath | Sqft | mi | |
|---|---|---|---|---|
| 3 Windsor Pond Rd, Plainfield, MA 01070 | $109,000 | 2/1 | 592 | 0.02 |
| 6 Parsons Ave, Plainfield, MA 01070 | $397,000 | 2/2 | 1,872 | 0.09 |
| 10 Parsons Ave, Plainfield, MA 01070 | $548,000 | 3/1 | 1,905 | 0.1 |
| 75 N Union St, Plainfield, MA 01070 | $418,000 | 3/2 | 1,503 | 0.11 |
| 53 N Union St, Plainfield, MA 01070 | $298,000 | 3/1 | 1,844 | 0.11 |
| 49 N Union St, Plainfield, MA 01070 | $239,000 | 2/1 | 1,020 | 0.18 |
| 86 N Union St, Plainfield, MA 01070 | $407,000 | 3/1 | 1,440 | 0.2 |
| 76 S Central St, Plainfield, MA 01070 | $189,000 | 3/1 | 1,260 | 0.21 |
Estimated values are based on public record data and automated valuation models. Values are not guaranteed and may not reflect current market conditions.
$299,987
$299,900
$342,000
$249,900
$599,500
$249,900
$219,900
$309,500
$299,950
$349,900
$196,750
$210,450
$298,000
$414,500
$289,900
$275,950
$290,000
$199,900
$649,000
$227,450
$318,000
$324,900
$299,944
$220,000
$430,000
$329,999
$249,472
$339,000
$319,922
$299,950