
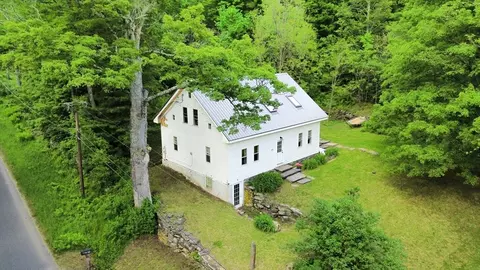
- $320,000
- 2Bd
- 2Ba
- 1,512 Sq Ft
SOLD 06/08/26

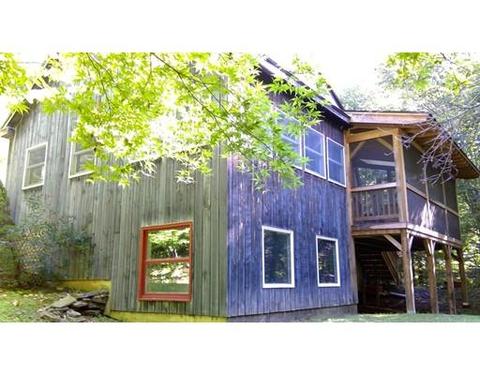
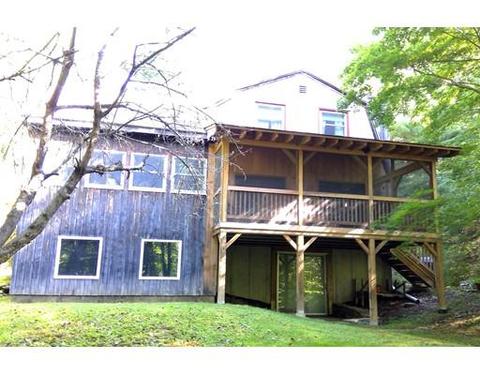
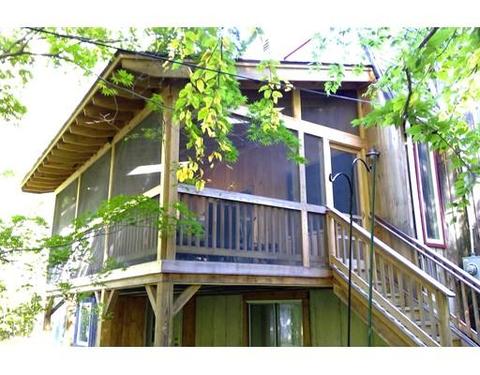
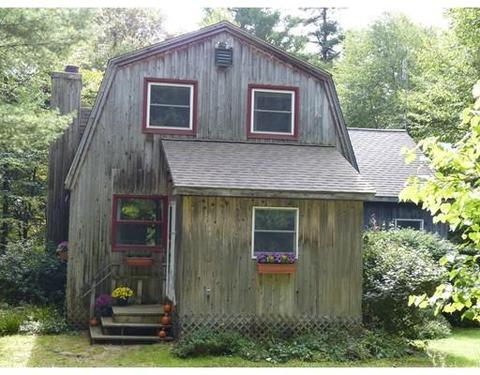

Last sold 01/31/2019 for $256K
bed
bath
Sqft ($112/Sqft)
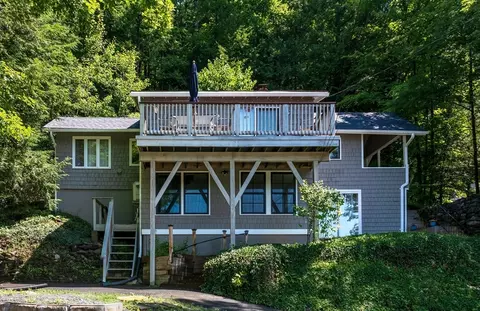
| Property type House | Year built 1974 | HOA fee $0/month | Lot size 23.76 Acre | Movoto estimate |

| Overview | |
| Levels/Style | Contemporary |
| Type | Single Family |
| SubType | Detached |
| MLS # | 72405667 |
| SqFt | 2295 |
| Status | Sold |
| Lot Size (Acre) | 23.76 |
| Property Tax | 3448 |
| Year Built | 1974 |
| Short Sale (Y/N) | No |
| Foreclosure (Y/N) | No |
| Interior | |
| # Full Baths | 2 |
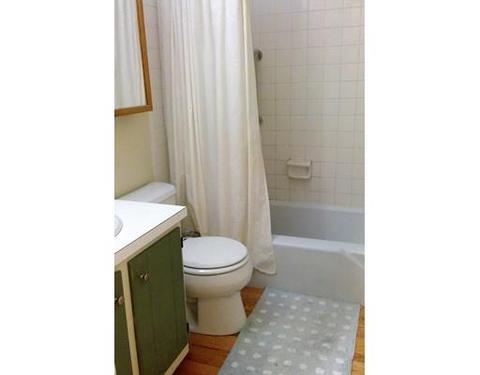
| Bathroom 2 | Bathroom - With Shower Stall, Flooring - Stone/Ceramic Tile |
| Bathroom 1 | Bathroom - With Tub & Shower, Flooring - Hardwood |
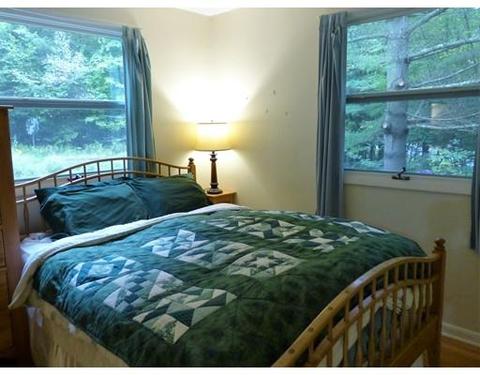
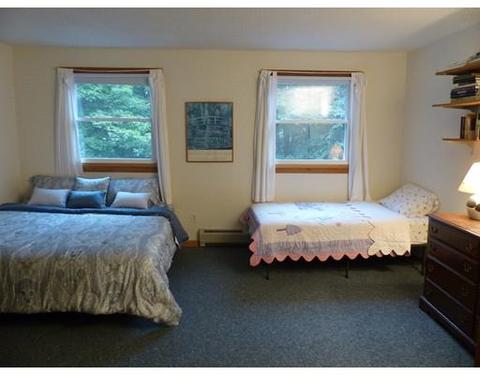
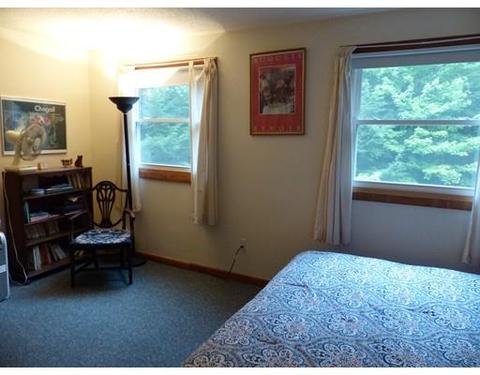
| Primary Bedroom | Closet, Flooring - Wall To Wall Carpet |
| Bedroom 3 | Closet, Flooring - Hardwood |
| Bedroom 2 | Closet, Flooring - Wall To Wall Carpet |
| Total # of Bedrooms | 3 |
| Total # of Rooms | 8 |
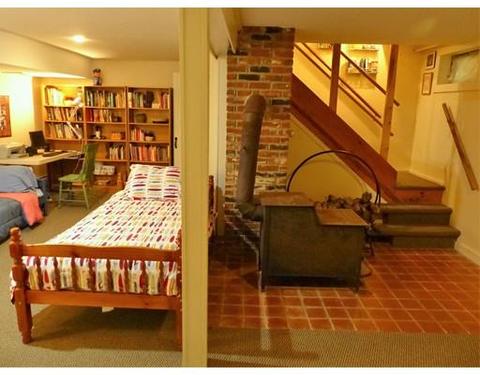
| Add'l Room 3 | Wood / Coal / Pellet Stove, Closet, Flooring - Stone/Ceramic Tile, Flooring - Wall To Wall Carpet, Exterior Access, Slider, Game Room |
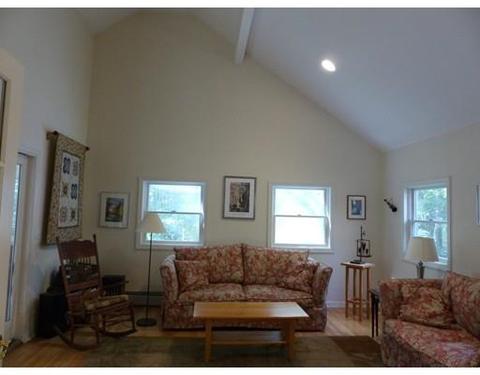
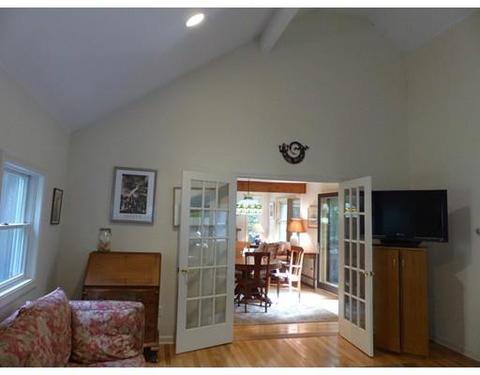
| Family Room | Ceiling - Cathedral, Ceiling Fan(s), Flooring - Hardwood, French Doors, Slider |
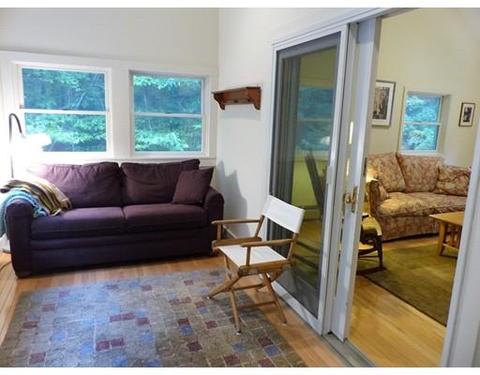
| Add'l Room 2 | Sun Room, Ceiling - Cathedral, Flooring - Hardwood, Exterior Access, Recessed Lighting |
| Laundry | Dryer Hookup - Dual, Washer Hookup |
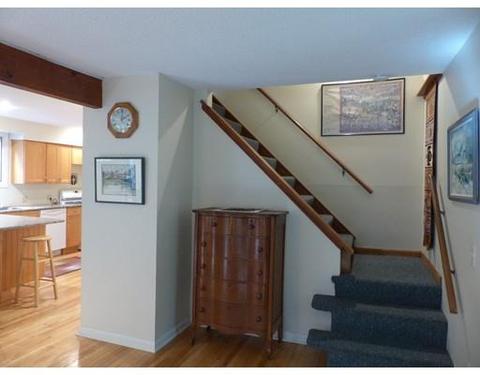
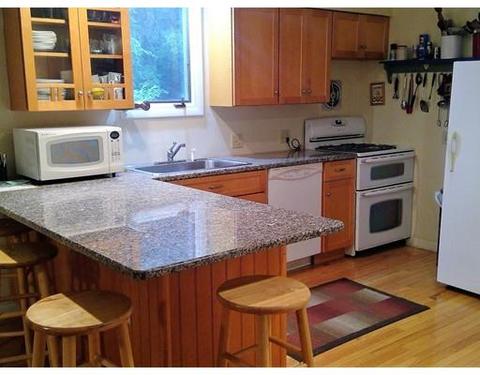
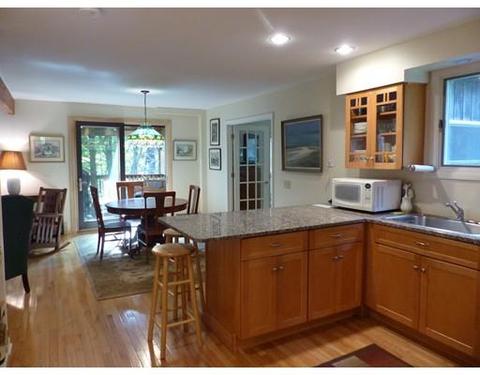
| Kitchen | Countertops - Stone/Granite/Solid, Breakfast Bar / Nook, Cabinets - Upgraded, Recessed Lighting, Remodeled |
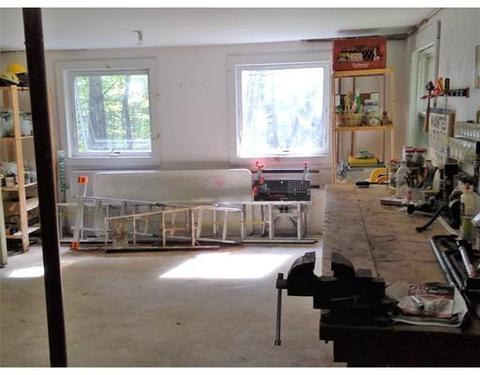
| Add'l Room 5 | Workshop, Exterior Access |
| Add'l Room 4 | Mud Room, Closet, Flooring - Hardwood, Exterior Access |
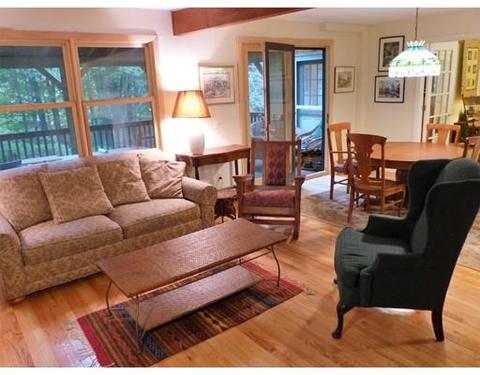
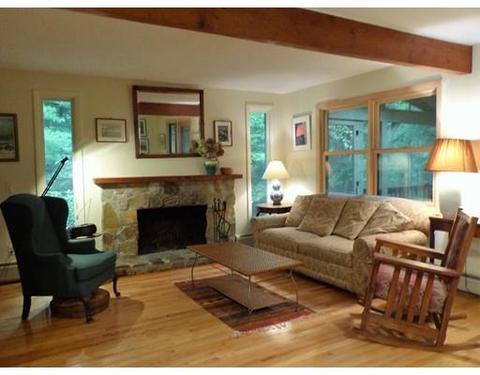
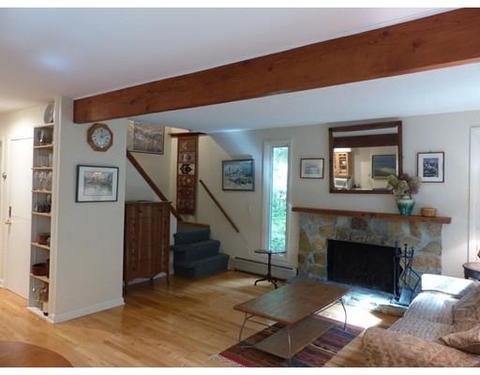
| Add'l Room 1 | Fireplace, Flooring - Hardwood, Dining Area, French Doors, Exterior Access, Living/Dining Rm Combo |
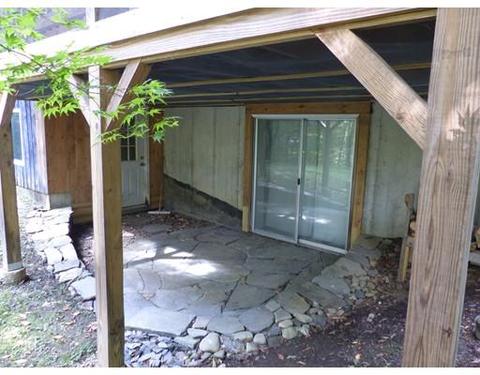
| Basement | Full, Partially Finished, Walk Out |
| # Fireplaces | 1 |
| Interior Features | Finish - Sheetrock, French Doors |
| Exterior | |
| Foundation | Poured Concrete |
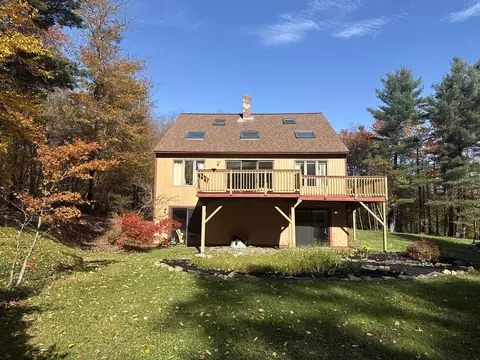
| Exterior | Wood |
| Roof | Asphalt/Fiberglass Shingles |
| Construction | Frame, Conventional (2x4-2x6), Vertical Siding |
| Parking Desc | Off-Street |
| # Parking Spaces | 4 |
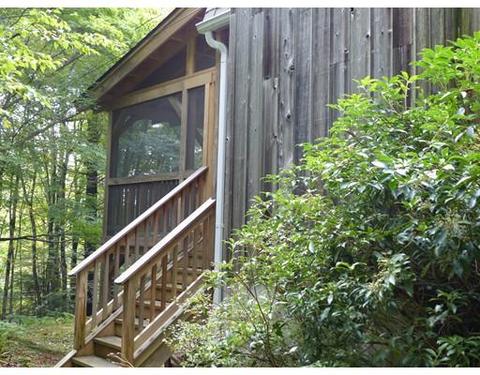
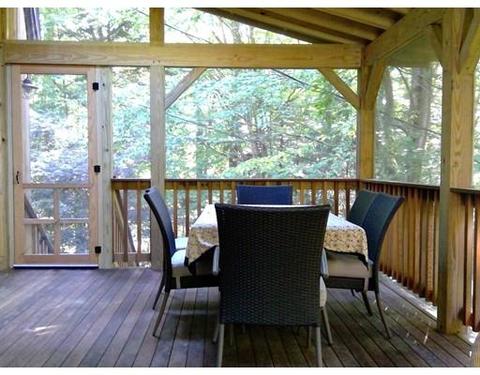
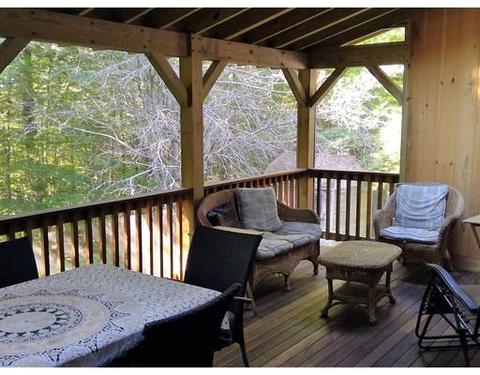
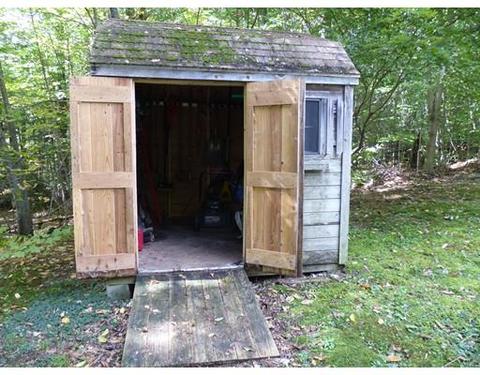
| Exterior Features | Porch - Screened, Covered Patio/Deck, Storage Shed, Screens, Garden Area |
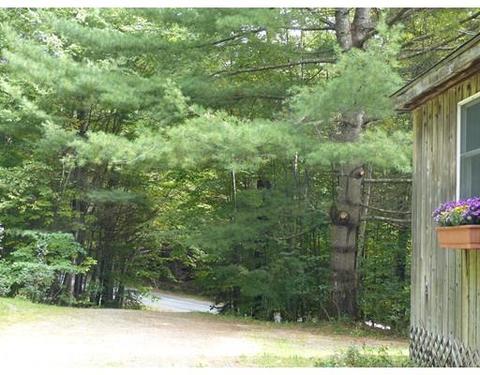
| Lot Desc | Wooded, Stream, Cleared, Gentle Slope |
| Amenities / Utilities | |
| Green Features: Energy Efficiency | Insulated Windows, Insulated Doors |
| Electricity | Circuit Breakers, 200 Amps |
| Utility Connections | For Gas Range, for Gas Dryer, Washer Hookup |
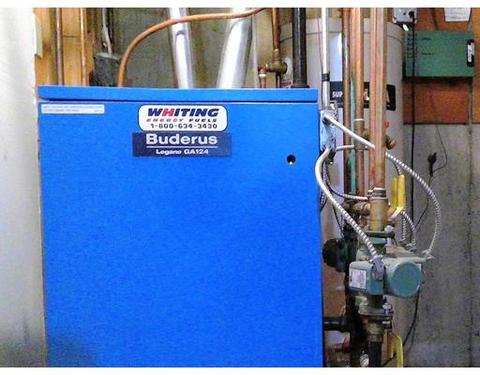
| Utilities: Hot Water | Propane Gas, Tank |
| Water Source | Private Water |
| HOA Amenities | Shopping, Walk/Jog Trails, Conservation Area, Other (See Remarks) |
| Location | |
| County | Hampshire |
| Middle School | Mohawk Regional |
| Elementary School | Sanderson |
| High School | Mohawk Regional |
| APN | M:028.0 P:0015.0, 3965329 |
| Lot/ Land Details | |
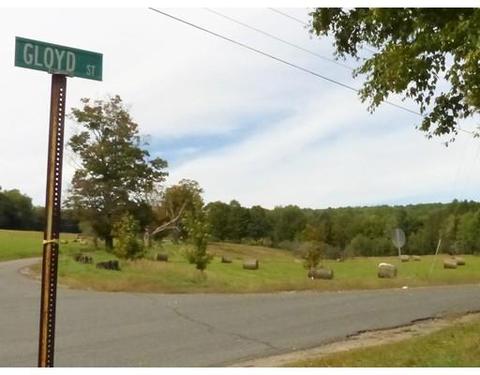
| Road Type | Public, Paved, Publicly Maint. |
| Frontage | 1600 |
MLS # 72405667
MLS # 71642267| Est. value | Bed/bath | Sqft | mi | |
|---|---|---|---|---|
| 120 Pleasant St, Plainfield, MA 01070 | $661,000 | 3/2 | 2,020 | 0.33 |
| 123 Pleasant St, Plainfield, MA 01070 | $714,000 | 3/2 | 1,974 | 0.36 |
| 106 Pleasant St, Plainfield, MA 01070 | $467,000 | 3/1 | 1,378 | 0.39 |
| 137 Pleasant St, Plainfield, MA 01070 | — | 4/2 | 2,248 | 0.39 |
| 138 Pleasant St, Plainfield, MA 01070 | $518,000 | 3/1 | 1,344 | 0.46 |
| 91 Pleasant St, Plainfield, MA 01070 | $385,000 | 2/1 | 1,320 | 0.49 |
Estimated values are based on public record data and automated valuation models. Values are not guaranteed and may not reflect current market conditions.
$299,987
$299,900
$342,000
$249,900
$599,500
$249,900
$219,900
$309,500
$299,950
$349,900
$196,750
$210,450
$298,000
$414,500
$289,900
$275,950
$290,000
$199,900
$649,000
$227,450
$318,000
$324,900
$299,944
$220,000
$430,000
$329,999
$249,472
$339,000
$319,922
$299,950