
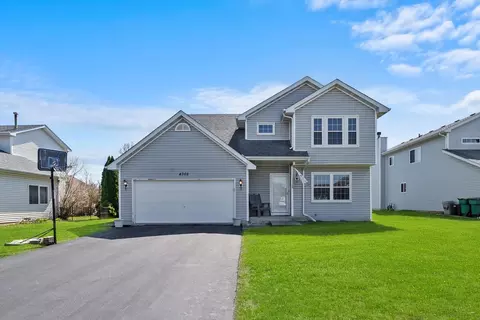

- $312,000
- 3Bd
- 2Ba
- 1,462 Sq Ft
SOLD


Last sold date unavailable
bed
bath
Sqft ($134/Sqft)
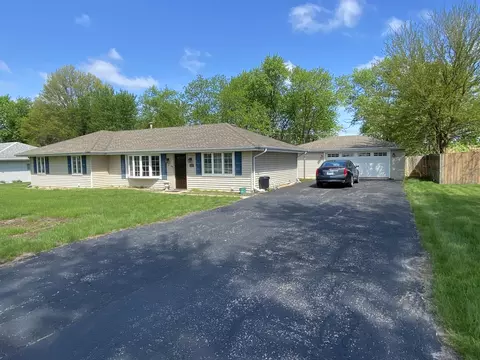
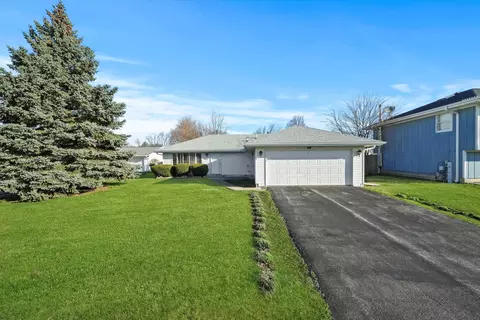
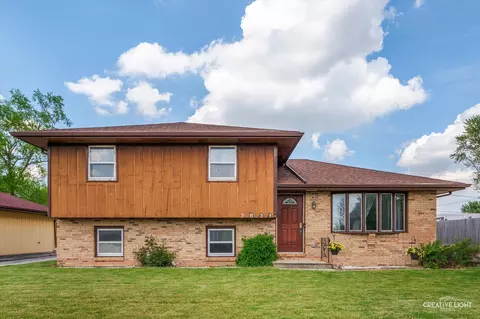
| Property type House | Neighborhood | Year built 1999 | HOA fee $0/month | Lot size 0.25 Acre | Movoto estimate | Parking 2 garage spaces | Rental estimate |
| Overview | |
| Approx Year Built | 1999 |
| Property Type | Detached Single |
| Exposure | N (North) |
| New Construction | N |
| Lot Size | .25-.49 Acre |
| Lot Description | Fenced Yard, Irregular |
| Lot Dimensions | 66.76X162X65.01X165.24 |
| Acreage | 0.25 |
| Taxes | 5561.5 |
| Parcel Identification Number | 3344020190000 |
| Tax Exemptions | Homeowner |
| Tax Year | 2009 |
| General Information | School Bus Service |
| Disability Access and/or Equipped | No |
| Approximate SqFt | 1792 |
| Frequency | Not Applicable |
| Interior | |
| # of 1/2 Bathrooms | 1 |
| Total Full & 1/2 Bathrooms | 1.1 |
| # Full Bathrooms | 1 |
| Basement Bathrooms (Y/N) | No |
| 2nd Bedroom Window Treatments | All |
| 2nd Bedroom Size (ft) | 10X14 |
| 2nd Bedroom Level | 2nd Level |
| Bedrooms Below Grade | 1 |
| Master Bedroom Window Treatments | All |
| Master Bedroom Size (ft.) | 12X13 |
| 3rd Bedroom Window Treatments | All |
| 3rd Bedroom Size (ft) | 11X12 |
| 3rd Bedroom Level | 2nd Level |
| 4th Bedroom Size (ft) | 10X15 |
| 4th Bedroom Level | Basement |
| Bedrooms All Levels | 4 |
| 4th Bedroom Window Treatments | None |
| Master Bedroom Level | 2nd Level |
| Bedrooms Above Grade | 3 |
| Additional Room 5 Level | Not Applicable |
| Dining Room | Separate |
| Basement Description | Partially Finished |
| Kitchen Level | Main Level |
| Additional Room 9 Level | Not Applicable |
| Additional Room 4 Level | Not Applicable |
| Basement | Full |
| Attic | Full, Unfinished |
| Family Room Level | Main Level |
| Family Room Size (ft.) | 15X16 |
| Family Room Window Treatments | All |
| Additional Room 3 Level | Not Applicable |
| Additional Room 8 Level | Not Applicable |
| Additional Room 10 Level | Not Applicable |
| Additional Room 7 Level | Not Applicable |
| Additional Room 2 Level | Not Applicable |
| Dining Room Size (ft.) | 16X16 |
| Dining Room Window Treatments | All |
| Additional Room 6 Level | Not Applicable |
| Dining Room Level | Main Level |
| Additional Rooms | Recreation Room, Utility Room-1st Floor |
| Living Room Level | Not Applicable |
| Additional Rooms 1 Name | Recreation Rm |
| Additional Room 1 Window Treatments | None |
| Additional Room 1 Size (ft.) | 15X24 |
| Additional Rooms 1 Level | Basement |
| 2nd Bedroom Flooring | Carpet |
| Kitchen Flooring | Ceramic Tile |
| 3rd Bedroom Flooring | Carpet |
| Family Room Flooring | Carpet |
| 4th Bedroom Flooring | Carpet |
| Master Bedroom Flooring | Carpet |
| Dining Room Flooring | Hardwood |
| Additional Room 1 Flooring | Carpet |
| Kitchen Window Treatments | All |
| Kitchen Size (ft.) | 16X15 |
| Rooms Count | 8 |
| Kitchen Type | Eating Area-Breakfast Bar, Island |
| Interior Property Features | Vaulted/Cathedral Ceilings |
| Exterior | |
| Exterior Property Features | Deck, Patio, Storage Shed, Dog Run And/or Invisible Fence, Pool Above Ground |
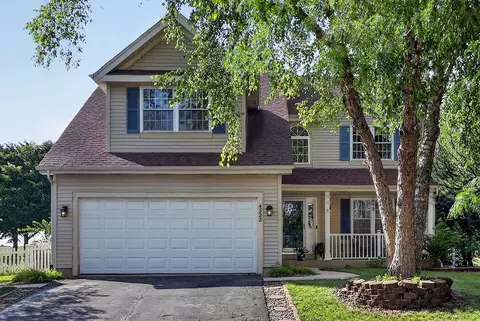
| Style Of House | Traditional |
| Foundation | Concrete |
| Type Detached | 2 Stories |
| Exterior Building Type | Aluminum/Vinyl/Steel Siding |
| Roof Type | Asphalt/Glass (Shingles) |
| Parking | Garage |
| Car Spaces | 2 |
| Parking Details | Off Street |
| Driveway | Asphalt |
| Garage Type | Attached |
| Garage Spaces | 2 |
| Amenities / Utilities | |
| Heat/Fuel | Gas, Forced Air |
| Air Conditioning | Central Air |
| Sewer | Sewer-Public |
| Water | Public |
| Electricity | Circuit Breakers, 100 Amp Service |
| Appliances | Oven/Range, Microwave, Dishwasher, Washer, Dryer |
| Equipment | Humidifier, Water-Softener Owned, Sump Pump |
| Area Amenities | Curbs/Gutters, Sidewalks, Street Lights, Street Paved |
| Location | |
| Waterfront Y/N | No |
| High School District | 204 |
| Elementary School District | 30C |
| Middle School District | 30C |
| Directions | BRONK RD. TO CARRINGTON -EAST TO QUINN (1ST STREET) -SOUTH TO ASHCOTT |
| Est. value | Bed/bath | Sqft | mi | |
|---|---|---|---|---|
| 4220 Ashcott Ln, Plainfield, IL 60586 | $354,000 | —/1 | 1,668 | 0.01 |
| 4216 Ashcott Ln, Plainfield, IL 60586 | $374,000 | 3/2 | 1,989 | 0.02 |
| 4222 Ashcott Ln, Plainfield, IL 60586 | $342,000 | 3/1 | 1,536 | 0.02 |
| 4214 Ashcott Ln, Plainfield, IL 60586 | $343,000 | 3/1 | 1,668 | 0.03 |
| 4224 Ashcott Ln, Plainfield, IL 60586 | $372,000 | 4/— | 2,088 | 0.03 |
| 1519 Parkside Dr, Plainfield, IL 60586 | $476,000 | 4/3 | 2,456 | 0.03 |
| 4219 Ashcott Ln, Plainfield, IL 60586 | $358,000 | 3/2 | 1,850 | 0.03 |
| 4213 Thornwood Ln, Plainfield, IL 60586 | $396,000 | 4/2 | — | 0.04 |
Estimated values are based on public record data and automated valuation models. Values are not guaranteed and may not reflect current market conditions.
$287,450
$539,447
$380,000
$400,000
$322,500
$725,000
$395,000
$380,000
$267,900
$405,000
$260,000
$345,000
$195,000
$294,950
$437,990
$725,000
$294,900
$339,900
$579,900
$349,900
$594,950
$279,900
$427,500
$949,900
$350,000
$355,000
$285,000
$319,000
$599,900
$130,000