
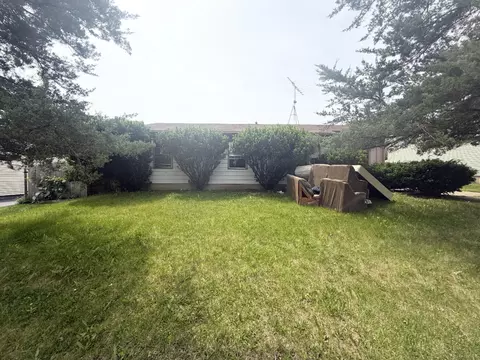
- $171,500
- 3Bd
- 1Ba
- 984 Sq Ft
SOLD 05/31/26


Last sold 04/04/2011 for $155K
bed
bath
Sqft ($98/Sqft)
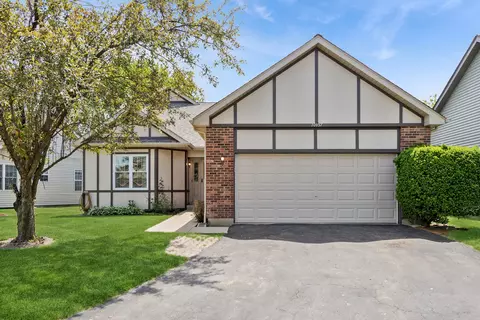
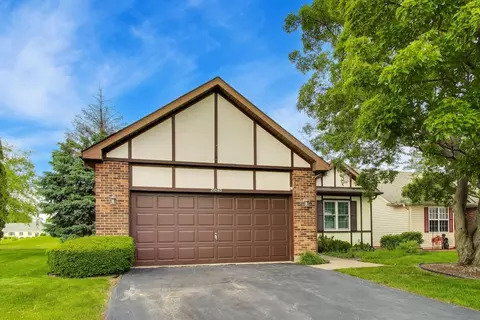
| Property type House | Neighborhood | Year built 1991 | HOA fee $90/month | Movoto estimate | Parking 2 garage spaces | Rental estimate |

| Overview | |
| Cooling/AC | Central Air |
| Levels/Style | Ranch |
| MLS # | 7462552 |
| Virtual Tour | N/A |
| Status | Closed |
| SubType | 1 Story |
| Living Area | 1580 |
| Type | Detached Single |
| Property Tax $ | 2535 |
| Year Built | 1991 |
| HOA Fee $ | 90, Monthly |
| Primary HOA Fee | 73 |
| Interior | |
| # Full Baths | 2 |
| Bath Desc | Separate Shower |
| Add'l Room(s) | No Additional Rooms |
| Total # of Rooms | 5 |
| Accessibility Features | No |
| Interior Features | Cathedral Ceiling(s) |
| Exterior | |
| Foundation | Concrete Perimeter |
| Roof | Asphalt |
| Construction | Brick |
| # Garage Spaces | 2 |
| Patio and Porch | Patio |
| Lot Desc | Less Than 0.25 Acre, Irregular Lot |
| Amenities / Utilities | |
| Electricity | 100 Amp Service |
| Water Source | Public |
| Location | |
| Area | Plainfield |
| County | Will |
| Subdivision | Carillon |
| Elementary School District | 365U |
| Middle School District | 365U |
| High School District | 365U |
| APN | 1104062770060000 |
| Directions | CARILLON M GATE S ON MAGNOLIA 2 SO. CARILLON DR. R AND R ON HAZELNUT. |
MLS # 07462552| Est. value | Bed/bath | Sqft | mi | |
|---|---|---|---|---|
| 21016 W Hazelnut Ln, Plainfield, IL 60544 | $383,000 | —/— | — | 0.01 |
| 21020 W Hazelnut Ln, Plainfield, IL 60544 | $382,000 | —/— | — | 0.01 |
| 21014 W Hazelnut Ln, Plainfield, IL 60544 | $364,000 | 2/2 | — | 0.02 |
| 21022 W Hazelnut Ln, Plainfield, IL 60544 | $382,000 | 2/3 | — | 0.02 |
| 21012 W Hazelnut Ln, Plainfield, IL 60544 | $372,000 | 2/2 | — | 0.03 |
| 21017 W Hazelnut Ln, Plainfield, IL 60544 | $384,000 | 2/3 | — | 0.03 |
| 21019 W Hazelnut Ln, Plainfield, IL 60544 | $337,000 | 2/2 | — | 0.03 |
| 21015 W Hazelnut Ln, Plainfield, IL 60544 | $352,000 | 2/2 | — | 0.03 |
Estimated values are based on public record data and automated valuation models. Values are not guaranteed and may not reflect current market conditions.

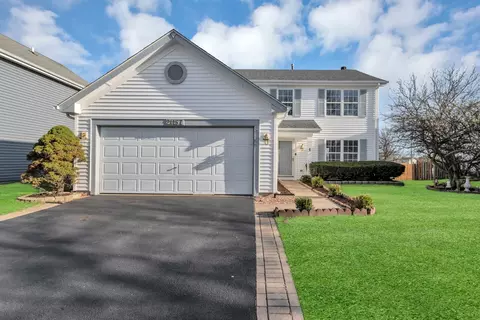
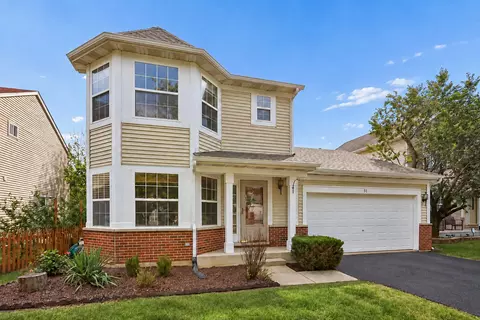
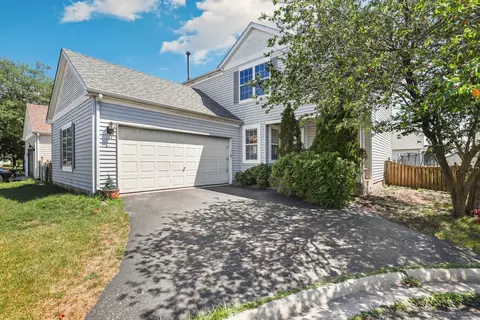
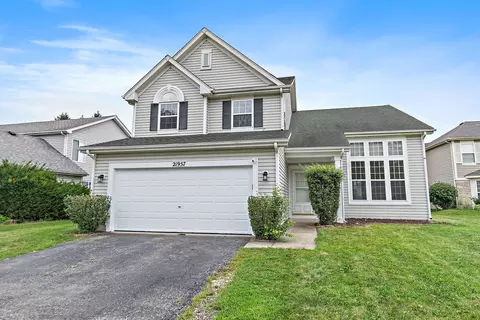
$539,447
$380,000
$287,450
$400,000
$322,500
$725,000
$395,000
$405,000
$384,870
$267,900
$260,000
$449,990
$725,000
$294,950
$545,000
$579,900
$345,000
$195,000
$320,000
$349,900
$594,950
$279,900
$427,500
$949,900
$355,000
$350,000
$285,000
$130,000
$599,900
$319,000