
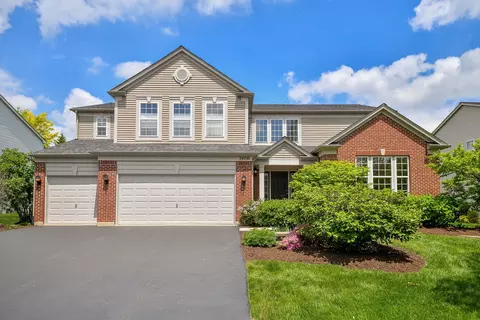
- $650,000
- 4Bd
- 3Ba
- 2,906 Sq Ft
SOLD

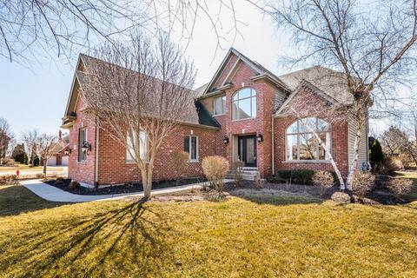
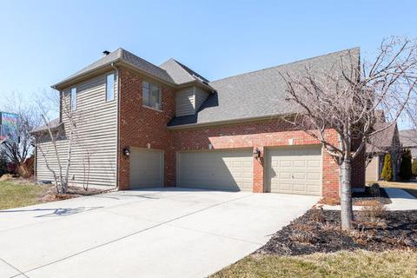
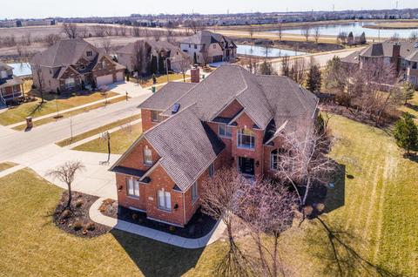
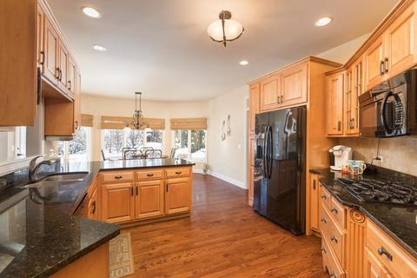
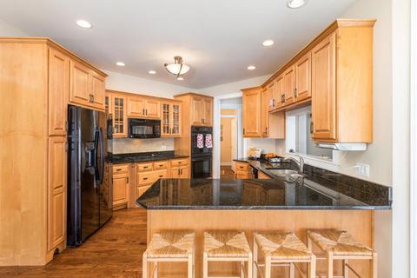
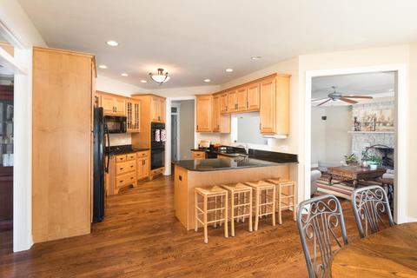
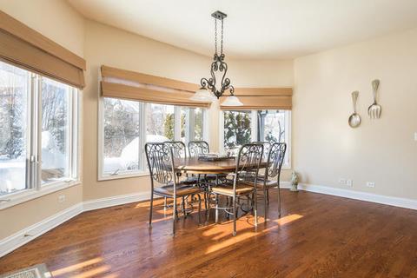
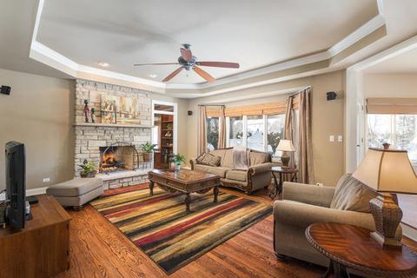
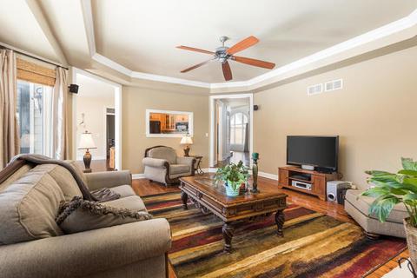
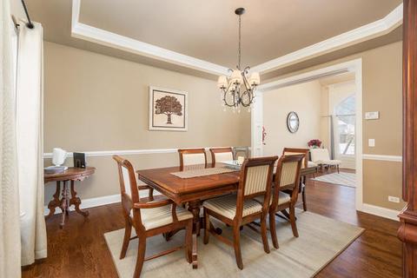
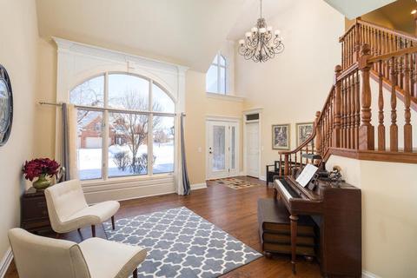
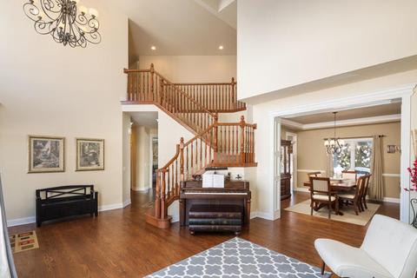
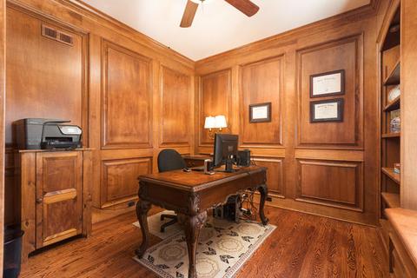
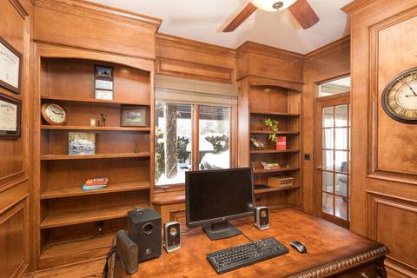
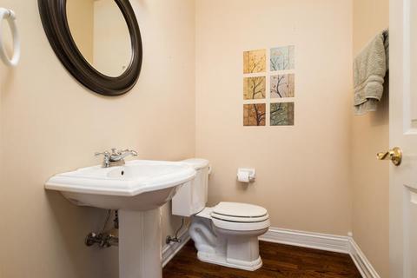

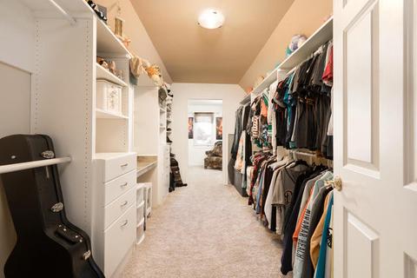
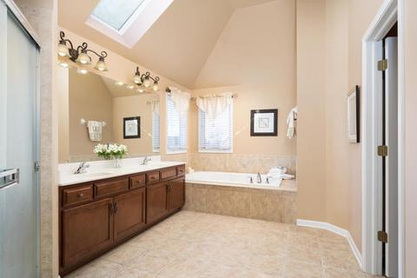
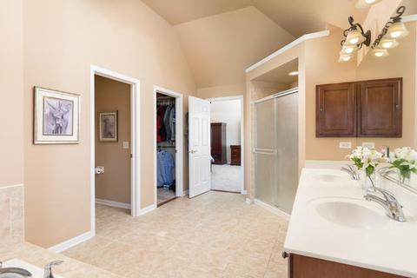
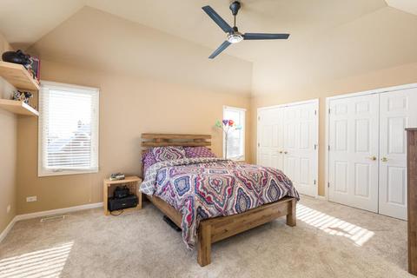
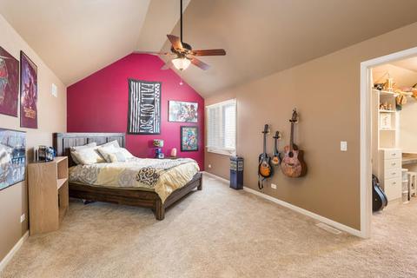
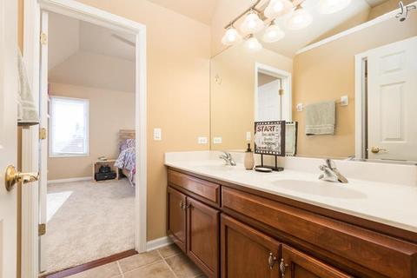
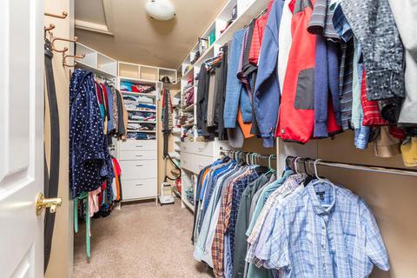
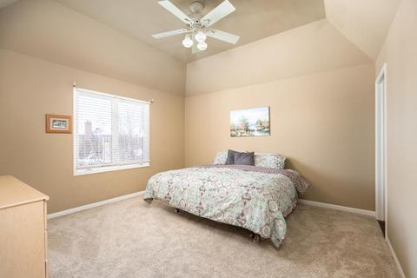
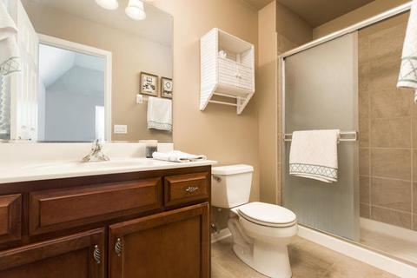
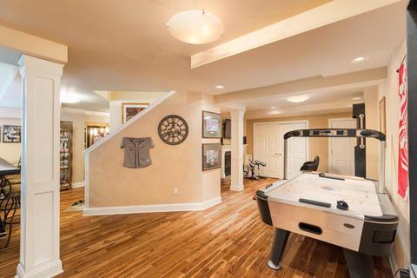
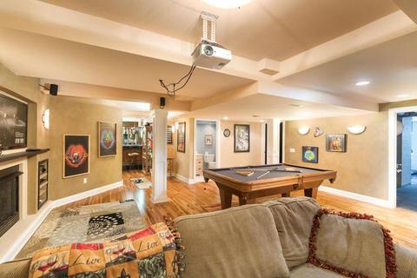
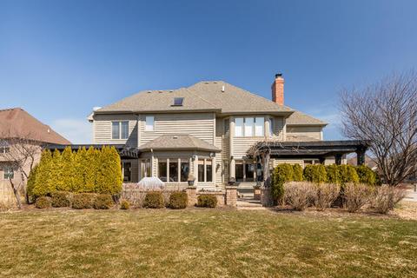
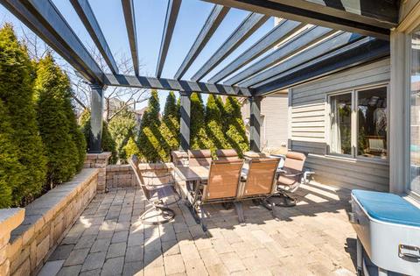
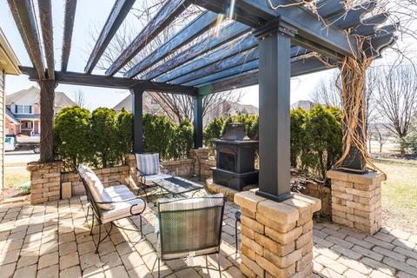
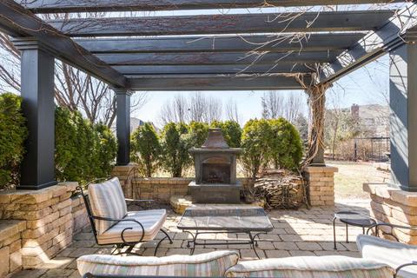
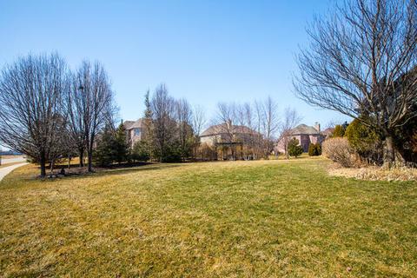
Last sold 05/31/2018 after 83 Days
bed
bath
Sqft ($146/Sqft)
| Property type House | Neighborhood | Year built 2004 | HOA fee $25/month | Lot size 0.48 Acre | Parking 5 garage spaces |

| Overview | |
| Cooling/AC | Central Air |
| Heating | Gas, Forced Air |
| MLS # | 9877246 |
| Type | Detached Single |
| SqFt | 3576 |
| Property Tax $ | 14701 |
| Master HOA Fee | No |
| Year Built | 2004 |
| HOA Fee $ | 300 |
| HOA Fee | Annual |
| Interior | |
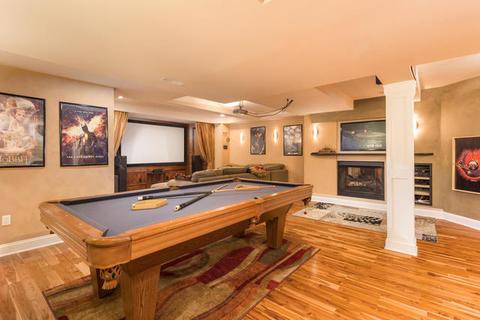
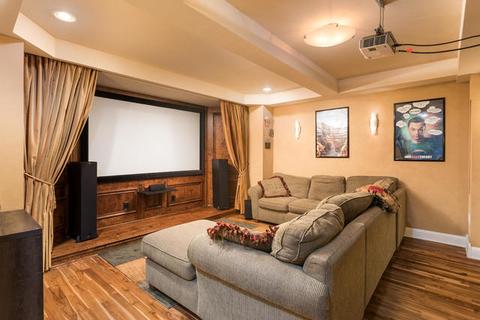
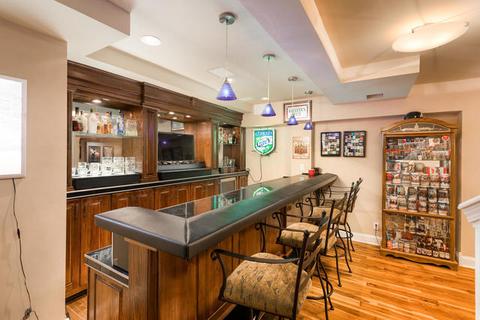
| Other Room(s) | Exercise Rm, Bar, Game Rm, Bonus, Walk In Closet, Foyer, Office, Theater Rm, Bonus, Eating Area, Exercise Room, Foyer, Game Room, Office, Theatre Room, Walk In Closet |
| Dining Room | Separate |
| Basement | Finished, Full |
| Attic | Unfinished |
| Total # of Rooms | 14 |
| Kitchen | Eating Area-Breakfast Bar, Eating Area-Table Space, Pantry-Closet |
| # Fireplaces | 2 |
| Accessibility Features | No |
| Appliances | Oven-Double, Microwave, Dishwasher, Refrigerator, Disposal, Wine Cooler/Refrigerator |
| Fireplace | Family Room, Basement, See Through/Multi Sided, Gas Logs |
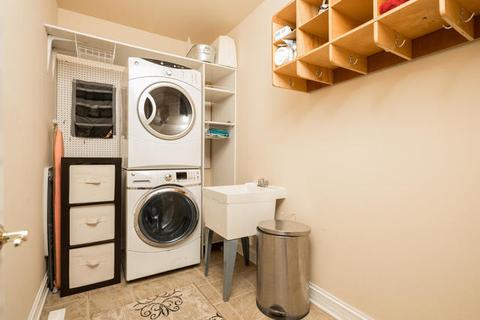
| Interior Features | Vaulted/Cathedral Ceilings, Skylight(s), Bar-Wet, Hardwood Floors, 1st Floor Laundry |
| Exterior | |
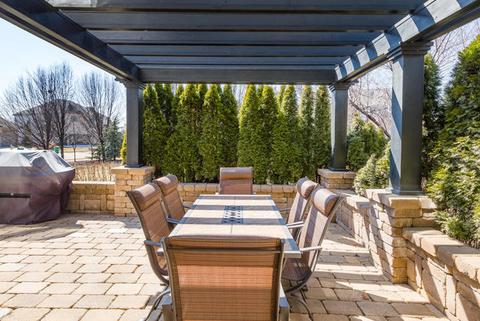
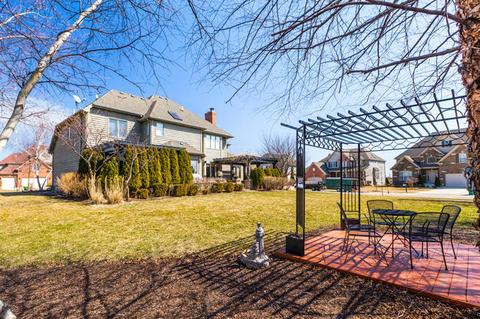
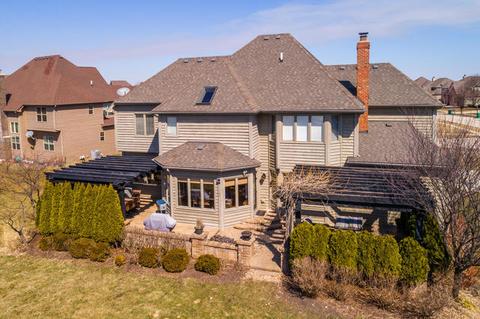
| Exterior Features | Patio, Brick Paver Patio, Outdoor Fireplace |
| Foundation | Concrete |
| Exterior | Brick, Cedar |
| Roof | Asphalt/Glass (Shingles) |
| Parking Desc | Garage |
| # Parking Spaces | 4.5 |
| Garage Desc | Attached, Garage Door Opener(s), Transmitter(s), 7 Foot Or More High Garage Door |
| Lot Desc | .25-.49 Acre, Corner |
| Amenities / Utilities | |
| Sewer/ Septic Desc | Sewer-Public, Sewer-Storm |
| Water Source | Lake Michigan |
| Electricity | Circuit Breakers, 200+ Amp Service |
| Location | |
| Community Features | Curbs/Gutters, Sidewalks, Street Lights, Street Paved |
| Subdivision | RESERVE AT CENTURY TRACE |
| County | Will |
| Elementary School | PETERSON ELEMENTARY SCHOOL |
| Middle School | CRONE MIDDLE SCHOOL |
| High School District | 204 |
| Elementary School District | 204 |
| Middle School District | 204 |
| High School | NEUQUA VALLEY HIGH SCHOOL |
| Directions | 248th To Millenium East To Rushmore. |
| APN | 701213020180000 |
MLS # 09877246
MLS # 09056080| Est. value | Bed/bath | Sqft | mi | |
|---|---|---|---|---|
| 11674 Rushmore Dr, Plainfield, IL 60585 | $791,000 | —/4 | — | 0.02 |
| 11670 Rushmore Dr, Plainfield, IL 60585 | $855,000 | —/2 | — | 0.04 |
| 11675 Liberty Ln, Plainfield, IL 60585 | $732,000 | 5/2 | — | 0.04 |
| 11673 Rushmore Dr, Plainfield, IL 60585 | $826,000 | —/3 | — | 0.04 |
| 11665 Millennium Pkwy, Plainfield, IL 60585 | $813,000 | 4/3 | — | 0.04 |
| 11671 Liberty Ln, Plainfield, IL 60585 | $770,000 | 4/2 | — | 0.04 |
| 11667 Millennium Pkwy, Plainfield, IL 60585 | $796,000 | 4/3 | — | 0.04 |
| 11663 Millennium Pkwy, Plainfield, IL 60585 | $829,000 | 4/3 | — | 0.04 |
Estimated values are based on public record data and automated valuation models. Values are not guaranteed and may not reflect current market conditions.
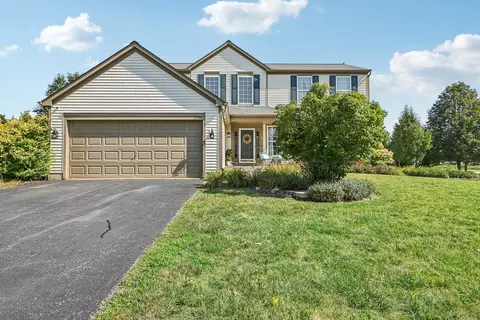
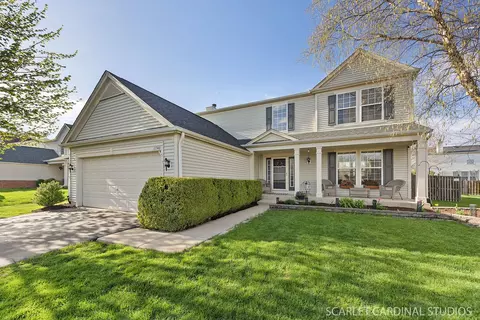
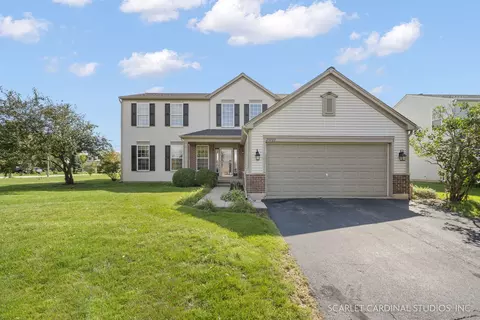
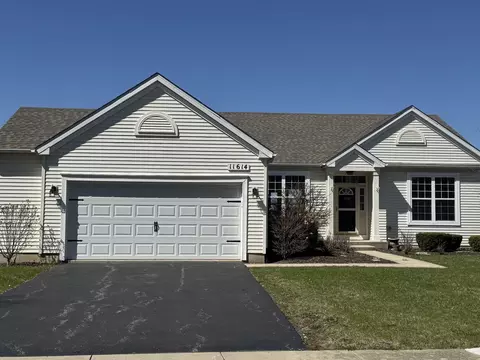
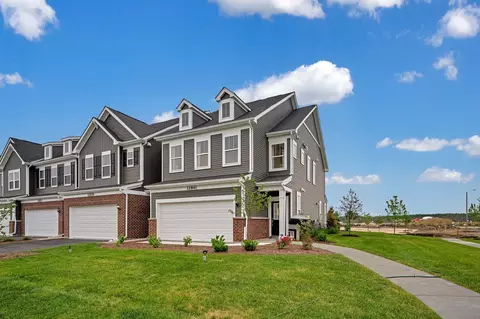
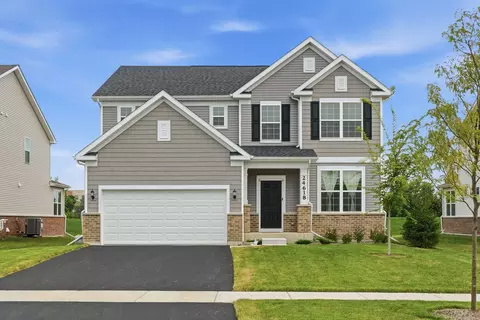
$380,000
$539,447
$287,450
$359,000
$400,000
$322,500
$725,000
$395,000
$335,000
$409,900
$725,000
$260,000
$579,900
$294,950
$437,990
$535,000
$449,990
$320,000
$265,000
$345,000
$594,950
$949,900
$279,900
$427,500
$975,000
$859,000
$355,000
$350,000
$612,450
$850,000