
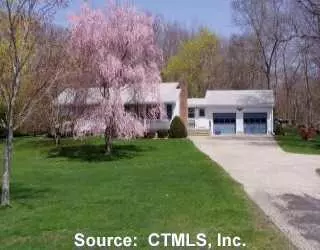

Undisclosed, Plainfield, CT 06374
$310,000
Last sold 07/26/2006 for $230K
- 2
bed
- 1
bath
- 1,130
Sqft ($204/Sqft)
House not for sale
About Undisclosed
| Property type House | Year built 1969 | HOA fee $0/month | Lot size 1 Acre | Movoto estimate | Parking 2 garage spaces |
Property description
Unbelievable quality and pride of ownership shows in this immaculate ranch. Situated on private 1 acre lot, well manicured yard with pond and gazebo. Large bdrms with double closets, fireplaced lr, additional 572 sq. Ft in ** see additional remarks ** partially finished bsmt wit h family room and laundry room, newer furnace and anderson windows. Other room is 9x10 breezeway. All appliances convey including the generator! Dont miss this one -- wont last.
Listed by
Listing Agent - Susan Barnhouser
Listing Office - American Realty, Inc.
Source: CONNECT MLS 
MLS#E184820 • last updated
9 years ago
Movoto checked CONNECT MLS for data 36 minutes ago
| Overview | |
| Heating | Baseboard, Oil |
| Levels/Style | Ranch |
| Type | Single Family For Sale |
| SqFt | 1130 |
| Status | Closed |
| MLS # | E184820 |
| Lot Size (Acres) | 1 |
| Property Tax | 2285 |
| Interior | |
| Total # of Bathrooms | 1 |
| # of Full Baths | 1 |
| Total # of Bedrooms | 2 |
| Add'l Room(s) | Breezeway |
| Total # of Rooms | 5 |
| Exterior | |
| Exterior | Vinyl Siding |
| # Garage Spaces | 2 |
| Parking | Attached Garage |
| Location | |
| Elementary School | . |
| High School | . |
| APN | 1698038 |
$310K
Range: $285K-$334K
Last 30 days

- May 2011 Public Records
- May 2, 2011 Sold $195,000
- Apr 2011
MLS # E246389
- Apr 29, 2011 Closed $195,000
- Mar 11, 2011 Listed $195,000 (-2.5%)
- Oct 2010
MLS # E243461
- Oct 18, 2010 Listed $199,900 (-9.1%)
- Aug 2010
MLS # E240341
- Aug 21, 2010 Cancelled —
- Jun 26, 2010 Listed $219,900 (-6.0%)
- Jan 2010
MLS # E232687
- Jan 1, 2010 Expired —
- Sep 8, 2009 Listed $233,900
- Sep 2009
MLS # E230290
- Sep 18, 2009 Expired —
- Jun 17, 2009 Listed $233,900 (+1.7%)
- Jul 2006
MLS # E184820
- Jul 26, 2006 Sold $230,000
- May 15, 2006 Listed $225,000
- Jul 2006 Public Records
- Jul 20, 2006 Sold $230,000 (+2.2%)
- Year Property taxes Tax assessment
- 2023 $4,161$186,360
- Undisclosed$230K
- —
- 06374$399K +27% y/y
- Plainfield$337K +2% y/y
No chart available
Statistics calculated by Movoto
Thinking of selling? Get a Cash Offer.
- A smooth, fast sale
- Skip staging and repairs
- No strings attached
Around the neighborhood
Explore everything this neighborhood has to offer.
Explore nearby locations
Plainfield homes for sale
$324,900
Norwich homes for sale
$257,000
Providence homes for sale
$479,900
Griswold homes for sale
$289,950
Cranston homes for sale
$424,950
Warwick homes for sale
$385,000
Manchester homes for sale
$274,900
Pawtucket homes for sale
$399,000
Canterbury homes for sale
$350,000
Johnston homes for sale
$419,450
06354, CT homes for sale
$300,000
06351, CT homes for sale
$302,000
06373, CT homes for sale
$2,500,000
06331, CT homes for sale
$350,000
06387, CT homes for sale
$219,900
06377, CT homes for sale
$355,000
06384, CT homes for sale
$400,000
06350, CT homes for sale
$340,000
02827, RI homes for sale
$467,450
06330, CT homes for sale
$340,000
Blackstone homes for sale
$869,000
Elmhurst homes for sale
$495,450
Federal Hill homes for sale
$619,450
Wayland homes for sale
$699,000
Mount Pleasant homes for sale
$414,500
College Hill homes for sale
$1,095,000
Downtown Providence homes for sale
$449,000
Fox Point homes for sale
$560,000
Silver Lake homes for sale
$494,450
Washington Park homes for sale
$499,900
Narrow your search
Plainfield open houses Plainfield single family homes for sale Plainfield condos and townhomes for sale Plainfield multi-family and duplexes for sale Plainfield lots and land for sale Plainfield mobile and manufactured homes for sale Plainfield recently sold homes Plainfield foreclosed homes for sale Plainfield rentals Plainfield single family for rent Plainfield apartments for rent