Movoto Real Estate
  • Exterior
  • Entry Way
  • Dining
  • Living
  • Kitchen
  • Bedroom
  • Bath
  • Other
  • View/Area
  • Animated home icon 3D tour

8413 Placida Rd #407, Placida, FL 33946

$279,000
  • 2

    bed

  • 2

    bath

  • 1,009

    Sqft ($277/Sqft)

Condominium coming soon

About 8413 Placida Rd #407

Property type Condominium
Year built 2007
HOA fee $817/month
Lot size 1,771 Sqft
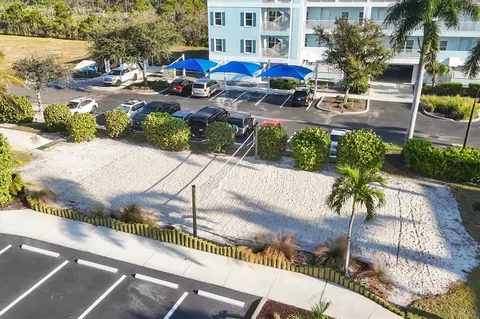
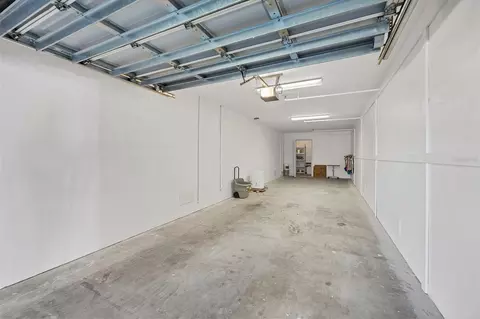
Parking 2 garage spaces
Property description
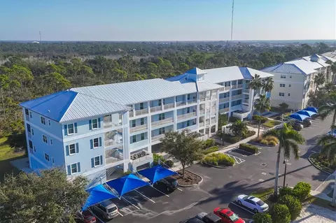
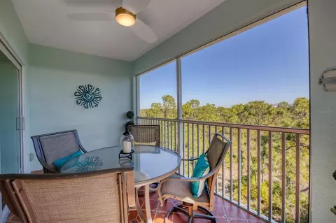
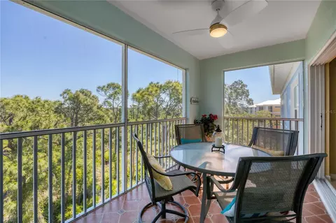
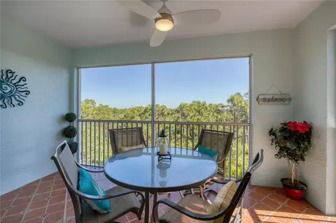
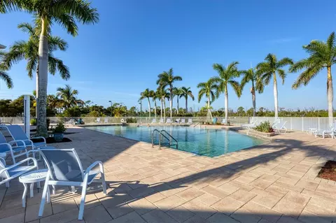
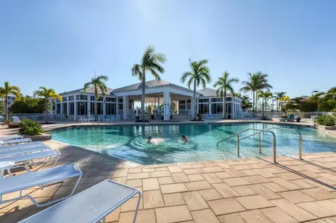
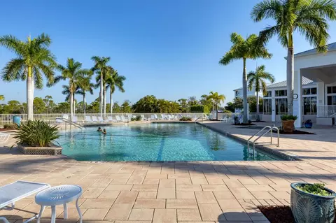
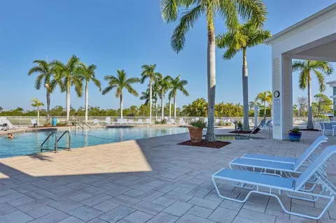
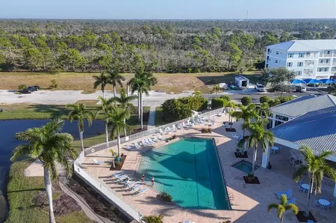
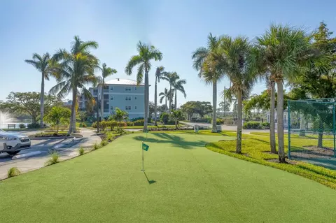
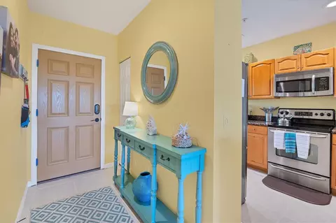
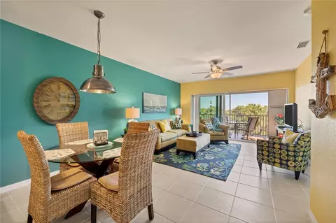
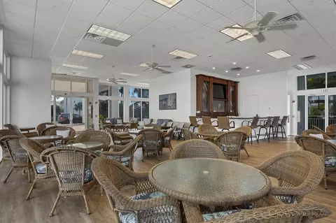
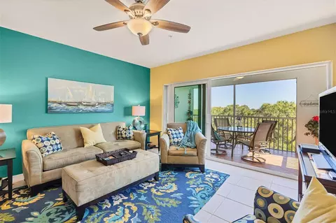
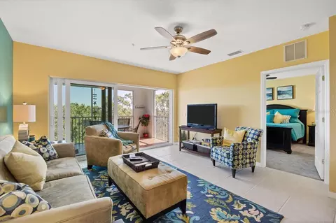
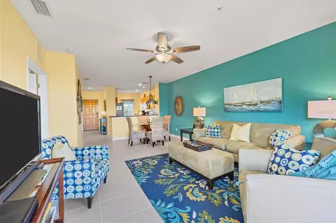
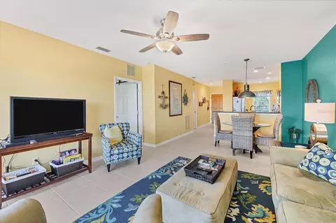
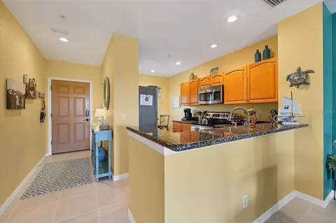
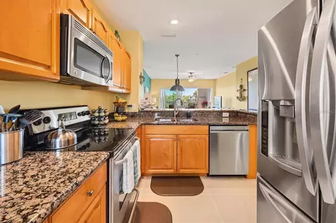
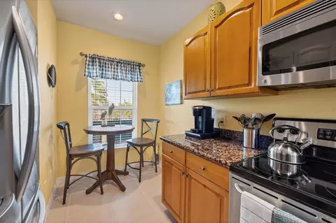
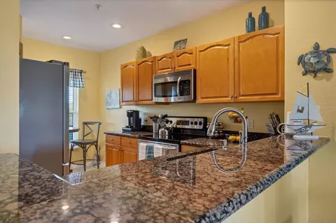
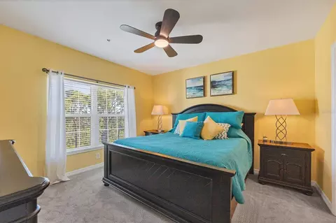
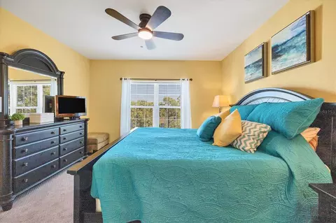
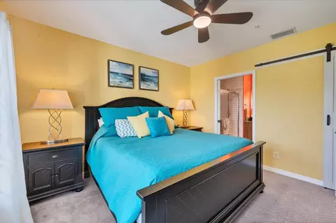
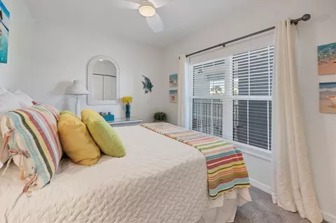
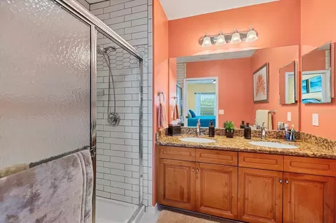
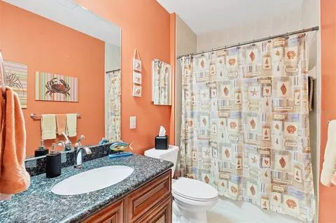
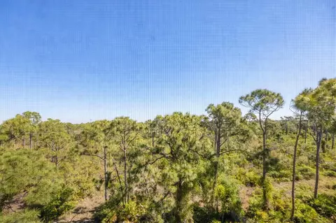
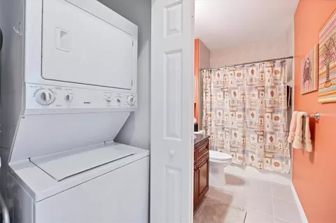
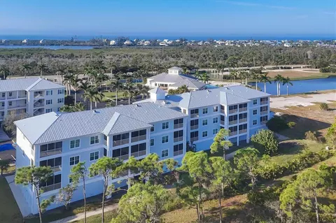
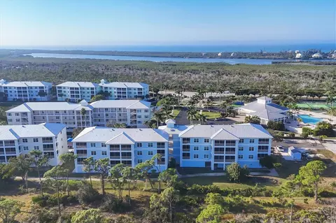
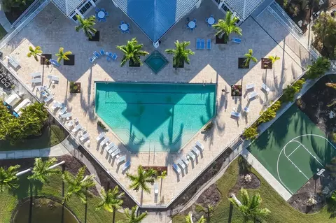
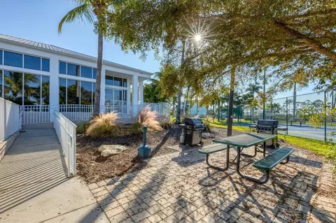
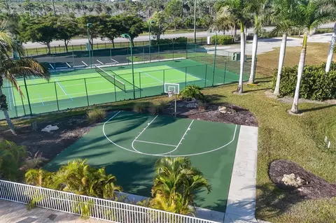
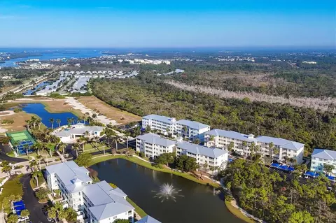
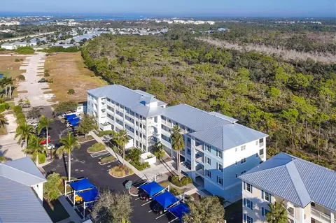
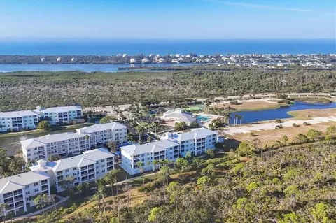
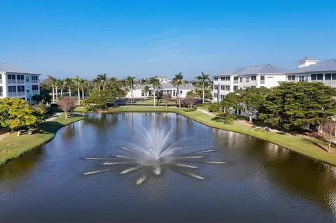
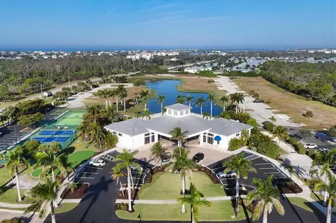
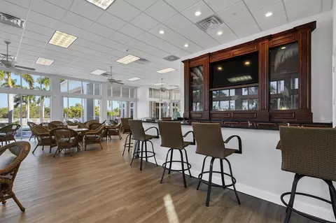
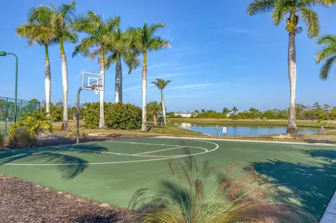
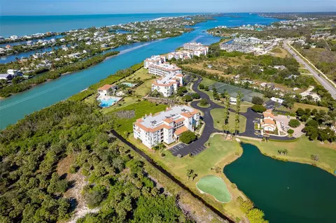
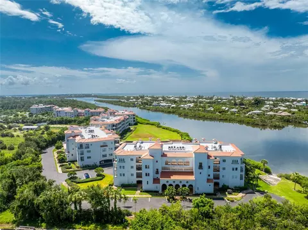
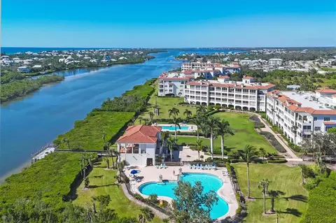
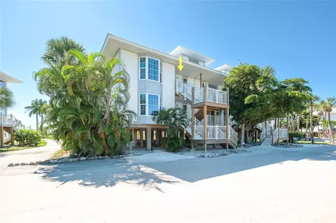
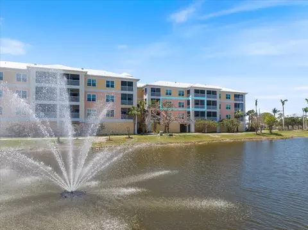
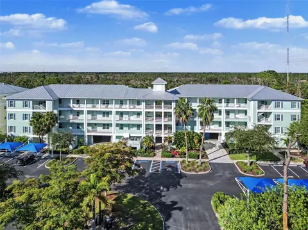
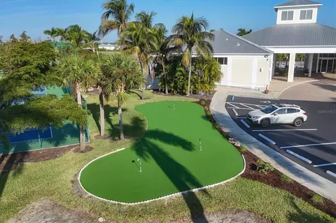
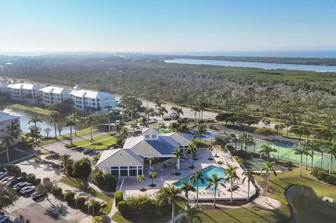
Welcome to your slice of paradise in this resort-style condo FULLY FURNISHED located on the 4th floor, offering a serene view of the lush preserve from your screened-in porch. Step into luxury living with a new elevator system granting easy access and a coveted tandem 2 CAR GARAGE equipped with a humidifier and ample storage space beneath the building. Recently adorned with fresh coastal-inspired paint, this 2-bedroom, 2-bathroom haven boasts upgraded impact windows and doors for hurricane protection, ensuring peace of mind during storm seasons. Revel in modern comforts with a new A/C, water heater, and metal roof enhancing durability and efficiency. The heart of the home is a chef's dream, featuring a stylish eat-in kitchen adorned with granite countertops, wood cabinets, and a convenient breakfast bar. Whether preparing meals or entertaining guests, the kitchen seamlessly flows into the spacious living and dining area, all offering breathtaking views of the natural surroundings from the screened porch. Retreat to the primary bedroom oasis complete with a walk-in closet and an ensuite bath featuring granite countertops, and newly tiled shower. The generously sized guest room is situated adjacent to the guest bath, ensuring comfort and privacy for family or visitors. Indulge in the unparalleled amenities of the resort-style community, including a heated pool, spa, clubhouse, fitness center, putting green, and courts for pickleball, tennis, and basketball. Explore nearby attractions such as Boca Grande, Don Pedro Island, and Englewood Beach, while marinas, shopping, dining, golfing, boating, fishing, and entertainment are all within easy reach. Embrace an active lifestyle with daily walks along the community sidewalks, knowing you've found the perfect blend of luxury, convenience, and leisure in this coastal gem.
Listed by
Listing Agent - Betty Tullos
Listing Agent Contact: 941-698-0303
Listing Office - PARADISE EXCLUSIVE REAL ESTATE
Source: Stellar MLS mls logo
MLS#D6149171 • last updated 2 days ago
Movoto checked Stellar MLS for data 19 minutes ago
Request a virtual or in-person tour
Overview
Cooling/AC Central Air
Heating Electric
Levels/Style 4, One, Florida
Type Residential
Virtual Tour External Link
SubType Condominium
Status Coming Soon
MLS # D6149171
SqFt 1009
Lot Size (Acres) 0.04
Lot Size (SqFt) 1771
Property Tax 3641
Year Built 2007
Condition Completed
HOA Name Kathy Dressel, Property Mgr
HOA Fee 2450, Quarterly
Interior
Total # Bathrooms 2
# Full Baths 2
# Bedrooms 2
Total # of Rooms 5
Interior Features Ceiling Fans(s), Eat-in Kitchen, High Ceilings, Kitchen/Family Room Combo, Solid Wood Cabinets, Stone Counters, Thermostat, Walk-In Closet(s), Window Treatments
Exterior
Exterior Balcony, Lighting, Outdoor Grill, Sidewalk, Tennis Court(s)
Roof Metal
Foundation Slab
Other Structures Tennis Court(s)
# Garage Spaces 2
Amenities / Utilities
Utilities Desc BB/HS Internet Available, Cable Available, Electricity Connected, Sewer Connected, Underground Utilities, Water Connected
Sewer Public Sewer
Location
County Charlotte
Community Features Association Recreation - Owned, Buyer Approval Required, Clubhouse, Deed Restrictions, Fitness Center, Gated Community - No Guard, Irrigation-Reclaimed Water, No Truck/RV/Motorcycle Parking, Pool, Sidewalks, Special Community Restrictions, Tennis Court(s), Street Lights
Subdivision CAPE HAZE RESIDENCE A 11/13
Elementary School Vineland Elementary
Middle School L.A. Ainger Middle
High School Lemon Bay High
APN 412034626055
Zoning RMF12
Lot/ Land Details
Vegetation Mature Landscaping
Road Surface Type Asphalt
Tour this home
When would you like to see 8413 Placida Rd #407?
question
Have a question about this property? Call us at (844) 430-0869
7/10
7/10
5/10
Lemon Bay High School
public Grades 9-12
Charlotte
Source: GreatSchools.org © 2026. All rights reserved.

Around the neighborhood

Explore everything this neighborhood has to offer.
15/100
Walk
58/100
Family
27/100
Dining
71/100
Pet
  • Real Estate
  • FL
  • Charlotte County
  • Placida
  • 33946
  • 8413 Placida Rd #407

My commute

Enter a destination to see travel time and distance.
By entering my info and clicking Ask a Question below, I am providing my e-signature and express written consent to receive marketing emails, calls, and texts (including via automatic telephone dialing systems, AI generative, artificial or pre-recorded voice technology) relating to my inquiry from Movoto (and parties calling/messaging on their behalf) even if my number appears on the company, state, or national Do Not Call Registry. You also agree to ourTerms and Conditions and Privacy Policy. Consent not required to receive services (call 1-844-420-1270 to be connected without providing consent).

Nearby homes for sale in Placida, FL

Nearby recently sold homes in Placida, FL

Newest listings in 33946

Meet with a real estate agent today (844) 430-0869
The multiple listing information is provided by Stellar MLS. IDX information is provided exclusively for consumers’ personal, non-commercial use and that it may not be used for any purpose other than to identify prospective properties consumers may be interested in purchasing. Information deemed reliable but not guaranteed to be accurate. Buyer to verify all information. The information provided is for consumers' personal, non-commercial use and may not be used for any purpose other than to identify prospective properties consumers may be interested in purchasing. Listing information updated every 15 minutes. Terms of use & Privacy Policy, California Privacy Info. Copyright © 2005 - 2026 Movoto, Inc. All rights reserved. Equal Housing Opportunity CalDRE CalDRE #01517281
Movoto Real Estate is committed to ensuring accessibility for individuals with disabilities. We are continuously working to improve the accessibility of our web experience for everyone. We welcome feedback and accommodation requests, please submit them here.
Stellar MLS
The real estate listing data marked with this icon comes from the IDX program of the Stellar MLS. All information provided is deemed reliable but is not guaranteed and should be independently verified. Listings displayed on this website may be subject to prior sale or removal from sale; availability of any listing should always be independently verified. Listing information is provided exclusively for consumers’ personal, non-commercial use, solely to identify potential properties for potential purchase; all other use is strictly prohibited and may violate relevant federal and state law.
Requests for information regarding mortgage products will be directed to Movoto.com affiliate, Lower, LLC - a licensed Mortgage Lender (NMLS #1124061), or, based on your location, may be redirected to a participating mortgage marketing partner that may pay Lower, LLC for any consumer contact information provided through this site.