Movoto Real Estate
Sold on 06/13/2024
  • Map Image
  • Map Image
  • Map Image

17 Flare Ct, Placida, FL 33946

  • $850,000

    Last sold 06/13/2024 after 118 Days

  • 3

    bed

  • 3

    bath

  • 2,279

    Sqft ($373/Sqft)

House not for sale
Movoto is helping 8 homebuyers near you

About 17 Flare Ct

Property type House
Neighborhood
Year built 2019
HOA fee $12/month
Lot size 0.7 Acre
Parking 3 garage spaces
Property description
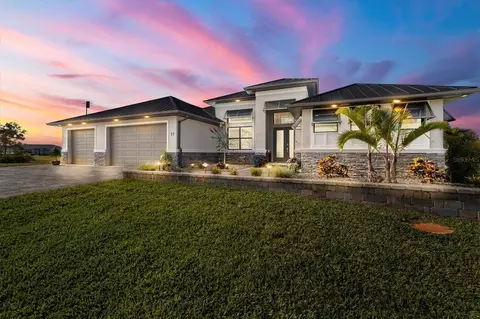
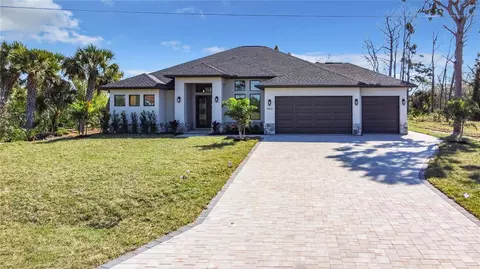
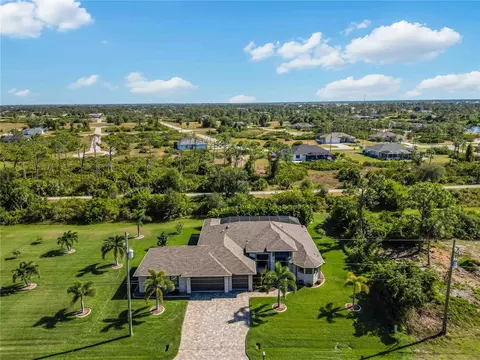
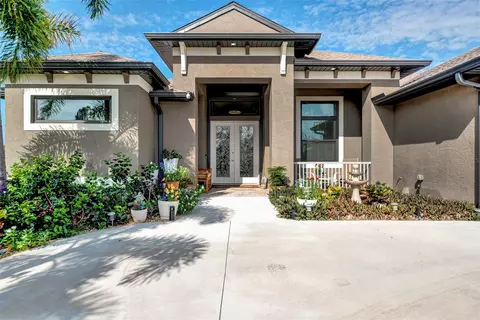
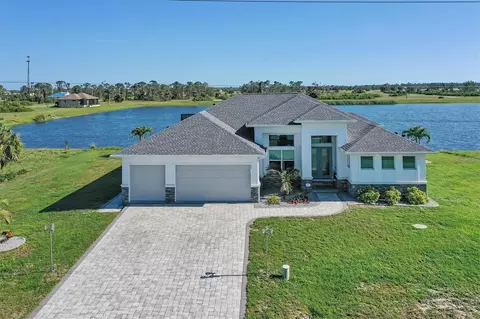
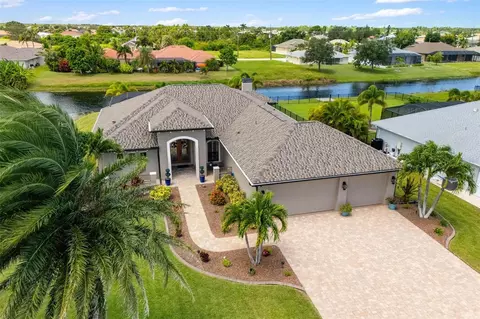
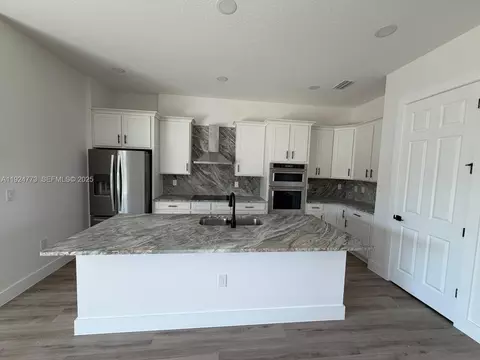
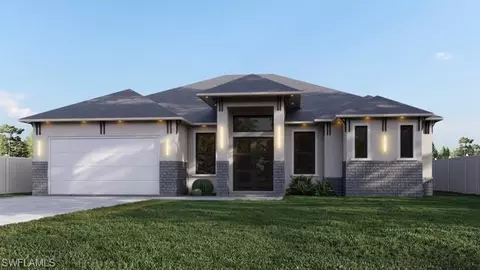
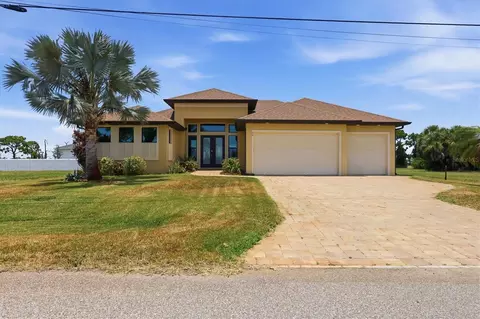
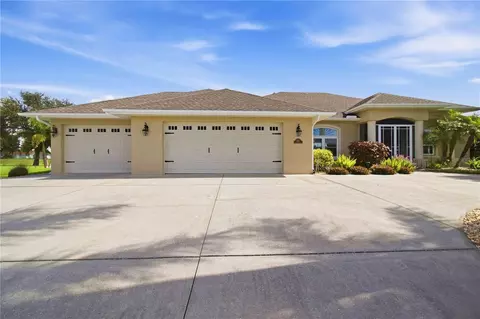
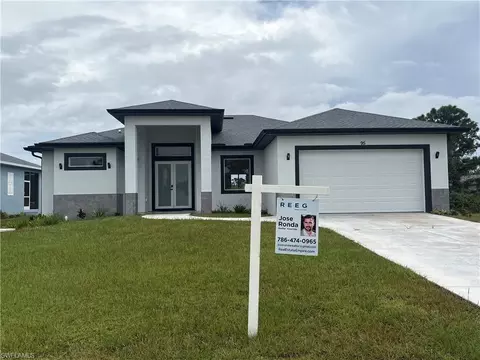
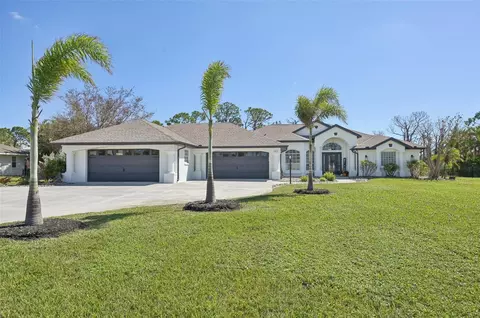
New Price!! Don't Wait, Best Value in this Area!! This 2019 3 Bed/2.5 Bath 2279 Sq Ft Coastal Estate Home Has Been Masterfully Designed on 3/4 of an Acre with No Detail Overlooked. Bring Your Discriminating Buyers to See This Property, LIVE LIKE YOU'RE ON VACATION. As you Drive up, Notice the Manicured Lawn with Thoughtful Plantings(2 Wells for Irrigation). This home has a Beautiful Presence with the Metal Roof & Brick Detail(Metal Roof with Spray Foam Insulation is an Energy Saver). Double Doors at the Entry give a Grand Entrance into the Open Family Room, Kitchen & Dining. Impressive Tall Ceilings with Details of Crown Molding, Classy Fans & Lighting. Light & Bright throughout, the Pocketing Zero Corner Sliders Give a Wonderful View of Lanai & Pool Area. Let's Start with a Look at the Large Office Situated at the Front of the Home with Built in Cabinets & Granite, Perfect for a Work From Home Scenario, Business, School, Crafts or an Area to Manage your Personal Life. The Great Room with 14 foot Ceilings is Open to a Modern Kitchen, a Cook's Dream with Upgraded Ceiling High Cabinets with Glass Doors, Decorative Lighting, Deep Drawers for Pots & Pans, A Tile Backsplash, Double Wide Island with Cabinets all Around, Upgraded Stainless Appliances & a Propane Cooktop Range, all Surrounded by Exotic Granite. Check Out the Size of the Dining Area, Not Your Typical Florida Nook this Area Will Accommodate a Large Table to Gather with Friends & Family. The Private & Beautifully Appointed Owners Suite is on the Right Side of the Home & Boasts Tray Ceilings, Two Walk in Closets & Sliders to the Lanai. The Master Bath is Bright & Airy with Glass Features, Double Sinks, a Walk Through Shower with Tile to the Ceiling, Granite Bench, Extended Cabinetry with Level 4 Granite & Super Soaking Tub. The 2 Guest Suites are on the Opposite Side of the Home, Both Oversized to Accommodate Large Furniture or Just Some Extra Elbow Room. They Share a Luxury Bath that also Doubles as a Pool Bath. The Laundry Room is Well Equipped with Built in Upper & Lower Cabinets, Granite & a Built in Sink. There is a Half Bath Located in the Hallway Between the Garage Door & Laundry room. This 3 Car Garage is Oversized 27x33 with Epoxy Floor & Insulated Garage Doors, Deep Enough for Those Oversized Vehicles & Toys. Entertaining on a Large or Small Scale, Enjoying Some Relax Time or a Little Solitude, this Home has you Covered. The Floorplan Flows Seamlessly Inside & out. Open those Sliders, Enter Your Extra Deep Covered Lanai, Enjoy Morning Coffee, a Mid-Day Book or Fiery Sunsets in the Evening. Lookout Over Your Custom 12x32 Heated, Salt Water Pool with Dual Fire Features, 4 Deck Water Jets & Fish/Mermaid Fountain. The Clearview Screen Adds an Unobstructed View to the Additional Paved Propane Fire Pit & Lounging area with Multiple Entertaining Venues that Encompass the Sides & Rear of the Property. Outdoor Hardscaping & Custom Lighting Showcase this Home. Check out the Custom Grill Area with Room for an Egg Grill, A Smoker or A Grill/Griddle. Here's a Few Other Extras, a Hard Wired Whole House 22kw Generac Generator with a 1,000 Gallon Propane Tank. Water Softener, Alarm System, Hurricane Windows & Doors. Roll down Hurricane Screens on Entry & Lanai for added Protection. Insulated Interior Walls, Oversized Paver Driveway, Too Many Upgrades to list. Close to Beaches, Golf & Shopping. Make this Home A Priorty to See, Make this your New Home.
Listed by
Listing Agent - Anita Gross
Listing Agent Contact: 941-698-0303
Listing Office - PARADISE EXCLUSIVE INC
Source: Stellar MLS mls logo
MLS#D6135138 • last updated 2 years ago
Movoto checked Stellar MLS for data 16 minutes ago
Overview
Cooling/AC Central Air
Heating Central
Levels/Style 1, One
Type Residential
SubType Single Family Residence
Status Sold
MLS # D6135138
SqFt 2279
Lot Size (Acres) 0.7
Lot Size (SqFt) 30361
Property Tax 6998.81
Year Built 2019
HOA Name Legacy
HOA Fee 140, Annually
Builder Name DM Dean
Interior
Total # Bathrooms 3
# Full Baths 2
# Half Baths 1
# Bedrooms 3
Total # of Rooms 6
Interior Features Ceiling Fans(s), Crown Molding, High Ceilings, Kitchen/Family Room Combo, Open Floorplan, Primary Bedroom Main Floor, Stone Counters, Thermostat, Tray Ceiling(s), Walk-In Closet(s), Window Treatments
Exterior
Exterior Irrigation System, Lighting, Outdoor Kitchen, Outdoor Shower, Rain Gutters
Roof Metal
# Garage Spaces 3
Amenities / Utilities
Utilities Desc Electricity Connected, Propane, Sewer Connected, Sprinkler Well, Water Connected
Sewer None
Security Features Security System
Location
County Charlotte
Subdivision ROTONDA SANDS
Elementary School Myakka River Elementary
Middle School L.A. Ainger Middle
High School Lemon Bay High
APN 412130330010
Zoning RSF5
Directions Gasparilla Rd To Master Dr. Continue To The End Make Left On Brig Cir Then Left Onto Flare Ct. House Is At End Of Cul-de-sac.
Lot/ Land Details
Road Surface Type Asphalt
We are not permitted to show value estimates for this property.
  • Jul 2024
    mls logo MLS # D6135138
  • Jul 16, 2024 Sold
    $850,000 (-2.9%)
  • Jun 13, 2024 Pending
  • May 28, 2024 Price Change
    $875,000 (-2.8%)
  • May 3, 2024 Price Change
    $899,900 (-4.3%)
  • Apr 22, 2024 Listed
  • Apr 19, 2024 Pending
  • Apr 11, 2024 Price Change
    $940,000 (-2.1%)
  • Mar 20, 2024 Price Change
    $960,000 (-1.9%)
  • Feb 16, 2024 Listed
    $979,000 (+0.9%)
  • Apr 2021
    mls logo MLS # D6117600
  • Apr 5, 2021 Listed
    $970,000 (+6828.6%)
  • Jan 2016
    mls logo MLS # D5907562
  • Jan 29, 2016 Sold
    $14,000 (-9.7%)
  • Sep 29, 2015 Listed
    $15,500 (+24.0%)
  • Jan 2015
    mls logo MLS # D5790652
  • Jan 28, 2015 Sold
    $12,500 (-3.1%)
  • Jan 9, 2013 Listed
    $12,900
  • 17 Flare Ct
    $850K
  • 33946 - Placida
  • 33946
    $649K 0% y/y
  • Placida
    $649K 0% y/y
No chart available
Statistics calculated by Movoto

Thinking of selling? Get a Cash Offer.

  • A smooth, fast sale
  • Skip staging and repairs
  • No strings attached
3/10
7/10
5/10
Lemon Bay High School
public Grades 9-12
Charlotte
Source: GreatSchools.org © 2026. All rights reserved.

Around 33946 - Placida

Explore everything this neighborhood has to offer.
By entering my info and clicking Ask a Question below, I am providing my e-signature and express written consent to receive marketing emails, calls, and texts (including via automatic telephone dialing systems, AI generative, artificial or pre-recorded voice technology) relating to my inquiry from Movoto (and parties calling/messaging on their behalf) even if my number appears on the company, state, or national Do Not Call Registry. You also agree to ourTerms and Conditions and Privacy Policy. Consent not required to receive services (call 1-844-420-1270 to be connected without providing consent).

Nearby recently sold homes in Placida, FL

Nearby homes for sale in Placida, FL

Newest listings in 33946

  • Real Estate
  • FL
  • Charlotte County
  • Placida
  • 33946
  • 17 Flare Ct
Meet with a real estate agent today (844) 430-0869
The multiple listing information is provided by Stellar MLS. IDX information is provided exclusively for consumers’ personal, non-commercial use and that it may not be used for any purpose other than to identify prospective properties consumers may be interested in purchasing. Information deemed reliable but not guaranteed to be accurate. Buyer to verify all information. The information provided is for consumers' personal, non-commercial use and may not be used for any purpose other than to identify prospective properties consumers may be interested in purchasing. Listing information updated every 15 minutes. Terms of use & Privacy Policy, California Privacy Info. Copyright © 2005 - 2026 Movoto, Inc. All rights reserved. Equal Housing Opportunity CalDRE CalDRE #01517281
Movoto Real Estate is committed to ensuring accessibility for individuals with disabilities. We are continuously working to improve the accessibility of our web experience for everyone. We welcome feedback and accommodation requests, please submit them here.
Stellar MLS
The real estate listing data marked with this icon comes from the IDX program of the Stellar MLS. All information provided is deemed reliable but is not guaranteed and should be independently verified. Listings displayed on this website may be subject to prior sale or removal from sale; availability of any listing should always be independently verified. Listing information is provided exclusively for consumers’ personal, non-commercial use, solely to identify potential properties for potential purchase; all other use is strictly prohibited and may violate relevant federal and state law.
Requests for information regarding mortgage products will be directed to Movoto.com affiliate, Lower, LLC - a licensed Mortgage Lender (NMLS #1124061), or, based on your location, may be redirected to a participating mortgage marketing partner that may pay Lower, LLC for any consumer contact information provided through this site.