

- $300,000
- 2Bd
- 2Ba
- 981 Sq Ft
SOLD 07/29/26

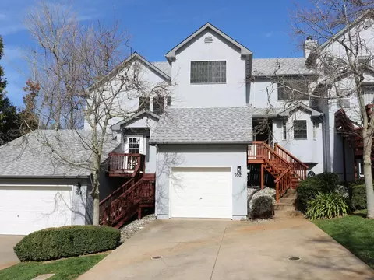
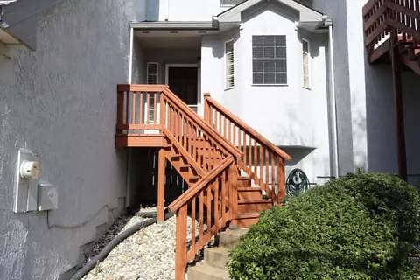
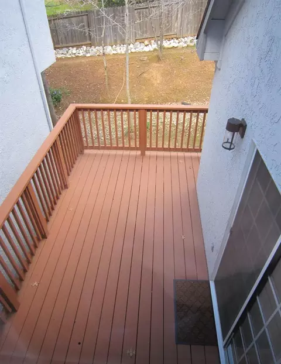
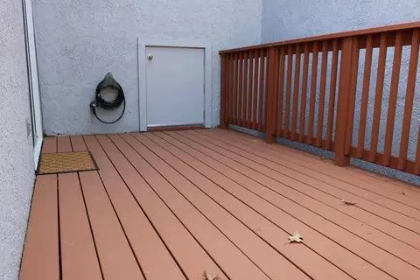
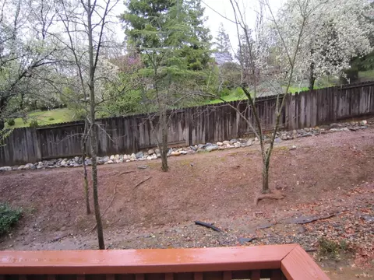
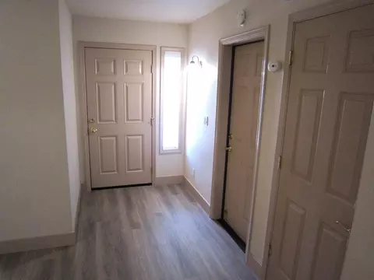
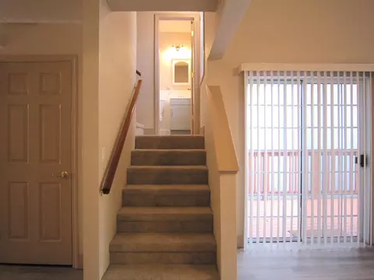
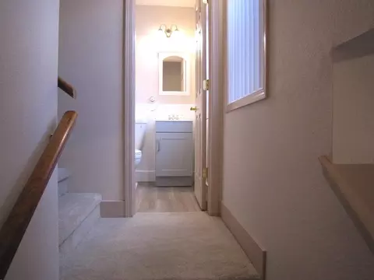
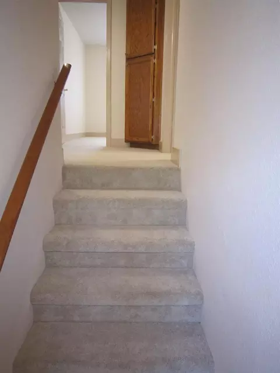
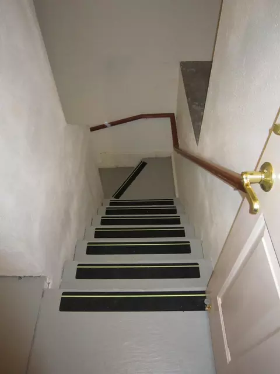
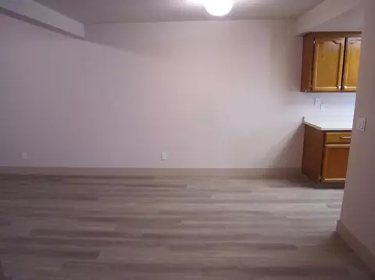
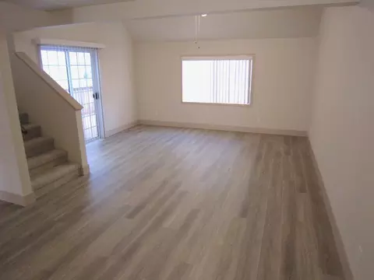
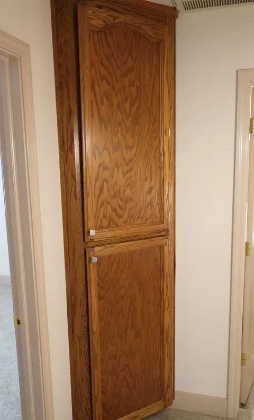
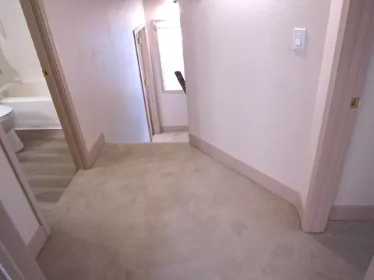
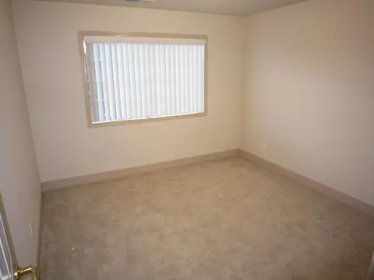
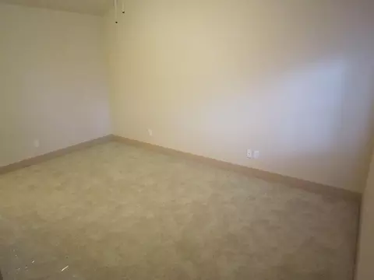
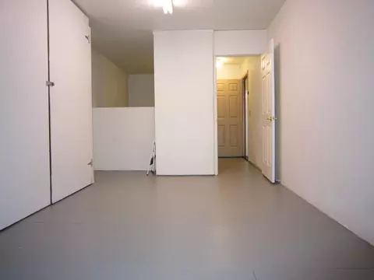
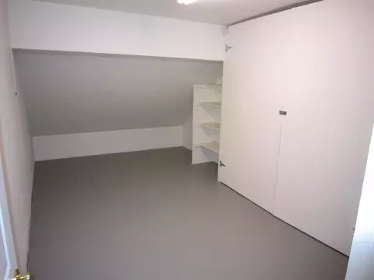
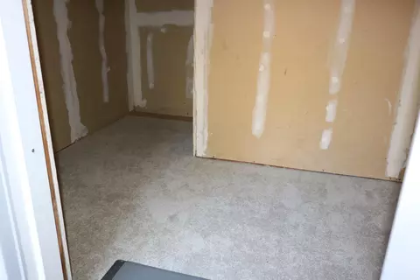
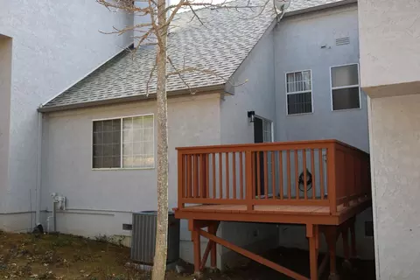
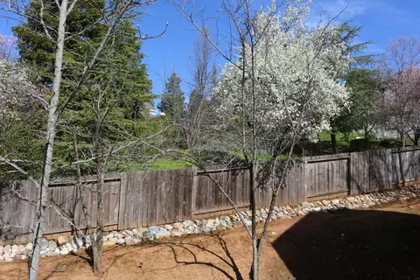
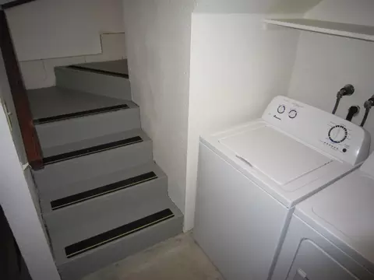
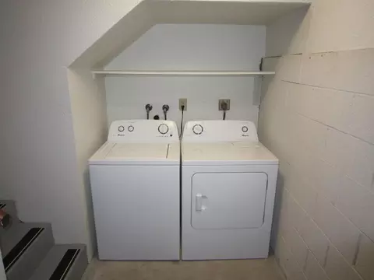
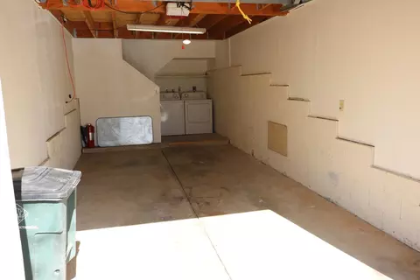
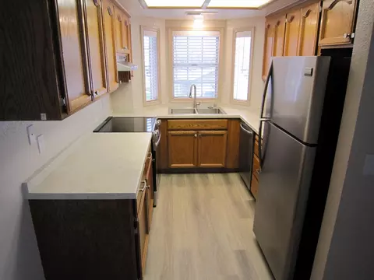
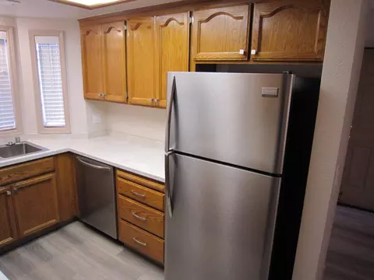
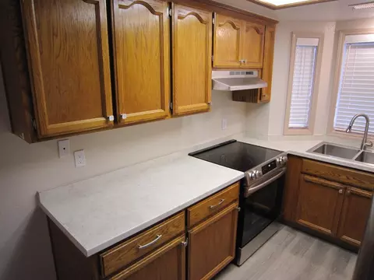
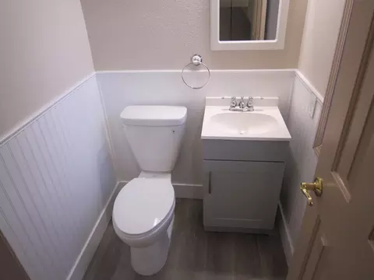
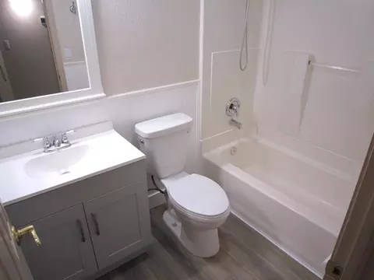
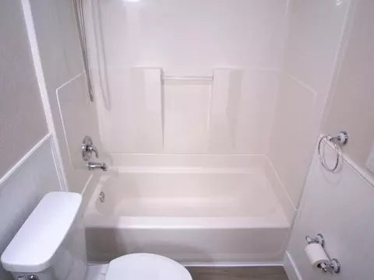
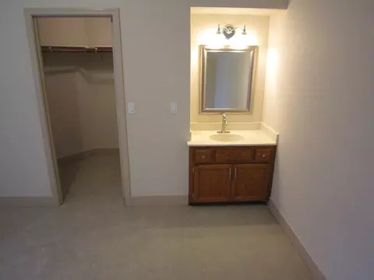
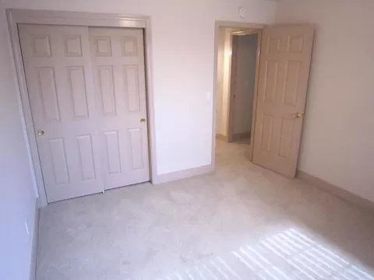
Last sold 05/24/2024 for $320K
bed
bath
Sqft ($327/Sqft)
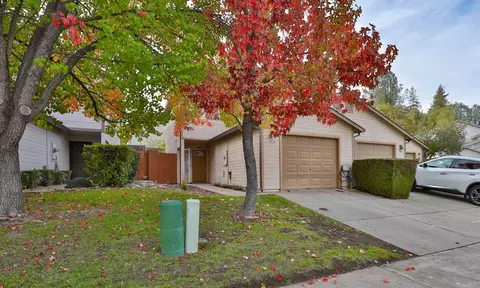
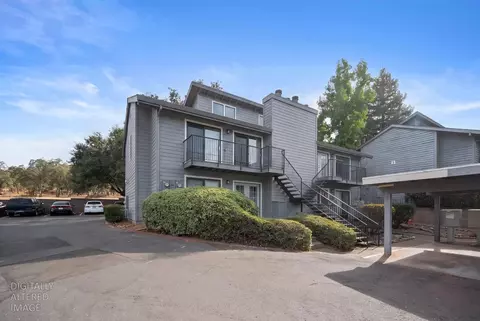
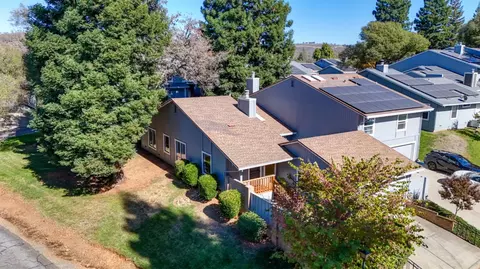
| Property type Townhouse | Neighborhood | Year built 1989 | HOA fee $350/month | Lot size 2,178 Sqft | Movoto estimate | Parking 1 garage spaces |

| Overview | |
| Cooling/AC | Ceiling Fan(s), Central |
| Heating | Propane, Central |
| Levels/Style | 2, Three Or More, Contemporary |
| SubType | Townhouse |
| SqFt | 979 |
| Status | Closed |
| Type | Residential |
| Lot Size (Acres) | 0.05 |
| Lot Size (SqFt) | 2178 |
| Year Built | 1989 |
| HOA Fees | 350, Monthly |
| Condition | Updated/Remodeled |
| Interior | |
| # Half Baths | 1 |
| # Full Baths | 1 |
| Bathrooms | Fiberglass, Low-Flow Shower(s), Low-Flow Toilet(s), Tub W/Shower Over, Window |
| Total # of Bathrooms | 2 |
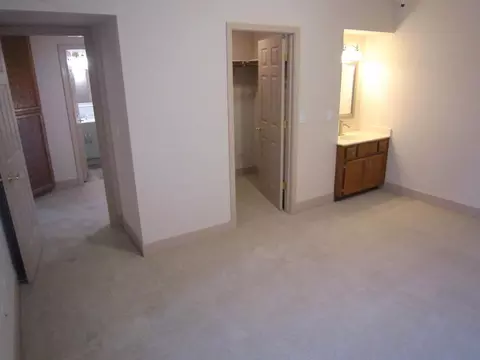
| Primary Bedroom | Walk-In Closet, Wet Bar |
| Total # of Bedrooms | 2 |
| Kitchen | Pantry Closet, Laminate Counter, Free Standing Refrigerator, Gas Water Heater, Hood Over Range, Dishwasher, Disposal, Plumbed For Ice Maker, Self/Cont Clean Oven, Electric Cook Top, ENERGY STAR Qualified Appliances, Free Standing Electric Range |
| Laundry | Dryer Included, Electric, Space For Frzr/Refr, Gas Hook-Up, Ground Floor, Washer Included, In Garage |
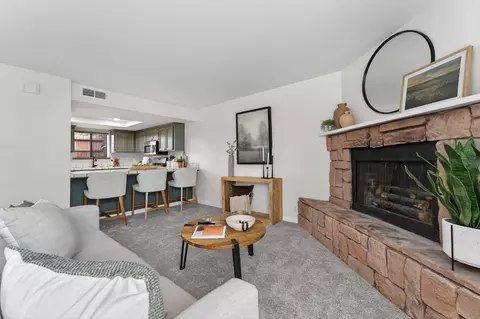
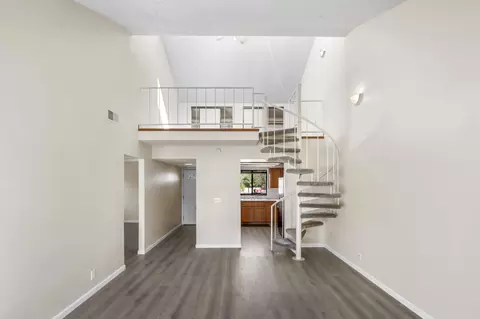
| Dining Room | Dining/Living Combo |
| Other Room(s) | Attic, Baths Other, Master Bedroom, Bonus Room, Storage, Kitchen, Living Room |
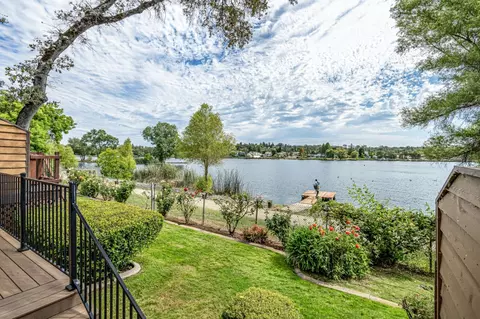
| Living Room | Cathedral/Vaulted, Deck Attached, View |
| Flooring | Carpet, Laminate, Painted/Stained, Wood, See Remarks |
| Window Features | Solar Screens, Dual Pane Full, Window Coverings, Window Screens |
| Interior Features | Cathedral Ceiling, Storage Area(s) |
| Exterior | |
| Roof | Shingle, Composition |
| Foundation | Raised |
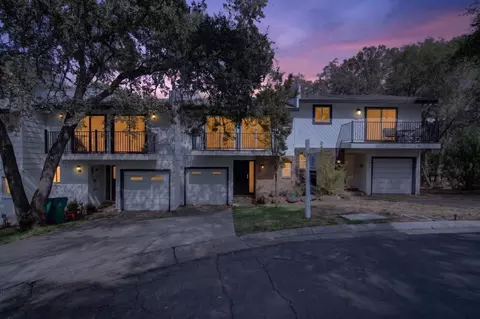
| Construction | Stucco, Frame, Wood |
| # Garage Spaces | 1 |
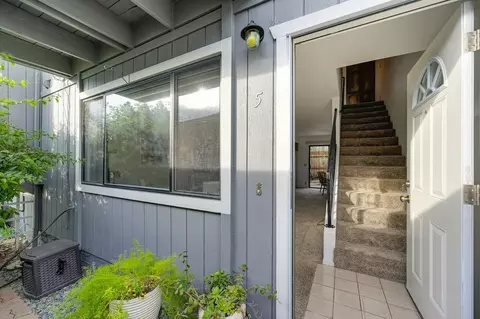
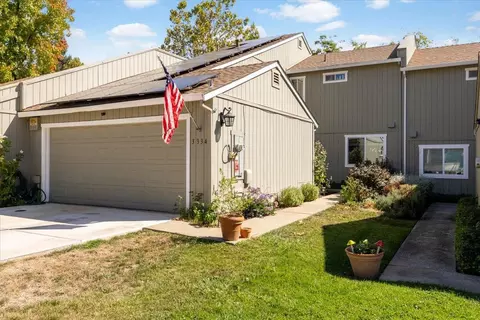
| Garage | Garage Door Opener, Garage Facing Front, Uncovered Parking Spaces 2+, Guest Parking Available, Interior Access |
| # Open Parking Spaces | 2 |
| Lot Desc | Auto Sprinkler F&R, Private, Shape Regular, Landscape Front |
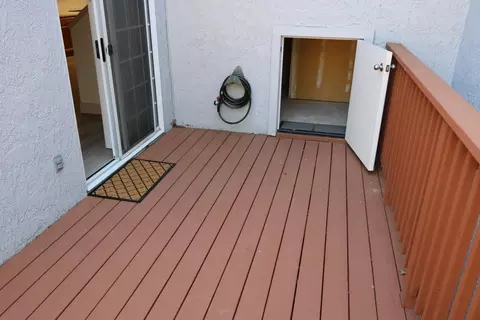
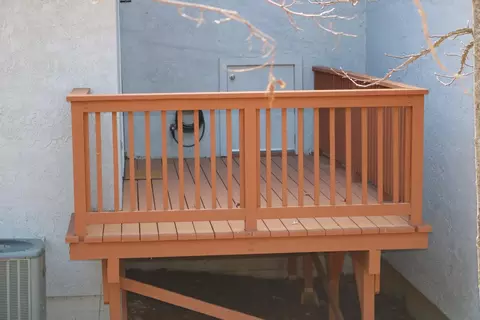
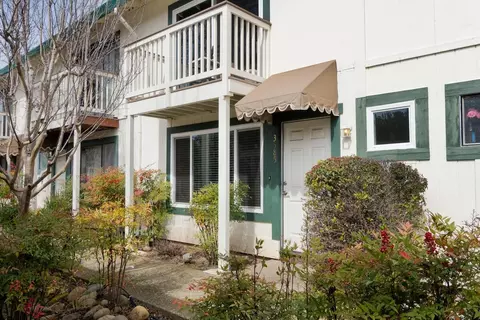
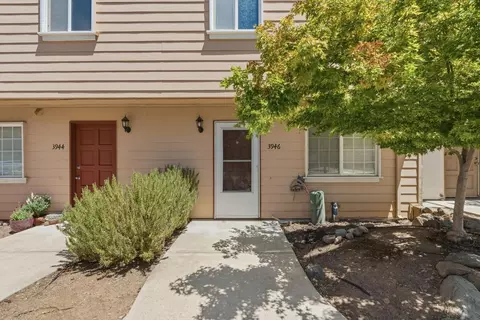
| Patio/ Porch Desc | Front Porch, Uncovered Deck |
| Fencing | Fenced, Wood, Other |
| Amenities / Utilities | |
| Water | Public |
| Utilities | Cable Available, Propane Tank Leased, Public, Electric, Underground Utilities, Internet Available |
| Sewer/ Septic | Public Sewer |
| Irrigation | Public District |
| Electricity | 220 Volts In Kitchen, 220 Volts In Laundry |
| Green Features: Energy Efficient | Appliances, Insulation, Lighting, Cooling, Water Heater, Heating, Windows |
| HOA Amenities | Other |
| HOA Fees Include | Roof, Insurance On Structure, Maintenance Exterior, Maintenance Grounds, Other |
| Pets Allowed | Yes |
| Spa Desc | No |
| Location | |
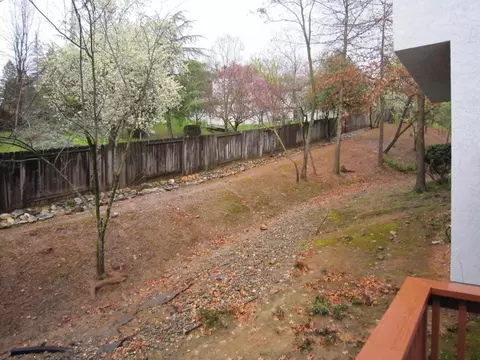
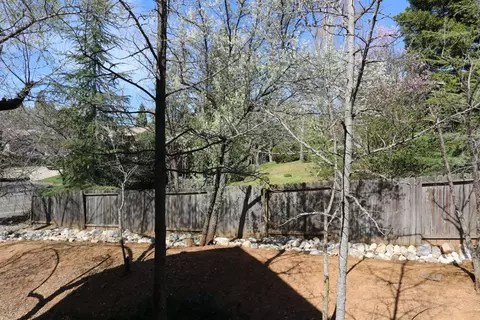
| View | Woods, Other |
| Area | 12701 |
| County | El Dorado |
| Subdivision | D. Allen Downs |
| School County | El Dorado |
| School 2 | Placerville Union |
| School 3 | El Dorado Union High |
| School 1 | Placerville Union |
| APN | 050-521-002-000 |
| Zoning | R1 |
| Directions | Hwy 50 To Canal St (North). Turn Right On Combellback Rd. Right On David Cirle. 2nd Home On The Left. |
| Special Zones | Fire Zone |
| Lot/ Land Details | |
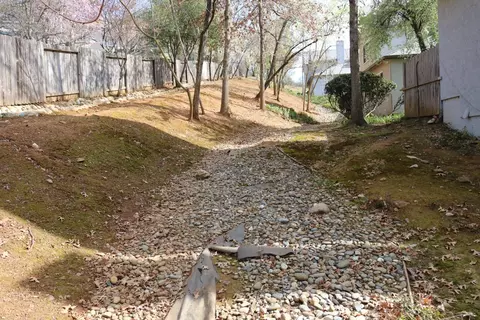
| Topography | Snow Line Below, Lot Sloped, Trees Few |
| Land Use | Residential |
| Road Description | Asphalt |
| Road Responsibility | Private Maintained Road, Road Maintenance Agreement |
MLS # 224028206 



$431,500
$641,454
$759,995
$600,000
$979,750
$629,000
$443,950
$699,000
$745,000
$623,635
$510,985
$622,896
$804,450
$499,000
$460,000
$990,105
$331,000
$669,500
$759,995
$687,191
$587,000
$641,950
$1,900,000
$785,000
$849,450
$1,462,000
$1,574,500
$667,245
$379,000