Movoto Real Estate
  • Other
  • Kitchen
  • Exterior
  • Living
  • Bedroom
  • Bath
  • Animated home icon 3D tour

352 Eagle Dr, Placentia, CA 92870

$1,297,000
•
  • 5

    bed

  • 2

    bath

  • 1,764

    Sqft ($735/Sqft)

House pending

About 352 Eagle Dr

Property type House
Year built 1964
HOA fee $0/month
Lot size 0.26 Acre
Movoto estimate
Parking 2 garage spaces
Property description
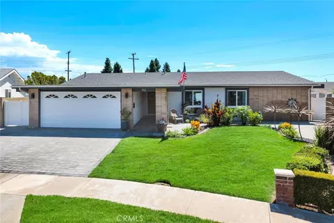
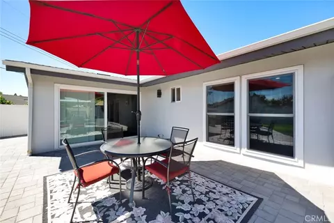
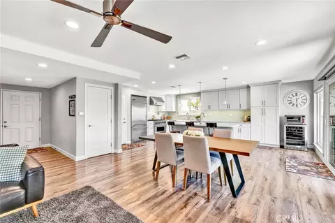
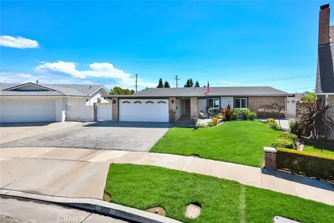
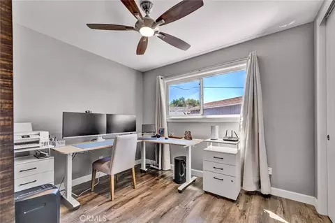
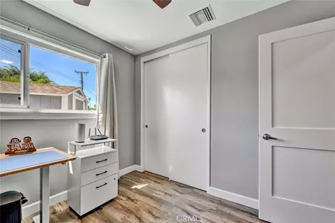
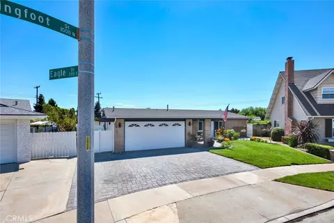
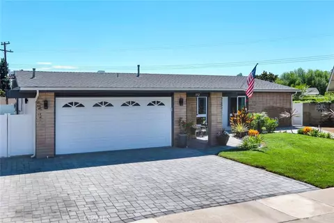
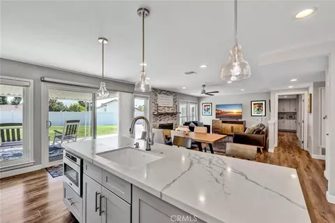
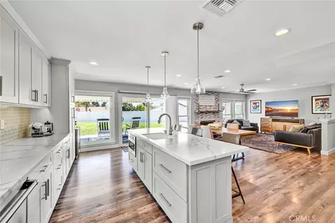
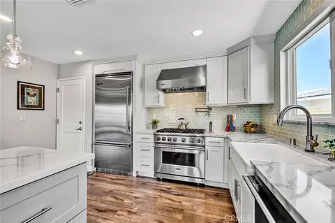
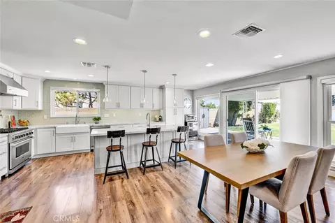
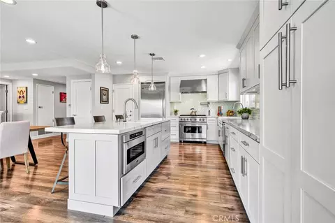
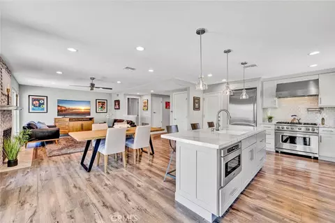
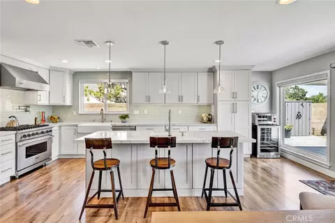
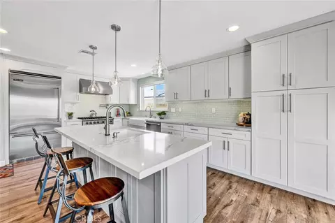
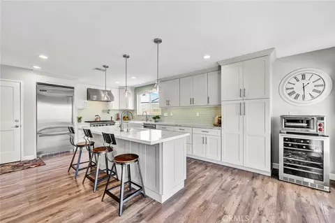
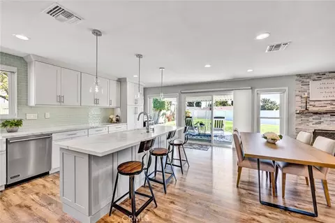
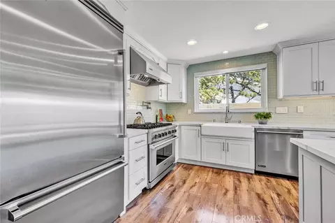
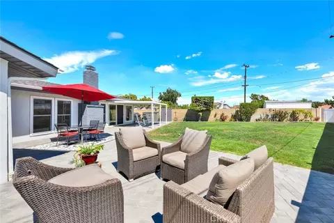
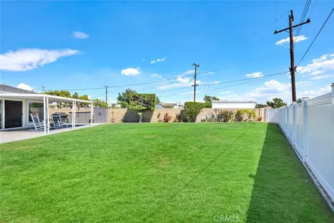
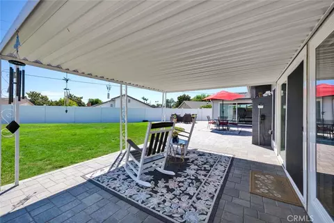
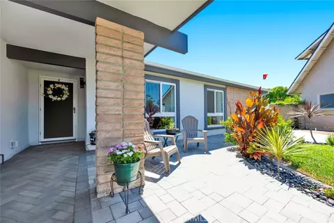
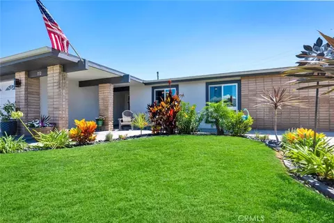
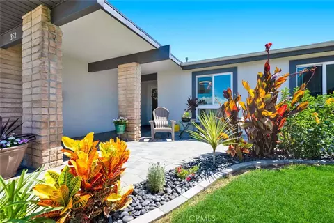
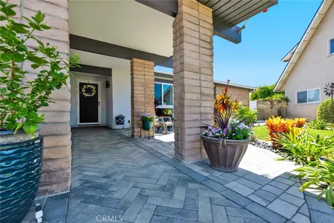
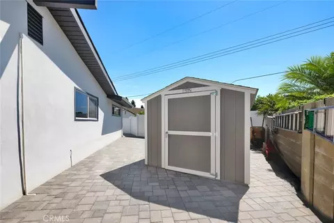
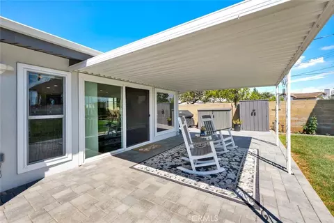
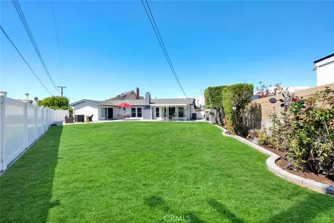
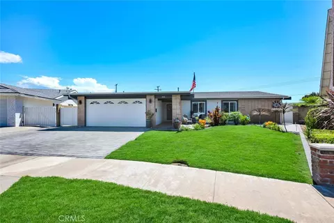
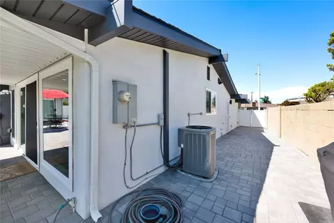
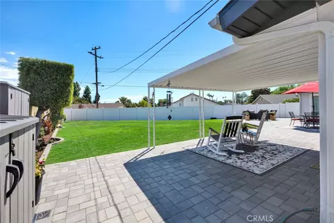
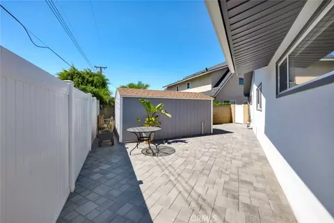
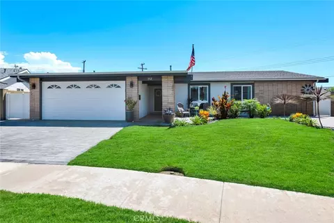
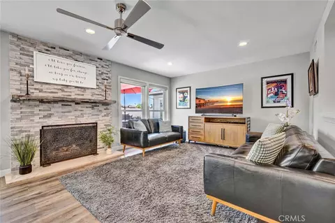
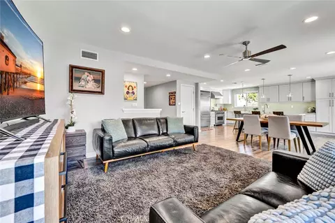
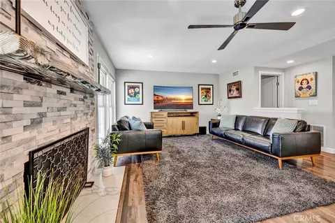
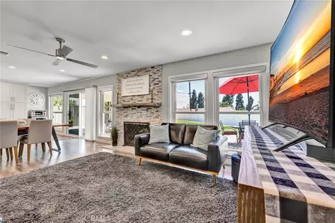
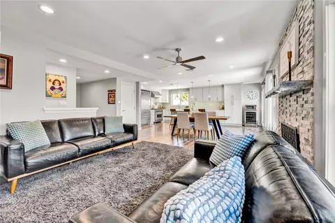
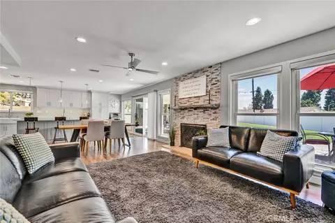
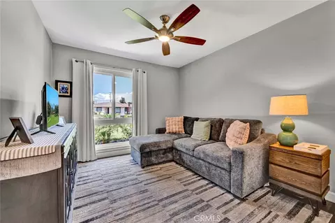
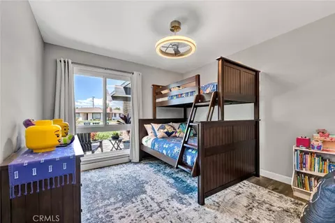
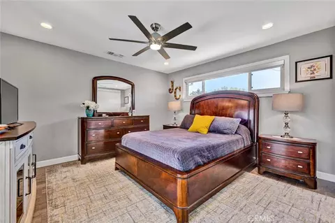
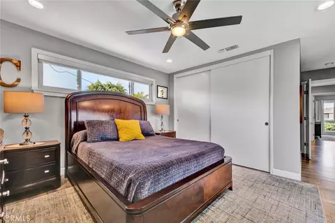
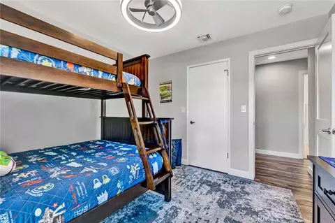
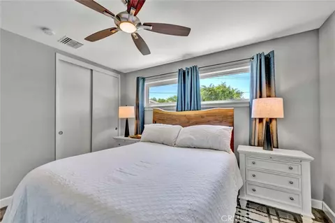
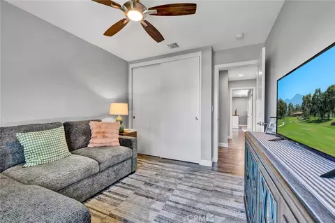
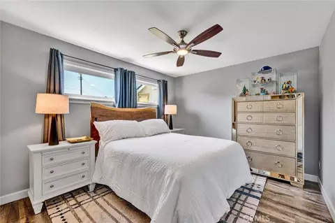
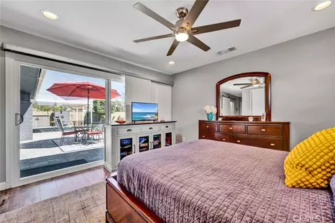
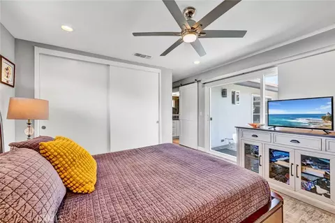
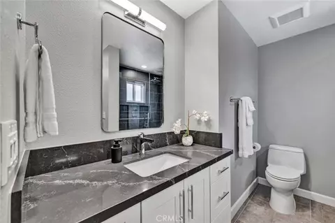
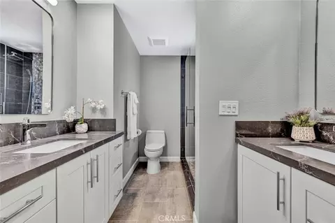
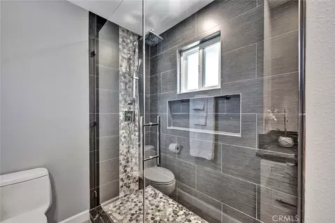
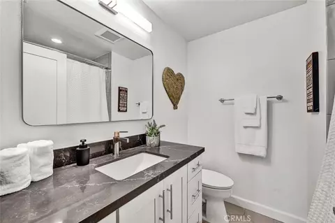
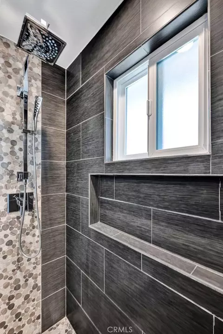
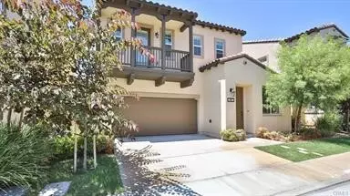
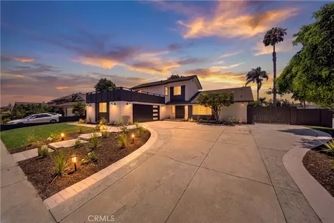
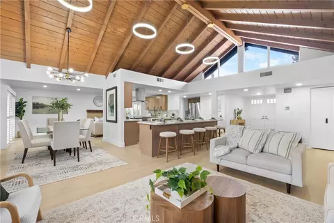
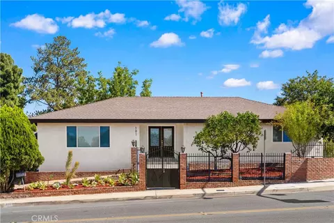
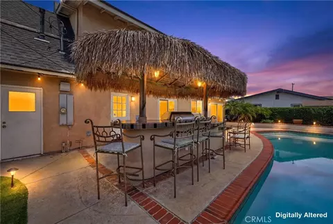
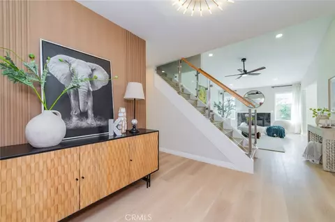
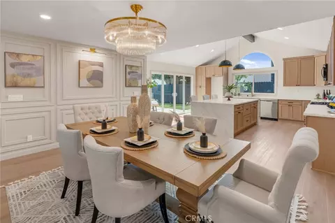
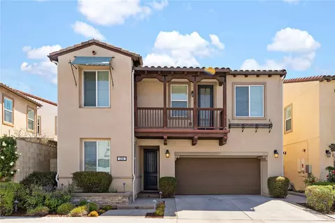
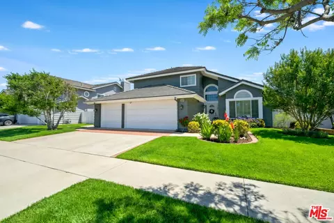
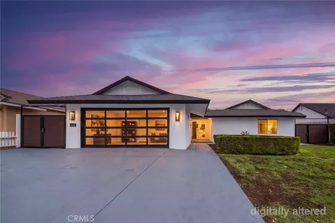
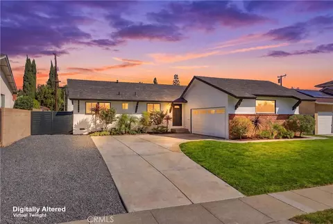
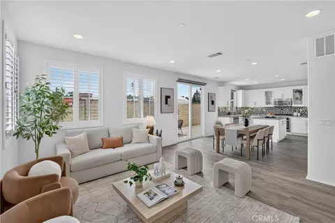
(see attached supplements for lists!!)Rarely does a home come to market after being improved w/the mindset that it would never be sold.Over the past 8 years,the owners invested more than $300,000 creating what was to be their forever home,w/virtually every major decision made for long-term quality rather than resale.The result is an exceptionally upgraded 5BR,2BA home on an impressive 11,253 SF lot in an interior tract location.Inside,multiple walls were professionally removed w/city permits to create the open,light-filled floor plan buyers want today,connecting the living room,dining area & kitchen.The completely remodeled kitchen is the centerpiece w/quartz counters,shaker cabinetry,soft-close drawers,pull-out pantry,oversized farmhouse Kohler sink,large center island w/2nd sink & 3 person seating,touch-activated Delta faucets,translucent tile backsplash,recessed & accent lighting,pot filler & built-in Viking Professional stainless appliances incl. 6-burner gas range w/convection oven,built-in Viking refrigerator,dishwasher & island convection microwave.Both baths were completely remodeled,including a spectacular primary bath w/quartz counters,dual vanities,oversized glass-enclosed shower,smooth stone flooring,extensive tile work,dual shower heads incl. rainfall shower head & upgraded fixtures.All 5 BRs are generously sized,offering excellent flexibility for family,guests,home offices or multigenerational living.Elegant plank flooring w/water barrier,2-panel doors,dual-pane windows,custom window coverings & lighted ceiling fans thru-out BRs.Just as impressive are the major improvements not seen in photos:complete Lennox HVAC system w/new furnace,ducting,vents,attic insulation & thermostat;newer roof w/upgraded wind-resistant shingles;new rain gutters;professionally designed drainage system directing water to cored curb outlets;upgraded electrical service & panel;full exterior stucco replacement & refinishing;seismic foundation reinforcement.The park-like outdoor space has mature landscaping,colorful plantings, lighting,irrigation & extensive pavers creating multiple gathering areas.There is also a 10x15 Tuff Shed,2additional sheds,vinyl fencing & gates.Curb appeal starts w/lush landscaping,charming sitting porch,pavers,updated exterior finishes & Mesh tech screen door.This is not a home cosmetically updated for resale.It was carefully rebuilt,improved & refined by owners who expected to remain here for the rest of their lives.This is a rare opportunity!
Listed by
Listing Agent - Ron Arnold
Listing Agent Contact: 714-457-4009
Listing Office - NextHome Pacific Estates
Source: CRMLS mls logo
MLS#PW26198052 • last updated 3 days ago
Movoto checked CRMLS for data 4 minutes ago
Request a virtual or in-person tour
Overview
Levels/Style One, House
Type Residential
SubType Single Family Residence
Virtual Tour External Link
Status Pending
Living Area 1764
Lot Size (Acres) 0.2583
Lot Size (SqFt) 11253
Year Built 1964
Condition Turnkey
Interior
Total # of Bathrooms 2
# Full Baths 2
Total # of Bedrooms 5
Eating Area Family Kitchen, In Kitchen
Laundry In Garage
Flooring Vinyl
Appliances Convection Oven, Ice Maker, Range Hood, Built-In Range, Gas & Electric Range, Gas Range, 6 Burner Stove, Dishwasher, Microwave
Interior Features Crown Molding, Quartz Counters, Built-in Features, Ceiling Fan(s), Recessed Lighting, Open Floorplan
Window Features Double Pane Windows, Plantation Shutters
Exterior
Foundation Quake Bracing
Roof Composition
Parking Workshop In Garage, Driveway
# Uncovered Spaces 3
# Parking Spaces 5
# Garage Spaces 2
Other Structures Shed(s)
Lot Description Sprinklers In Front, Sprinklers On Side, Cul-De-Sac, Landscaped, Sprinklers Timer, Sprinklers Drip System, Garden, Lot 10000-19999 Sqft, Sprinkler System, Sprinklers In Rear
Amenities / Utilities
Fireplaces Raised Hearth, Masonry, Living Room
Sewer/ Septic Sewer Paid, Public Sewer
Water Source Public
Spa None
Pool None
Location
View Neighborhood
County Orange
Community Features Gutters, Street Lights, Sidewalks
Subdivision Other, Other (OTHR)
High School District Placentia-Yorba Linda Unified
Directions Near Corner Of Wingfoot And Pinehurst
APN 34015225
Tour this home
When would you like to see 352 Eagle Dr?
question
Have a question about this property? Call us at (844) 430-0869
Source: GreatSchools.org © 2026. All rights reserved.

Around the neighborhood

Explore everything this neighborhood has to offer.
60/100
Walk
92/100
Family
91/100
Dining
96/100
Pet
  • Real Estate
  • CA
  • Orange County
  • Placentia
  • 92870
  • 352 Eagle Dr

My commute

Enter a destination to see travel time and distance.
By entering my info and clicking Ask a Question below, I am providing my e-signature and express written consent to receive marketing emails, calls, and texts (including via automatic telephone dialing systems, AI generative, artificial or pre-recorded voice technology) relating to my inquiry from Movoto (and parties calling/messaging on their behalf) even if my number appears on the company, state, or national Do Not Call Registry. You also agree to ourTerms and Conditions and Privacy Policy. Consent not required to receive services (call 1-844-420-1270 to be connected without providing consent).

Nearby homes for sale in Placentia, CA

Nearby recently sold homes in Placentia, CA

Newest listings in 92870

Meet with a real estate agent today (844) 430-0869
The multiple listing information is provided by CRMLS. IDX information is provided exclusively for consumers’ personal, non-commercial use and that it may not be used for any purpose other than to identify prospective properties consumers may be interested in purchasing. Information deemed reliable but not guaranteed to be accurate. Buyer to verify all information. The information provided is for consumers' personal, non-commercial use and may not be used for any purpose other than to identify prospective properties consumers may be interested in purchasing. Listing information updated every 15 minutes. Terms of use & Privacy Policy, California Privacy Info. Copyright © 2005 - 2026 Movoto, Inc. All rights reserved. Equal Housing Opportunity CalDRE CalDRE #01517281
Movoto Real Estate is committed to ensuring accessibility for individuals with disabilities. We are continuously working to improve the accessibility of our web experience for everyone. We welcome feedback and accommodation requests, please submit them here.
CRMLS Multiple Listing Service™ system
The real estate listing data marked with this icon comes from the IDX program of the CRMLS Multiple Listing Service™ system.
Based on information from California Regional Multiple Listing Service, Inc. as of 10/1/2026. This information is for your personal, non-commercial use and may not be used for any purpose other than to identify prospective properties you may be interested in purchasing. Display of MLS data is usually deemed reliable but is NOT guaranteed accurate by the MLS. Buyers are responsible for verifying the accuracy of all information and should investigate the data themselves or retain appropriate professionals. Information from sources other than the Listing Agent may have been included in the MLS data. Unless otherwise specified in writing, Broker/Agent has not and will not verify any information obtained from other sources. The Broker/Agent providing the information contained herein may or may not have been the Listing and/or Selling Agent.
Requests for information regarding mortgage products will be directed to Movoto.com affiliate, Lower, LLC - a licensed Mortgage Lender (NMLS #1124061), or, based on your location, may be redirected to a participating mortgage marketing partner that may pay Lower, LLC for any consumer contact information provided through this site.