
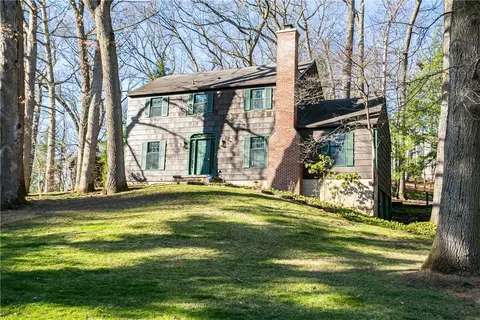
- $450,500
- 4Bd
- 3Ba
- 2,016 Sq Ft
SOLD

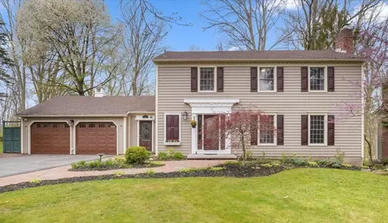
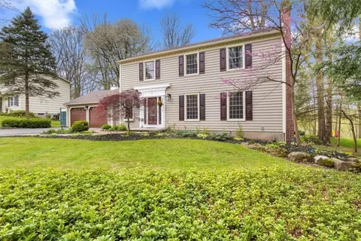
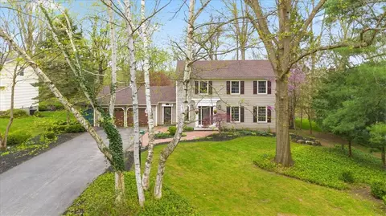
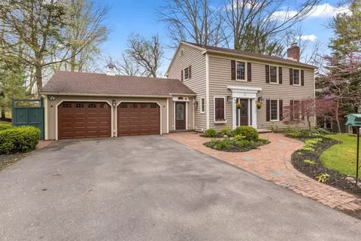
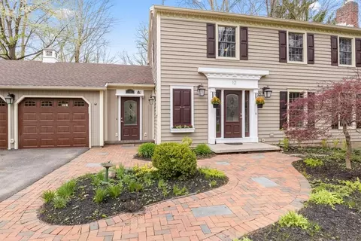
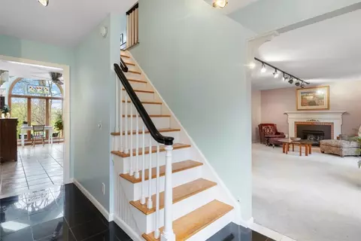
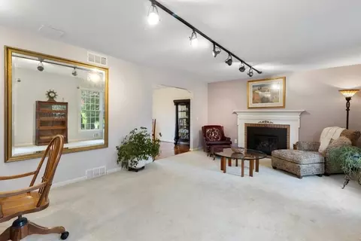
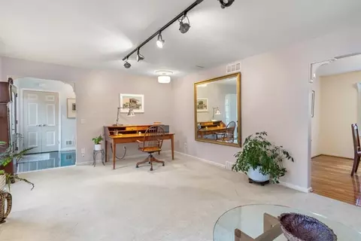
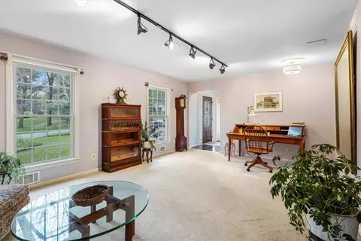
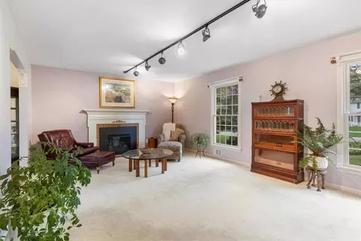
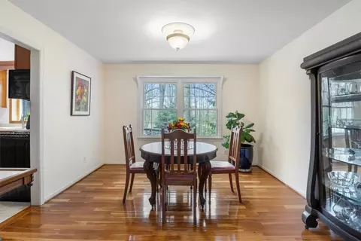
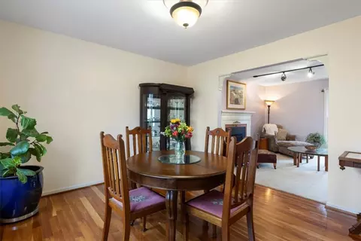
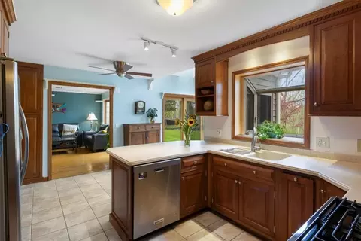
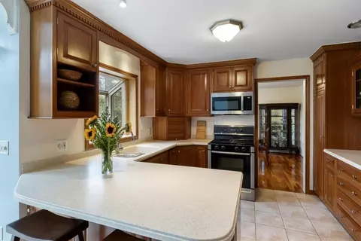
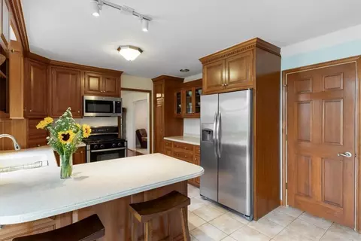
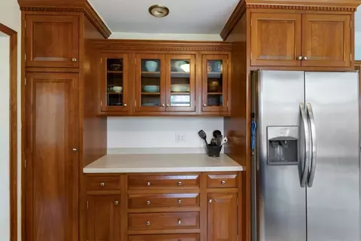
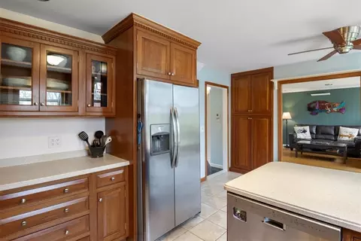
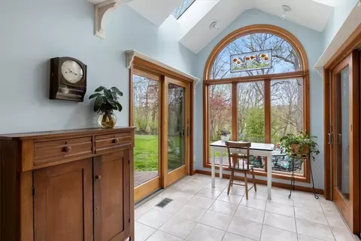
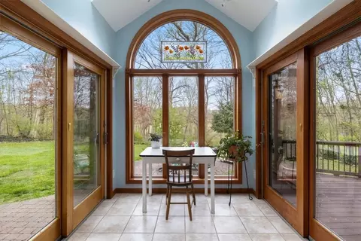
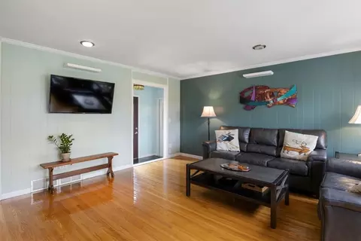
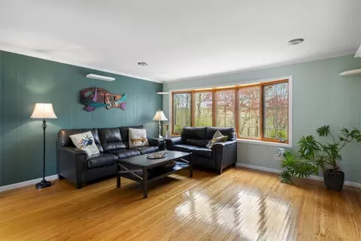
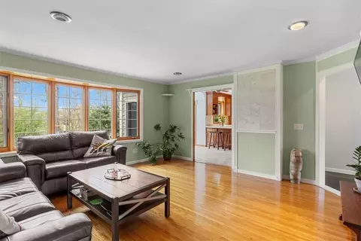
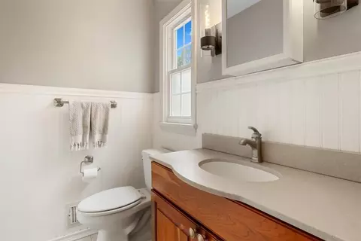
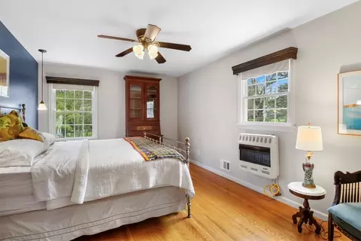
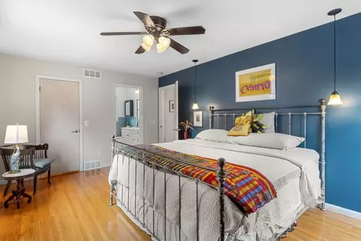
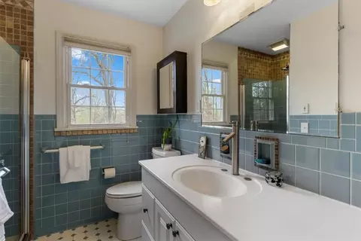
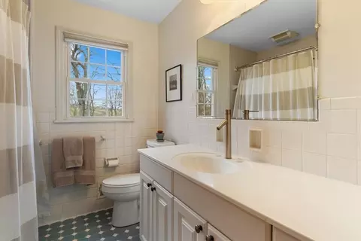
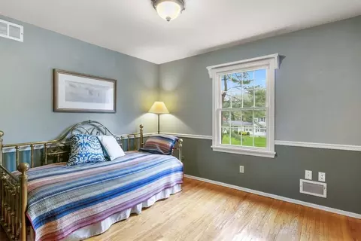
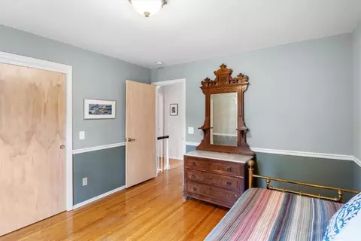
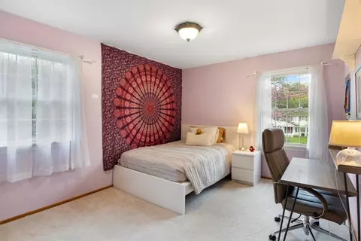
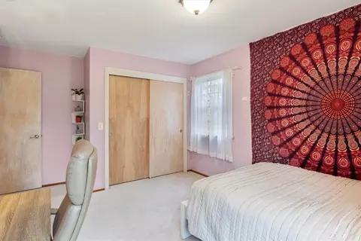
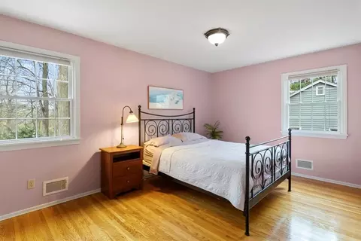
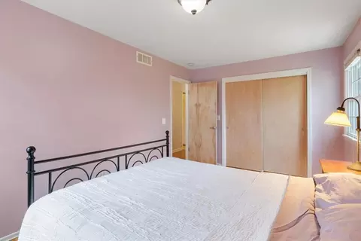
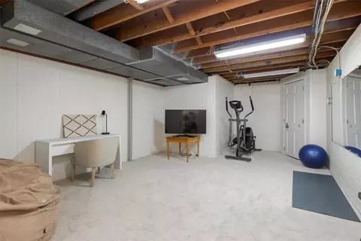
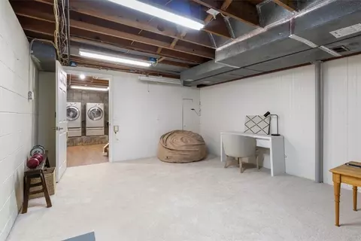
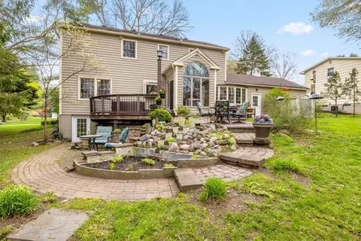
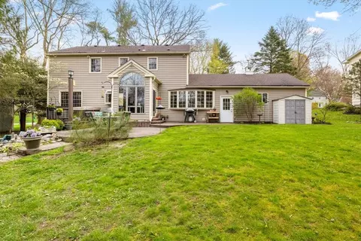
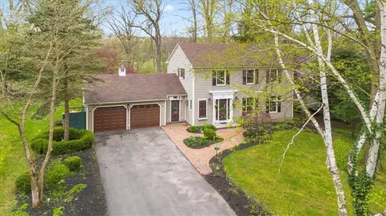
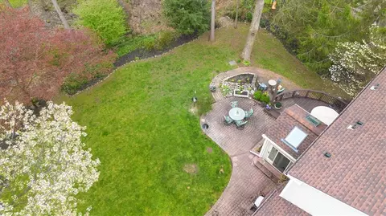
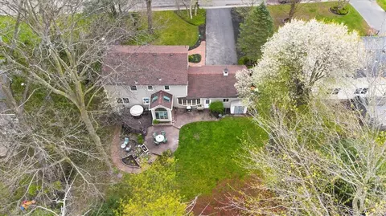
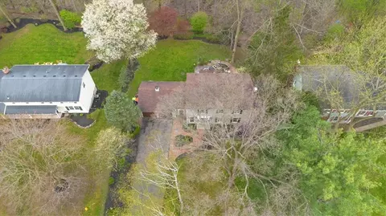
Last sold 07/18/2024 after 78 Days
bed
bath
Sqft ($240/Sqft)
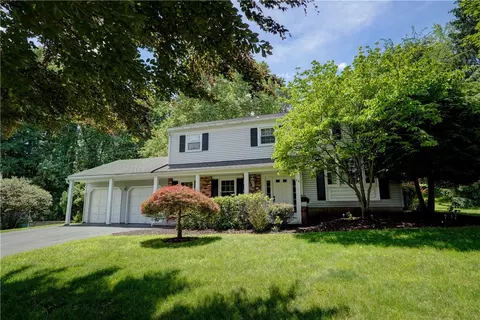
| Property type House | Year built 1967 | HOA fee $0/month | Lot size 0.81 Acre | Parking 2 garage spaces |

| Overview | |
| Cooling/AC | Other, SeeRemarks, CentralAir |
| Heating | Gas, Other, SeeRemarks, ForcedAir |
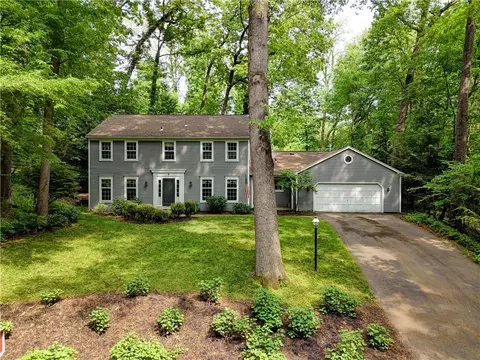
| Levels/Style | Two, Colonial |
| MLS # | R1534318 |
| SqFt | 2152 |
| SubType | Single Family Residence |
| Status | Closed |
| Lot Size (SqFt) | 35284 |
| Lot Size (Acres) | 0.81 |
| Property Tax | 12187 |
| Tax Assessed Value | 300000 |
| Condition | Resale |
| Interior | |
| Total # of Bathrooms | 3 |
| # of Full Baths | 2 |
| # of Half Baths | 1 |
| Total # of Bedrooms | 4 |
| Basement | Full, PartiallyFinished |
| Total # of Rooms | 8 |
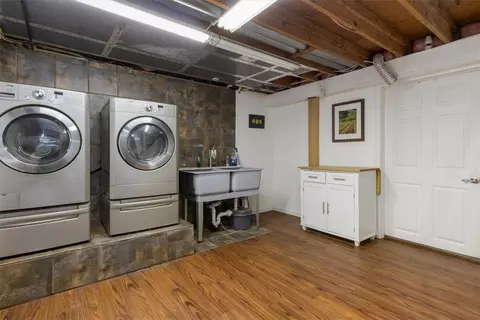
| Laundry | In Basement |
| Flooring | Carpet, Hardwood, LuxuryVinyl, Tile, Varies |
| Door Features | Sliding Doors |
| Interior Features | BreakfastBar, CathedralCeilings, SeparateFormalDiningRoom, EntranceFoyer, EatInKitchen, SeparateFormalLivingRoom, Pantry, PullDownAtticStairs, SlidingGlassDoors, SolidSurfaceCounters, Skylights, BathInPrimaryBedroom, ProgrammableThermostat, Workshop |
| Window Features | Skylight(s) |
| Exterior | |
| Foundation | Block |
| Roof | Asphalt, Shingle |
| Construction | VinylSiding, CopperPlumbing |
| Parking | Attached, Electricity, Garage, HeatedGarage, WorkshopInGarage, Driveway |
| # of Garage Spaces | 2 |
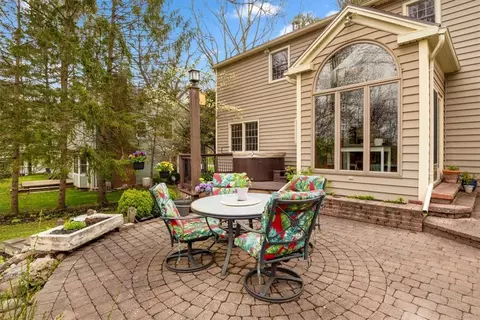
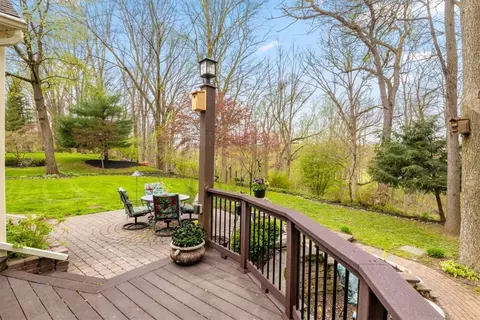
| Exterior Features | BlacktopDriveway, Deck, Patio |
| Patio/ Porch | Deck, Patio |
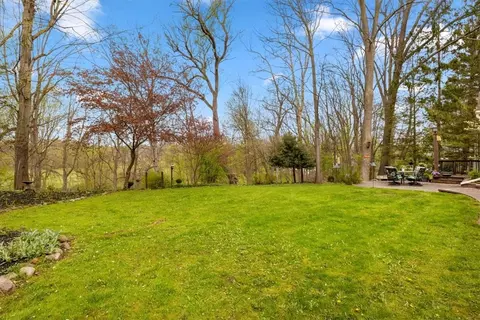
| Lot Desc | ResidentialLot, Wooded |
| Other Structures | Sheds, Storage |
| Amenities / Utilities | |
| Appliances | Dryer, Dishwasher, FreeStandingRange, GasOven, GasRange, GasWaterHeater, Microwave, Oven, Refrigerator, Washer |
| Utilities | CableAvailable, WaterConnected |
| Sewer/ Septic | Septic Tank |
| Electricity | Circuit Breakers |
| Water Source | Connected, Public |
| Location | |
| Waterfront | RiverAccess, Stream |
| Body of Water | Irondequoit Creek |
| Subdivision | Mill Vly Estates Sec 4 |
| High School District | Pittsford |
| APN | 264689-178-120-0002-045-000 |
| Directions | From Thornell To Oakleaf, Right On Burr Oak, Left On Sandbrook |
| Lot/ Land Details | |
| Road Frontage | City Street |
MLS # R1534318
MLS # R265708
MLS # R259690| Est. value | Bed/bath | Sqft | mi | |
|---|---|---|---|---|
| 10 Sand Brook Rd, Pittsford, NY 14534 | $547,000 | 4/2 | 2,092 | 0.02 |
| 14 Sand Brook Rd, Pittsford, NY 14534 | $573,000 | 4/2 | 2,352 | 0.02 |
| 8 Sand Brook Rd, Pittsford, NY 14534 | $519,000 | 4/2 | 2,077 | 0.04 |
| 9 Sand Brook Rd, Pittsford, NY 14534 | $525,000 | 4/2 | 2,023 | 0.04 |
| 11 Sand Brook Rd, Pittsford, NY 14534 | $525,000 | 4/2 | 2,015 | 0.04 |
| 16 Sand Brook Rd, Pittsford, NY 14534 | $550,000 | 5/2 | 2,265 | 0.04 |
| 7 Sand Brook Rd, Pittsford, NY 14534 | $519,000 | 4/2 | 2,036 | 0.05 |
| 20 Sand Brook Rd, Pittsford, NY 14534 | $602,000 | 3/2 | 2,696 | 0.05 |
Estimated values are based on public record data and automated valuation models. Values are not guaranteed and may not reflect current market conditions.
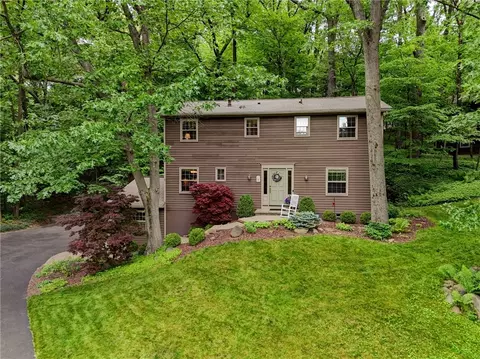
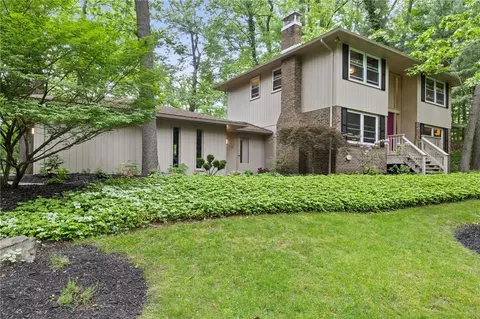
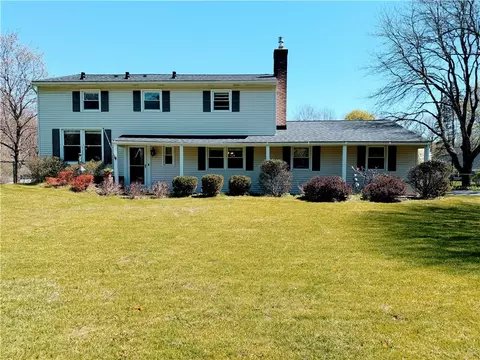
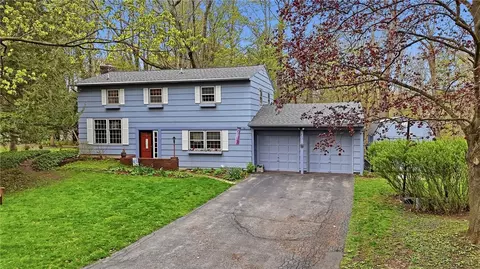
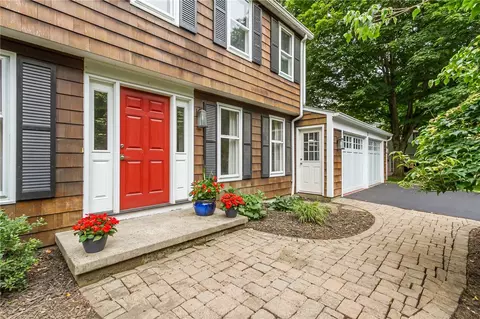
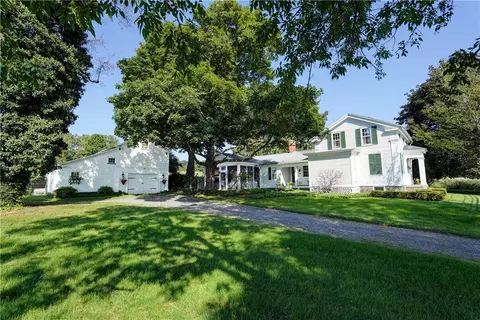
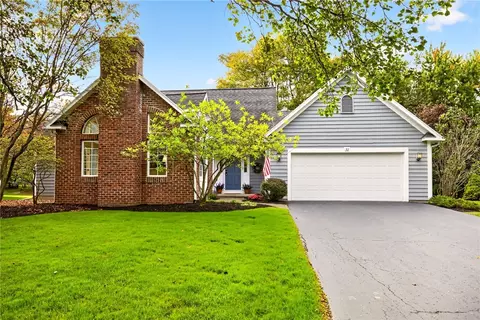
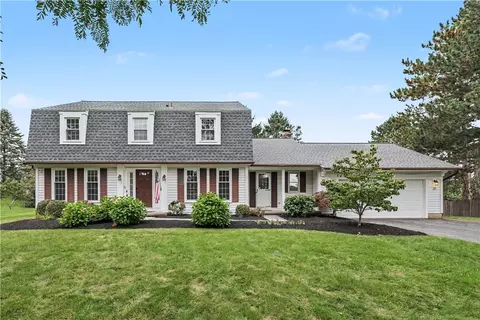
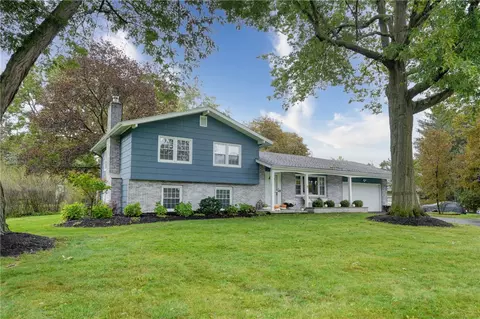
$495,000
$334,900
$200,000
$407,900
$344,900
$184,900
$162,450
$289,900
$377,450
$212,400
$199,900
$484,950
$204,900
$204,900
$224,500
$239,900
$104,777
$139,500
$364,900
$304,950
$330,000
$419,900
$424,900
$232,450
$224,900
$201,950
$150,000
$132,400
$249,900
$314,900