

- $1,150,000
- 4Bd
- 4Ba
- 3,960 Sq Ft
SOLD


Last sold 12/12/2023 for $1.25M
bed
bath
Sqft ($352/Sqft)
| Property type House | Year built 2019 | HOA fee $60/month | Lot size 1.56 Acre | Movoto estimate | Parking 3 garage spaces | Rental estimate |

| Overview | |
| Cooling/AC | Attic Fan, Zoned |
| Heating | Forced Air, Propane |
| Levels/Style | Two, Site Built, Traditional |
| MLS # | 2536746 |
| Type | Residential |
| Status | Closed |
| SubType | Single Family Residence |
| Living Area | 3556 |
| Lot Size (SqFt) | 67953.6 |
| Lot Size (Acres) | 1.56 |
| Property Tax | 6781 |
| Year Built | 2019 |
| HOA | PPM Inc |
| HOA Fee | Monthly, 60 |
| Interior | |
| # of Half Baths | 1 |
| Total # of Bathrooms | 5 |
| # of Full Baths | 4 |
| Total # of Bedrooms | 4 |
| Basement | Crawl Space |
| Total # of Rooms | 10 |
| Laundry | Laundry Room, Main Level |
| Flooring | Carpet, Hardwood, Tile |
| Appliances | Dishwasher, Gas Cooktop, Indoor Grill, Microwave, Plumbed For Ice Maker, Propane Water Heater, Range Hood, Self Cleaning Oven, Tankless Water Heater, Wall Oven, Water Purifier, Water Softener |
| Accessibility Features | Accessible Washer/Dryer |
| Interior Features | Bathtub Only, Bookcases, Butler's Pantry, Ceiling Fan(s), Coffered Ceiling(s), Double Vanity, Entrance Foyer, Granite Counters, High Ceilings, In-Law Floorplan, Pantry, Primary Downstairs, Quartz Counters, Shower Only, Smooth Ceilings, Storage, Tray Ceiling(s), Walk-In Closet(s), Walk-In Shower, Water Closet |
| Fireplace | Family Room, Gas Log, Outside, Propane, Sealed Combustion |
| Exterior | |
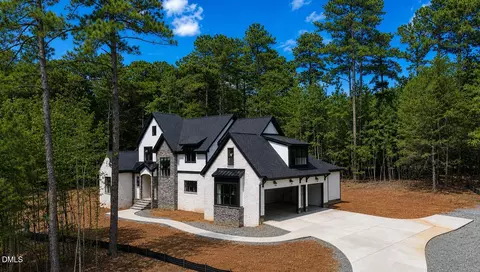
| Construction | Board & Batten Siding, Fiber Cement, Stone |
| Parking | Attached, Concrete, Driveway, Garage, Garage Door Opener, Garage Faces Front, Garage Faces Side |
| Exterior Features | Gas Grill, Lighting, Rain Gutters |
| Patio/Porch | Covered, Enclosed, Patio, Porch, Screened |
| Lot Features | Hardwood Trees, Landscaped |
| Amenities / Utilities | |
| Sewer/Septic | Septic Tank |
| Water Source | Well |
| HOA Fee Includes | Storm Water Maintenance |
| Location | |
| County | Chatham |
| Community Features | Street Lights |
| Subdivision | Seaforth Landing |
| Elementary School | Chatham - Pittsboro |
| Middle School | Chatham - Horton |
| High School | Chatham - Seaforth |
| Directions | US 64 West To Seaforth Rd, Turn Left At Light. Left On Seaforth Landing And Right On Pine Cone Loop. |
MLS # 10058630
MLS # 2536746
MLS # 2214072| Est. value | Bed/bath | Sqft | mi | |
|---|---|---|---|---|
| 94 Pine Cone Loop, Pittsboro, NC 27312 | $1,534,000 | 4/4 | 4,672 | 0.03 |
| 136 Pine Cone Loop, Pittsboro, NC 27312 | $1,414,000 | 5/4 | 3,875 | 0.03 |
| 58 Pine Cone Loop, Pittsboro, NC 27312 | $1,482,000 | 4/4 | 4,100 | 0.06 |
| 181 Pine Cone Loop, Pittsboro, NC 27312 | $1,328,000 | 4/3 | 3,433 | 0.07 |
| 170 Pine Cone Loop, Pittsboro, NC 27312 | $1,330,000 | 5/4 | 3,390 | 0.08 |
| 42 Pine Cone Loop, Pittsboro, NC 27312 | $1,354,000 | 4/3 | 3,578 | 0.09 |
| 240 Seaforth Landing Dr, Pittsboro, NC 27312 | $1,462,000 | 5/5 | 4,144 | 0.1 |
| 119 Lakes Edge Ln, Pittsboro, NC 27312 | $1,365,000 | 4/3 | 3,300 | 0.11 |
Estimated values are based on public record data and automated valuation models. Values are not guaranteed and may not reflect current market conditions.
$481,635
$460,000
$489,900
$279,000
$332,490
$525,000
$652,450
$284,000
$385,000
$585,000
$659,000
$694,000
$350,075
$469,900
$569,900
$499,450
$294,500
$350,000
$773,000
$278,410
$350,000
$1,288,888
$462,450
$749,900
$695,000
$399,000
$1,350,000
$422,500
$725,000
