Movoto Real Estate
Sold on 06/02/2026
  • Exterior
  • Other
  • Kitchen
  • Bath
  • Entry Way
  • Bedroom

316 Cedar St, Pioche, NV 89043

$221,000

Last sold 06/02/2026 after 294 Days

  • 3

    bed

  • 3

    bath

  • 2,005

    Sqft ($110/Sqft)

House not for sale

About 316 Cedar St

Property type House
Year built 1967
HOA fee $0/month
Lot size 9,367 Sqft
Movoto estimate
Parking 1 garage spaces
Property description
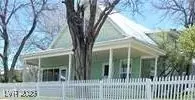
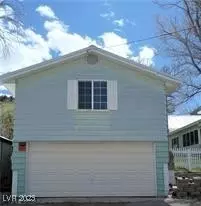
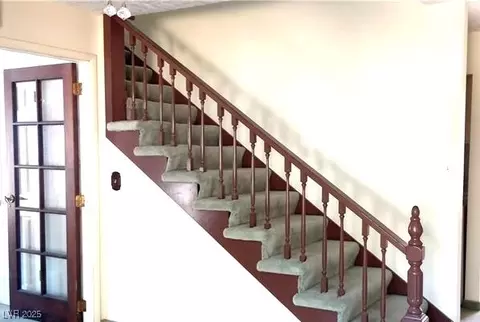
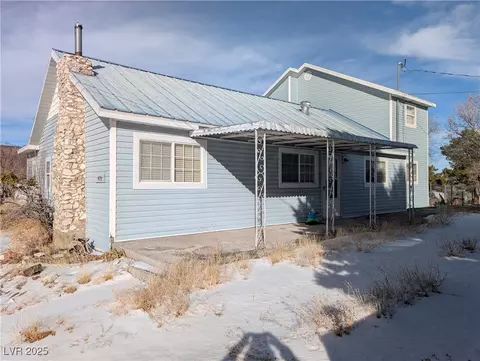
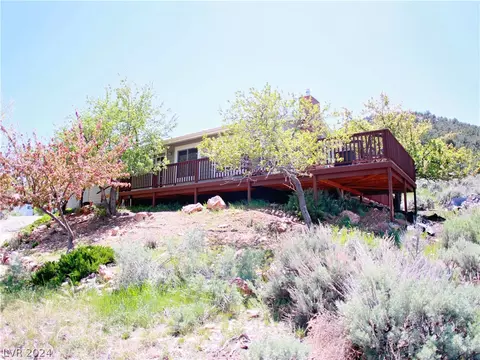
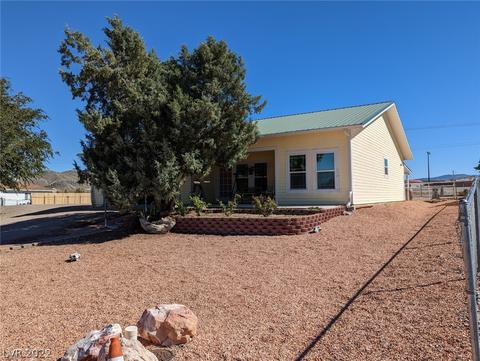
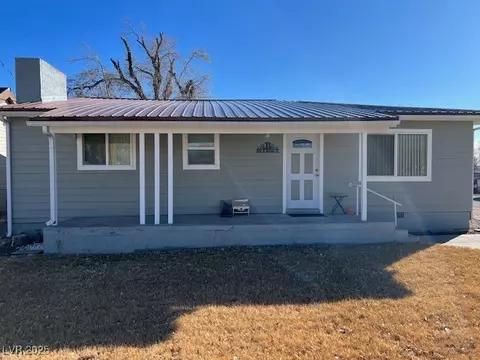
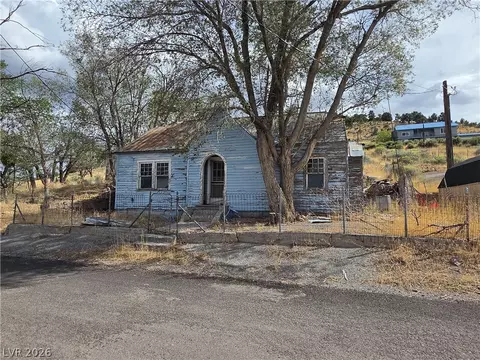
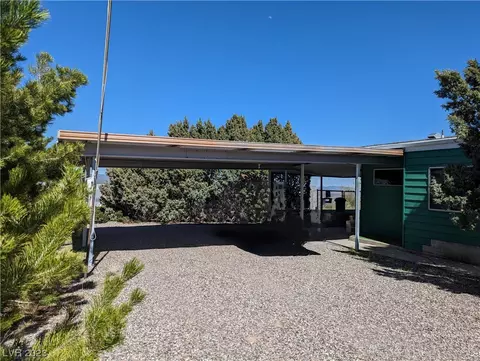
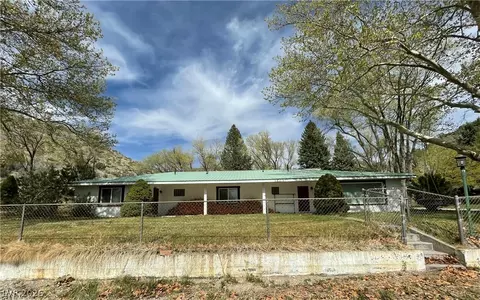
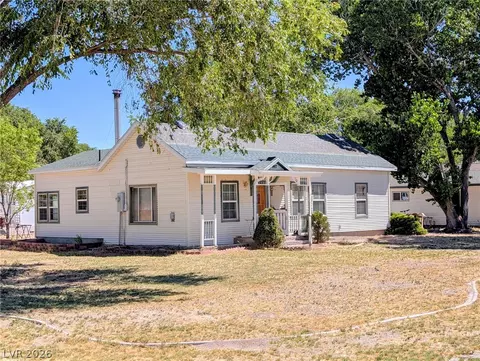
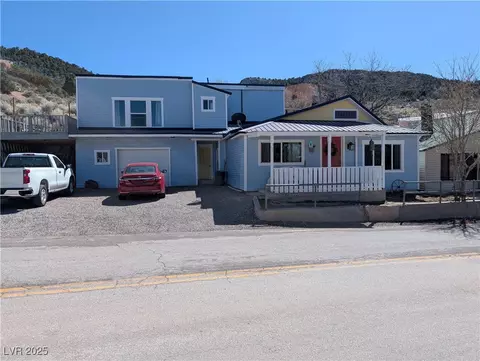
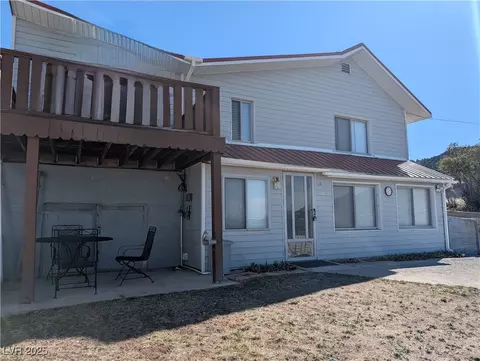
Total Living Space of 2,005 square feet in pretty pleasant Pioche, NV. This lovely home is a classic custom, perched on a hill, overlooking Uptown Main Street, Pioche. 32' x 10' covered front porch for sun-filled mornings, relaxing afternoons, and star gazing evenings. The main home features a large living room, spacious dining room, convenient kitchen, two bedrooms, two baths, an enclosed breakfast room and a sunroom. The studio style guest house features living, dining, kitchen, bath and sleeping areas. Yard space features lush grassy areas with tall trees and mature shrubs. PLEASE NOTE: This property is being sold in AS IS WHERE IS condition, with no guarantees or warranties. Seller is unable to make repairs, modifications, upgrades to the property. Purchase to be CASH, CONVENTIONAL or PRIVATE MONEY financing. Seller is unable to consider traditional FHA, VA, USDA financing. This home provides positive potential and will require some work. Pricing reflects condition.
Listed by
Listing Agent - Bonnie R. Jacobsen
Listing Agent Contact: (702) 786-8561
Listing Office - Local Realty
Source: GLVAR mls logo
MLS#2709557 • last updated 3 months ago
Movoto checked GLVAR for data 4 minutes ago
Overview
Cooling/AC CentralAir, Electric
Heating Central, Electric
Levels/Style TwoStory, Custom, 2
Type Residential
Subtype Single Family Residence
Virtual Tour N/A
MLS # 2709557
Living Area 2005
Building Area 1477
Status Closed
Lot Size (SqFt) 9367
Lot Size (Acres) 0.215
Property Tax 937
Year Built 1967
Interior
# of Three-Quarter Baths 2
Total # of Bathrooms 3
# of Full Baths 1
Total # of Bedrooms 3
Total # of Rooms 7
Laundry ElectricDryerHookup, LaundryRoom
Flooring Carpet, Linoleum, Vinyl
Door Storm Door(s)
Appliances Dryer, ElectricRange, Disposal, Refrigerator, Washer
Windows Blinds, Drapes
Interior Features CeilingFans, WindowTreatments, AdditionalLivingQuarters
Exterior
Exterior OutBuildings, Porch, Shed
Roof Metal, Pitched
Construction Frame, Drywall
Parking Desc Detached, Garage, Open
# Garage Spaces 1
Patio and Porch Enclosed, Patio, Porch
Lot Desc FrontYard, Landscaped, LessThanQuarterAcre
Other Structures GuestHouse, Outbuilding, Sheds
Fencing Block, Brick, Full, Vinyl, Wood
Amenities / Utilities
Utilities Above Ground Utilities
Sewer/ Septic Public Sewer
Electric Photovoltaics None
Water Source Public
HOA Fees Include None
Horse Amenities None
HOA Amenities None
Location
County Lincoln
Views Mountain(s)
Distance to Water Public
Distance to Sewer Public
Subdivision Town/Pioche
High School Lincoln High
Elem School Pioche, Pioche
Middle School Meadow Valley Middle
APN 001-121-02
Zoning Single Family
Multifamily Details
Furnished Unfurnished
Lot/ Land Details
Add'l Parcels Desc ---
$224K
Range: $212K-$235K
Last 30 days 
  • Jun 2026
    mls logo MLS # 2709557
  • Jun 2, 2026 Sold
    $221,000 (-1.8%)
  • May 4, 2026 Active
  • Oct 22, 2025 Pending
  • Aug 15, 2025 Active
  • Aug 12, 2025 Listed
    $225,000 (-10.0%)
  • Oct 2024
    mls logo MLS # 2608428
  • Oct 23, 2024 Active
  • Oct 4, 2024 Price Change
    $250,000 (-9.1%)
  • Aug 13, 2024 Listed
    $275,000
  • Oct 2023
    mls logo MLS # 2494407
  • Oct 27, 2023 Pending
  • Jun 17, 2023 Active
  • May 9, 2023 Listed
    $275,000 (+25.0%)
  • Sep 2022
    mls logo MLS # 2429545
  • Sep 28, 2022 Sold
    $220,000 (+1.4%)
  • Aug 19, 2022 Active
  • Aug 15, 2022 Listed
    $217,000
  • Year Property taxes Tax assessment
  • 2025
    $1,146 +5.6%
    $38,949
  • 2024
    $1,086 +7.6%
    $38,949 +31.89%
  • 2023
    $1,009 +7.6%
    $29,532 +8.98%
  • 2022
    $937 +1.8%
    $27,099 +0.9%
  • 2021
    $921 +24.8%
    $26,858 +25.19%
  • 2020
    $738 +4.7%
    $21,453
  • 2018
    $705 +1.1%
    $21,453 +5.91%
  • 2017
    $697 +1.8%
    $20,255 -4.88%
  • 2016
    $685 -4.0%
    $21,295
  • 2015
    $714
  • 316 Cedar St
    $221K
  • 89043
    $350K +40% y/y
  • Pioche
    $352K +41% y/y
No chart available
Statistics calculated by Movoto
Est. value Bed/bath Sqft mi
330 Cedar St, Pioche, NV 89043 $164,000 —/— 1,340 0.02
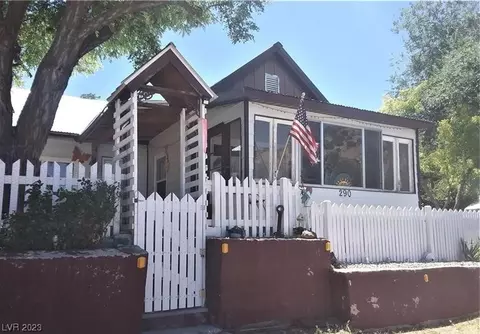
290 Cedar St, Pioche, NV 89043 $159,000 2/1 980 0.02
295 High St, Pioche, NV 89043 $132,000 2/2 1,130 0.03
327 High St, Pioche, NV 89043 $246,000 2/1 2,213 0.03
348 Cedar St, Pioche, NV 89043 $108,000 —/— 0.03
824 Ely St, Pioche, NV 89043 $130,000 2/1 890 0.04
266 Cedar St, Pioche, NV 89043 $164,000 —/— 0.04
252 Cedar St, Pioche, NV 89043 $118,000 2/1 1,047 0.05

Estimated values are based on public record data and automated valuation models. Values are not guaranteed and may not reflect current market conditions.
Thinking of selling? Get a Cash Offer.

  • A smooth, fast sale
  • Skip staging and repairs
  • No strings attached
N/A
6/10
7/10
Source: GreatSchools.org © 2026. All rights reserved.

Around the neighborhood

Explore everything this neighborhood has to offer.
By entering my info and clicking Ask a Question below, I am providing my e-signature and express written consent to receive marketing emails, calls, and texts (including via automatic telephone dialing systems, AI generative, artificial or pre-recorded voice technology) relating to my inquiry from Movoto (and parties calling/messaging on their behalf) even if my number appears on the company, state, or national Do Not Call Registry. You also agree to ourTerms and Conditions and Privacy Policy. Consent not required to receive services (call 1-844-420-1270 to be connected without providing consent).

Nearby recently sold homes in Pioche, NV

Nearby homes for sale in Pioche, NV

Newest listings in 89043

  • Real Estate
  • NV
  • Lincoln County
  • Pioche
  • 89043
  • 316 Cedar St
Meet with a real estate agent today (844) 430-0869
The multiple listing information is provided by Greater Las Vegas Association of REALTORS® MLS. IDX information is provided exclusively for consumers’ personal, non-commercial use and that it may not be used for any purpose other than to identify prospective properties consumers may be interested in purchasing. Information deemed reliable but not guaranteed to be accurate. Buyer to verify all information. The information provided is for consumers' personal, non-commercial use and may not be used for any purpose other than to identify prospective properties consumers may be interested in purchasing. Listing information updated every 15 minutes. Terms of use & Privacy Policy, California Privacy Info. Copyright © 2005 - 2026 Movoto, Inc. All rights reserved. Equal Housing Opportunity CalDRE CalDRE #01517281
Movoto Real Estate is committed to ensuring accessibility for individuals with disabilities. We are continuously working to improve the accessibility of our web experience for everyone. We welcome feedback and accommodation requests, please submit them here.
The data relating to real estate for sale on this web site comes in part from the Internet Data Exchange Program of the Greater Las Vegas Association of REALTORS®. Real estate listings held by brokerage firms other than the website owner are marked with the IDX logo. GLVAR MLS deems information reliable but not guaranteed. Property locations as displayed on any map are best approximations only and exact locations should be independently verified. The information being provided is for the consumers' personal, noncommercial use and may not be used for any purpose other than to identify prospective properties consumers may be interested in purchasing. Copyright 2026 of the Greater Las Vegas Association of REALTORS®. All rights reserved.
Requests for information regarding mortgage products will be directed to Movoto.com affiliate, Lower, LLC - a licensed Mortgage Lender (NMLS #1124061), or, based on your location, may be redirected to a participating mortgage marketing partner that may pay Lower, LLC for any consumer contact information provided through this site.