
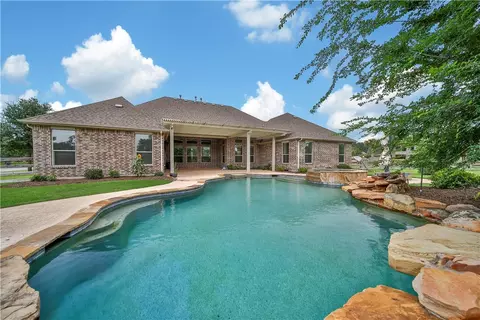
- $750,000
- 4Bd
- 3Ba
- 3,247 Sq Ft
SOLD 07/22/26

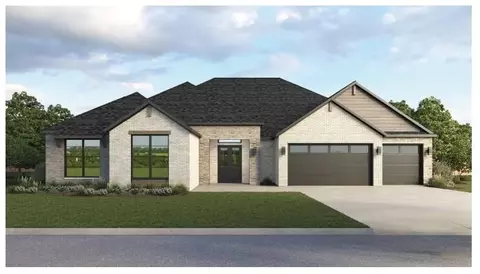

Last sold date unavailable
bed
bath
Sqft ($247/Sqft)
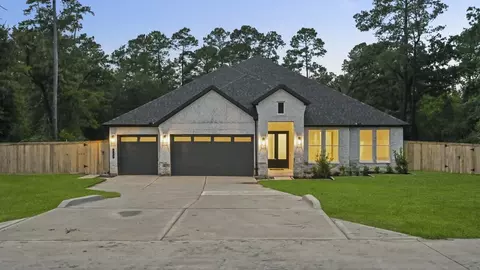
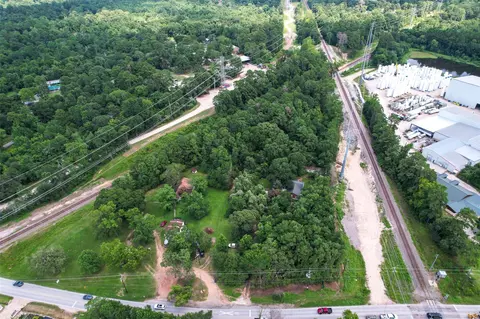
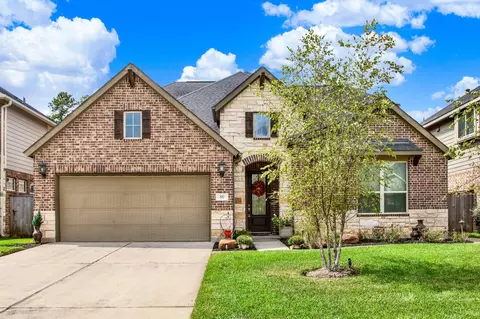
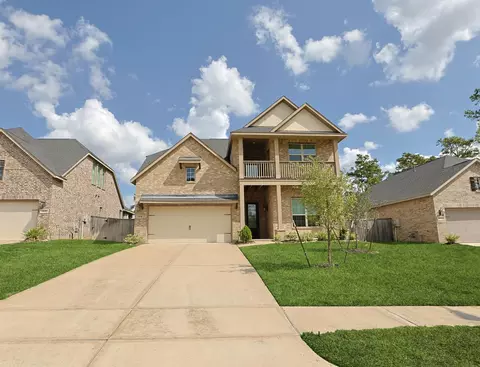
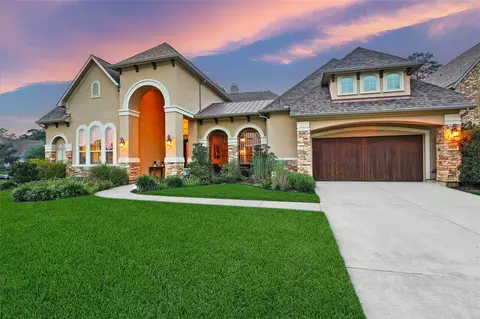
| Property type House | Neighborhood | Year built 2026 | HOA fee $42/month | Lot size 1 Acre | Movoto estimate | Parking 3 garage spaces |
| Overview | |
| Cooling/AC | Ceiling Fan(s), Electric |
| Heating | Natural Gas |
| Levels/Style | Contemporary/Modern, Traditional, Free Standing |
| Type | Residential |
| SubType | Single Family Residence |
| SqFt | 3421 |
| Status | Active |
| MLS # | 2508571 |
| Lot Size (Acres) | 1 |
| Lot Size (Sqft) | 43560 |
| Builder Name | DR Horton - Emerald Series |
| Year Built | 2026 |
| HOA Fee | Annually, 500 |
| Interior | |
| Total # of Bathrooms | 5 |
| # of Full Baths | 4 |
| # of Half Baths | 1 |
| Total # of Bedrooms | 4 |
| Kitchen | Breakfast Bar, Kitchen Island, Kitchen Open To Family Room, Pantry, Reverse Osmosis, Soft Closing Cabinets, Soft Closing Drawers, Under Cabinet Lighting, Walk-in Pantry |
| Laundry | Electric Dryer Hookup, Washer Hookup |
| Flooring | Engineered Wood, Tile |
| Appliances | ENERGY STAR Qualified Appliances, Water Heater, Disposal, Ice Maker, Convection Oven, Double Oven, Electric Oven, Microwave, Gas Cooktop, Dishwasher |
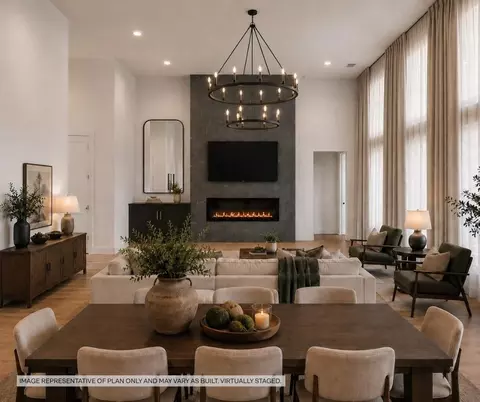
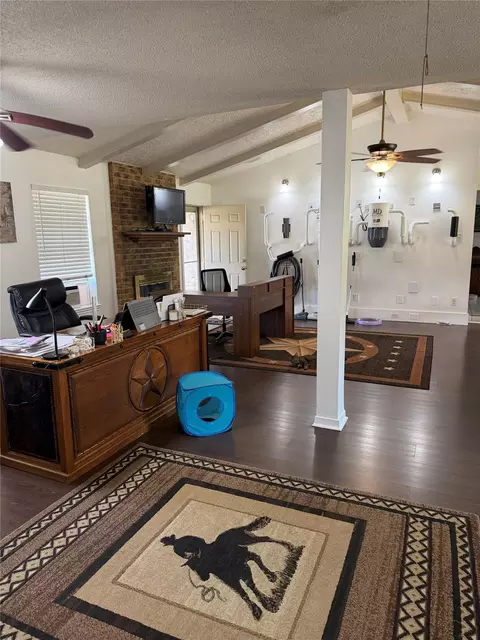
| Interior Features | Formal Entry/Foyer, High Ceilings, Prewired For Alarm System, 2 Primary Bedrooms, All Bedrooms Down, En-Suite Bath, Primary Bed - 1st Floor, Split Plan, Walk-In Closet(s) |
| Fireplace | Electric |
| Exterior | |
| Roof | Composition, Energy Star/Reflective Roof |
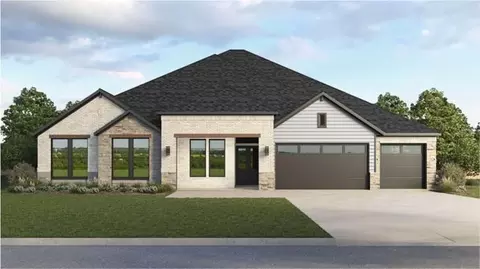
| Construction | Batts Insulation, Insulation - Blown Cellulose, Spray Foam Insulation, Brick, Cement Siding, Stone |
| Foundation | Slab |
| Parking | Attached, Oversized, Double-Wide Driveway, Extra Driveway |
| # of Covered Spaces | 3 |
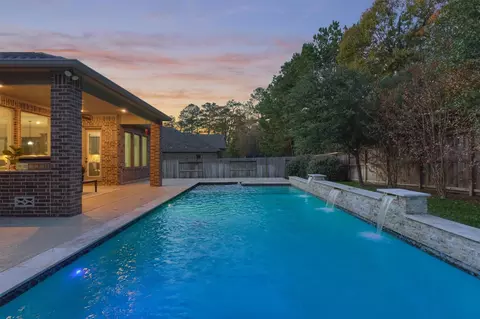
| Exterior Features | Back Green Space, Side Yard, Sprinkler System |
| Patio/Porch | Covered, Porch |
| Lot Features | Back Yard, Cul-De-Sac, Greenbelt, Subdivided, Wooded, 1 Up To 2 Acres |
| Amenities / Utilities | |
| Water Source | Water District |
| Location | |
| County | Montgomery |
| Subdivision | Butlers Bend Estates |
| Elementary School | Decker Prairie Elementary School |
| High School District | 53 - Tomball |
| High School | Tomball High School |
| Middle School | Tomball Junior High School |
| Directions | From 249 North: Exit Hardin Store Road & Turn Right. Follow To OLD HARDIN STORE RD And Turn LEFT. Immediate LEFT On Hughes Ln. Follow To END & See (Entrance Monument) Right On Lentini Lane. Model At CORNER 205 Gonsoulin Lane, Pinehurst, Tx. 77362 |
| APN | 821788 |
| Lot/ Land Details | |
| Road Surface | Concrete, Gutters |
| Est. value | Bed/bath | Sqft | mi | |
|---|---|---|---|---|
| 33302 Hillside Dr, Pinehurst, TX 77362 | $905,000 | 4/4 | 4,369 | 0.15 |
| 11910 Holly Ln, Pinehurst, TX 77362 | $440,000 | —/3 | 2,301 | 0.15 |
| 311 Post Oak Forest Dr, Magnolia, TX 77354 | $548,000 | 4/2 | 1,901 | 0.19 |
| 33402 Hillside Dr, Pinehurst, TX 77362 | $886,000 | 3/2 | 2,407 | 0.19 |
| 33311 Hillside Dr, Pinehurst, TX 77362 | $548,000 | —/3 | 2,325 | 0.21 |
| 25919 Green Tree St, Magnolia, TX 77354 | $587,000 | 3/2 | 2,520 | 0.22 |
| 143 Hughes Ln, Magnolia, TX 77354 | $514,000 | 3/1 | 1,348 | 0.23 |
| 33403 Hillside Dr, Pinehurst, TX 77362 | $834,000 | 4/3 | 2,898 | 0.23 |
Estimated values are based on public record data and automated valuation models. Values are not guaranteed and may not reflect current market conditions.
$360,000
$298,990
$625,000
$399,000
$460,000
$454,370
$450,974
$315,000
$123,950
$252,500
$525,000
$299,000
$379,900
$435,000
$437,579
$599,450
$617,450
$423,000
$413,170
$1,350,000
$3,345,000
$743,863
$1,750,000
$374,900
$400,000
$679,000
$725,000
$543,250
$362,000