
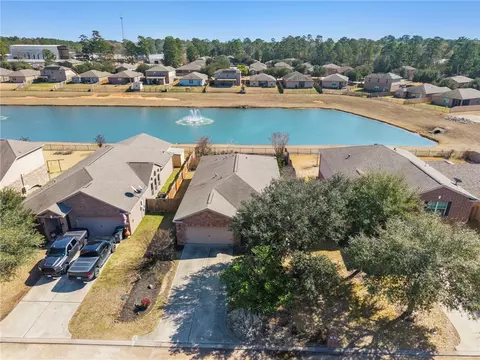
- $250,000
- 3Bd
- 2Ba
- 1,636 Sq Ft
SOLD

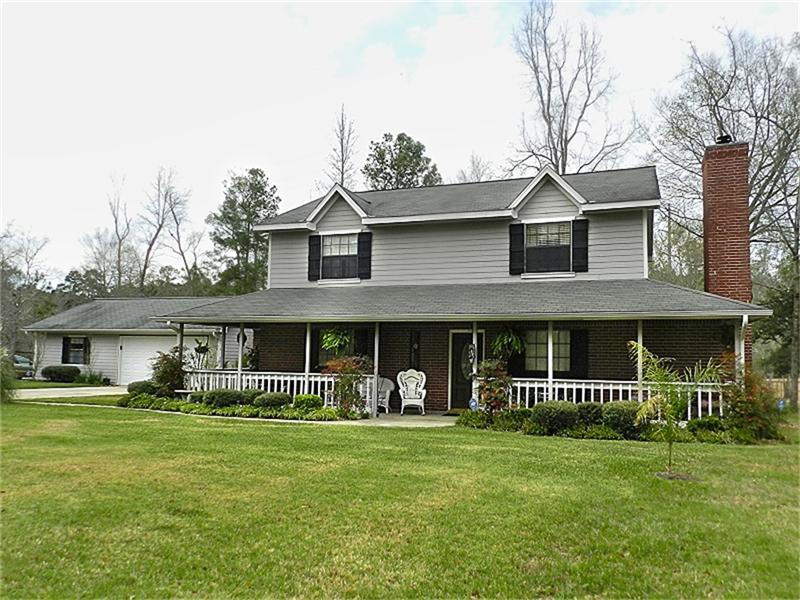

Last sold date unavailable
bed
bath
Sqft ($108/Sqft)
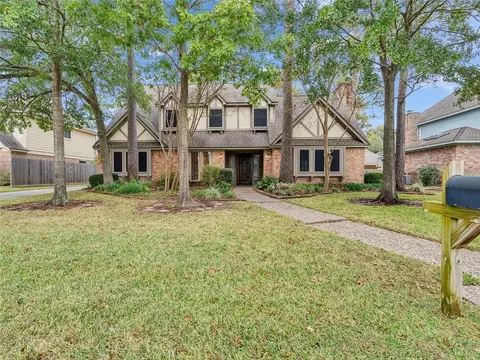
| Property type House | Neighborhood | Year built 1994 | HOA fee $0/month | Lot size 2 Acre | Movoto estimate | Parking 3 garage spaces |
| Overview | |
| Year Built | 1994 |
| New Construction | N |
| Acreage | 2 Up To 5 Acres |
| Lot Description | Subdivision Lot |
| Lot Size Source | Appraisal District |
| Lot Size | 86946 |
| Tax Rate Total | 2.3609 |
| Taxes | 2691 |
| Tax ID # | 3560-03-01500 |
| Tax Year | 2007 |
| Mandatory HOA / Management Company | N |
| Maintenance Fee | No |
| Other Mandatory Fees | N |
| Interior | |
| Master Bathroom Description | Double Sinks, Tub With Shower |
| Bathrooms Full | 3 |
| Bathrooms Half | 1 |
| Bedrooms Maximum Count | 5 |
| 5th Bedroom Dimension (ft.) | 11x16 |
| 2nd Bedroom Dimension (ft.) | 12x14 |
| Bedroom Description | 2 Master Bedrooms, Master Bed - 1st Floor |
| Bedrooms Total | 4 |
| 4th Bedroom Dimension (ft.) | 13x17 |
| 1st Bedroom Dimension (ft.) | 14x15 |
| 3rd Bedroom Dimension (ft.) | 13x14 |
| Utility Room Description | Utility Rm In House |
| Breakfast Room Dimensions (ft.) | 8x13 |
| Kitchen Dimensions (ft.) | 13x13 |
| Dining Room Dimensions (ft.) | 11x13 |
| Room Description | Breakfast Room, Formal Dining, Study/Library |
| Den Dimensions (ft.) | 16x22 |
| Flooring | Carpet, Tile, Vinyl, Wood |
| Interior Features | Island Kitchen |
| Countertops | Granite |
| Exterior | |
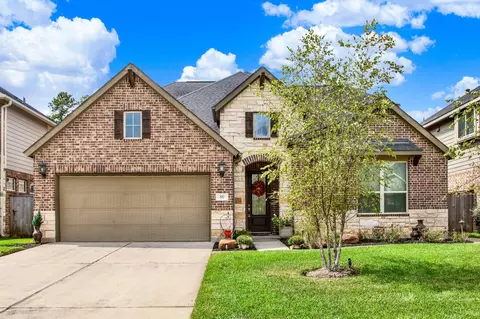
| Foundation Description | Slab |
| Style Description | Traditional |
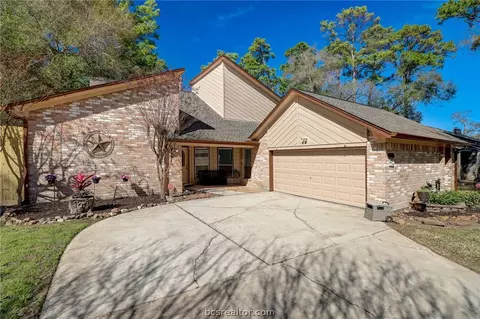
| Exterior Description | Back Green Space, Back Yard, Covered Patio/Deck, Patio/Deck, Porch, Storage Shed, Workshop |
| Roof Description | Composition |
| Building Square Feet | 2587 |
| Number Of Unit Stories | 2 |
| Exterior Construction | Brick & Wood |
| Garage Description | Detached Garage |
| Garage/Carport Description | Workshop |
| Garage - Number of Spaces | 3 |
| Amenities / Utilities | |
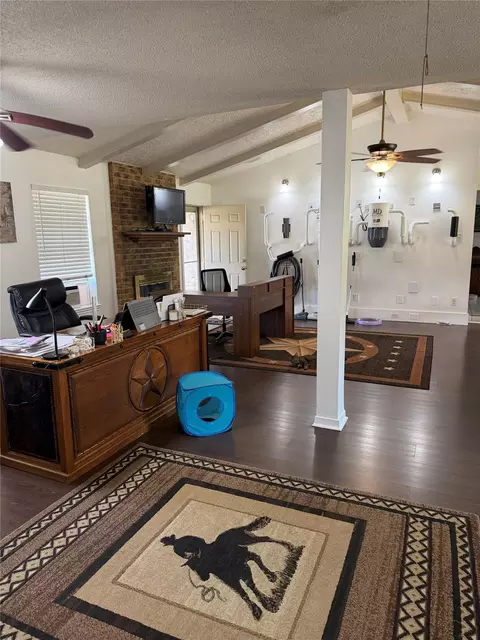
| Fireplaces Counts | 1 |
| Fireplace Description | Wood Burning Fireplace |
| Cooling System Description | Central Electric |
| Heating System Description | Propane |
| Water Sewer Description | Septic Tank, Well |
| Microwave | Y |
| Washer Dryer Connections | Electric Dryer Connections, Washer Connections |
| Oven Type | Gas Oven |
| Disposal | Y |
| Dishwasher | Y |
| Pool (Private) | N |
| Location | |
| Front Door Faces | South |
| Location | Pinehurst |
| Master Planned Community | N |
| High School | Tomball |
| Middle School | Beckendorff |
| Elementary School | Decker Prairie |
| School District | Tomball |
| Directions to Property | From Tomball, North On 249 To Right On Patridge Circle To Left On Cripple Creek To Right On Hillcrest. House On Left. |
| Area | Montgomery County SW |
| Est. value | Bed/bath | Sqft | mi | |
|---|---|---|---|---|
| 12002 Hillcrest Dr, Pinehurst, TX 77362 | $637,000 | 3/3 | 2,733 | 0.02 |
| 12013 Hillcrest Dr, Pinehurst, TX 77362 | $368,000 | —/2 | 2,127 | 0.06 |
| 12011 Hillcrest Dr, Pinehurst, TX 77362 | $284,000 | 4/2 | 1,614 | 0.07 |
| 12103 Hillcrest Dr, Pinehurst, TX 77362 | $558,000 | 3/2 | 1,979 | 0.09 |
| 33722 Hillside Dr, Pinehurst, TX 77362 | $391,000 | 4/3 | 2,195 | 0.1 |
| 12110 Hillcrest Dr, Pinehurst, TX 77362 | $722,000 | 4/2 | 3,783 | 0.1 |
| 33703 Hillside Dr, Pinehurst, TX 77362 | $396,000 | 3/2 | 2,278 | 0.11 |
| 12015 Hillcrest Dr, Pinehurst, TX 77362 | $277,000 | —/2 | 1,672 | 0.11 |
Estimated values are based on public record data and automated valuation models. Values are not guaranteed and may not reflect current market conditions.

$360,000
$298,990
$625,000
$399,000
$460,000
$454,370
$450,974
$315,000
$123,950
$252,500
$525,000
$299,000
$379,900
$435,000
$437,579
$599,450
$617,450
$423,000
$413,170
$1,350,000
$3,345,000
$743,863
$1,750,000
$374,900
$400,000
$679,000
$725,000
$543,250
$362,000