
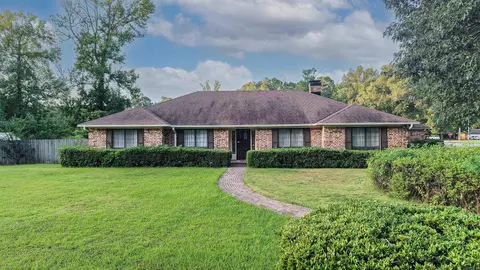
- $327,500
- 3Bd
- 3Ba
- 2,987 Sq Ft
$36.5K


Last sold 09/01/2015 for $199K
bed
bath
Sqft ($59/Sqft)
| Property type House | Neighborhood | Year built 1988 | HOA fee $0/month | Movoto estimate |

| Overview | |
| Cooling/AC | Central Cool-Electric, Central Heat-Electric |
| Levels/Style | Traditional |
| Status | Sold |
| SqFt | 3374 |
| Virtual Tour | N/A |
| Type | Residential |
| SubType | Detached |
| MLS # | 10401627 |
| Annual Taxes | 1850.82 |
| Listing Agent Contact | Astewart5678@gmail.com, 870-692-2806 |
| Listing Office Contact | 870-534-3800, Firstgroup@cablelynx.com |
| Listing Office | Century 21 United - White Hall |
| New Construction? | No |
| HOA Fee | None |
| Year Built | 1988 |
| Listing Agent | Alicia, King |
| Buyer Agent Commisison % | 2.4 |
| Interior | |
| # Full Baths | 3 |
| # Half Baths | 1 |
| Bedrooms | 3 Bedrooms Same Level, Primary Bedroom/Main Lv |
| Total # of Bedrooms | 4 |
| Kitchen | Built-In Stove, Dishwasher, Disposal, Electric Range, Ice Maker Connection, Pantry, Trash Compactor, Wall Oven |
| Other Room(s) | Formal Living Room, Laundry, Workshop/Craft |
| Basement | None |
| Dining | Eat-In Kitchen, Separate Dining Room |
| Flooring | Carpet, Natural Stone Tile, Vinyl, Wood |
| Interior Features | Washer Connection, Dryer Connection-Electric, Water Heater-Electric, Whirlpool/Hot Tub/Spa, Smoke Detector(s), Central Vacuum, Walk-In Closet(s), Ceiling Fan(s), Walk-in Shower |
| Fireplace | Glass Doors, Woodburning-Site-Built |
| Walls/ Ceilings | Sheet Rock, Wallpaper |
| Exterior | |
| Exterior | Brick, Metal/Vinyl Siding |
| Foundation | Slab |
| Roofing | Composition |
| Parking | Auto Door Opener, Garage, Two Car |
| Lot Description | Level, Corner Lot, In Subdivision |
| Exterior Features | Patio, Fully Fenced, Guttering, Hot Tub/Spa, Lawn Sprinkler, Shop, Wood Fence |
| Amenities / Utilities | |
| Green Features | Attic Vent-Electric, Extra Insulation, Insulated Doors, Insulated Windows |
| Utilities | Elec-Municipal (+Entergy), Sewer-Public, Water-Public |
| Location | |
| County | Jefferson |
| Area | PINE BLUFF (SOUTH) |
| Subdivision | Rosswood |
| Directions | South On Hazel, Left On 73rd, Right On Laurel |
| Lot/ Land Details | |
| Road Surface | Paved |
MLS # 10401627| Est. value | Bed/bath | Sqft | mi | |
|---|---|---|---|---|
| 7402 S Laurel St, Pine Bluff, AR 71603 | $229,000 | 3/2 | 2,146 | 0.02 |
| 7401 S Laurel St, Pine Bluff, AR 71603 | $228,000 | —/2 | 2,232 | 0.03 |
| 601 Rosswood Colony Dr, Pine Bluff, AR 71603 | $234,000 | —/2 | 2,165 | 0.03 |
| 7401 S Beech St, Pine Bluff, AR 71603 | $229,000 | —/2 | 2,157 | 0.04 |
| 7403 S Beech St, Pine Bluff, AR 71603 | $242,000 | —/2 | 2,418 | 0.04 |
| 7403 S Laurel St, Pine Bluff, AR 71603 | $228,000 | —/2 | 2,236 | 0.04 |
| 7303 S Laurel St, Pine Bluff, AR 71603 | $391,000 | 4/3 | 3,973 | 0.04 |
| 7404 S Laurel St, Pine Bluff, AR 71603 | $228,000 | —/2 | 2,130 | 0.05 |
Estimated values are based on public record data and automated valuation models. Values are not guaranteed and may not reflect current market conditions.
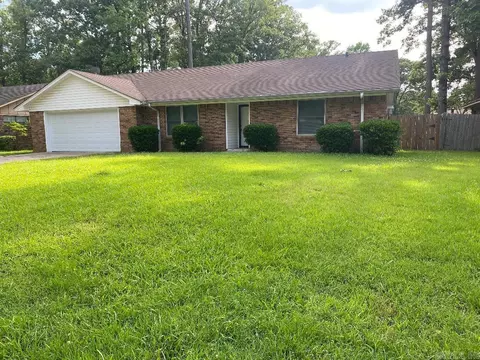
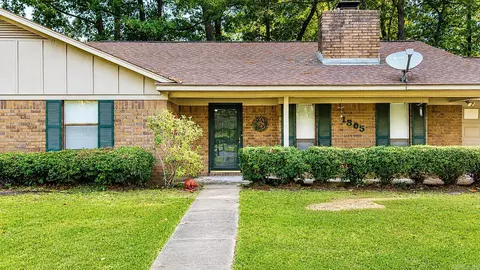
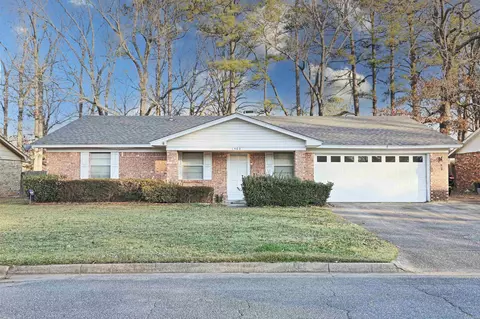
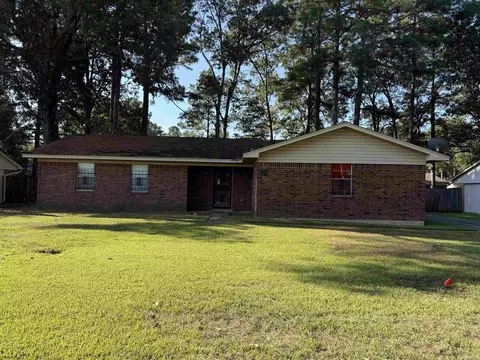
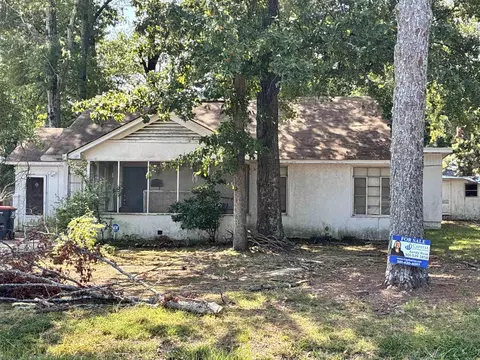
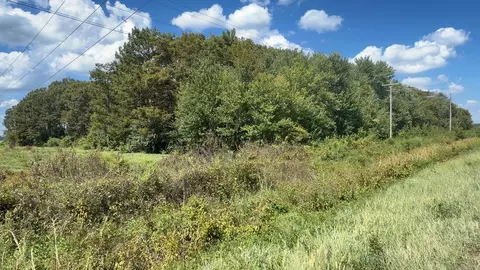


$60,000
$194,900
$175,000
$144,950
$109,450
$119,250
$310,000
$125,000
$50,000
$114,700
$136,250
$58,700
$207,500
$169,900
$160,000
$50,000
$126,000
$124,900
$247,500
$114,700