Movoto Real Estate
Sold on 10/30/2014
  • Map Image
  • Map Image
  • Map Image

3004 Allister Dr, Pine Bluff, AR 71603

  • $162,000

    Last sold 10/30/2014 for $77K

  • 4

    bed

  • 2

    bath

  • 1,982

    Sqft ($39/Sqft)

House not for sale
Learn about Pine Bluff's top local Real Estate agents

About 3004 Allister Dr

Property type House
Neighborhood
Year built 1972
HOA fee $0/month
Movoto estimate
Property description
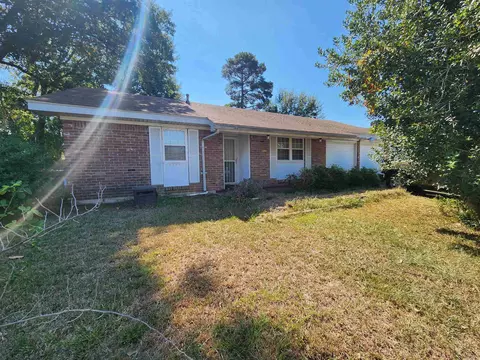
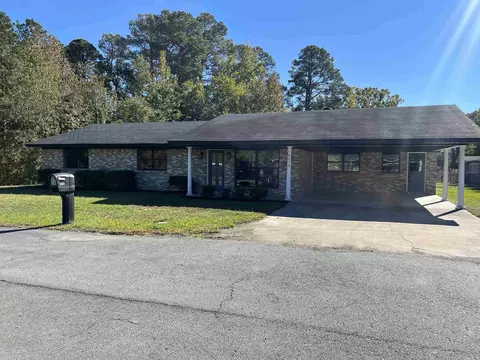
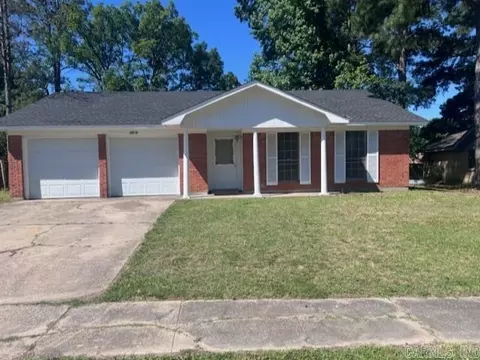
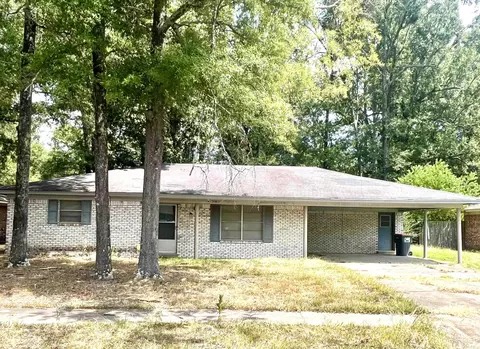
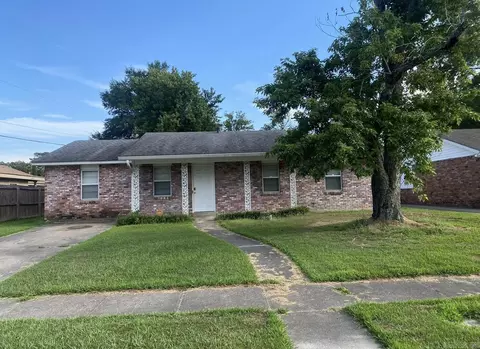
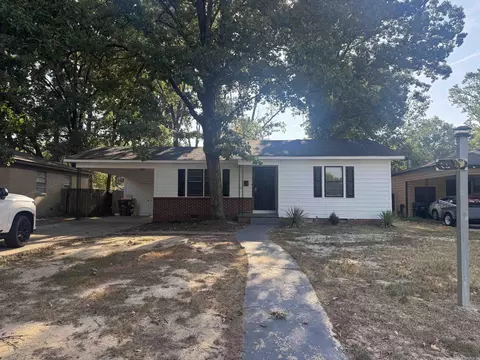
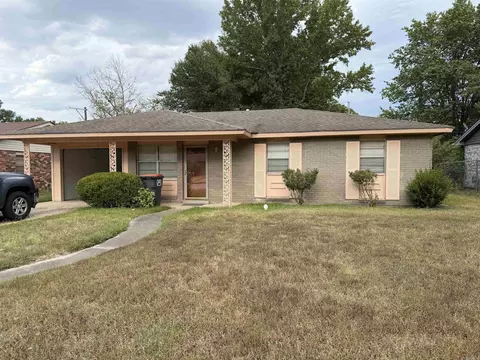
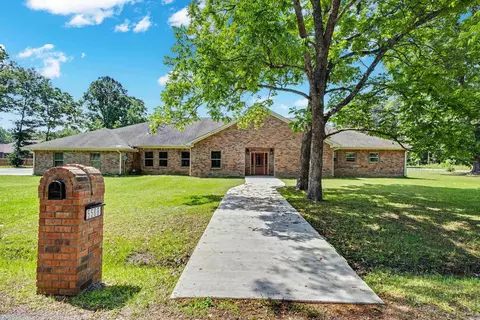
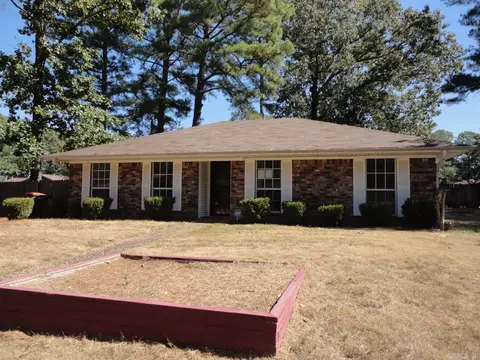
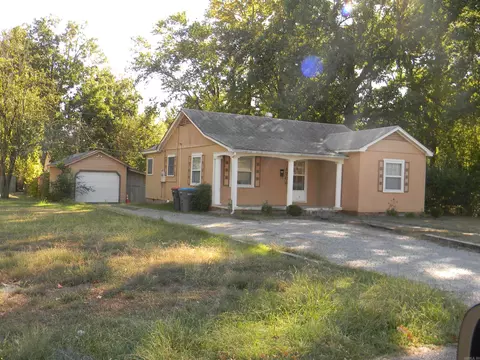
Spacious family home has 4 bedrooms, 2 full baths, 1,982 square feet on a large beautifully landscaped lot. Home features eat in kitchen with breakfast bar, formal living room, comfortable den. There is a two car garage,screened porch, fully fenced backyard, lovely flower gardens and so much more! Agents see remarks.
Listed by
Listing Agent - Alicia King
Listing Office - Century 21 United - White Hall
Source: CAR MLS mls logo
MLS#10391543 • last updated 1 year ago
Movoto checked CAR MLS for data 20 minutes ago
Overview
Cooling/AC Central Cool-Electric, Central Heat-Gas
Levels/Style Traditional
Status Sold
SqFt 1982
Virtual Tour N/A
Type Residential
SubType Detached
MLS # 10391543
Annual Taxes 222
Listing Agent Contact Astewart5678@gmail.com, 870-692-2806
Listing Office Contact 870-534-3800, Firstgroup@cablelynx.com
Listing Office Century 21 United - White Hall
New Construction? No
HOA Fee None
Year Built 1972
Listing Agent Alicia, King
Interior
# Full Baths 2
Bedrooms Primary Bedroom/Main Lv, 3 Bedrooms Same Level
Total # of Bedrooms 4
Kitchen Built-In Stove, Electric Range, Dishwasher, Disposal, Wall Oven
Other Room(s) Formal Living Room, Den/Family Room
Basement None
Dining Breakfast Bar, Eat-In Kitchen
Flooring Carpet, Vinyl, Brick
Interior Features Washer Connection, Dryer Connection-Gas, Dryer Connection-Electric, Security System, Walk-In Closet(s), Balcony/Loft, Ceiling Fan(s), Breakfast Bar
Fireplace None
Walls/ Ceilings Sheet Rock, Paneling, Wallpaper
Exterior
Exterior Brick & Frame Combo
Foundation Slab
Roofing Composition
Parking Garage, Two Car
Lot Description Level, Extra Landscaping, In Subdivision
Exterior Features Patio, Screened Porch, Partially Fenced, Outside Storage Area, Chain Link
Amenities / Utilities
Utilities Sewer-Public, Water-Public, Elec-Municipal (+Entergy), Gas-Natural
Location
County Jefferson
Area PINE BLUFF (WATSON CHAPEL )
Subdivision Jefferson Heights South Unit #2
Directions Highway 79 Turn Onto Jefferson Heights, Turn Left On Allister. Home Is On The Left.
Lot/ Land Details
Road Surface Paved
$162K
Range: $131K-$192K
Last 30 days 
  • Oct 2014
    mls logo MLS # 10391543
  • Oct 30, 2014 Sold
    $77,000 (-2.5%)
  • Aug 11, 2014 Price Change
    $79,000 (-11.7%)
  • Jun 23, 2014 New Listing
    $89,500
  • 3004 Allister Dr
    $77K
  • Jefferson Heights South Unit #2
  • 71603
    $119K -8% y/y
  • Pine Bluff
    $110K -3% y/y
No chart available
Statistics calculated by Movoto

Thinking of selling? Get a Cash Offer.

  • A smooth, fast sale
  • Skip staging and repairs
  • No strings attached
N/A
Edgewood Elementary School
public Grades K-1
Watson Chapel School District
3/10
L. L. Owen Elementary School
public Grades 2-3
Watson Chapel School District
4/10
Coleman Elementary School
public Grades 4-6
Watson Chapel School District
5/10
Watson Chapel Jr. High School
public Grades 7-9
Watson Chapel School District
3/10
Watson Chapel High School
public Grades 10-12
Watson Chapel School District
Source: GreatSchools.org © 2026. All rights reserved.

Around Jefferson Heights South Unit #2

Explore everything this neighborhood has to offer.
By entering my info and clicking Ask a Question below, I am providing my e-signature and express written consent to receive marketing emails, calls, and texts (including via automatic telephone dialing systems, AI generative, artificial or pre-recorded voice technology) relating to my inquiry from Movoto (and parties calling/messaging on their behalf) even if my number appears on the company, state, or national Do Not Call Registry. You also agree to ourTerms and Conditions and Privacy Policy. Consent not required to receive services (call 1-844-420-1270 to be connected without providing consent).

Nearby homes for sale in Pine Bluff, AR

Newest listings in 71603

  • Real Estate
  • AR
  • Jefferson County
  • Pine Bluff
  • 71603
  • 3004 Allister Dr
Meet with a real estate agent today (844) 430-0869
The multiple listing information is provided by Arkansas MLS. IDX information is provided exclusively for consumers’ personal, non-commercial use and that it may not be used for any purpose other than to identify prospective properties consumers may be interested in purchasing. Information deemed reliable but not guaranteed to be accurate. Buyer to verify all information. The information provided is for consumers' personal, non-commercial use and may not be used for any purpose other than to identify prospective properties consumers may be interested in purchasing. Listing information updated every 15 minutes. Terms of use & Privacy Policy, California Privacy Info. Copyright © 2005 - 2026 Movoto, Inc. All rights reserved. Equal Housing Opportunity CalDRE CalDRE #01517281
Movoto Real Estate is committed to ensuring accessibility for individuals with disabilities. We are continuously working to improve the accessibility of our web experience for everyone. We welcome feedback and accommodation requests, please submit them here.
Cooperative Arkansas Realtors MLS Inc Multiple Listing Service™ system
The real estate listing data marked with this icon come from Cooperative Arkansas Realtors MLS Multiple Listing Service™ system. The IDX information is provided exclusively for consumers' personal, non-commercial use that it may not be used for any purpose other than to identify prospective properties consumers may be interested in purchasing, and that data is deemed reliable but is not guaranteed accurate by the MLS.Information deemed reliable, but not guaranteed.
Requests for information regarding mortgage products will be directed to Movoto.com affiliate, Lower, LLC - a licensed Mortgage Lender (NMLS #1124061), or, based on your location, may be redirected to a participating mortgage marketing partner that may pay Lower, LLC for any consumer contact information provided through this site.