

- $233,000
- 3Bd
- 2Ba
- 1,588 Sq Ft
SOLD

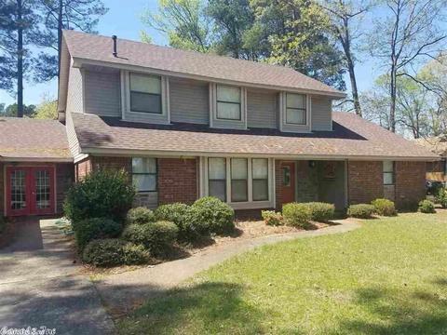
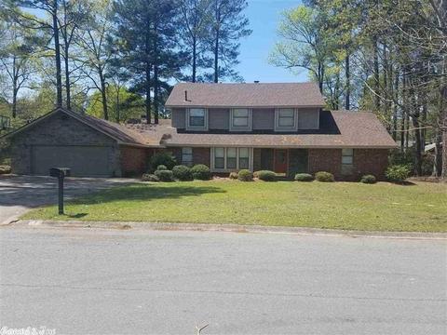
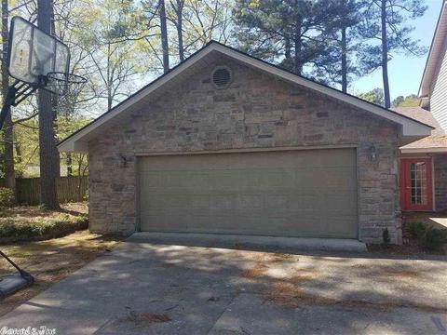
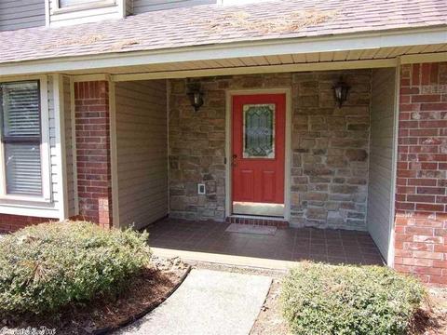
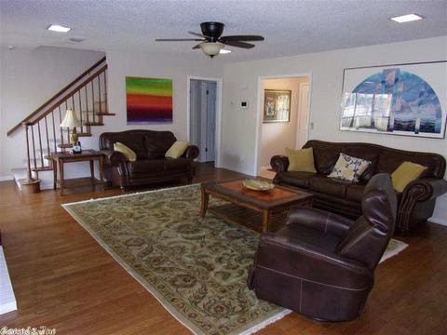
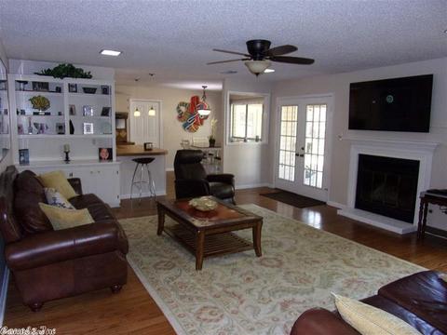
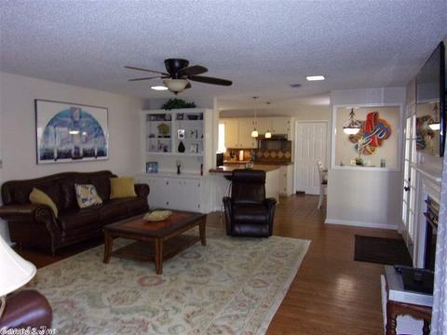
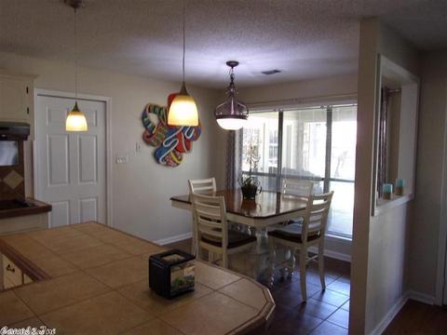
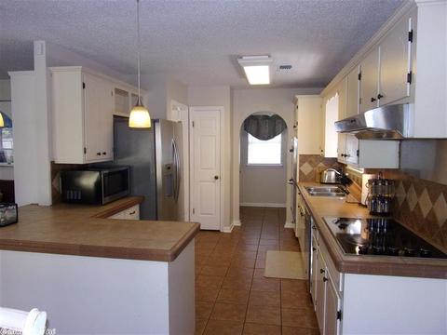
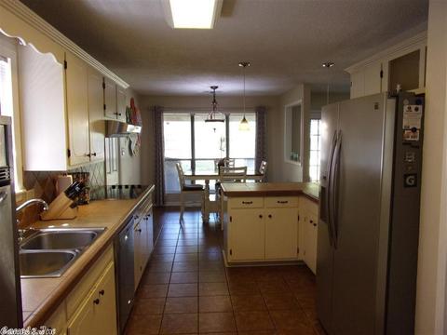
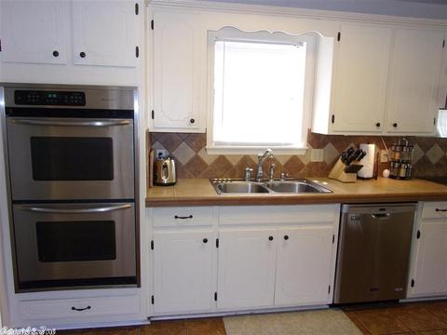
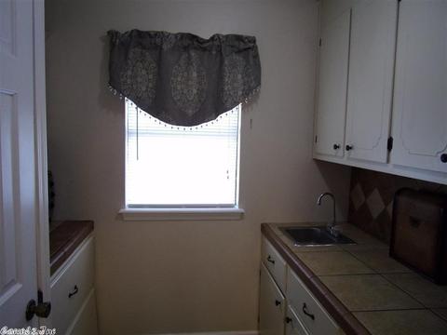
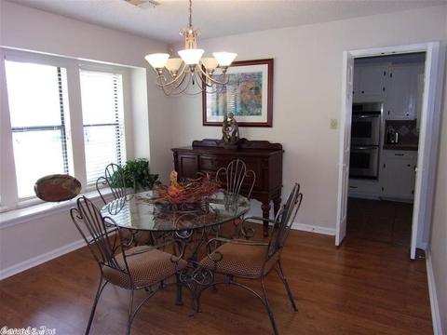
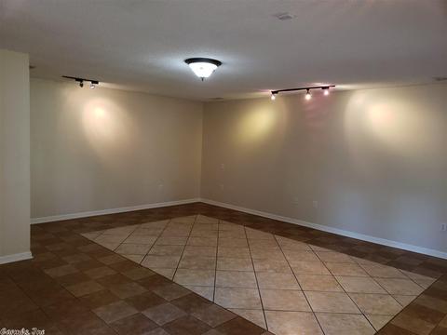
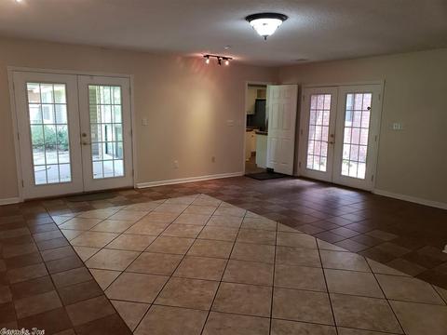
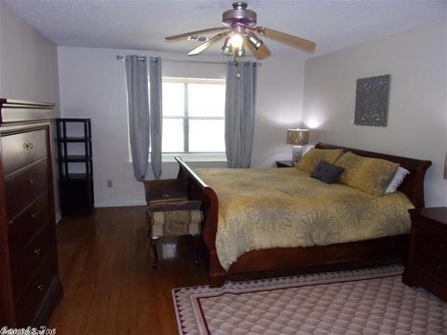
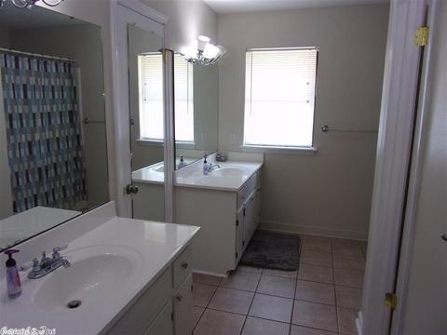
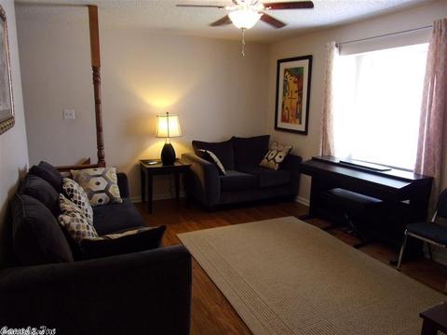
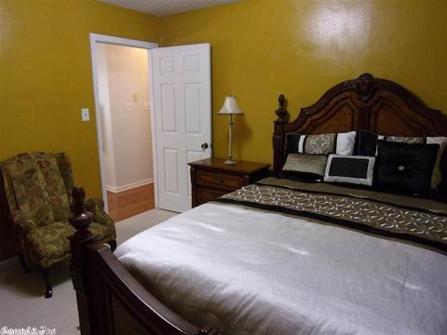
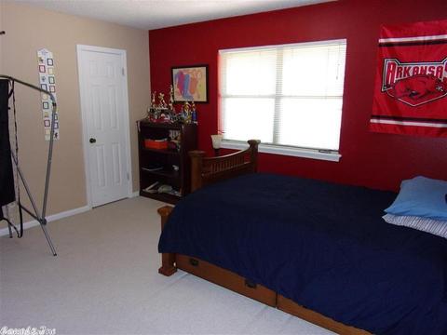
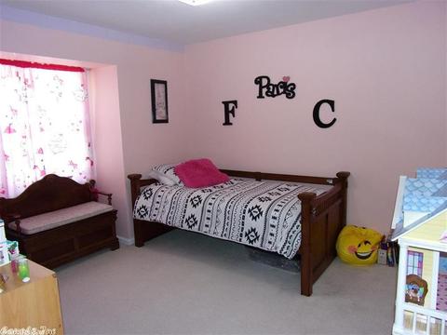
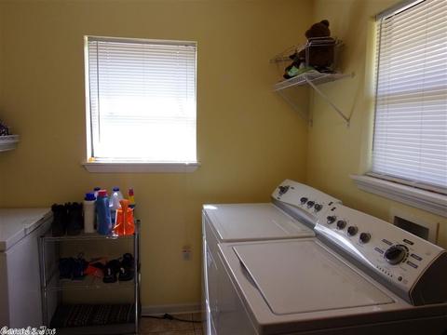
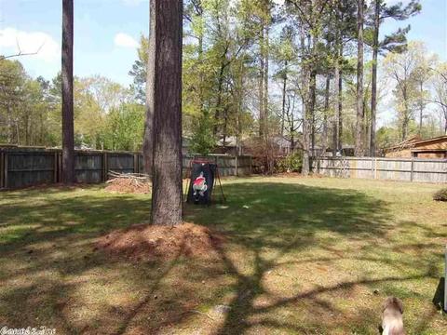
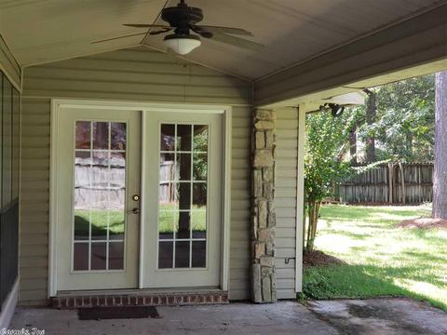
Last sold 10/30/2018 for $187K
bed
bath
Sqft ($63/Sqft)
| Property type House | Neighborhood | Year built 1986 | HOA fee $0/month | Movoto estimate |

| Overview | |
| Cooling/AC | Central Cool-Electric, Central Heat-Gas |
| Levels/Style | Traditional |
| Status | Sold |
| SqFt | 2984 |
| Type | Residential |
| SubType | Detached |
| MLS # | 18019299 |
| Annual Taxes | 1956.28 |
| Listing Agent Contact | Astewart5678@gmail.com, 870-692-2806 |
| Listing Office Contact | 870-395-1999, Astewart5678@gmail.com |
| Listing Office | Premier Real Estate Services |
| New Construction? | No |
| HOA Fee | None |
| Year Built | 1986 |
| Listing Agent | Alicia, King |
| Interior | |
| # Full Baths | 3 |
| # Half Baths | 1 |
| Bedrooms | Primary Bedroom/Main Lv, 3 Bedrooms Same Level |
| Total # of Bedrooms | 4 |
| Kitchen | Built-In Stove, Double Oven, Electric Range, Dishwasher, Disposal, Refrigerator-Stays |
| Other Room(s) | Great Room, Bonus Room, Laundry |
| Dining | Separate Dining Room, Separate Breakfast Rm, Breakfast Bar |
| Flooring | Carpet, Wood, Tile |
| Interior Features | Washer Connection, Dryer Connection-Electric, Water Heater-Gas, Water Heater-Electric, Smoke Detector(s), Security System, Walk-In Closet(s), Built-Ins, Ceiling Fan(s), Breakfast Bar |
| Fireplace | Woodburning-Site-Built, Gas Starter |
| Walls/ Ceilings | Sheet Rock |
| Exterior | |
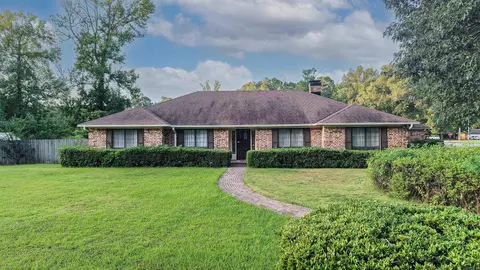
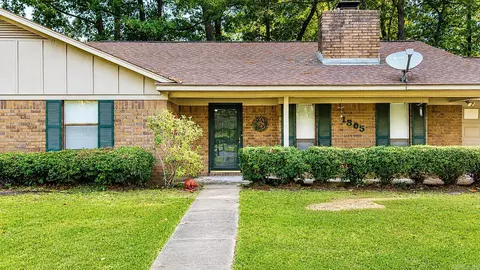
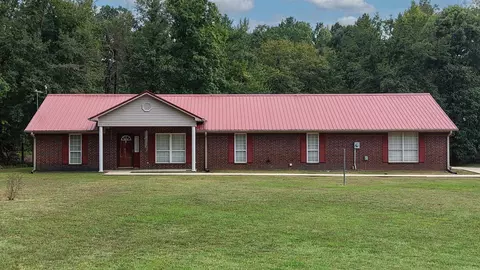
| Exterior | Brick, Metal/Vinyl Siding |
| Foundation | Slab |
| Roofing | Architectural Shingle |
| Parking | Garage, Two Car |
| Lot Description | Level, Cul-de-sac, In Subdivision |
| Exterior Features | Patio, Partially Fenced, PVC Fence |
| Amenities / Utilities | |
| Green Features | Insulated Windows, Insulated Doors |
| Utilities | Sewer-Public, Water-Public, Elec-Municipal (+Entergy), Gas-Natural |
| Location | |
| County | Jefferson |
| Area | PINE BLUFF (SOUTH) |
| Subdivision | Rosswood Colony |
| Directions | From Highway 63 Turn Onto 73rd Avenue, Turn Left Onto Rosswood Road, Left Onto Fairway Drive, Turn Left Onto Par Lane, Home Is On The Left. |
| Lot/ Land Details | |
| Road Surface | Paved |
MLS # 18019299
MLS # 18010679| Est. value | Bed/bath | Sqft | mi | |
|---|---|---|---|---|
| 4 Par Ln, Pine Bluff, AR 71603 | $308,000 | 3/2 | 2,980 | 0.02 |
| 2 Par Ln, Pine Bluff, AR 71603 | $235,000 | —/2 | 2,138 | 0.02 |
| 7401 Rosswood Rd, Pine Bluff, AR 71603 | $392,000 | 4/3 | 3,994 | 0.03 |
| 1006 Rosswood Colony Dr, Pine Bluff, AR 71603 | $323,000 | 3/2 | 2,987 | 0.04 |
| 1007 Rosswood Colony Dr, Pine Bluff, AR 71603 | $261,000 | —/4 | 2,772 | 0.04 |
| 7305 Rosswood Rd, Pine Bluff, AR 71603 | $319,000 | 3/2 | 3,142 | 0.04 |
| 5 Par Ln, Pine Bluff, AR 71603 | $373,000 | —/4 | 3,687 | 0.05 |
| 1 Par Ln, Pine Bluff, AR 71603 | $262,000 | —/2 | 2,466 | 0.05 |
Estimated values are based on public record data and automated valuation models. Values are not guaranteed and may not reflect current market conditions.
$60,000
$194,900
$175,000
$144,950
$109,450
$119,250
$310,000
$125,000
$50,000
$114,700
$136,250
$58,700
$207,500
$169,900
$160,000
$50,000
$126,000
$124,900
$247,500
$114,700