

- $233,000
- 3Bd
- 2Ba
- 1,588 Sq Ft
SOLD

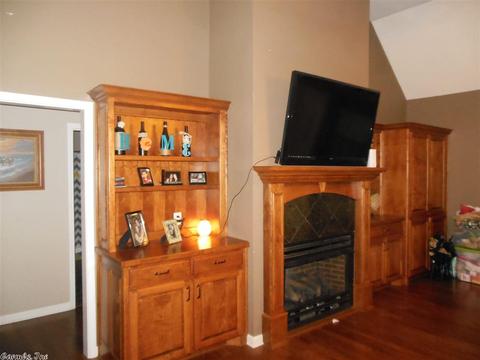
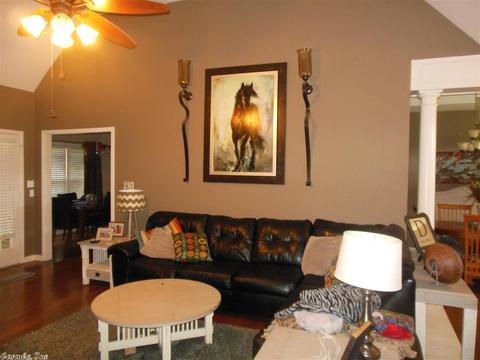
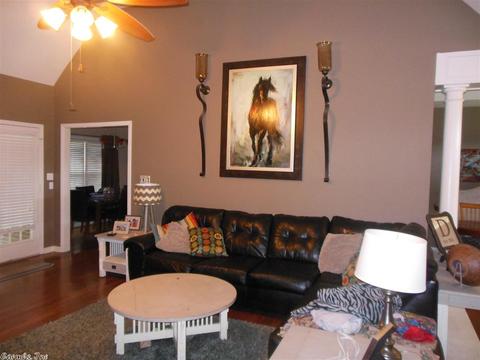
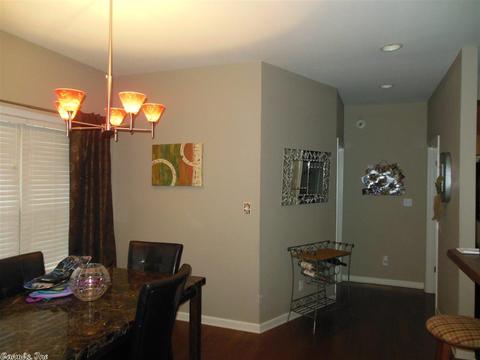
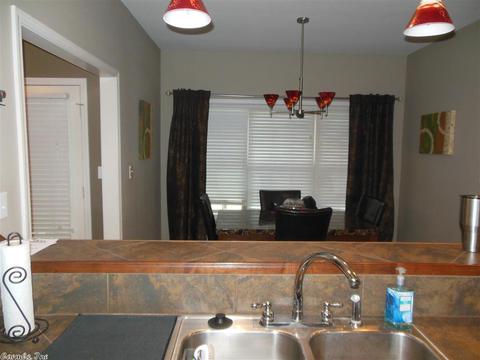
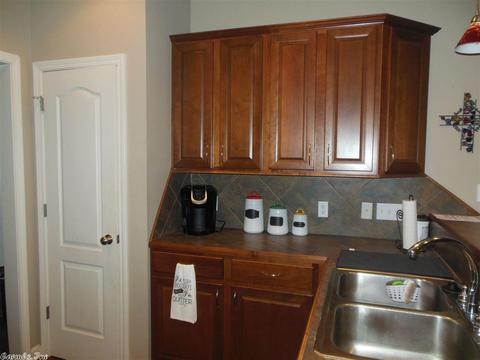
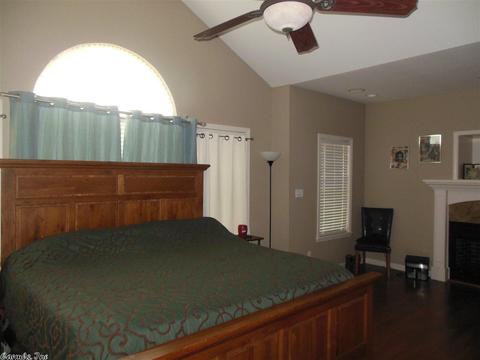
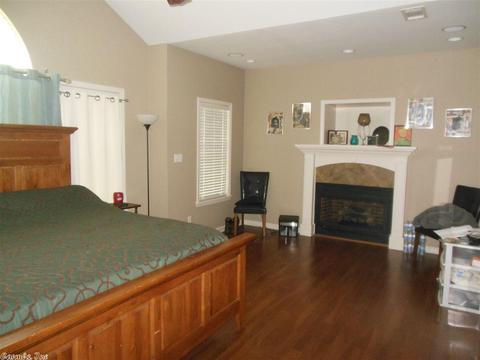
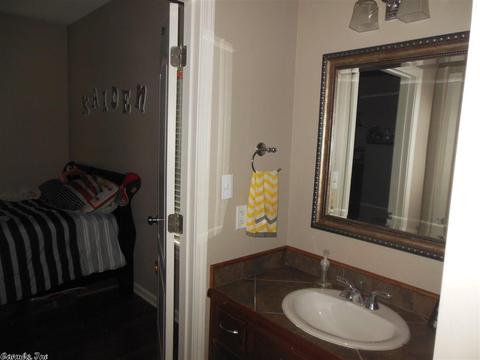
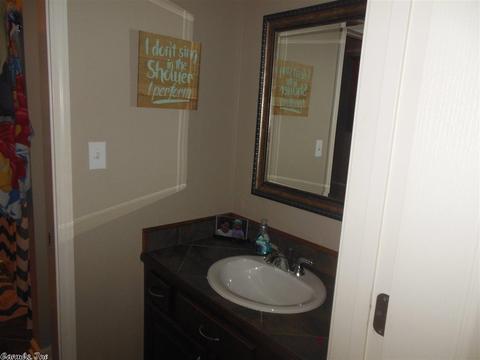
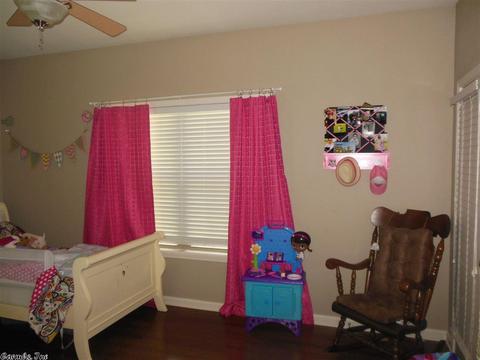
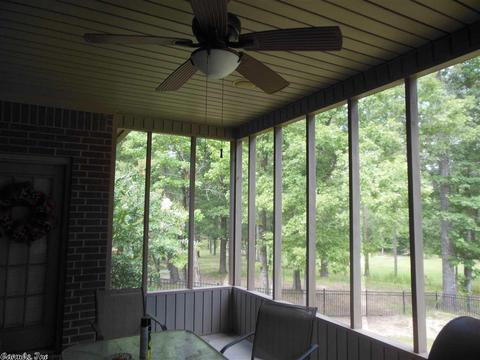
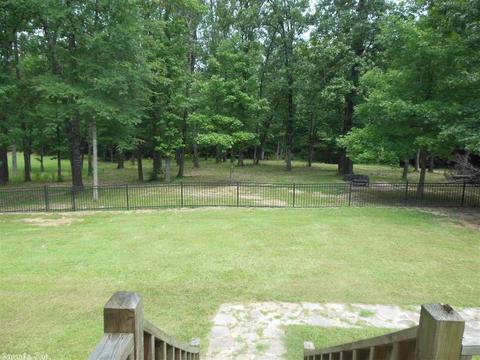
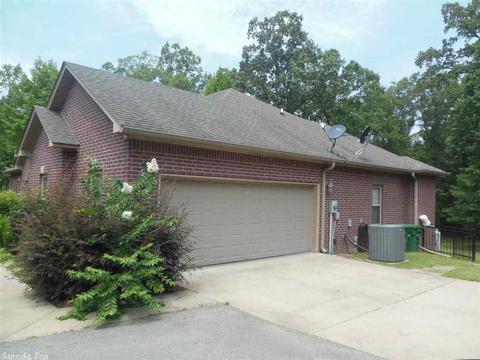
Last sold 02/16/2018
bed
bath
Sqft ($84/Sqft)
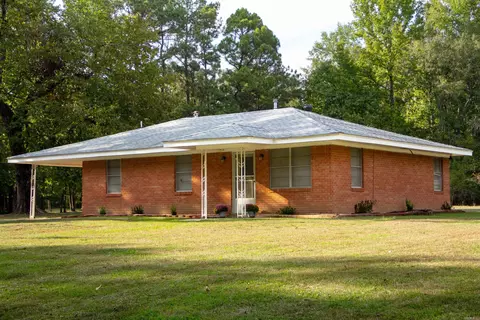
| Property type House | Neighborhood | Year built 2006 | HOA fee $63/month | Lot size 3 Acre |

| Overview | |
| Cooling/AC | Central Cool-Electric, Central Heat-Electric |
| Levels/Style | Traditional |
| Status | Sold |
| SqFt | 2248 |
| Type | Residential |
| SubType | Detached |
| MLS # | 17019749 |
| Lot Size (Acres) | 3 |
| Annual Taxes | 2110 |
| Listing Agent Contact | Firstgroup@cablelynx.com, 870-247-5465 |
| Listing Office Contact | 870-534-3800, Firstgroup@cablelynx.com |
| Listing Office | Century 21 United - White Hall |
| New Construction? | No |
| HOA Fee | Annual, Private Roads, Entrance Security |
| Year Built | 2006 |
| Listing Agent | Marilyn, Huffman |
| Interior | |
| # Full Baths | 2 |
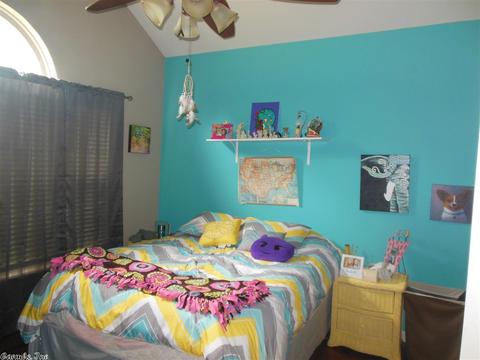
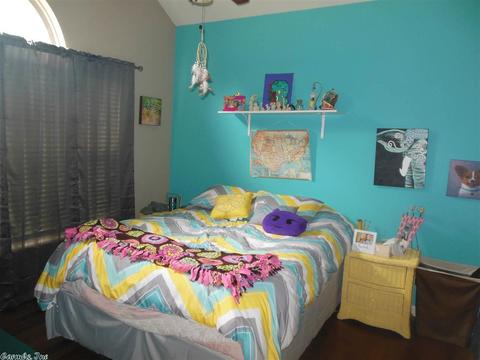
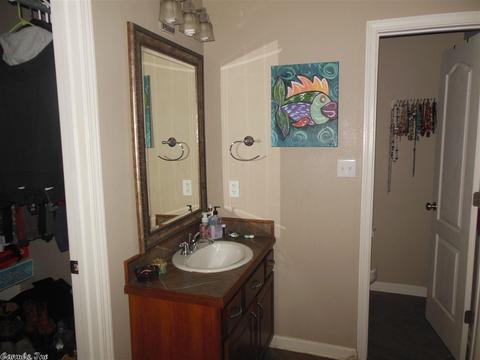
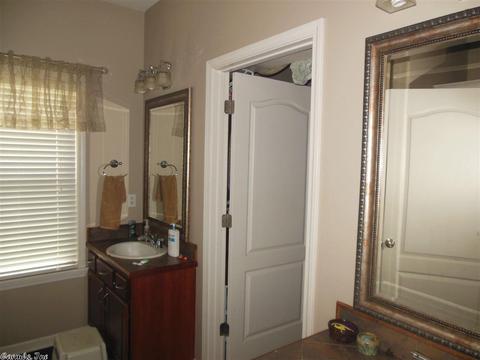
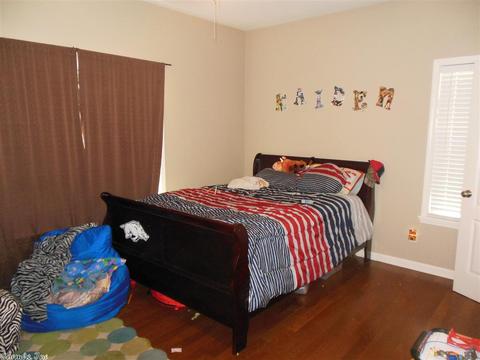
| Bedrooms | Primary Bedroom/Main Lv, Guest Bedroom/Main Lv, Primary Bed. Sitting Area, All Bedrooms Down, 3 Bedrooms Same Level |
| Total # of Bedrooms | 3 |
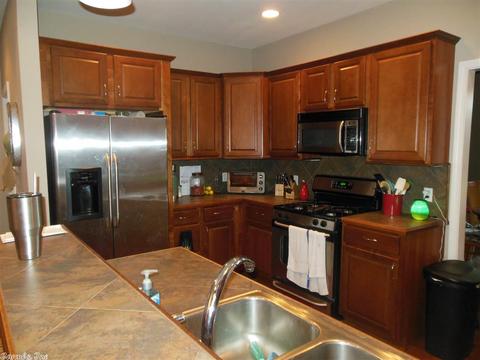
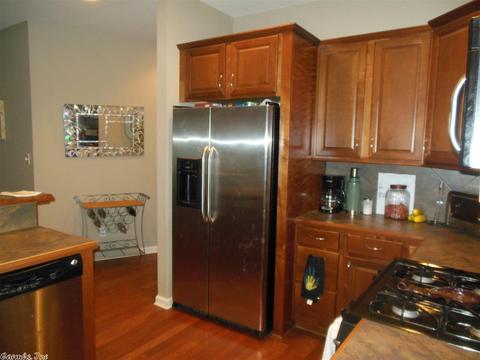
| Kitchen | Built-In Stove, Microwave, Electric Range, Dishwasher, Disposal |
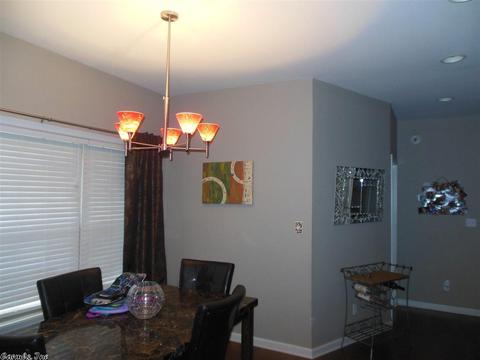
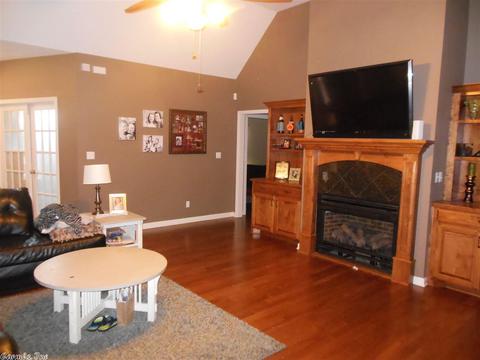
| Other Room(s) | Den/Family Room, Office/Study |
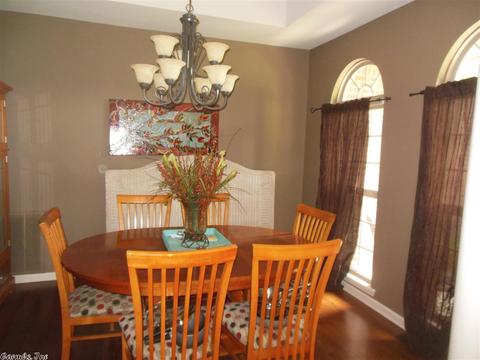
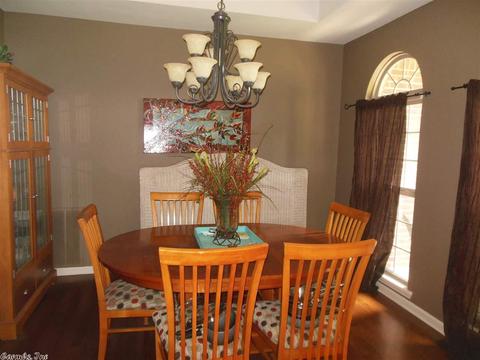
| Dining | Separate Dining Room, Eat-In Kitchen, Kitchen/Dining Combo, Breakfast Bar |
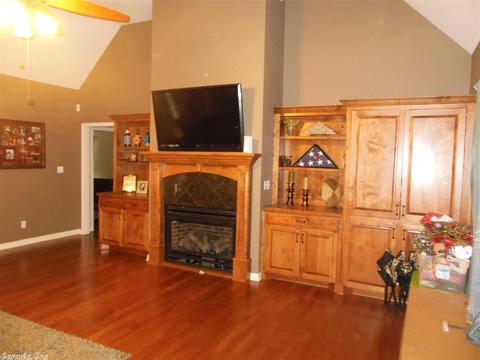
| Flooring | Wood, Tile |
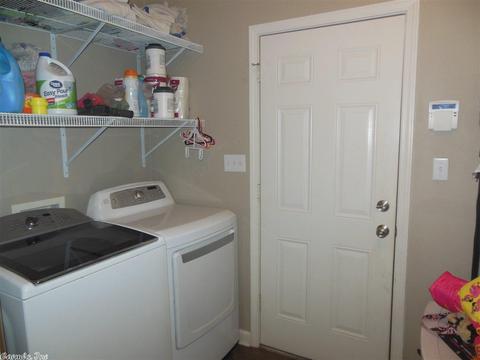
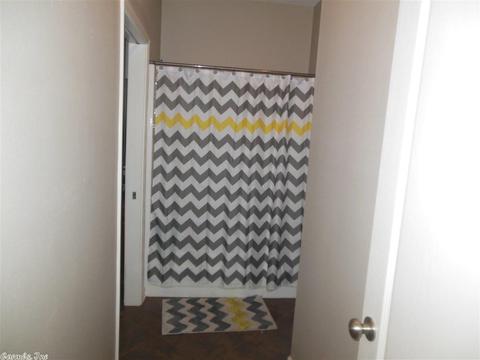
| Interior Features | Washer Connection, Dryer Connection-Electric, Water Heater-Electric, Walk-In Closet(s), Ceiling Fan(s), Walk-in Shower, Breakfast Bar |
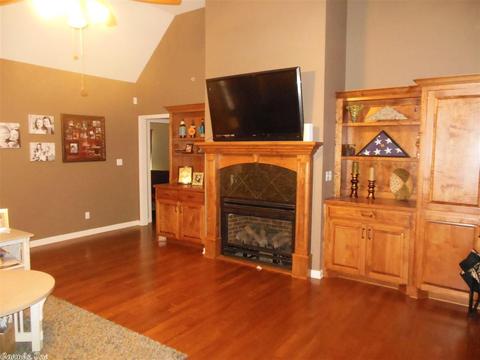
| Fireplace | Gas Logs Present |
| Walls/ Ceilings | Sheet Rock, Sheet Rock Ceiling, Tray Ceiling |
| Exterior | |
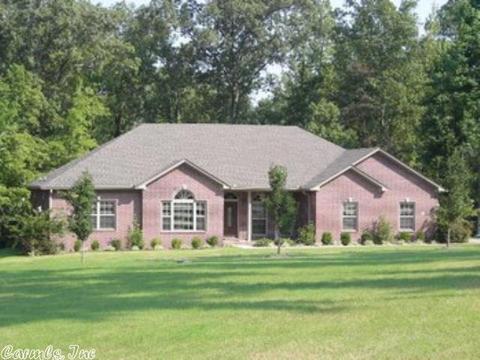
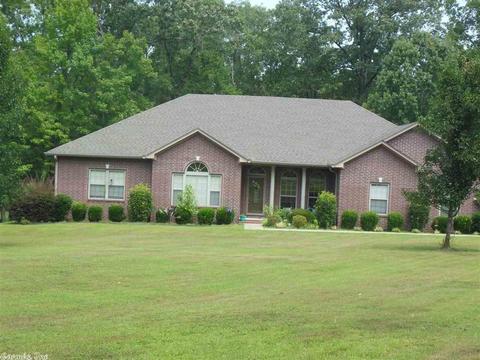
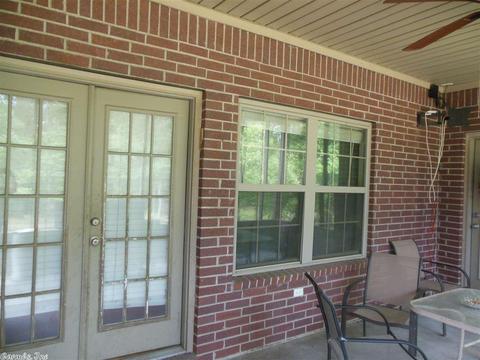
| Exterior | Brick, Metal/Vinyl Siding |
| Foundation | Slab |
| Roofing | Architectural Shingle |
| Parking | Garage, Two Car, Auto Door Opener, Side Entry |
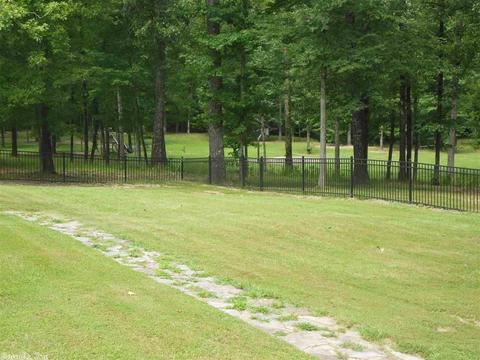
| Lot Description | Sloped, Wooded, In Subdivision |
| Exterior Features | Patio, Deck, Screened Porch, Partially Fenced, Guttering, Lawn Sprinkler |
| Amenities / Utilities | |
| Green Features | Insulated Windows, Insulated Doors |
| Utilities | Septic, Water-Public, Elec-Municipal (+Entergy), TV-Satellite Dish |
| Location | |
| County | Jefferson |
| Area | PINE BLUFF (WATSON CHAPEL ) |
| Community Features | Playground, Picnic Area, Mandatory Fee, Gated Entrance |
| Subdivision | Stoneridge Phase I |
| High School | Watson Chapel |
| Directions | I 530, Exit 39, South On Hwy 79, Left On Ryburn Road, Stone Ridge Will Be On The Right. Gate Code Needed For Entrance. |
| Lot/ Land Details | |
| Road Surface | Paved |
MLS # 17019749
MLS # 10312601| Est. value | Bed/bath | Sqft | mi | |
|---|---|---|---|---|
| 10 Stoney Creek Cv, Pine Bluff, AR 71603 | $348,000 | —/— | 4,226 | 0.01 |
| 5 Stoney Creek Cv, Pine Bluff, AR 71603 | $241,000 | —/2 | 2,297 | 0.02 |
| 12 Stoneridge, Pine Bluff, AR 71603 | $551,000 | —/4 | 3,571 | 0.09 |
| 24 Stoneridge, Pine Bluff, AR 71603 | $341,000 | —/3 | 2,458 | 0.11 |
| 36 Stoneridge, Pine Bluff, AR 71603 | $244,000 | 4/2 | 2,722 | 0.15 |
| 28 Stoneridge, Pine Bluff, AR 71603 | $332,000 | —/2 | 2,155 | 0.15 |
| 10 Artie Creek Cv, Pine Bluff, AR 71603 | $246,000 | —/3 | 2,776 | 0.18 |
| 3 Champion Ridge Dr, Pine Bluff, AR 71603 | $410,000 | 3/2 | 3,031 | 0.19 |
Estimated values are based on public record data and automated valuation models. Values are not guaranteed and may not reflect current market conditions.

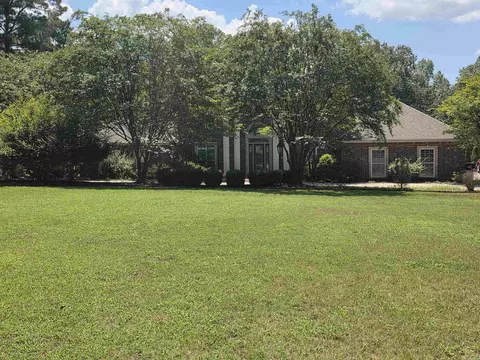
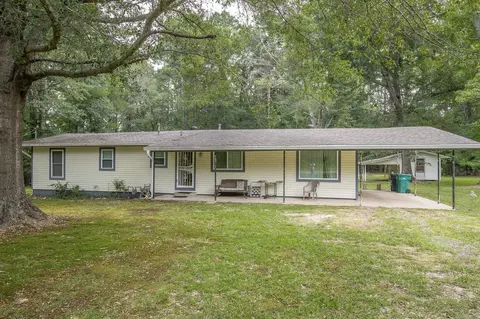
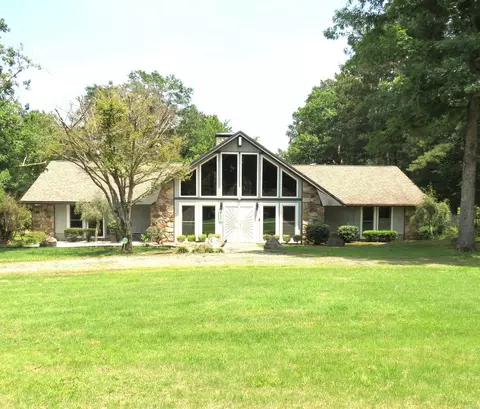
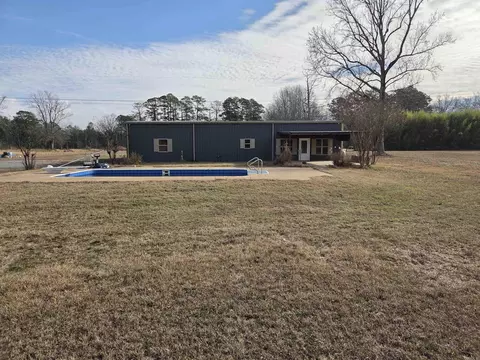
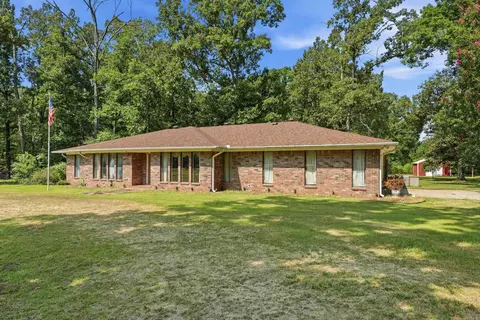
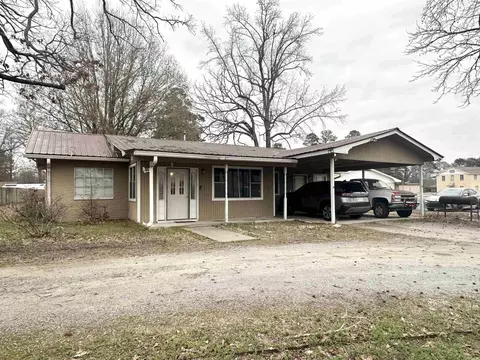
$60,000
$194,900
$175,000
$144,950
$109,450
$119,250
$310,000
$125,000
$50,000
$114,700
$136,250
$58,700
$207,500
$169,900
$160,000
$50,000
$126,000
$124,900
$247,500
$114,700