Movoto Real Estate
Sold on 10/04/2019

106 Regency Walk, Pickens, SC 29671

$249,000

Last sold 10/04/2019 for $180K

  • 4

    bed

  • 2

    bath

House not for sale

About 106 Regency Walk

Property type House
Neighborhood
Year built 2018
HOA fee $0/month
Lot size 4,356 Sqft
Movoto estimate
Parking 2 garage spaces
Property description
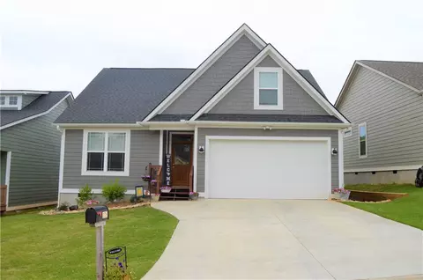
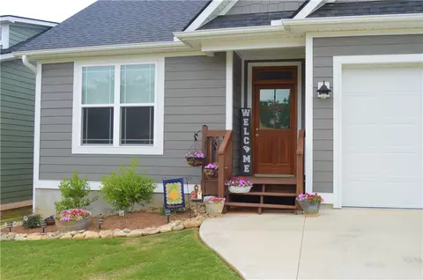
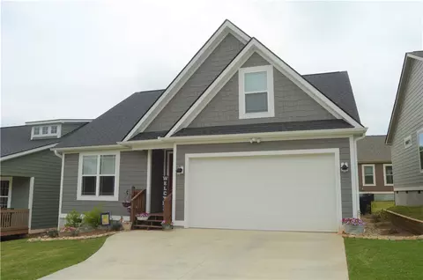
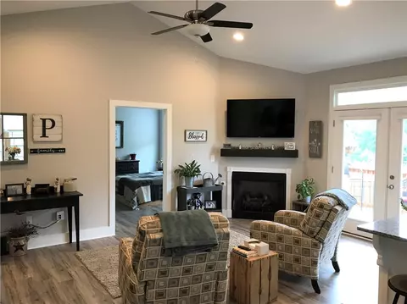
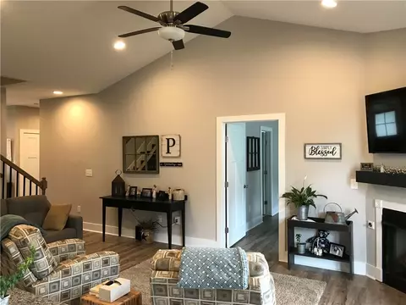
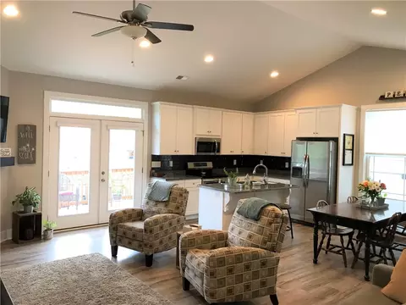
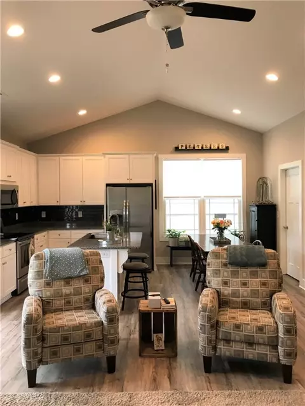
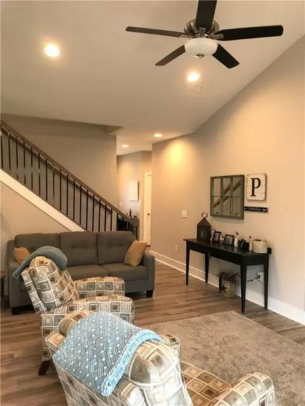
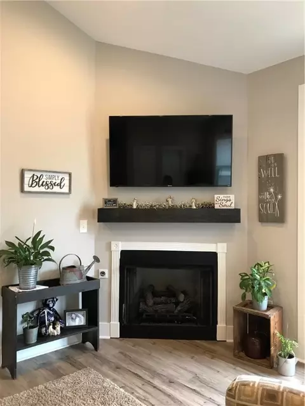
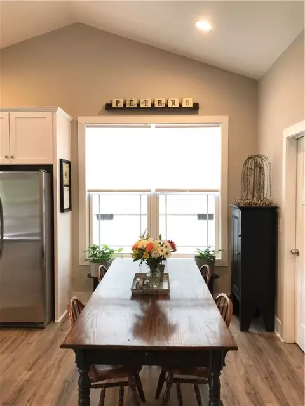
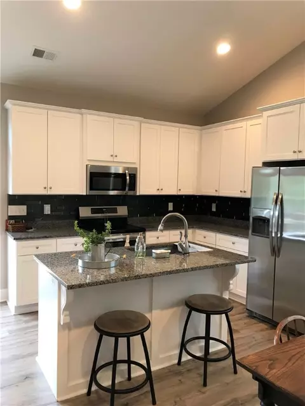
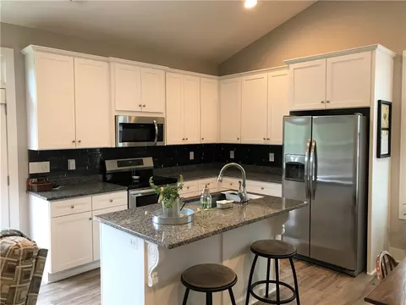
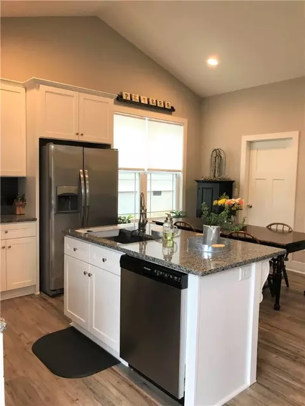
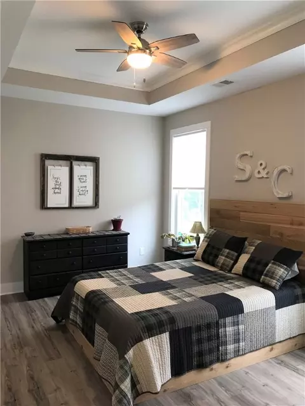
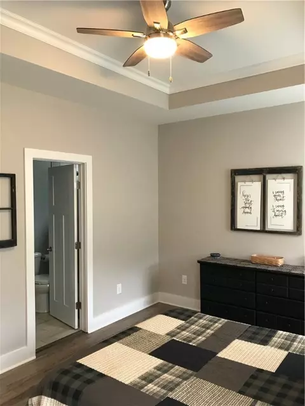
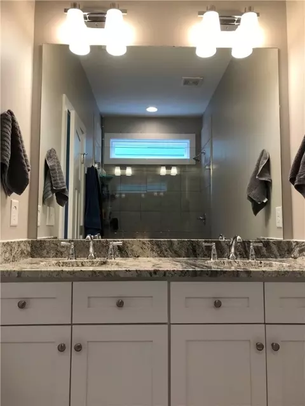
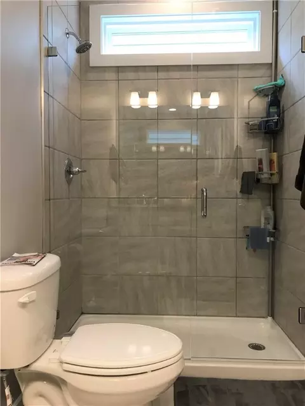
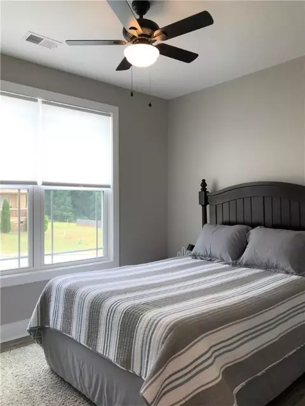
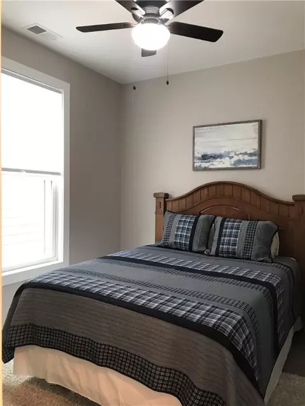
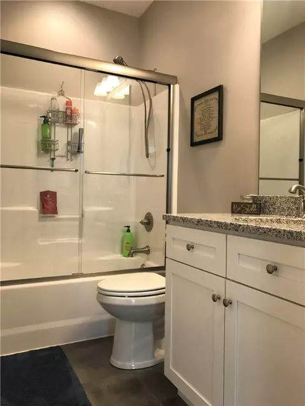
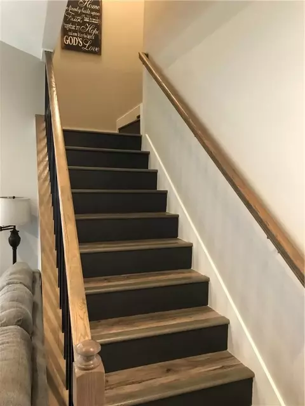
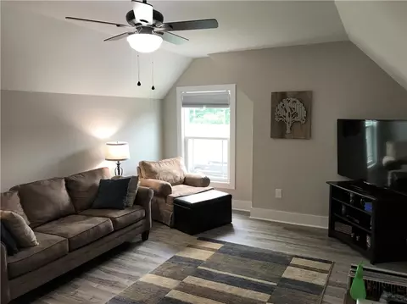
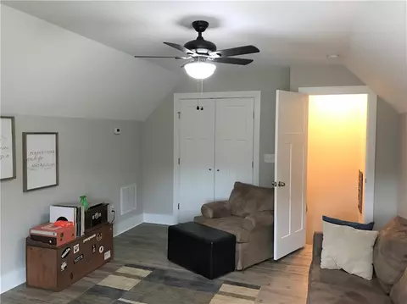
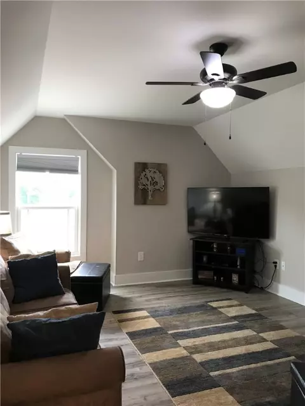
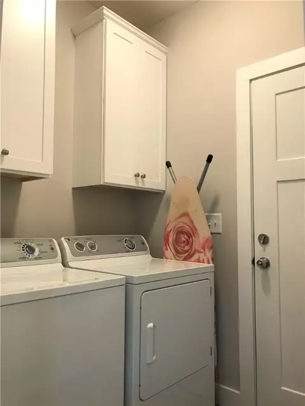
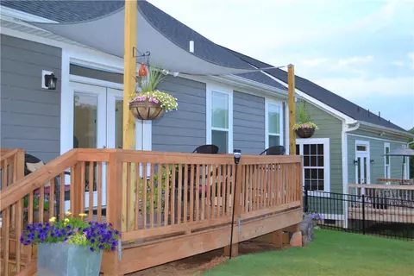
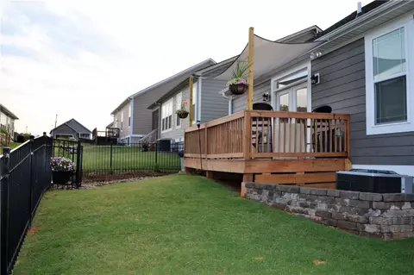
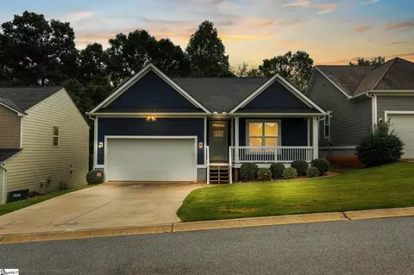
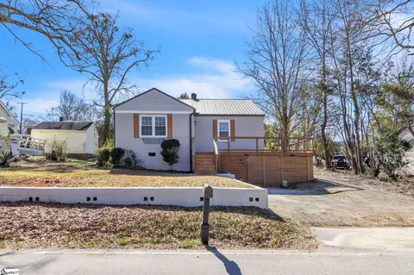
**MOTIVATED seller- due to job relocation! Quality built home with 4 bedrooms & 2 full bathrooms. Fourth bedroom would make a great flex space - currently being used as a den area, but would make an ideal home office, play room or so much more! Exterior siding is concrete plank/hardboard siding with a beautiful color combination! Front porch is the perfect entry for this lovely home! As you enter, you will be blown away by the smooth high vaulted ceilings. The open concept living area is ideal for any family! Kitchen has custom cabinets, granite counter tops & an island for additional counter space. Kitchen sink is a modern, large stainless steel style. Stainless steel appliances are a great compliment to the color scheme. The newly installed backsplash is a wonderful addition to the already elegant space. Kitchen is open to the dining area & living room, which has glass doors providing access to the nicely sized deck. Master bedroom is a little piece of paradise with trey ceilings, a walk-in closet & a master bathroom. The master bathroom has a walk-in shower with an upscale glass shower door. Light modern tile floors & custom vanity make for the perfect combination! Other bedrooms are nicely sized. Hall bathroom has tile floors & a tub/shower. The hall shower also features a sliding glass door. Both bathrooms have granite vanity tops. Laundry room is a buffer for the garage & has cabinets for storage. A couple of features to pay attention to is the large amount of storage under the stairs & the added garage storage. Newly installed fence in the back yard & upgraded landscaping makes the backyard an outdoor oasis! This home is more than meets the eye with unexpected upgrades to include: insulated garage door, upgraded/special order interior doors, lifetime guaranteed Gorilla sheathing, home wrapped in real Tyvek & tankless gas hot water heater- just to name a few. Do not miss your opportunity to own this gorgeous move-in ready home! Located in a USDA eligible area! Special features added since purchase that are important to note: decorative black aluminum fence in backyard, overhead storage in garage, kitchen glass tile backsplash, river rock landscaping, installed honeycomb window blinds that will remain with home, installed sun sail shade on back deck that will also remain with home! Sellers have upgraded electrical box with whole house surge protector. All of these are great features that new owner will not have to mess with the added expense & aggravation of doing themselves after closing! Remainder of Builder warranty & HVAC warranty to convey with home!
Listed by
Listing Agent - Megan Dockery
Listing Office - Thomas Realty
Source: Western Upstate AOR mls logo
MLS#20217767 • last updated 2 years ago
Movoto checked Western Upstate AOR for data 10 minutes ago
Overview
Cooling/AC CentralAir, Electric, ForcedAir
Heating Electric, ForcedAir
Levels/Style One And One Half, Craftsman
SubType Single Family Residence
Type Residential
MLS # 20217767
Status Closed
Lot Size (Acres) 0.1
Property Tax 121.5
Year Built 2018
Interior
Total # of Bathrooms 2
# of Full Baths 2
Total # of Bedrooms 4
Basement None, CrawlSpace
Total # of Rooms 8
Flooring CeramicTile, Laminate
Interior Features DualSinks, Fireplace, BathInPrimaryBedroom, ShowerOnly, UpperLevelPrimary, WalkInClosets
Appliances Dishwasher, ElectricOven, ElectricRange, Microwave, Refrigerator
Fireplace Gas, Option
Exterior
Roof Architectural, Shingle
Foundation Crawlspace
Construction Cement Siding
Parking Attached, Garage
Exterior Features Deck, Porch
Lot Features CulDeSac, CityLot, Level, Subdivision
Amenities / Utilities
Water Public
Location
County Pickens
Subdivision Millstone
Area 305-Pickens County, SC
High School Pickens High
Elementary School Hagood Elem
Middle School Pickens Middle
APN 2497588
Directions From Main Street Pickens Travel Along Main Street Towards Six Mile. Before You Get To Blue Ridge Co-op Take A Right Onto Reece Mill Rd (at Tony's Restaurant). At Millstone Subdivision Take A Right Onto Bradley Dr, Right On Colonial, Left On Regency
$249K
Range: $229K-$268K
Last 30 days 
  • Jun 2023
    mls logo MLS # 1490833
  • Jun 21, 2023 Sold
    $245,000
  • Apr 24, 2023 Price Change
    $242,444 (-0.6%)
  • Apr 21, 2023 Price Change
    $244,000 (-0.2%)
  • Apr 17, 2023 Price Change
    $244,400
  • Apr 3, 2023 Price Change
    $244,440 (-0.2%)
  • Mar 29, 2023 Price Change
    $245,000 (-0.4%)
  • Mar 16, 2023 Price Change
    $246,000 (-1.6%)
  • Feb 2, 2023 Listed
    $250,000 (+38.9%)
  • Jun 2023
    Public Records
  • Jun 21, 2023 Sold
    $245,000 (+1.1%)
  • Oct 2019
    Public Records
  • Oct 8, 2019 Sold
    $180,000
  • Oct 2019
    mls logo MLS # 20217767
  • Oct 4, 2019 Sold
    $180,000
  • Jun 7, 2019 Listed
    $185,000
  • Oct 2019
    mls logo MLS # 1394063
  • Oct 4, 2019 Sold
    $180,000 (-2.7%)
  • Jun 5, 2019 Listed
    $185,000 (-3.9%)
  • Nov 2018
    Public Records
  • Nov 20, 2018 Sold
    $192,500
  • Nov 2018
    mls logo MLS # 20204606
  • Nov 16, 2018 Sold
    $192,500
  • Jul 2, 2018 Listed
    $194,800 (+363.8%)
  • Nov 2018
    mls logo MLS # 1371231
  • Nov 16, 2018 Sold
    $192,500 (-1.2%)
  • Jul 2, 2018 Listed
    $194,800
  • May 2017
    Public Records
  • May 31, 2017 Sold
    $42,000
  • Year Property taxes Tax assessment
  • 2025
    $1,415 -63.4%
    $14,700
  • 2024
    $3,861 +313.1%
    $14,700 +90.91%
  • 2023
    $935 +22.9%
    $7,700
  • 2022
    $760 -19.4%
    $7,700
  • 2021
    $943 -67.8%
    $7,700
  • 2020
    $2,926 +737.6%
    $7,700
  • 2018
    $349 +467.3%
    $7,700 +511.11%
  • 2017
    $62 +1.0%
    $1,260 +1160.0%
  • 2016
    $61 -2.0%
    $100
  • 2015
    $62
    —
  • 106 Regency Walk
    $180K
  • 305-pickens County,sc
    —
  • 29671
    $459K 0% y/y
  • Pickens
    $459K 0% y/y
No chart available
Statistics calculated by Movoto
Est. value Bed/bath Sqft mi
108 Regency Walk, Pickens, SC 29671 $269,000 3/2 1,353 0.01
104 Regency Walk, Pickens, SC 29671 $247,000 3/2 1,281 0.01
129 Colonial Walk, Pickens, SC 29671 $228,000 3/2 1,432 0.02
110 Regency Walk, Pickens, SC 29671 $262,000 3/2 1,631 0.02
127 Colonial Walk, Pickens, SC 29671 $236,000 3/2 1,278 0.02
131 Colonial Walk, Pickens, SC 29671 $251,000 3/2 1,681 0.02
102 Regency Walk, Pickens, SC 29671 $246,000 3/2 1,368 0.02
125 Colonial Walk, Pickens, SC 29671 $237,000 3/2 1,285 0.02

Estimated values are based on public record data and automated valuation models. Values are not guaranteed and may not reflect current market conditions.
Thinking of selling? Get a Cash Offer.

  • A smooth, fast sale
  • Skip staging and repairs
  • No strings attached
7/10
Hagood Elementary School
public Grades PK, K-5
Pickens 01 School District
4/10
Pickens Middle School
public Grades 6-8
Pickens 01 School District
5/10
Pickens High School
public Grades 9-12
Pickens 01 School District
Source: GreatSchools.org © 2026. All rights reserved.

Around 305-pickens County,sc

Explore everything this neighborhood has to offer.
By entering my info and clicking Ask a Question below, I am providing my e-signature and express written consent to receive marketing emails, calls, and texts (including via automatic telephone dialing systems, AI generative, artificial or pre-recorded voice technology) relating to my inquiry from Movoto (and parties calling/messaging on their behalf) even if my number appears on the company, state, or national Do Not Call Registry. You also agree to ourTerms and Conditions and Privacy Policy. Consent not required to receive services (call 1-844-420-1270 to be connected without providing consent).

Nearby recently sold homes in Pickens, SC

Nearby homes for sale in Pickens, SC

Newest listings in 29671

  • Real Estate
  • SC
  • Pickens County
  • Pickens
  • 29671
  • 106 Regency Walk
Meet with a real estate agent today (844) 430-0869
The multiple listing information is provided by Western Upstate Association of REALTORS®. IDX information is provided exclusively for consumers’ personal, non-commercial use and that it may not be used for any purpose other than to identify prospective properties consumers may be interested in purchasing. Information deemed reliable but not guaranteed to be accurate. Buyer to verify all information. The information provided is for consumers' personal, non-commercial use and may not be used for any purpose other than to identify prospective properties consumers may be interested in purchasing. Listing information updated every 15 minutes. Terms of use & Privacy Policy, California Privacy Info. Copyright © 2005 - 2026 Movoto, Inc. All rights reserved. Equal Housing Opportunity CalDRE CalDRE #01517281
Movoto Real Estate is committed to ensuring accessibility for individuals with disabilities. We are continuously working to improve the accessibility of our web experience for everyone. We welcome feedback and accommodation requests, please submit them here.
The data relating to real estate for sale on this website comes in part from the Broker Reciprocity Program of the Western Upstate Association of REALTORS® Inc. and the Western Upstate MLS of South Carolina Inc. This information is deemed reliable, but not guaranteed. Neither the Western Upstate Association of REALTORS® Inc. or the Western Upstate MLS of South Carolina Inc., nor the listing broker, nor their agents are responsible for the accuracy of the information. The buyer is responsible for verifying all information. This information is provided by the Western Upstate Association of REALTORS® Inc. and the Western Upstate MLS of South Carolina Inc. for use by its members and is not intended for the use for any other purpose.
Requests for information regarding mortgage products will be directed to Movoto.com affiliate, Lower, LLC - a licensed Mortgage Lender (NMLS #1124061), or, based on your location, may be redirected to a participating mortgage marketing partner that may pay Lower, LLC for any consumer contact information provided through this site.