
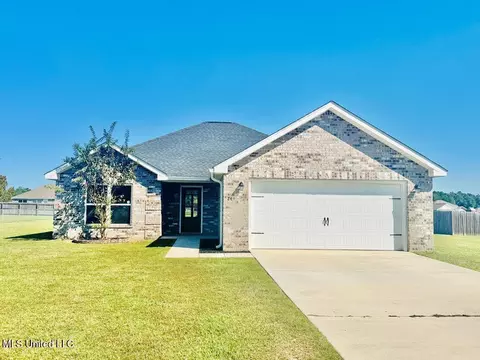
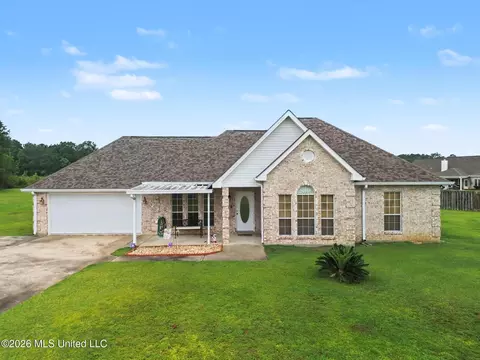
- $245,000
- 3Bd
- 2Ba
- 1,484 Sq Ft
SOLD

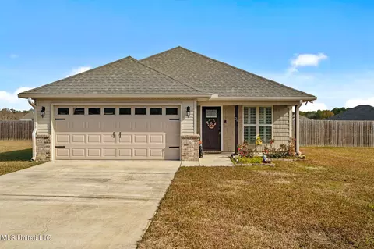
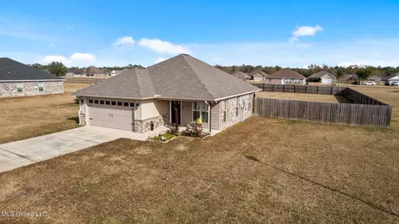
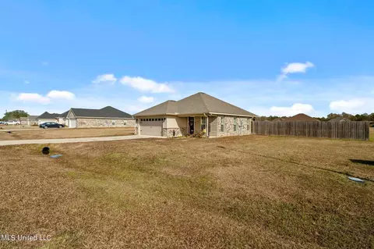
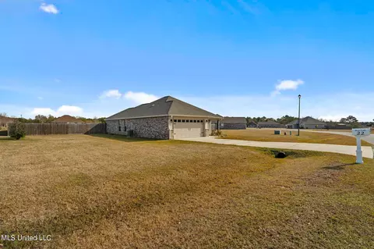
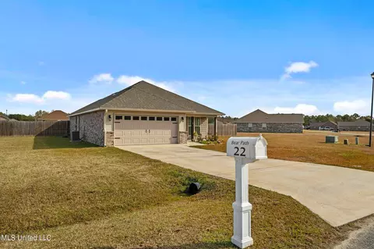
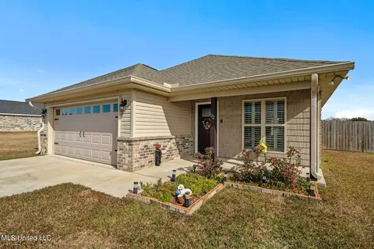
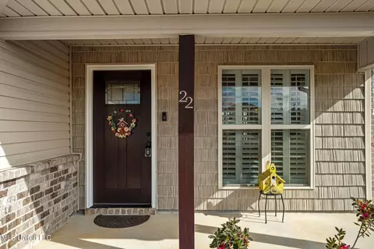
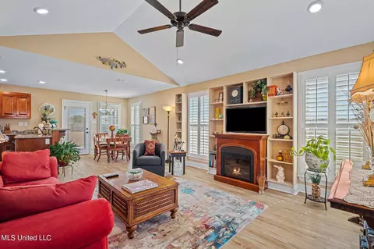
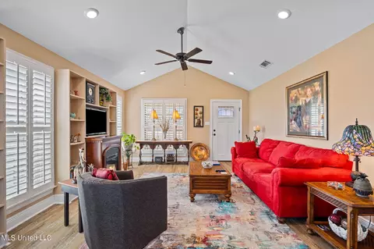
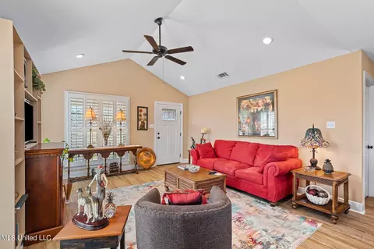
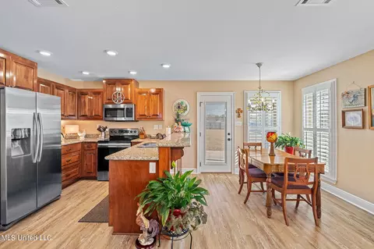
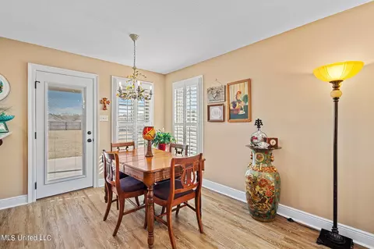
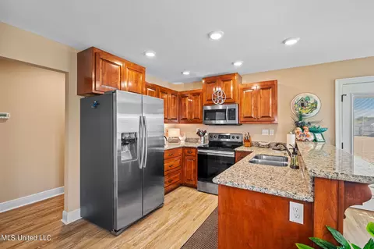
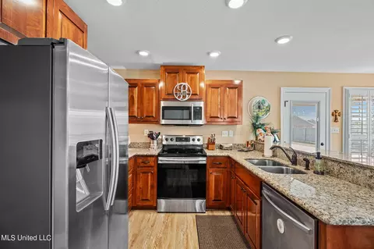
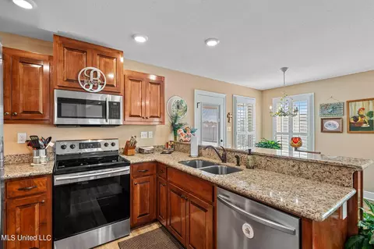
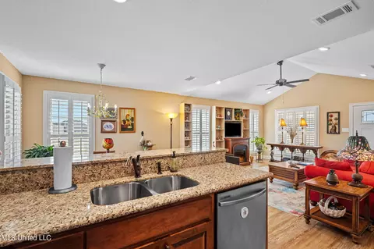
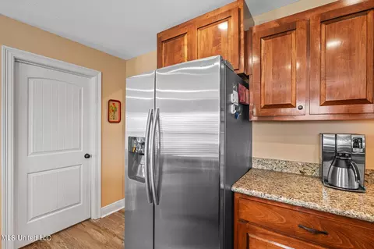
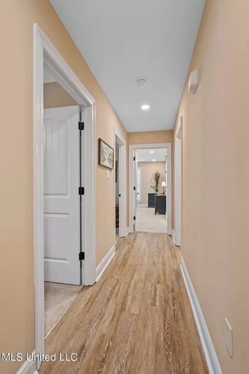
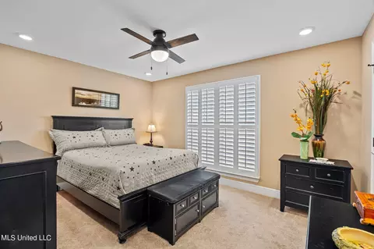
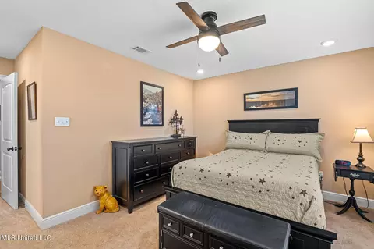
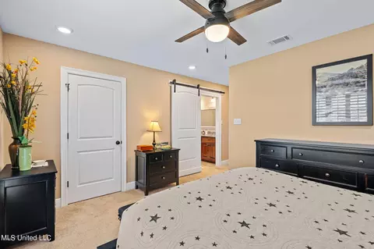
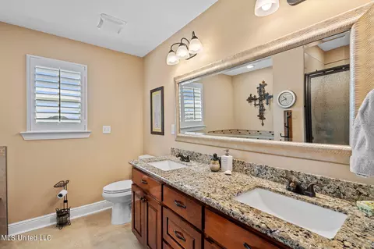
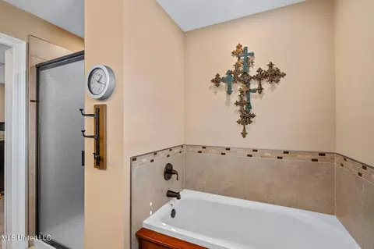
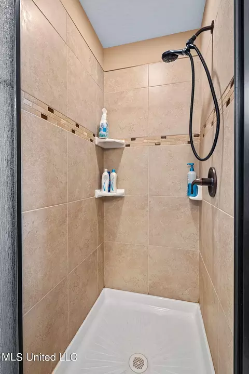
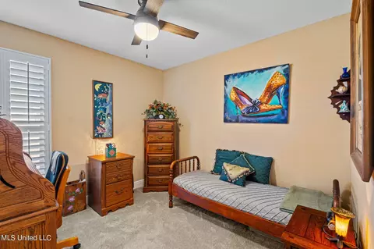
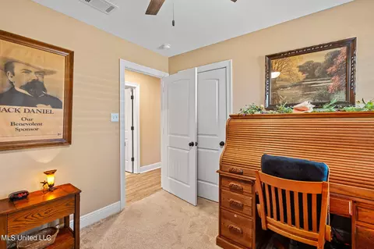
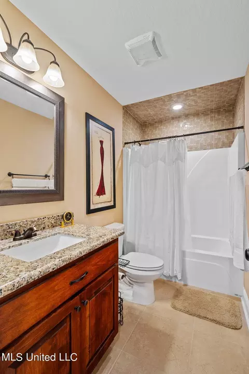
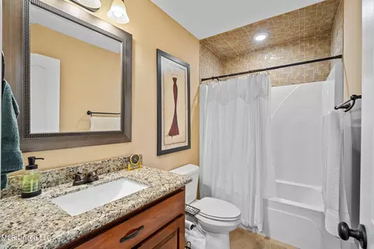
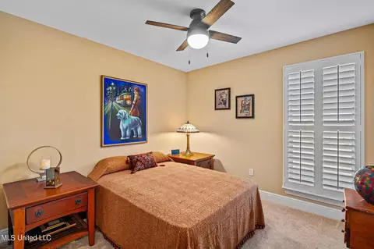
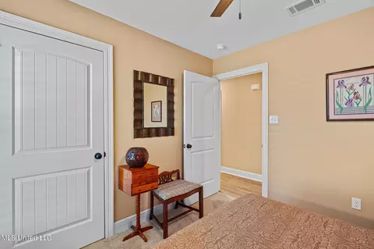
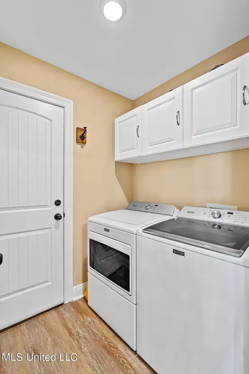
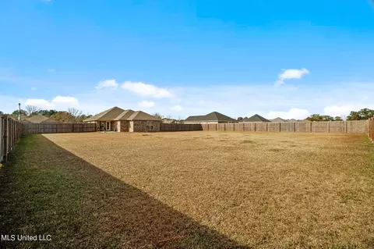
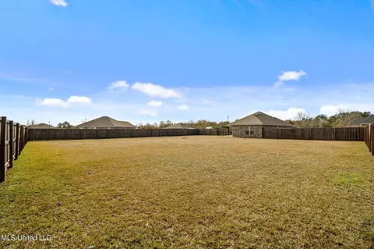
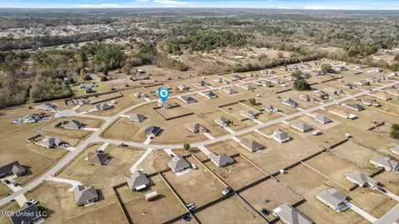
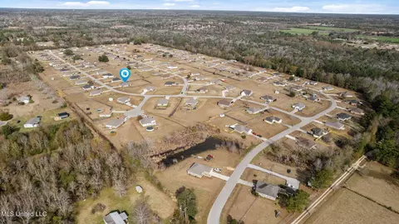
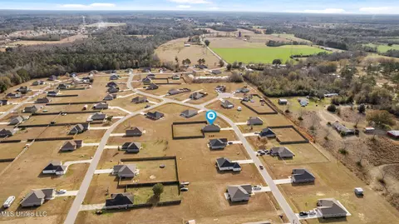
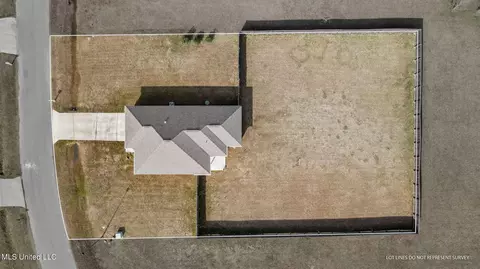
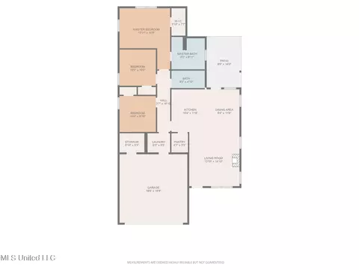
Last sold 01/25/2024 after 9 Days
bed
bath
Sqft ($172/Sqft)
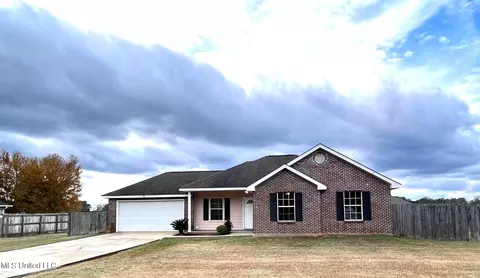
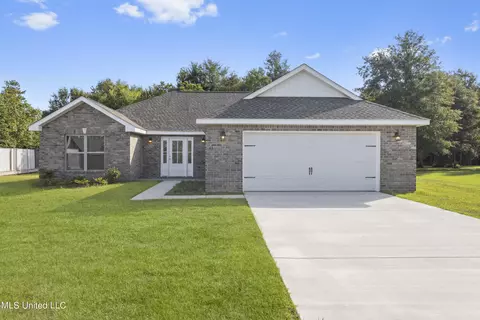
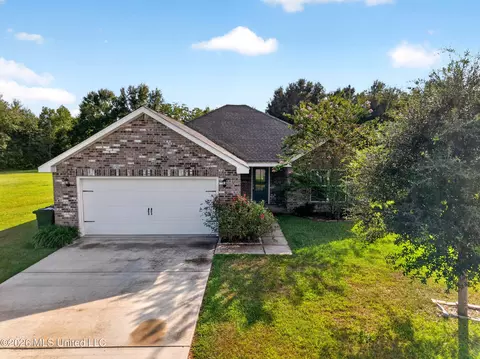
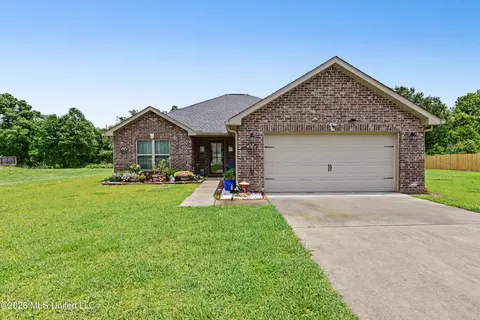
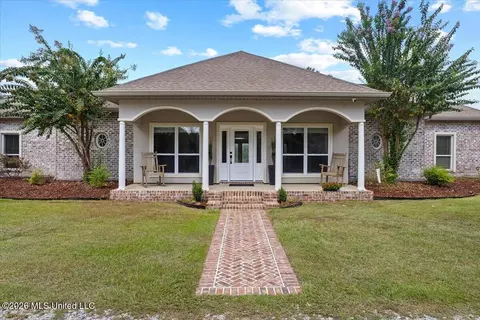
| Property type House | Year built 2019 | HOA fee $8/month | Lot size 0.5 Acre | Parking 2 garage spaces |

| Overview | |
| Cooling/AC | Ceiling Fan(s), Central Air, Electric |
| Heating | Central, Electric |
| Levels/Style | One, House |
| MLS # | 4068258 |
| SubType | Single Family Residence |
| SqFt | 1280 |
| Status | Closed |
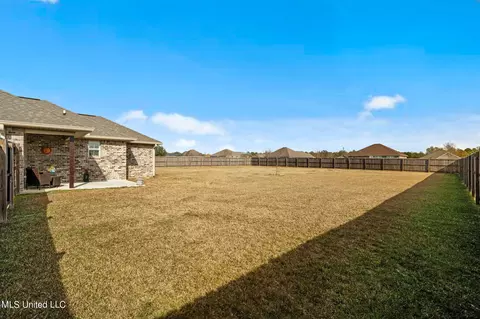
| Lot Size (Acres) | 0.5 |
| Lot Size (SqFt) | 21780 |
| Property Tax | 326 |
| HOA Fee | 100, Annually |
| Year Built | 2019 |
| Interior | |
| Total # of Bathrooms | 2 |
| # of Full Baths | 2 |
| Total # of Bedrooms | 3 |
| Flooring | Ceramic Tile, Vinyl |
| Interior Features | Built-in Features, Cathedral Ceiling(s), Eat-in Kitchen, Granite Counters, High Ceilings, Open Floorplan, Pantry, Primary Downstairs, Recessed Lighting, Walk-In Closet(s) |
| Appliances | Dishwasher, Free-Standing Electric Range, Refrigerator, Water Heater |
| Exterior | |
| Foundation | Permanent, Slab |
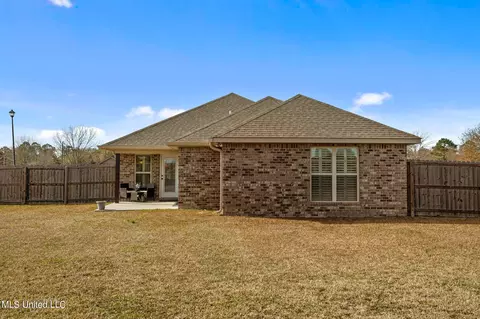
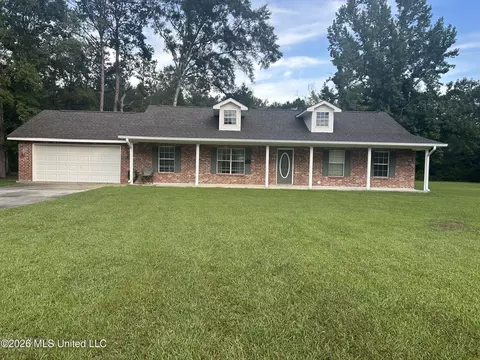
| Roof | Architectural Shingles |
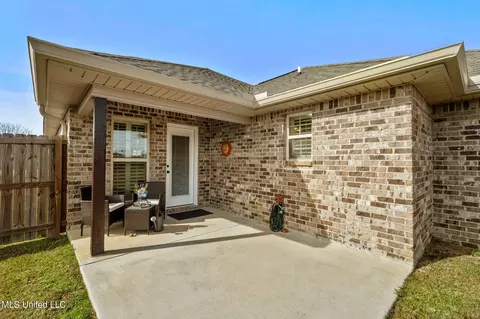
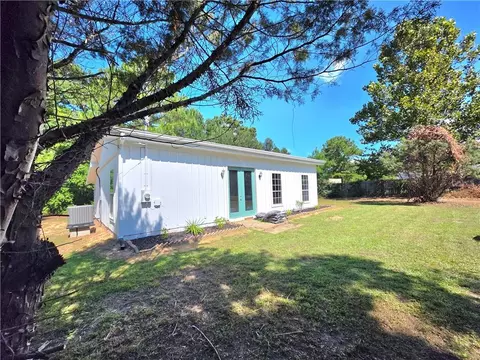
| Construction | Brick, Vinyl Siding |
| # of Parking Spaces | 4 |
| Parking | Paved, Private |
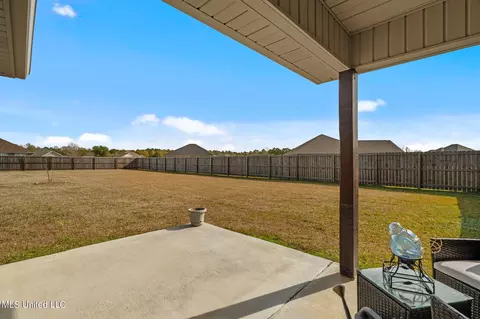
| Patio/Porch | Front Porch, Porch, Slab |
| Fencing | Privacy, Wood |
| Exterior Features | Private Yard |
| Lot Features | Cleared, Level |
| Amenities / Utilities | |
| Water Source | Community |
| HOA Fee Includes | Other |
| Location | |
| County | Pearl River |
| Subdivision | Hunter's Trace |
| APN | 6161020000000943 |
| Directions | From I-10 Heading North, Get Off On Exit 4 In Picayune And Head West. Turn Left Onto Caesar Rd. At The Stopsign, Turn Right Onto Moeller Rd. Go 1.3 Mi To Hunter's Trace Subdivision. Enter The Subdivision And Turn Left On Bear Path. House Is On The Left. Sign In Yard. |
MLS # 4068258 MLS # 352206
| Est. value | Bed/bath | Sqft | mi | |
|---|---|---|---|---|
| 24 Bear Path, Picayune, MS 39466 | $245,000 | 3/2 | 1,484 | 0.02 |
| 18 Bear Path, Picayune, MS 39466 | $235,000 | 3/2 | 1,484 | 0.03 |
| 21 Bear Path, Picayune, MS 39466 | $235,000 | 3/2 | 1,484 | 0.03 |
| 23 Bear Path, Picayune, MS 39466 | $228,000 | 3/2 | 1,261 | 0.04 |
| 26 Bear Path, Picayune, MS 39466 | $227,000 | —/2 | 1,276 | 0.05 |
| 11 Pointer Trl, Picayune, MS 39466 | $230,000 | 3/2 | 1,484 | 0.05 |
| 2 Elk Ct, Picayune, MS 39466 | $237,000 | —/2 | 1,484 | 0.05 |
| 15 Pointer Trl, Picayune, MS 39466 | $223,000 | 3/2 | 1,484 | 0.05 |
Estimated values are based on public record data and automated valuation models. Values are not guaranteed and may not reflect current market conditions.
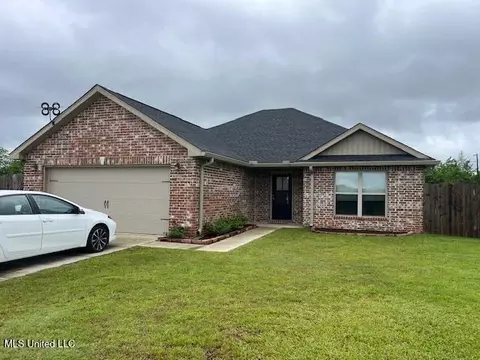
$237,250
$217,500
$322,000
$468,950
$222,250
$357,000
$120,000
$254,900
$242,435
$2,107,500
$245,000
$259,330
$85,000
$116,500
$239,900
$220,000
$284,675
$249,000
$192,500
$199,000
$75,000
$165,000