Movoto Real Estate
Sold on 12/07/2021

648 Benjamin Way, Phoenix, OR 97535

$409,000

Last sold 12/07/2021 for $410K

  • 3

    bed

  • 2

    bath

  • 1,703

    Sqft ($241/Sqft)

House not for sale

About 648 Benjamin Way

Property type House
Neighborhood
Year built 1996
HOA fee $0/month
Lot size 6,098 Sqft
Movoto estimate
Parking 2 garage spaces
Property description
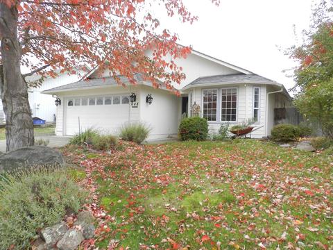
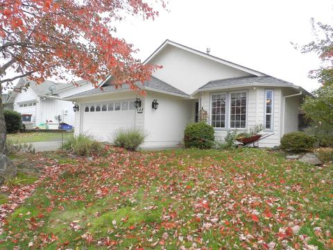
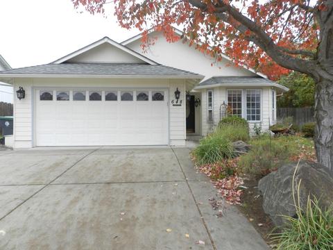
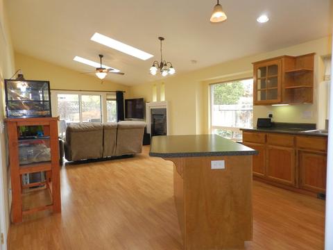
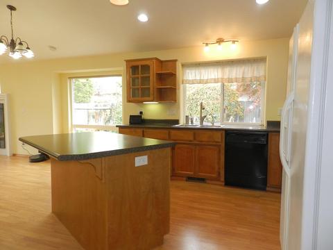
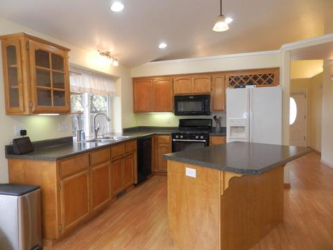
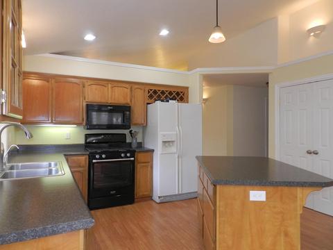
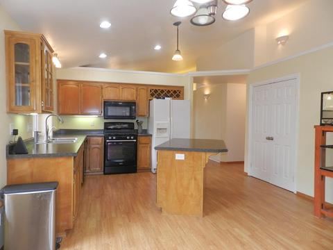
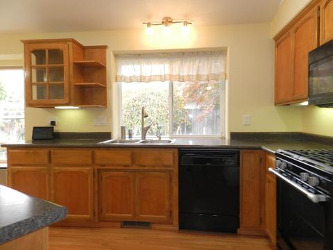
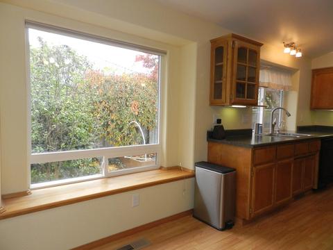
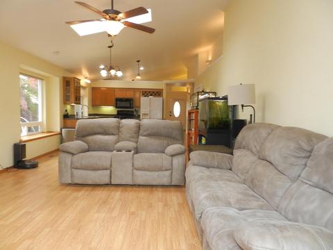
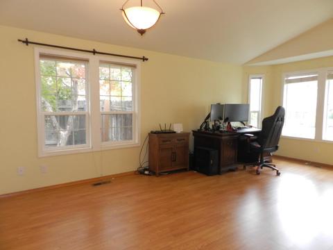
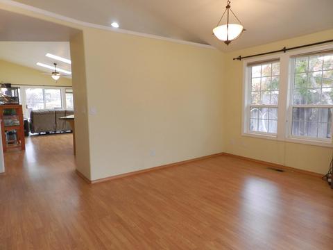
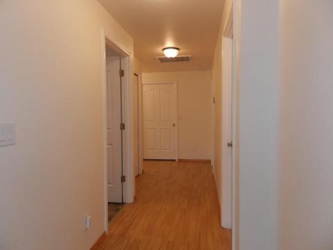
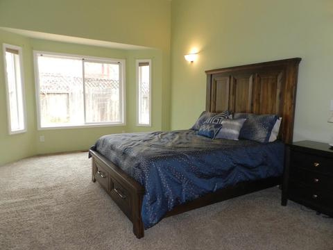
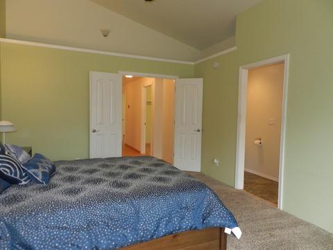
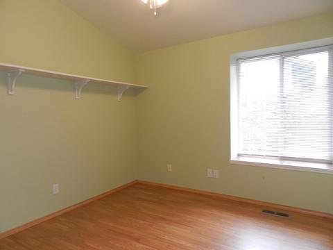
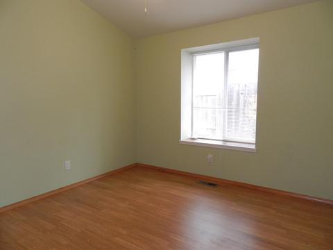
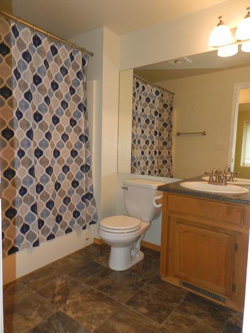
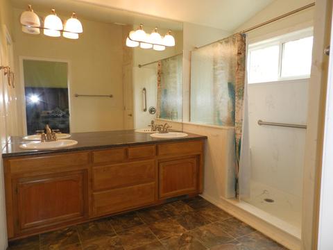
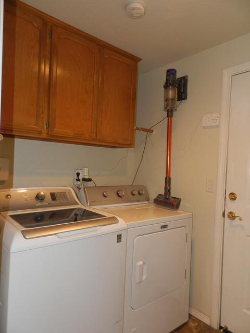
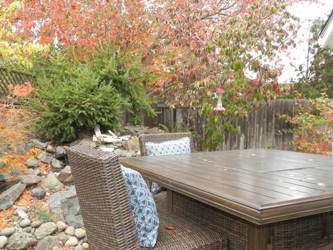
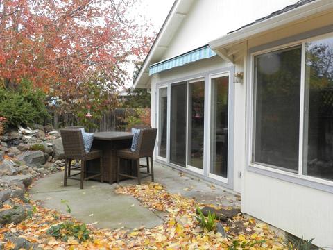
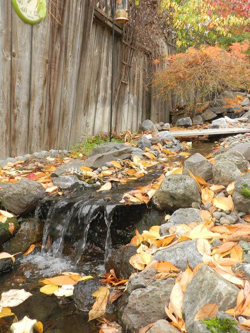
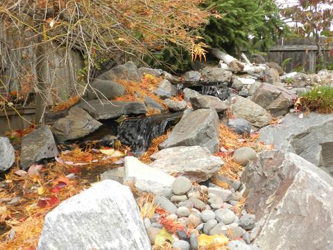
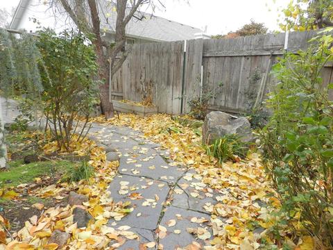
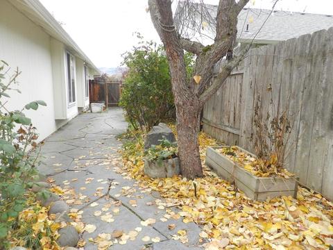
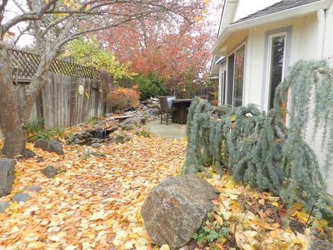
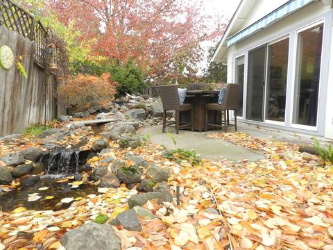
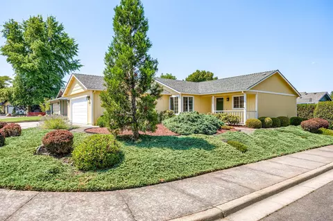
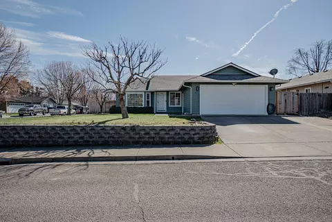
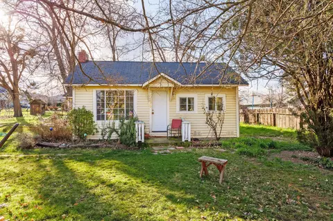
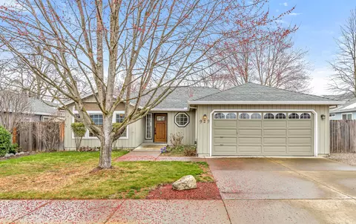
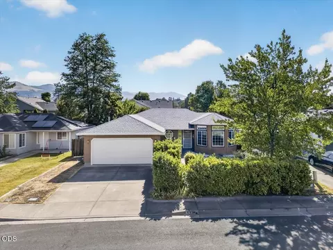
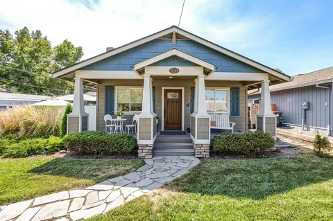
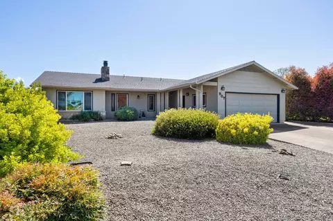
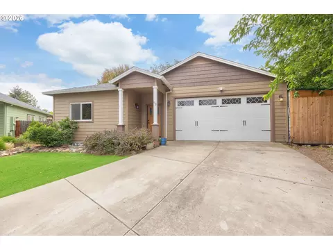
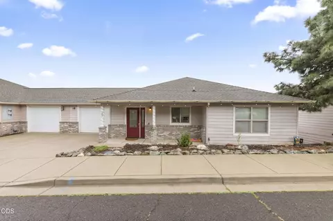
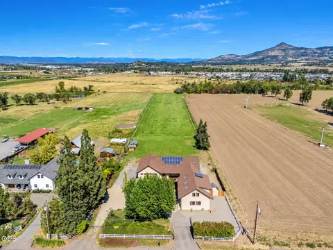
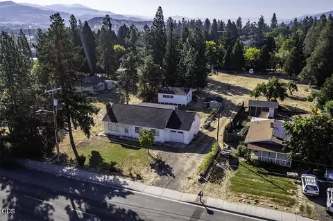
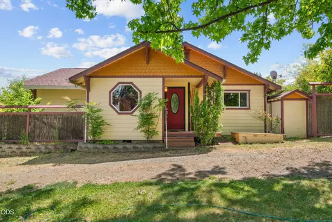
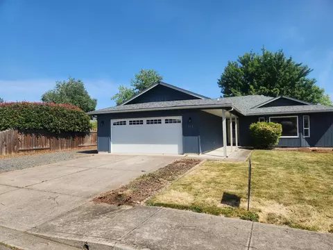
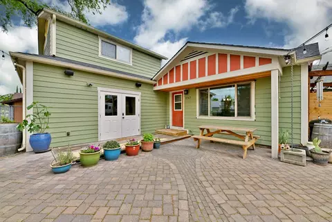
Gorgeous home in Avalon Park Estates with an amazing landscape and smart Ecobee thermostat and the Ring. This really spacious open home boasts 1703 square feet of light and bright windows, a separate living and family rooms, 3 bedrooms and 2 bathrooms. The rooms have vaulted ceilings with plant shelves and wide hallways. In the kitchen you will enjoy the island, gas range and a fun wine rack. There is plenty of counter and cabinet space that includes a nice size double door pantry and under cabinet lighting, pull outs and a touch Delta faucet. The flooring is warm wood finish laminate, and the bedrooms are spacious and well appointed. In the master you'll enjoy the backyard scenery out the bay windows, a large shower with grab bars, dual sink vanity and a walk in closet. The landscape is gorgeous with a pond & waterfall, stone walkways and a nice variety of plantings. Dogwood, lilacs, Peonies, Jasmine, Apple, blueberries, figs Roses, red bud and more!
Listed by
Listing Agent - Katherine J Weston
Listing Agent Contact: 5418404938
Listing Office - John L. Scott Medford
Source: Central Oregon Association of Realtors MLS - COAR mls logo
MLS#220134944 • last updated 7 months ago
Movoto checked Central Oregon Association of Realtors MLS - COAR for data 4 minutes ago
Overview
Cooling/AC Central Air
Heating Forced Air, Natural Gas
Levels/Style One, Ranch
MLS # 220134944
SubType Single Family Residence
SqFt 1703
Status Closed
Lot Size (Acres) 0.14
Lot Size (SqFt) 6098.4
Property Tax 3053.97
Year Built 1996
Interior
Total # of Bathrooms 2
# of Full Baths 2
Total # of Bedrooms 3
Flooring Laminate, Vinyl
Interior Features Smart Lock(s), Ceiling Fan(s), Kitchen Island, Smart Thermostat, Vaulted Ceiling(s), Walk-In Closet(s)
Fireplace Gas, Great Room, Insert, Living Room
Appliances Dishwasher, Disposal, Dryer, Microwave, Range, Refrigerator, Washer
Exterior
Roof Composition
Foundation Concrete Perimeter
Construction Frame
Parking Attached, Concrete, Garage Door Opener
Irrigation Source None
Amenities / Utilities
Water Source Public
Security Features Carbon Monoxide Detector(s), Smoke Detector(s)
Location
View Territorial
Elementary School Check With District
Middle School Check With District
High School Check With District
APN 1-088086-5
Zoning R-1
Directions South Main To First Street. Left On Colver Right On Rebecca Right Onto Benjamin
Lot/ Land Details
Lot Features Landscaped, Level, Sprinklers In Front
$409K
Range: $364K-$453K
Last 30 days 
  • Dec 2021
    mls logo MLS # 220134944
  • Dec 8, 2021 Sold
    $410,000
  • Nov 9, 2021 Pending
    —
  • Nov 4, 2021 Listed
    $410,000 (+36.7%)
  • Dec 2021
    Public Records
  • Dec 7, 2021 Sold
    $410,000
  • Nov 2019
    Public Records
  • Nov 21, 2019 Sold
    $299,950
  • Nov 2019
    mls logo MLS # 103007426
  • Nov 21, 2019 Sold
    $299,950
  • Oct 11, 2019 Listed
    $299,950 (+28.2%)
  • Mar 2016
    mls logo MLS # 102962438
  • Mar 9, 2016 Sold
    $234,000
  • Feb 13, 2016 Listed
    $239,000 (+36.6%)
  • Mar 2016
    Public Records
  • Mar 8, 2016 Sold
    $234,000 (-2.1%)
  • Aug 2011
    Public Records
  • Aug 19, 2011 Sold
    $175,000 (+8.0%)
  • Apr 2002
    Public Records
  • Apr 18, 2002 Sold
    $162,000
  • Year Property taxes Tax assessment
  • 2025
    $3,917 +2.4%
    $238,470 +3.0%
  • 2024
    $3,824 +3.2%
    $231,530 +3.0%
  • 2023
    $3,704 +2.7%
    $224,790 +3.0%
  • 2022
    $3,606 +18.1%
    $218,250 +3.0%
  • 2021
    $3,054 +3.3%
    $211,900
  • 2020
    $2,958 -10.9%
    $211,900 +6.09%
  • 2019
    $3,318 +3.0%
    $199,740 +3.0%
  • 2018
    $3,221 +5.8%
    $193,930
  • 2017
    $3,043 +2.8%
    $193,930 +6.08%
  • 2016
    $2,961 +17.0%
    $182,810
  • 2015
    $2,532
    —
  • 648 Benjamin Way
    $410K
  • N/a
    —
  • 97535
    $425K 0% y/y
  • Phoenix
    $425K 0% y/y
No chart available
Statistics calculated by Movoto
Est. value Bed/bath Sqft mi
652 Benjamin Way, Phoenix, OR 97535 $382,000 3/2 1,376 0.01
644 Benjamin Way, Phoenix, OR 97535 $368,000 3/2 1,494 0.01
3789 Hilsinger Rd, Phoenix, OR 97535 $246,000 1/1 600 0.02
640 Benjamin Way, Phoenix, OR 97535 $350,000 3/2 1,245 0.02
932 Corey Dr, Phoenix, OR 97535 $356,000 3/2 1,460 0.03
3791 Hilsinger Rd, Phoenix, OR 97535 $311,000 3/1 1,850 0.03
3805 Hilsinger Rd, Phoenix, OR 97535 $553,000 4/3 2,118 0.03
641 Benjamin Way, Phoenix, OR 97535 $361,000 3/2 1,638 0.03

Estimated values are based on public record data and automated valuation models. Values are not guaranteed and may not reflect current market conditions.
Thinking of selling? Get a Cash Offer.

  • A smooth, fast sale
  • Skip staging and repairs
  • No strings attached
4/10
2/10
5/10
Source: GreatSchools.org © 2026. All rights reserved.

Around N/a

Explore everything this neighborhood has to offer.
By entering my info and clicking Ask a Question below, I am providing my e-signature and express written consent to receive marketing emails, calls, and texts (including via automatic telephone dialing systems, AI generative, artificial or pre-recorded voice technology) relating to my inquiry from Movoto (and parties calling/messaging on their behalf) even if my number appears on the company, state, or national Do Not Call Registry. You also agree to ourTerms and Conditions and Privacy Policy. Consent not required to receive services (call 1-844-420-1270 to be connected without providing consent).

Nearby recently sold homes in Phoenix, OR

Nearby homes for sale in Phoenix, OR

Newest listings in 97535

  • Real Estate
  • OR
  • Jackson County
  • Phoenix
  • 97535
  • 648 Benjamin Way
Meet with a real estate agent today (844) 430-0869
The multiple listing information is provided by Oregon Datashare (KCAR | MLSCO | SOMLS). IDX information is provided exclusively for consumers’ personal, non-commercial use and that it may not be used for any purpose other than to identify prospective properties consumers may be interested in purchasing. Information deemed reliable but not guaranteed to be accurate. Buyer to verify all information. The information provided is for consumers' personal, non-commercial use and may not be used for any purpose other than to identify prospective properties consumers may be interested in purchasing. Listing information updated every 15 minutes. Terms of use & Privacy Policy, California Privacy Info. Copyright © 2005 - 2026 Movoto, Inc. All rights reserved. Equal Housing Opportunity CalDRE CalDRE #01517281
Movoto Real Estate is committed to ensuring accessibility for individuals with disabilities. We are continuously working to improve the accessibility of our web experience for everyone. We welcome feedback and accommodation requests, please submit them here.
The data relating to real estate for sale on this web site comes in part from the Internet Data Exchange Program of the Oregon Datashare.

Real estate listings held by IDX Brokerage firms other than Movoto are marked with the Internet Data Exchange logo or the Internet Data Exchange thumbnail logo and detailed information about them includes the name of the listing Brokers. Information provided is for consumers' personal, non-commercial use and may not be used for any purpose other than to identify prospective properties the viewer may be interested in purchasing. The consumer will not copy, retransmit nor redistribute any of the content from this website. Information provided is deemed reliable, but not guaranteed.

©2026 Oregon Datashare (KCAR | MLSCO | SOMLS). All rights reserved.
Requests for information regarding mortgage products will be directed to Movoto.com affiliate, Lower, LLC - a licensed Mortgage Lender (NMLS #1124061), or, based on your location, may be redirected to a participating mortgage marketing partner that may pay Lower, LLC for any consumer contact information provided through this site.