
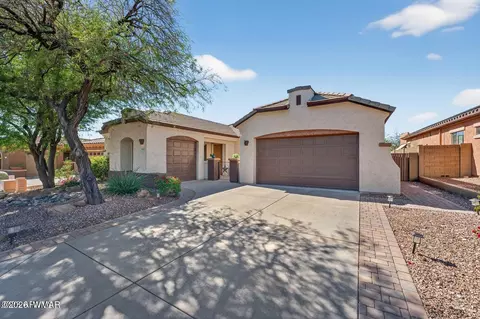

- $632,999
- 4Bd
- 3Ba
- 2,295 Sq Ft
New 12 Hours




bed
bath
Sqft ($369/Sqft)
| Property type House | Year built 2004 | HOA fee $210/month | Lot size 0.32 Acre | Movoto estimate | Parking 4 garage spaces | Rental estimate |

| Overview | |
| Cooling/AC | Central Air, Ceiling Fan(s), Programmable Thmstat |
| Heating | Natural Gas |
| Levels/Style | Santa Barbara/Tuscan, 1 |
| MLS # | 7068893 |
| Type | Residential |
| Status | Active |
| SubType | Single Family Residence |
| SqFt | 4320 |
| Lot Size (Acres) | 0.32 |
| Lot Size (Sqft) | 14077 |
| Property Tax | 6039 |
| HOA | ACC, 623-742-4562 |
| HOA Fee 2 | Monthly, 345 |
| Builder Name | Del Webb |
| HOA 2 | 623-742-6100, Anthem Country Club |
| HOA Fee | 630.24, Quarterly |
| Year Built | 2004 |
| Interior | |
| Total # of Bathrooms | 5 |
| # Full Baths | 4 |
| # Half Baths | 1 |
| Total # of Bedrooms | 5 |
| Laundry | Inside, Gas Dryer Hookup, Wshr/Dry HookUp Only |
| Flooring | Carpet, Tile |
| Interior Features | Walk-in Pantry, Granite Counters, Double Vanity, Eat-in Kitchen, Breakfast Bar, Kitchen Island, Pantry, Full Bth Master Bdrm, Separate Shwr & Tub, Tub With Jets |
| Fireplace | Family Room, Gas |
| Appliances | Water Softener Owned, Reverse Osmosis, Refrigerator, Built-in Microwave, Dishwasher, Disposal, Gas Range, Gas Oven, Gas Cooktop, Built-In Gas Oven, Built-In Electric Oven |
| Window Features | Screens, Dual Pane |
| Exterior | |
| Roof | Tile |
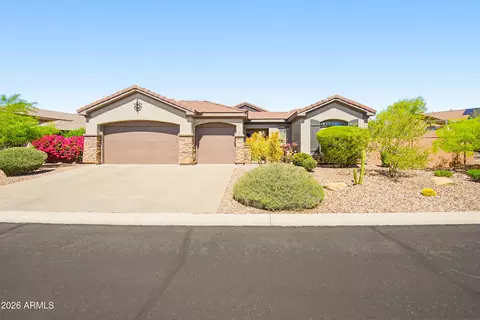
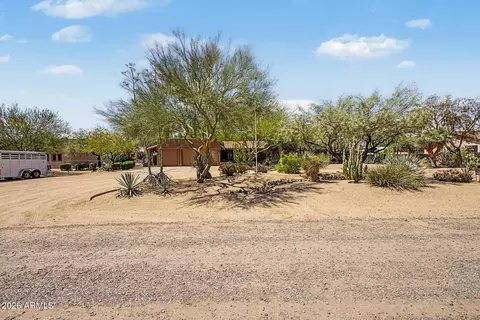
| Construction | Stone, Stucco, Painted |
| # of Garage Spaces | 4 |
| Parking | Attached Garage, Garage Door Opener, Direct Access, Golf Cart Garage |
| # of Open Parking Spaces | 4 |
| # of Covered Spaces | 4 |
| Patio/Porch | Covered Patio(s) |
| Fencing | Wrought Iron |
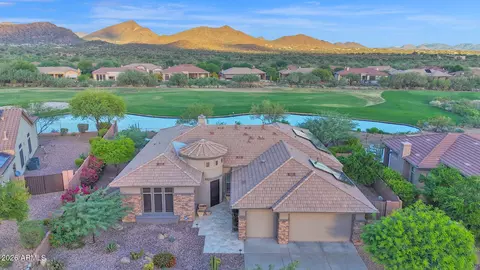
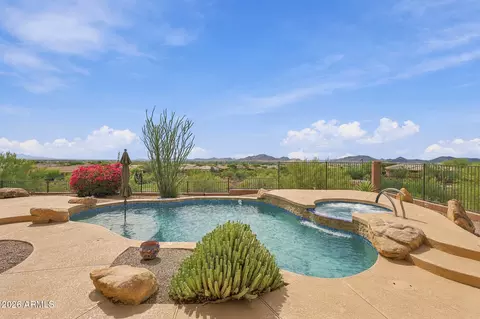
| Lot Features | East/West Exposure, Corner Lot, Desert Back, Desert Front |
| Amenities / Utilities | |
| Water Source | Pvt Water Company |
| Sewer/Septic | Private Sewer |
| Spa | None |
| HOA Fee Includes | Maintenance Grounds, Street Maint |
| Security Features | Security Guard |
| Location | |
| View | Desert, Trees/Woods, Mountain(s) |
| Subdivision | ANTHEM UNIT 36 |
| Community Features | Pool, Racquetball, Golf, Pickleball, Gated, Community Spa, Community Spa Htd, Transportation Svcs, Guarded Entry, Tennis Court(s), Playground, Biking/Walking Path, Fitness Center |
| Elementary School | Diamond Canyon School |
| Elementary School District | Deer Valley Unified District |
| Middle School | Deer Valley Middle School |
| High School District | Deer Valley Unified District |
| High School | Boulder Creek High School |
| APN | 211-86-826 |
| Directions | East On Daisy Mountain To Anthem Way. Right On Anthem Way To Guard Gate. Once Though Gate, Right On Ainsworth, Left On Anthem Ridge, Right On Spirit, Rt On Club Pointe To Home At End Of Club Pointe On |
| Lot/ Land Details | |
| Road Responsibility | City Maintained Road |
| Possible Use | None |

$600,000
$519,250
$449,900
$450,000
$295,000
$1,095,250
$568,990
$460,000
$1,150,000
$389,999
$540,000
$650,000
$648,990
$445,000
$670,500
$999,999
$617,500
$445,000
$568,000
$354,000
$700,000
$244,900
$450,000
$471,500
$579,900
$1,198,000
$635,000
$881,725
$664,500