

- $299,900
- 7Bd
- 6Ba
SOLD


Last sold 03/24/2018 after 33 Days
bed
bath
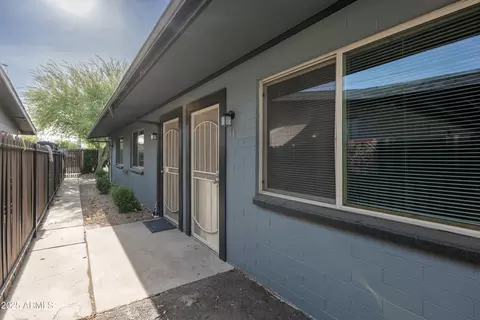
| Property type Multi-family | Neighborhood | Year built 1977 | HOA fee $0/month |

| Overview | |
| Cooling/AC | Central Air, Ceiling Fan(s) |
| Heating | Heat Pump, Electric, Floor Furnace, Wall Furnace |
| MLS # | 5725488 |
| Type | Multiple Dwellings |
| Status | Closed |
| Property Tax | 674.24 |
| Year Built | 1977 |
| Interior | |
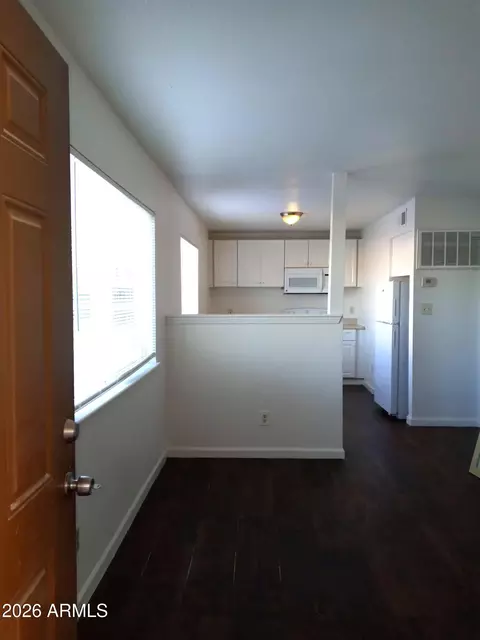
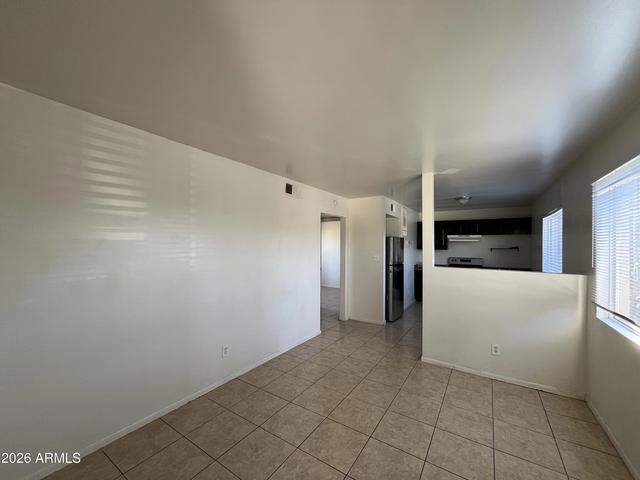
| Flooring | Ceramic Tile |
| Appliances | Free-Standing Range, Disposal, Refrigerator |
| Exterior | |
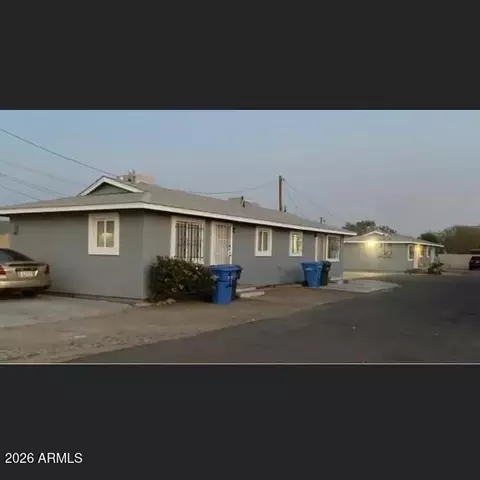
| Roof | Composition |
| Construction | Wood Frame, Siding |
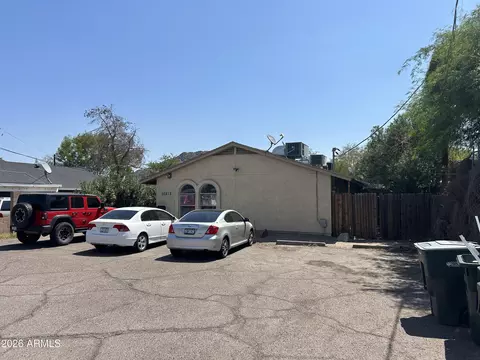
| Parking | Paved, Free, Add'l Parking Avail, >1 Space Per Unit, 1 Space/Unit |
| # of Open Parking Spaces | 6 |
| Amenities / Utilities | |
| Water Source | City Franchise |
| Sewer/Septic | Sewer-In & Connected, Public Sewer |
| Location | |
| Subdivision | FOOTHILL ACRES LOTS 33-48, 58-59 |
| Community Features | No Pool |
| Elementary School | Mountain View Elementary School |
| Elementary School District | Washington Elementary District |
| Middle School | Royal Palm Middle School |
| High School District | Glendale Union High School District |
| High School | Sunnyslope High School |
| APN | 158-34-043 |
| Zoning | M-H, R-4 |
| Directions | From Central, Go West On Hatcher To 11th Ave. Continue North On 11th Ave To Property. |
| Multifamily Details | |
| Total # of Units | 4 |
| Expense: Operating | 8097.93 |
| Financial Data Source | Projected Proforma |
| Vacancy Allowance | 5 |
| Expense: Insurance | 888 |
| Net Operating Income | 32728.31 |
| Gross Income | 160608 |
| Expense: Electric | 3588 |
| Expense: Fuel | 955.69 |
| Expense: Trash | 1992 |
| Gross Scheduled Income | 40152 |
MLS # 5725488
MLS # 5153654 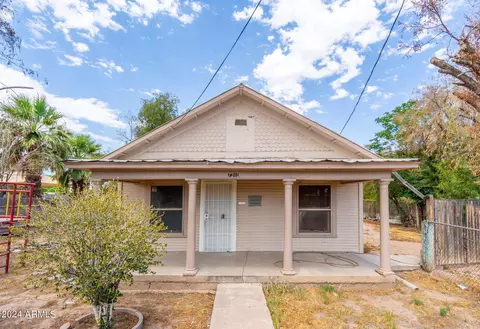
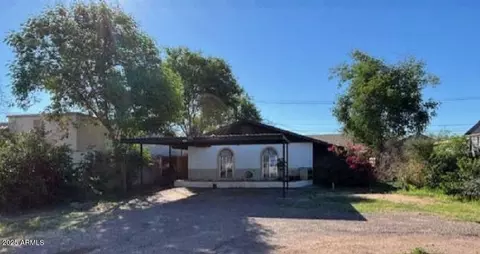


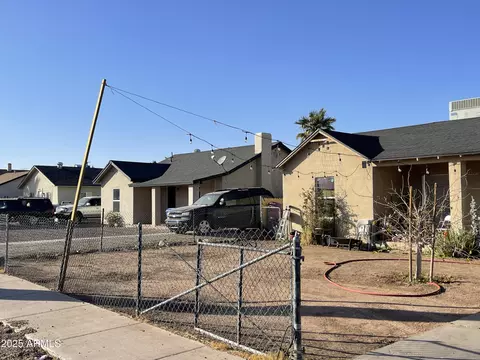
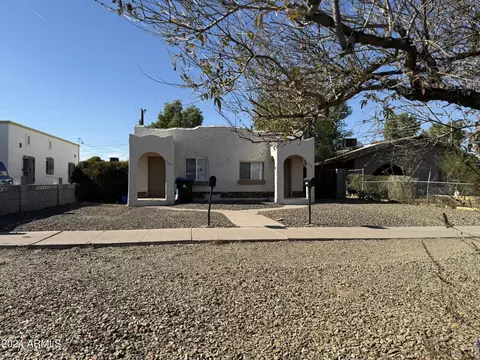





$519,250
$450,000
$449,900
$1,095,250
$568,990
$295,000
$525,000
$374,525
$568,000
$249,450
$369,900
$560,000
$390,000
$540,000
$354,998
$359,900
$522,000
$354,000
$445,000
$550,000
$505,000
$450,000
$579,900
$244,900
$471,500
$881,725
$394,950
$337,500
$1,395,000