
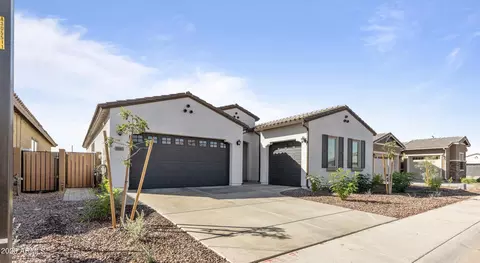
- $619,900
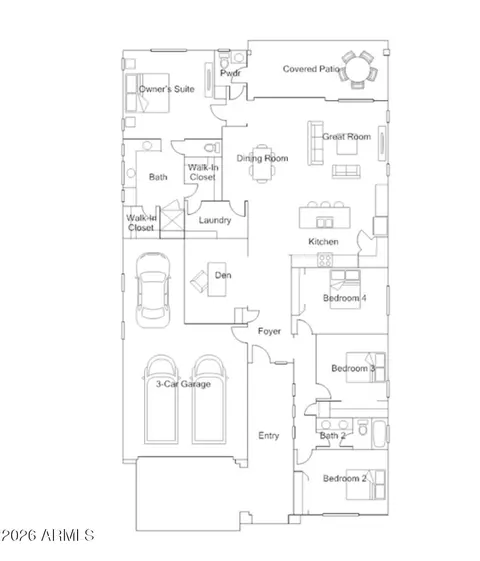
- 4Bd
- 3Ba
- 2,653 Sq Ft
SOLD

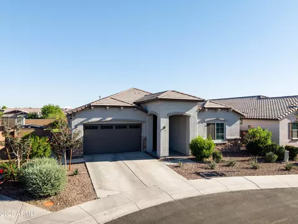
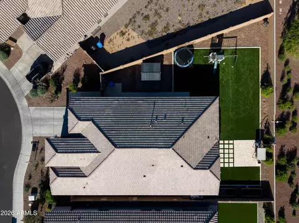
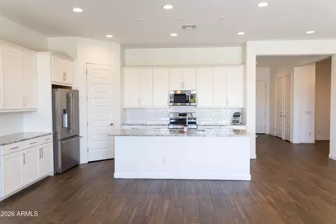
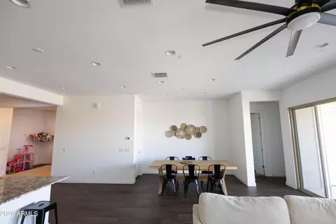
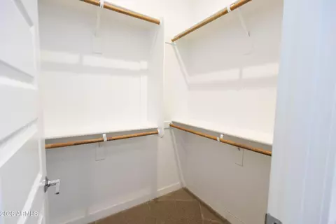
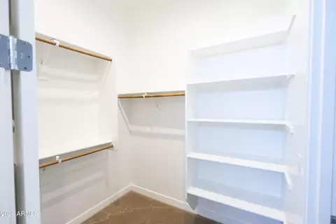
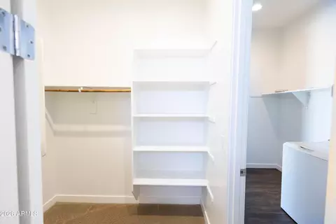

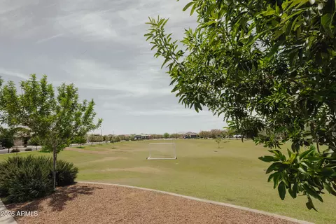
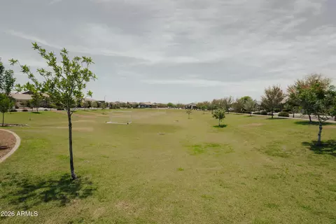
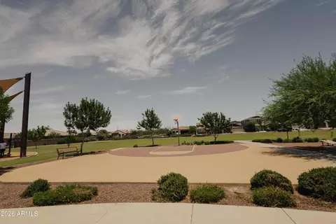
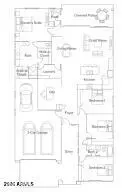
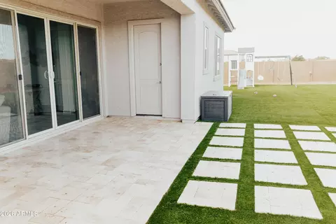
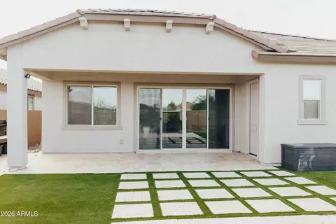

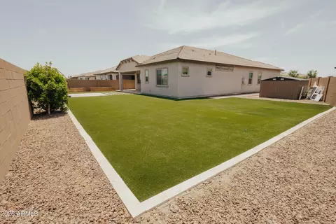
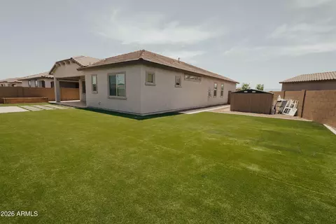
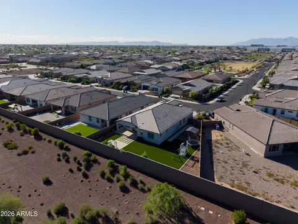
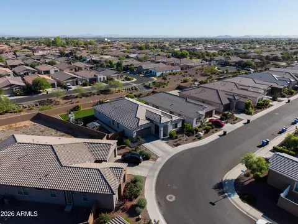

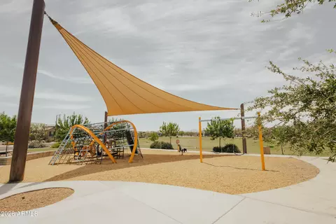
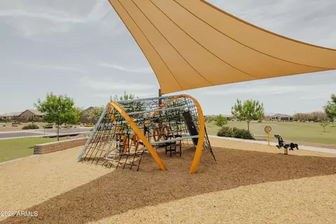
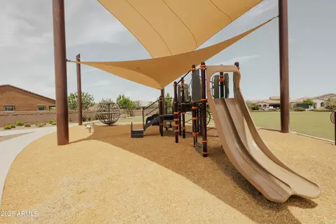
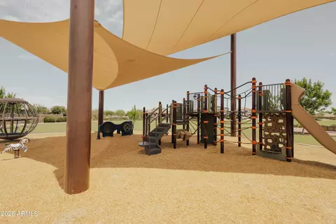
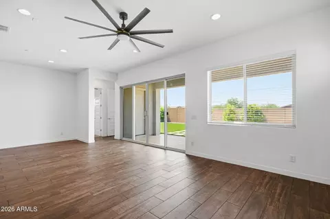
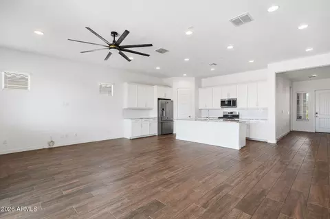
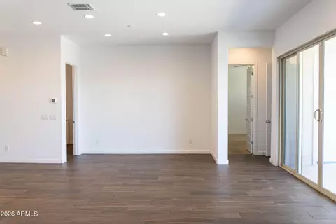
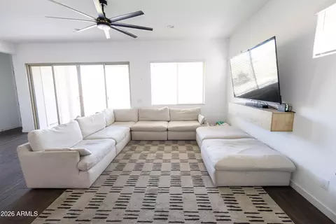
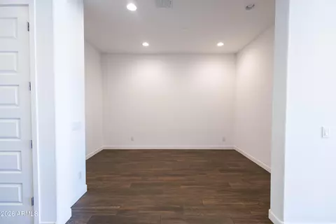
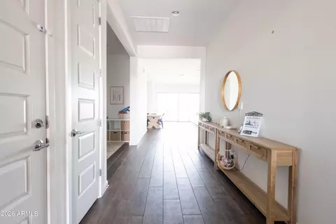
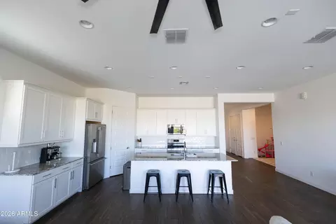
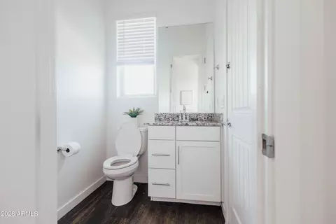
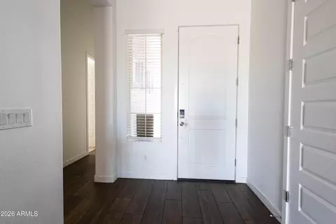
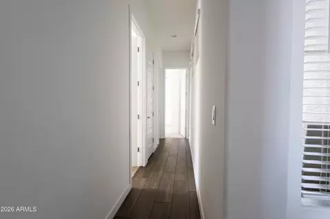
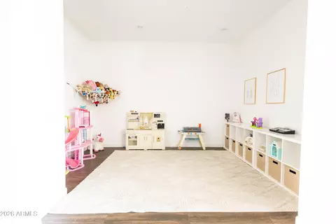
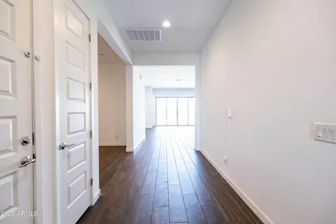
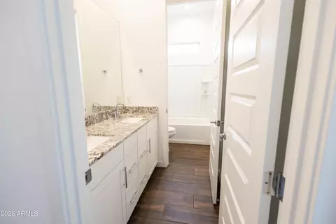
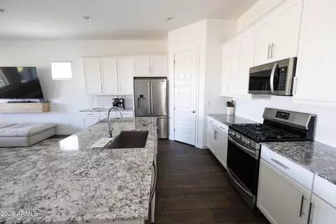
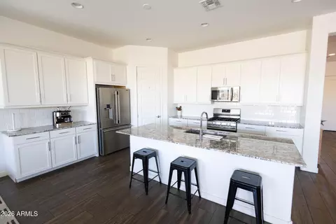
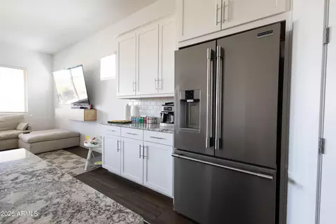
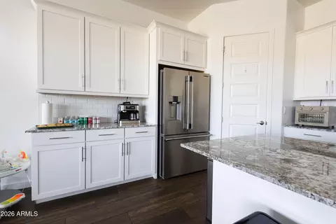
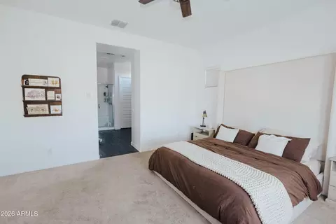
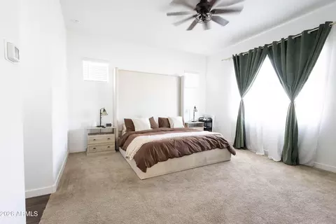
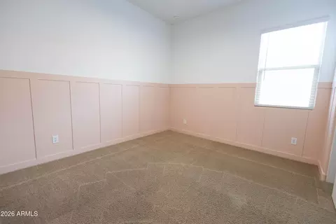
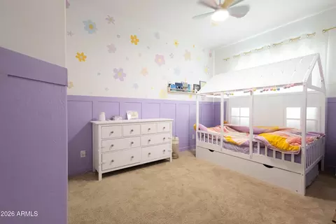
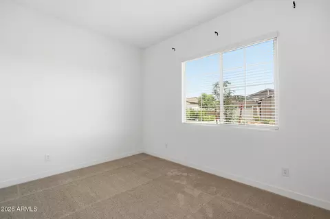
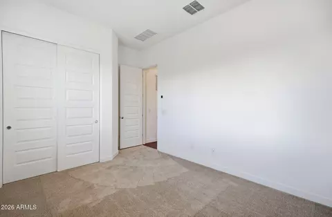
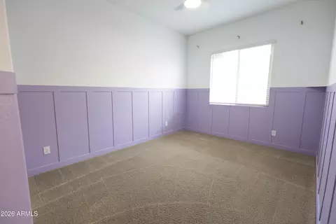
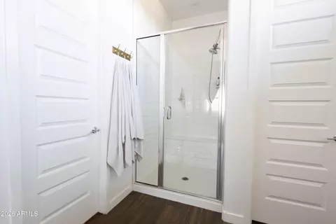
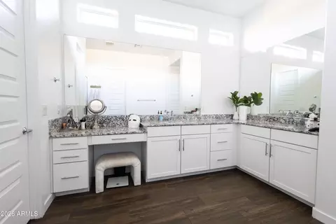
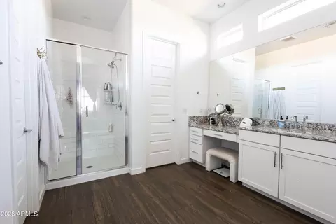
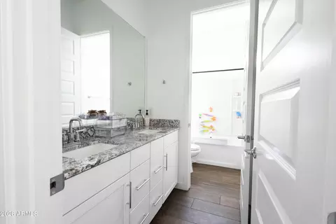
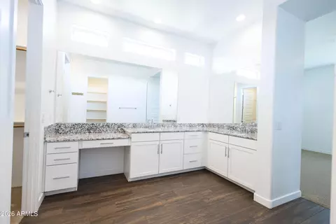
Last sold 08/08/2026 after 171 Days
bed
bath
Sqft ($236/Sqft)
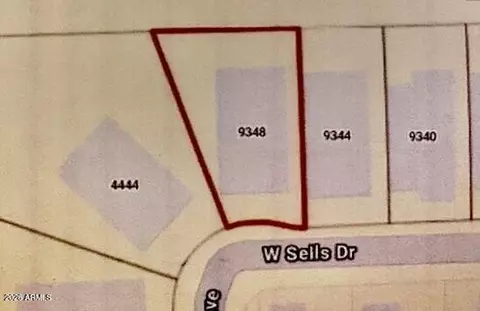
| Property type House | Neighborhood | Year built 2023 | HOA fee $135/month | Lot size 9,473 Sqft | Movoto estimate | Parking 3 garage spaces | Rental estimate |

| Overview | |
| Cooling/AC | Gas, Central Air, Ceiling Fan(s), ENERGY STAR Qualified Equipment, Mini Split, Programmable Thmstat |
| Heating | Heat Pump, Forced Air, Mini Split, ENERGY STAR Qualified Equipment |
| Levels/Style | Ranch, 1 |
| MLS # | 6986093 |
| Type | Residential |
| Status | Closed |
| SubType | Single Family Residence |
| SqFt | 2326 |
| Lot Size (Acres) | 0.22 |
| Lot Size (Sqft) | 9473 |
| Property Tax | 3980 |
| HOA | Western Enclave, 602-957-9191 |
| Builder Name | LENNAR |
| HOA Fee | 135, Monthly |
| Year Built | 2023 |
| Interior | |
| Total # of Bathrooms | 3 |
| # Full Baths | 2 |
| # Half Baths | 1 |
| Total # of Bedrooms | 4 |
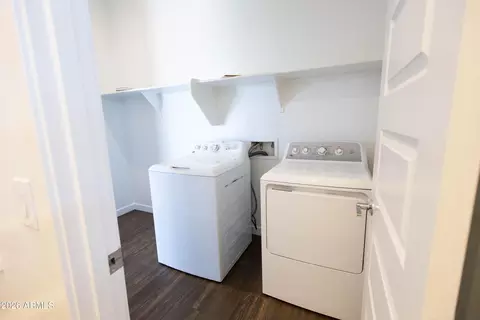
| Laundry | Inside |
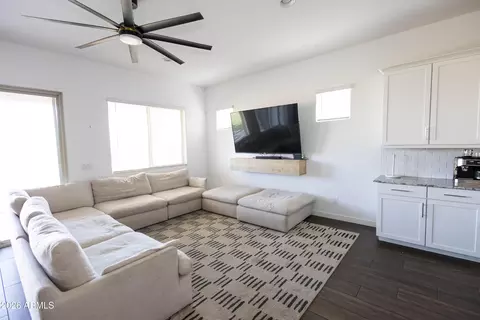
| Flooring | Carpet, Tile |
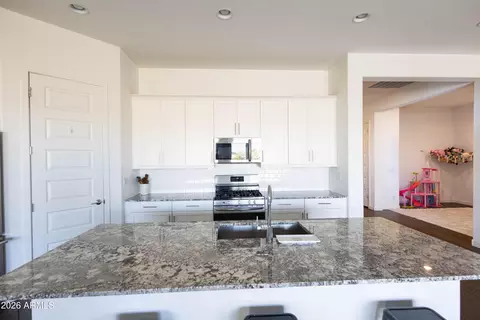
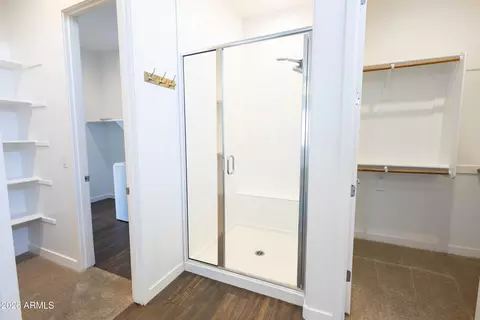
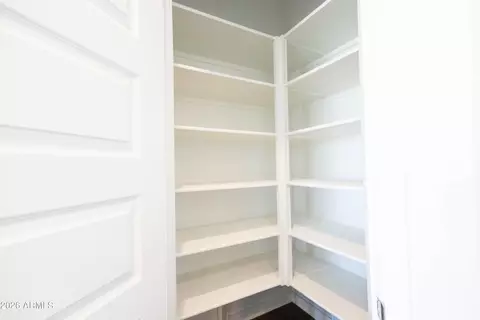
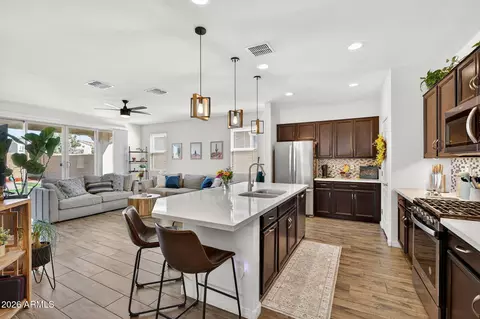
| Interior Features | High Speed Internet, Granite Counters, Double Vanity, Master Downstairs, Breakfast Bar, No Interior Steps, Kitchen Island, Pantry |
| Appliances | Dryer, Washer, Refrigerator, Built-in Microwave, Dishwasher, Disposal, Gas Range, Gas Oven, Built-In Gas Oven |
| Accessibility Features | Zero-Grade Entry |
| Window Features | Low-Emissivity Windows, ENERGY STAR Qualified Windows, Vinyl Frame |
| Exterior | |
| Foundation | Slab |
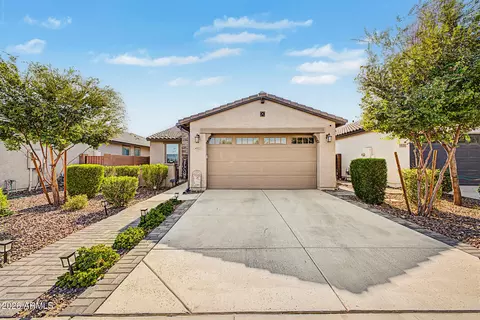
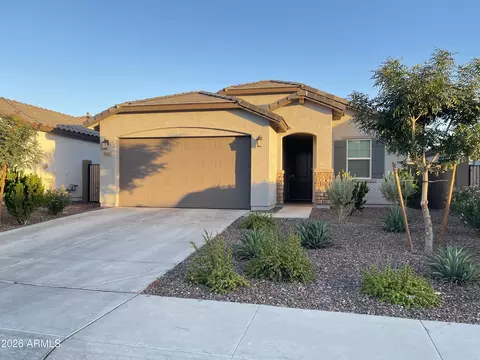
| Roof | Tile |
| Construction | Stucco, Wood Frame |
| # of Garage Spaces | 3 |
| Parking | Attached Garage, Tandem Garage, Garage Door Opener, Separate Strge Area |
| # of Open Parking Spaces | 2 |
| # of Covered Spaces | 3 |
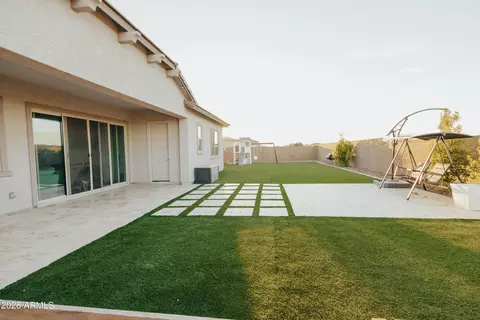
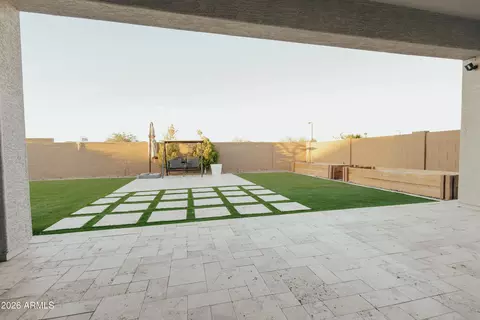
| Patio/Porch | Covered Patio(s), Patio |
| Other Structures | Shed(s) |
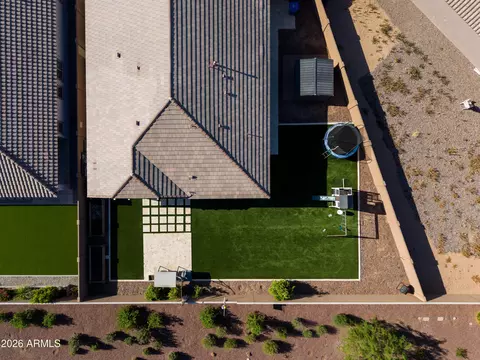
| Fencing | Back Yard, Block |
| Exterior Features | Storage |
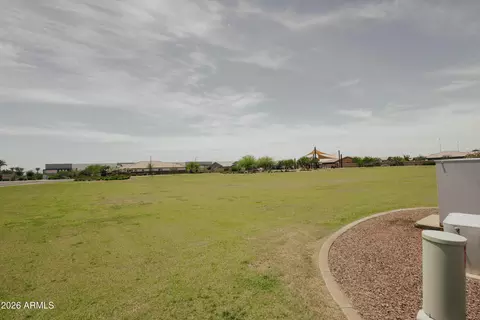
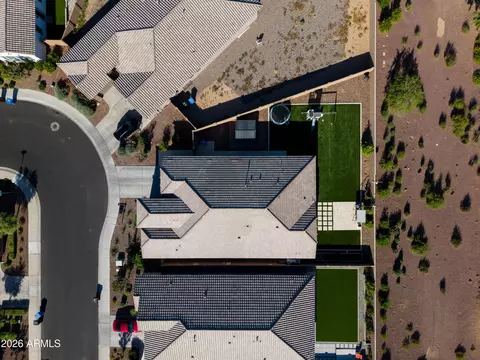
| Lot Features | Borders Common Area, North/South Exposure, Sprinklers In Rear, Sprinklers In Front, Desert Front, Synthetic Grass Back, Auto Timer H2O Front, Auto Timer H2O Back |
| Amenities / Utilities | |
| Water Source | City Water |
| Sewer/Septic | Public Sewer |
| Spa | None |
| HOA Fee Includes | Maintenance Grounds, Other (See Remarks) |
| Security Features | Security System Owned |
| Location | |
| Subdivision | WESTERN ENCLAVE 2 |
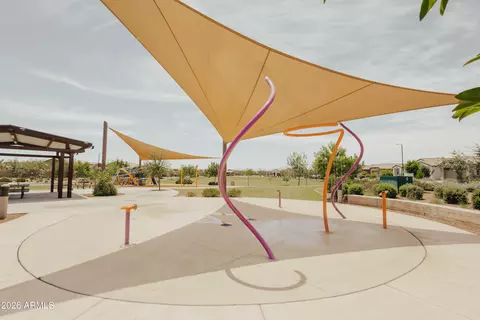
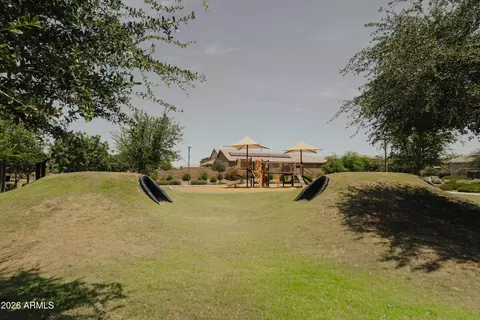
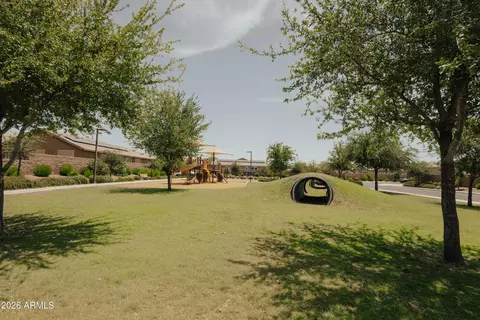
| Community Features | Gated, Playground, Biking/Walking Path |
| Elementary School | Pendergast Elementary School |
| Elementary School District | Pendergast Elementary District |
| Middle School | Pendergast Elementary School |
| High School District | Tolleson Union High School District |
| High School | Copper Canyon High School |
| APN | 102-25-749 |
| Directions | East Approx. 1/2 Mile, To ''Western Enclave 2 Gated Community'' On North Side Of Indian School Rd. * See Private Remarks For Code |
| Lot/ Land Details | |
| Road Responsibility | City Maintained Road |
| Possible Use | None |
MLS # 6986093 MLS # tkahn5pj7w
| Est. value | Bed/bath | Sqft | mi | |
|---|---|---|---|---|
| 9344 W Sells Dr, Phoenix, AZ 85037 | $573,000 | 4/— | 2,529 | 0.01 |
| 4444 N 94th Ave, Phoenix, AZ 85037 | $621,000 | —/— | 2,650 | 0.01 |
| 9345 W Sells Dr, Phoenix, AZ 85037 | $594,000 | 4/— | 2,650 | 0.02 |
| 9340 W Sells Dr, Phoenix, AZ 85037 | $548,000 | 4/— | 2,263 | 0.02 |
| 9341 W Sells Dr, Phoenix, AZ 85037 | $596,000 | 4/— | 2,650 | 0.03 |
| 4440 N 94th Ave, Phoenix, AZ 85037 | $608,000 | —/— | 2,650 | 0.03 |
| 9336 W Sells Dr, Phoenix, AZ 85037 | $583,000 | 4/— | 2,650 | 0.03 |
| 4436 N 94th Ave, Phoenix, AZ 85037 | $555,000 | —/— | 2,263 | 0.04 |
Estimated values are based on public record data and automated valuation models. Values are not guaranteed and may not reflect current market conditions.
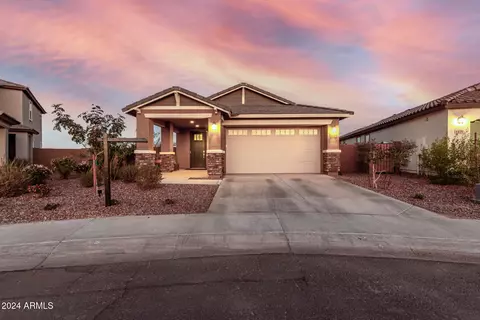

$519,250
$450,000
$568,990
$295,000
$397,500
$449,900
$438,995
$497,970
$1,095,250
$460,000
$354,000
$355,000
$499,990
$459,990
$540,000
$550,000
$350,000
$354,998
$395,000
$315,000
$579,900
$244,900
$471,500
$450,000
$557,498
$467,450
$499,990
$337,500
$881,725