
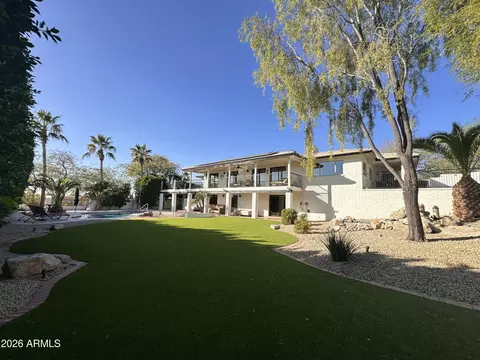
- $1,425,000
- 5Bd
- 5Ba
- 4,718 Sq Ft
SOLD 06/11/26

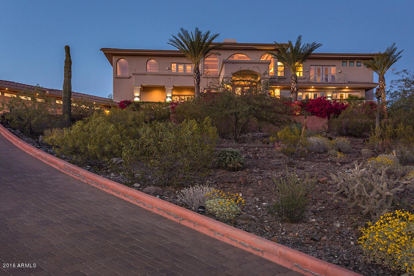
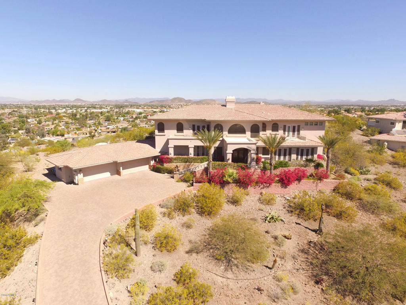
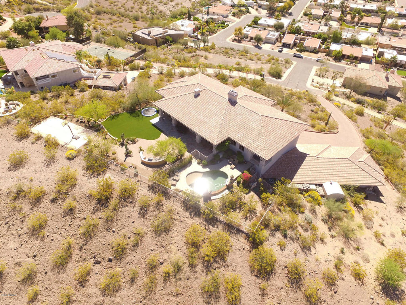
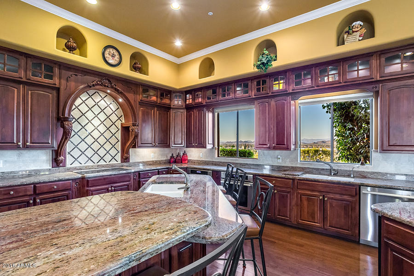
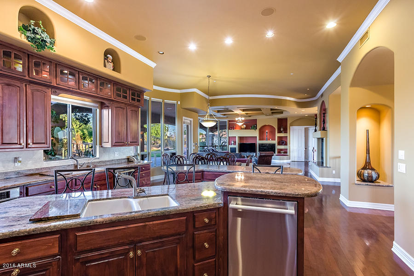
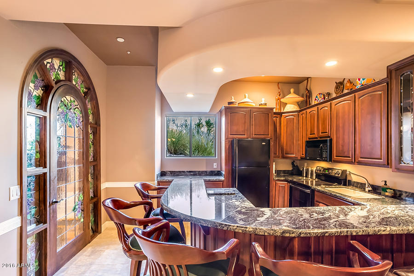
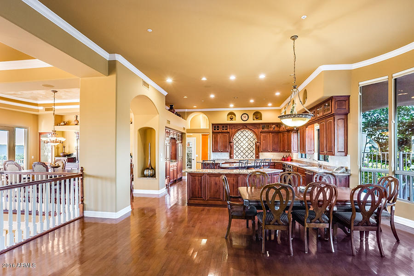
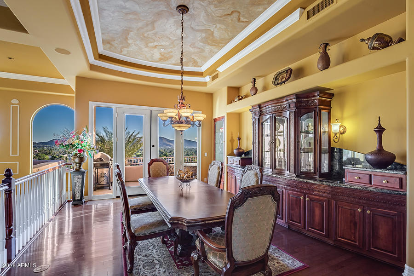
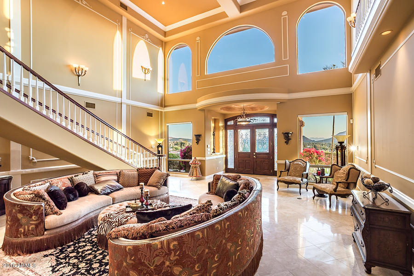
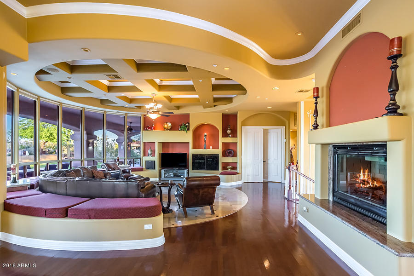
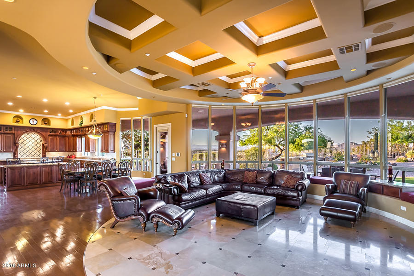
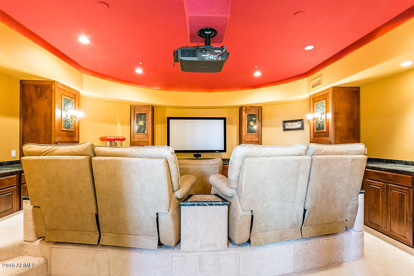
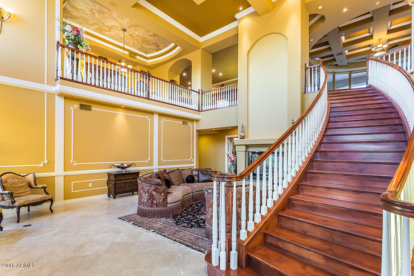
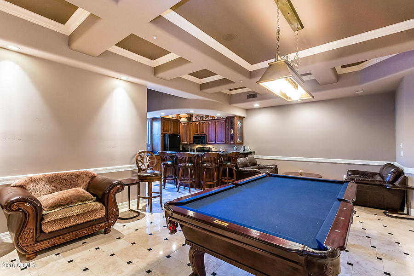
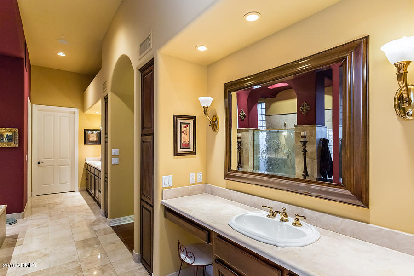
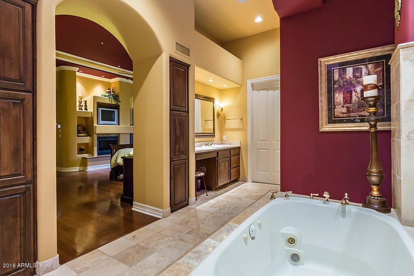
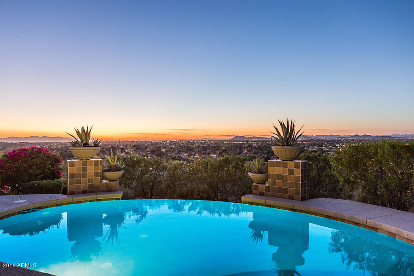
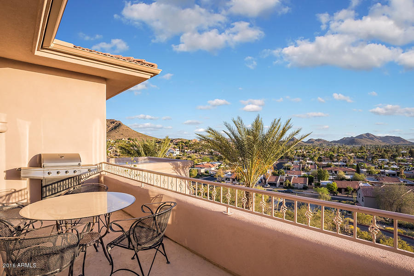
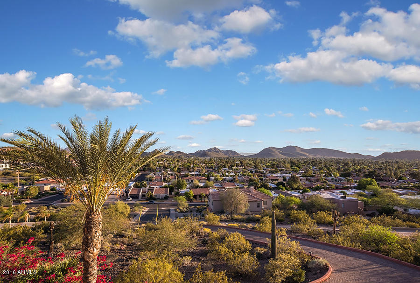
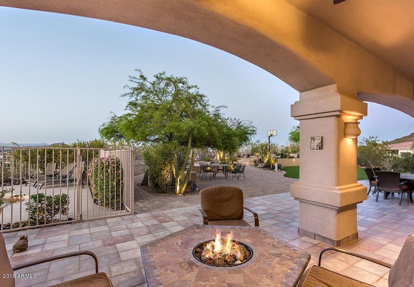
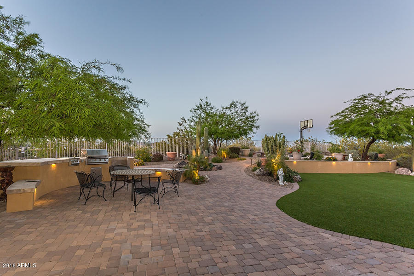
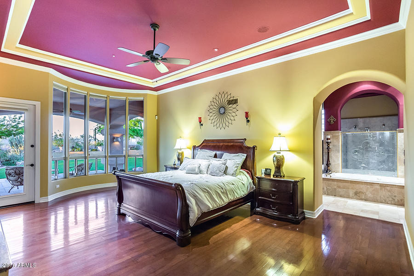
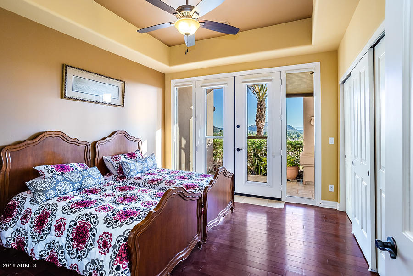
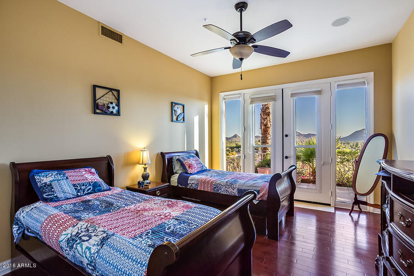
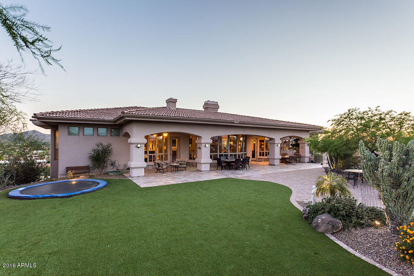
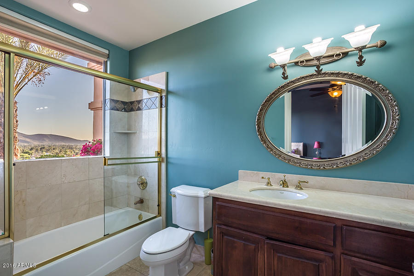
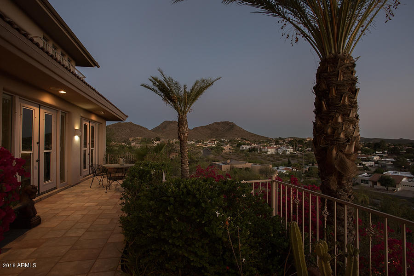
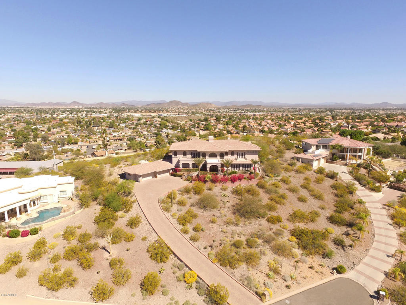
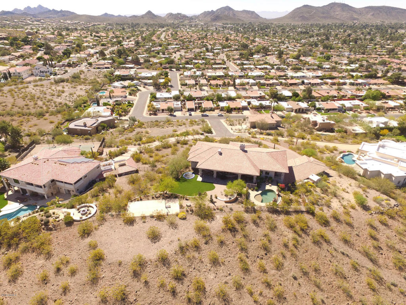
Last sold 06/02/2017 after 86 Days
bed
bath
Sqft ($157/Sqft)
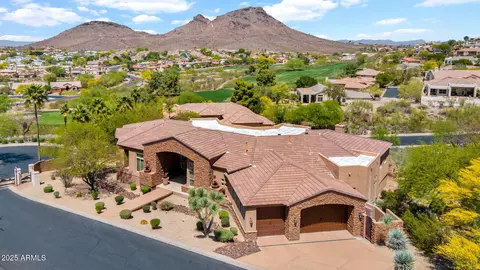
| Property type House | Neighborhood | Year built 2002 | HOA fee $0/month | Lot size 1.11 Acre | Parking 4 garage spaces |

| Overview | |
| Cooling/AC | Central Air, Ceiling Fan(s), Programmable Thmstat |
| Heating | Electric |
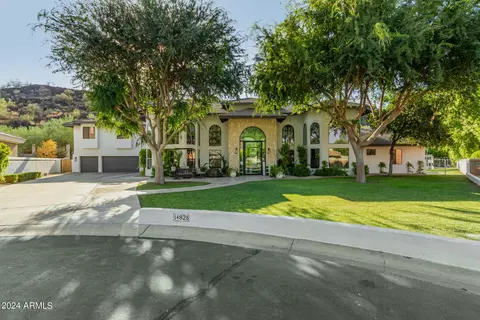
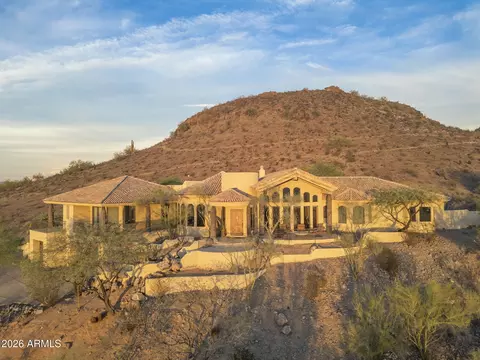
| Levels/Style | Santa Barbara/Tuscan, 2 |
| MLS # | 5571903 |
| Type | Residential |
| Status | Closed |
| SubType | Single Family Residence |
| SqFt | 8898 |
| Lot Size (Acres) | 1.11 |
| Lot Size (Sqft) | 48541 |
| Property Tax | 11462 |
| Builder Name | Custom |
| Year Built | 2002 |
| Interior | |
| Total # of Bathrooms | 6 |
| Total # of Bedrooms | 5 |
| Laundry | Wshr/Dry HookUp Only |
| Flooring | Carpet, Stone, Tile, Wood |
| Interior Features | High Speed Internet, Granite Counters, Double Vanity, Upstairs, Eat-in Kitchen, Breakfast Bar, Elevator, Vaulted Ceiling(s), Wet Bar, Kitchen Island, Pantry, 2 Master Baths, Bidet, Full Bth Master Bdrm, Separate Shwr & Tub, Tub With Jets |
| Fireplace | Family Room, Living Room, Master Bedroom, Gas |
| Appliances | Electric Cooktop, Water Purifier |
| Window Features | Dual Pane |
| Exterior | |
| Roof | Tile |
| Construction | Synthetic Stucco, Stucco, Wood Frame, Painted |
| # of Garage Spaces | 4 |
| Parking | RV Access/Parking, Garage Door Opener, Extended Length Garage, Direct Access, Attch'd Gar Cabinets, Over Height Garage |
| # of Covered Spaces | 4 |
| Patio/Porch | Patio |
| Fencing | Wrought Iron |
| Exterior Features | Playground, Balcony, Misting System, Private Yard, Sport Court(s), Storage, Built-in Barbecue |
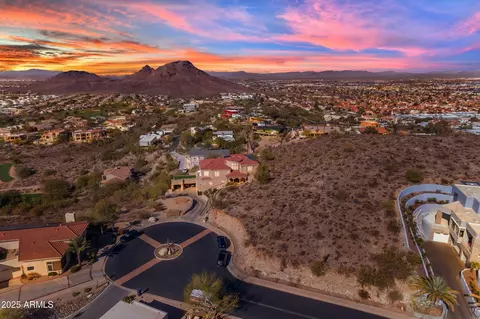
| Lot Features | Borders Common Area, Hillside Lot, Sprinklers In Rear, Sprinklers In Front, Desert Back, Desert Front, Synthetic Grass Back, Auto Timer H2O Front, Auto Timer H2O Back |
| Amenities / Utilities | |
| Water Source | City Water |
| Sewer/Septic | Public Sewer |
| Spa | None |
| HOA Fee Includes | No Fees |
| Pool | Fenced |
| Security Features | Fire Sprinkler System |
| Location | |
| View | City Lights, Mountain(s) |
| Subdivision | REGENCY HEIGHTS LOT 1-72 & TR A-D |
| Elementary School | Hidden Hills Elementary School |
| Elementary School District | Paradise Valley Unified District |
| Middle School | Shea Middle School |
| High School District | Paradise Valley Unified District |
| High School | Shadow Mountain High School |
| APN | 214-17-157 |
| Directions | East On Coral Gables At 7th Street, North On 9th Street, Right On Beck And Follow Street Around To Waltann Lane, Home Will Be At The Top Of The Hill To Your Right. |
MLS # 5571903
MLS # 5413088
MLS # 5246689
MLS # 4025159
MLS # 2890810
MLS # 2785582
MLS # 2649394
MLS # 2444100
MLS # 2282323| Est. value | Bed/bath | Sqft | mi | |
|---|---|---|---|---|
| 916 E Waltann Ln, Phoenix, AZ 85022 | $1,760,000 | 6/— | 6,369 | 0.04 |
| 924 E Waltann Ln, Phoenix, AZ 85022 | $7,898 | —/— | — | 0.04 |
| 930 E Waltann Ln, Phoenix, AZ 85022 | $1,245,000 | 4/4 | 3,268 | 0.04 |
| 908 E Waltann Ln, Phoenix, AZ 85022 | $1,055,000 | 4/— | 3,156 | 0.05 |
| 902 E Waltann Ln, Phoenix, AZ 85022 | $1,152,000 | 4/— | 3,819 | 0.06 |
| 936 E Waltann Ln, Phoenix, AZ 85022 | $1,192,000 | —/— | 3,340 | 0.07 |
| 15615 N 8th Pl, Phoenix, AZ 85022 | $1,406,000 | 5/— | 4,718 | 0.07 |
| 15627 N 8th Pl, Phoenix, AZ 85022 | $1,373,000 | 4/— | 4,496 | 0.07 |
Estimated values are based on public record data and automated valuation models. Values are not guaranteed and may not reflect current market conditions.
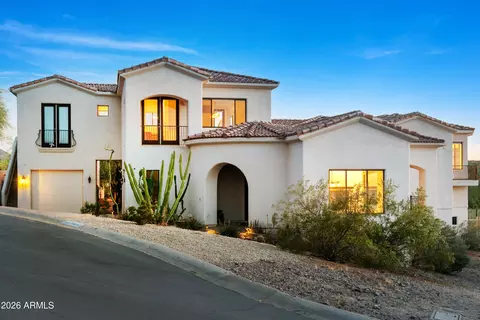
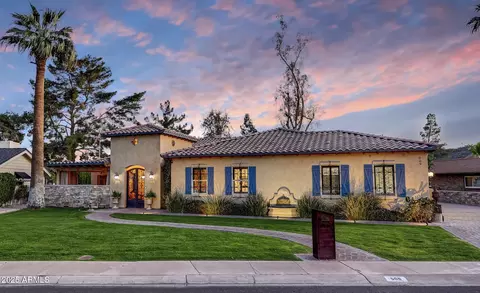
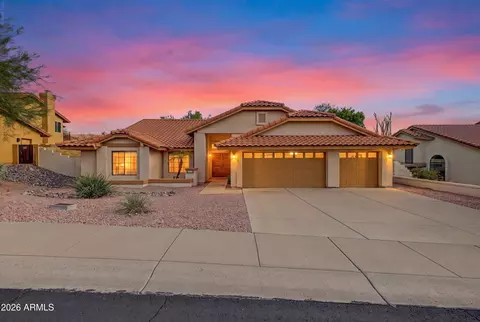
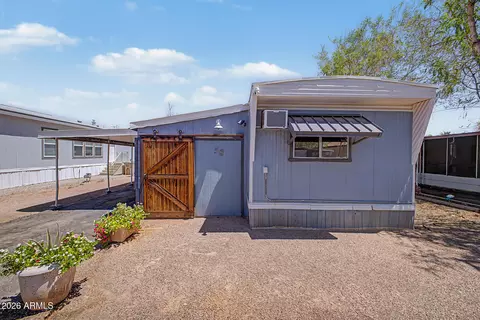
$519,250
$449,900
$450,000
$1,095,250
$295,000
$568,990
$249,450
$525,000
$568,000
$641,000
$445,000
$450,000
$670,500
$445,000
$540,000
$390,000
$568,000
$550,000
$480,000
$369,900
$505,000
$450,000
$1,297,500
$244,900
$579,900
$872,450
$471,500
$881,725
$270,000