

- $365,000
- 3Bd
- 2Ba
- 1,521 Sq Ft
SOLD


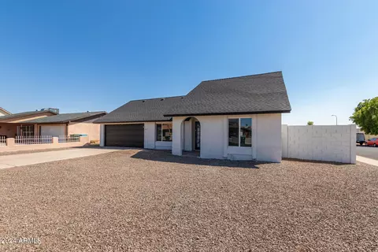
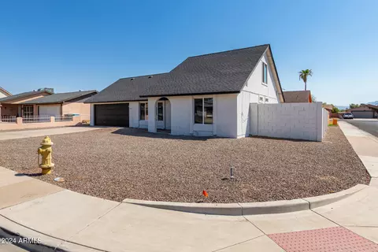
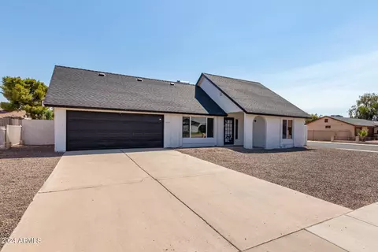
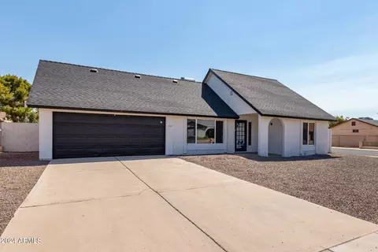
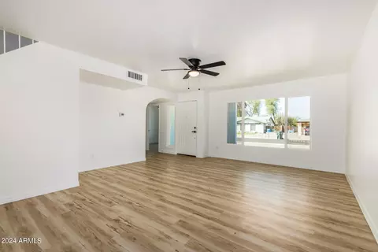
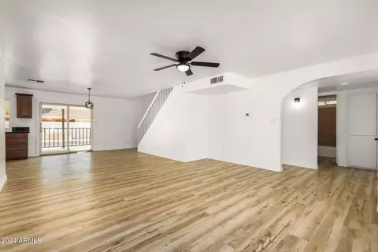
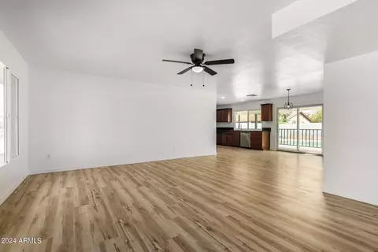
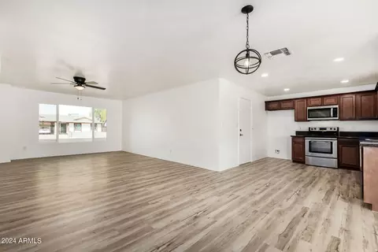
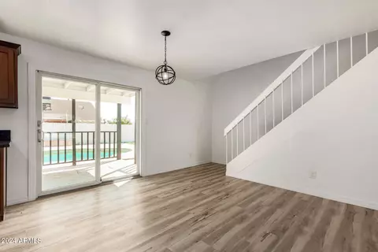
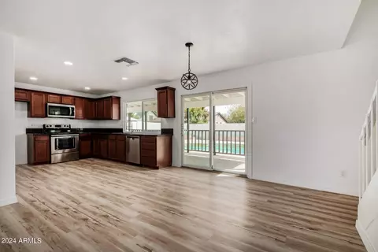
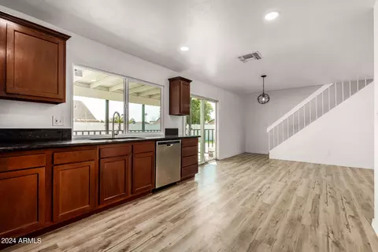
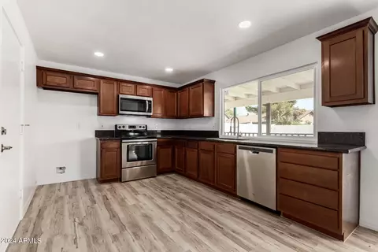
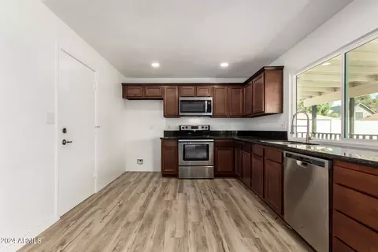
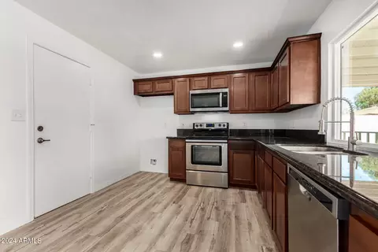
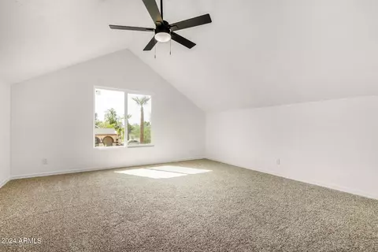
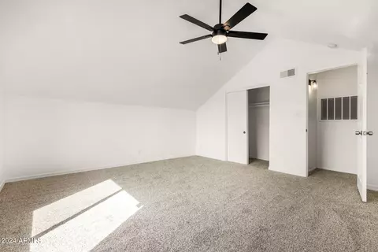
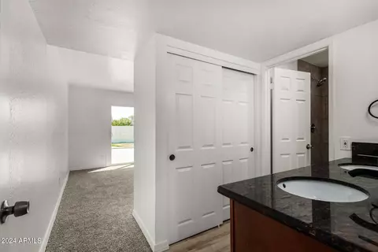
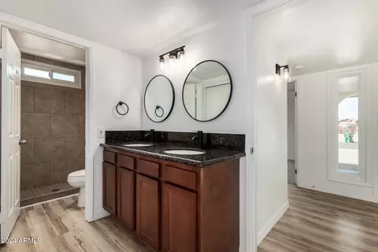
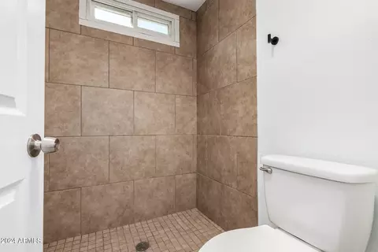
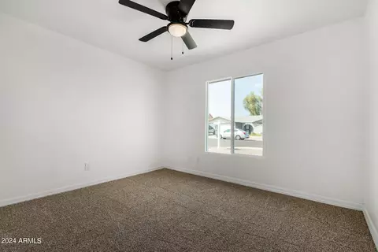
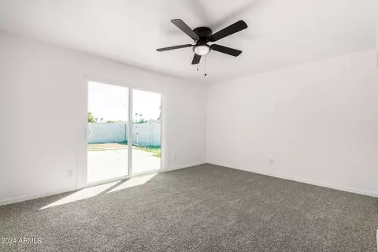
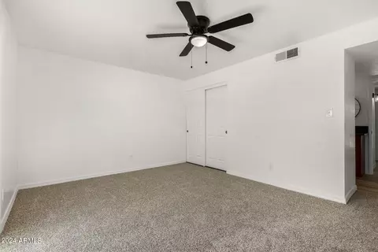
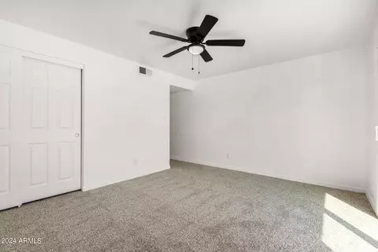
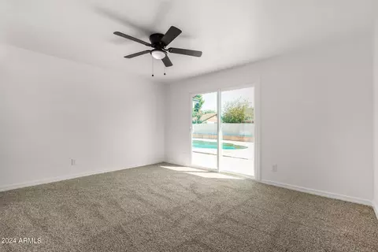
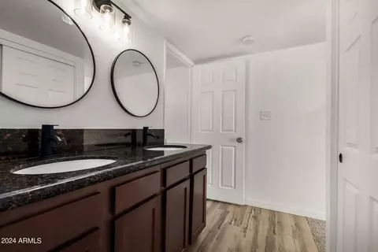
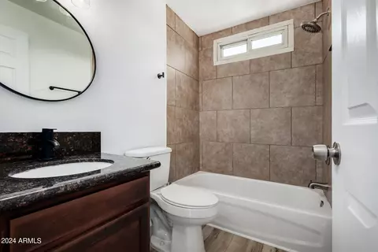
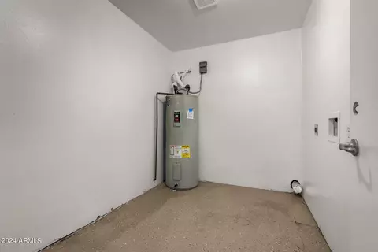
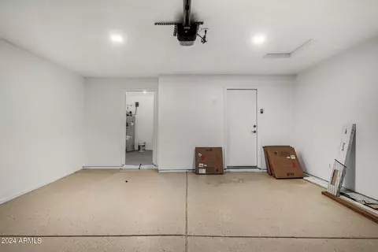
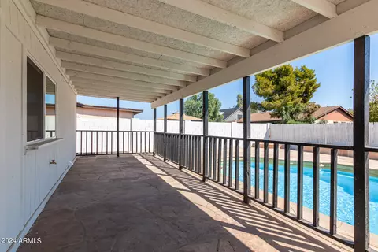
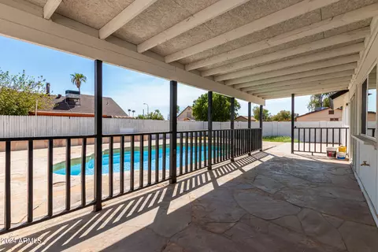
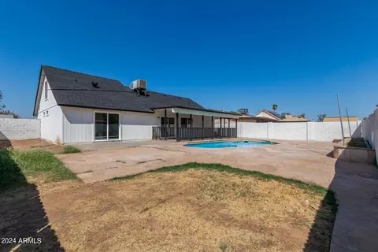
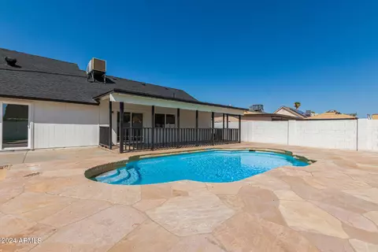
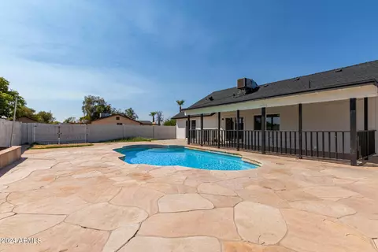
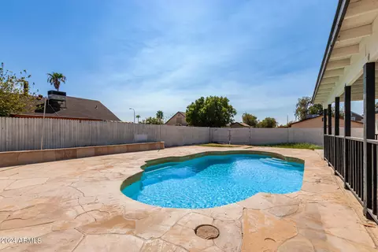
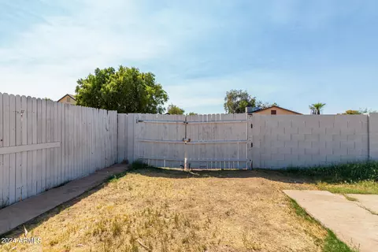
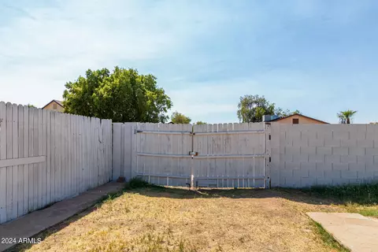
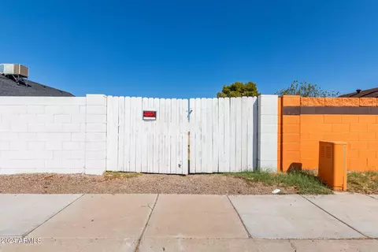
Last sold 12/11/2024 after 96 Days
bed
bath
Sqft ($294/Sqft)
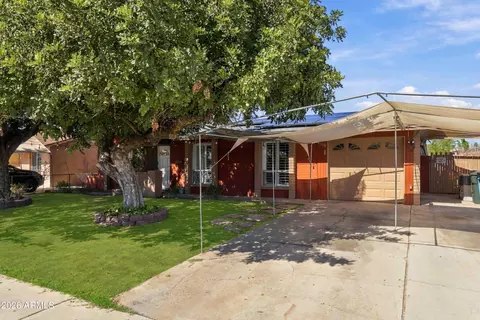
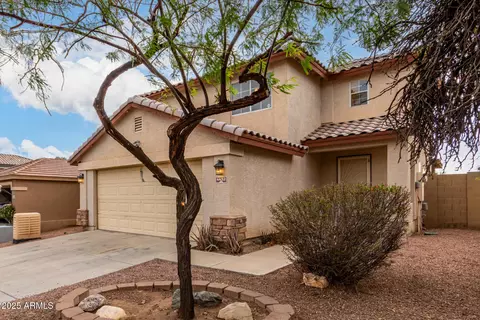
| Property type House | Neighborhood | Year built 1975 | HOA fee $0/month | Lot size 6,983 Sqft | Parking 2 garage spaces | Rental estimate |

| Overview | |
| Cooling/AC | Central Air, Ceiling Fan(s) |
| Heating | Electric |
| Levels/Style | Contemporary, 2 |
| MLS # | 6754047 |
| Type | Residential |
| Status | Closed |
| SubType | Single Family Residence |
| SqFt | 1325 |
| Lot Size (Acres) | 0.16 |
| Lot Size (Sqft) | 6983 |
| Property Tax | 986 |
| Builder Name | Unknown |
| Year Built | 1975 |
| Interior | |
| Total # of Bathrooms | 2 |
| Total # of Bedrooms | 3 |
| Laundry | Wshr/Dry HookUp Only |
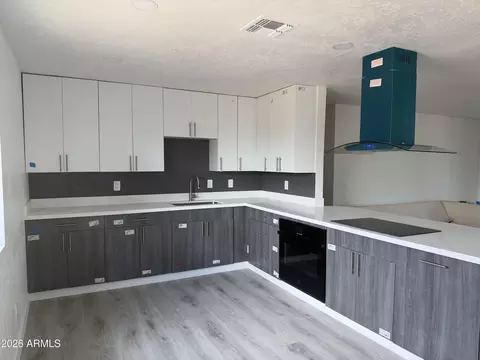
| Flooring | Carpet, Laminate |
| Interior Features | Double Vanity, Master Downstairs, Eat-in Kitchen, Vaulted Ceiling(s), 3/4 Bath Master Bdrm |
| Appliances | Electric Cooktop |
| Exterior | |
| Roof | Composition |
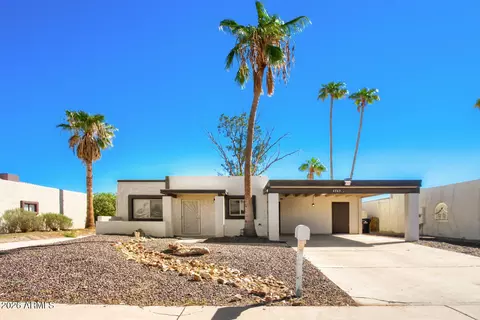
| Construction | Stucco, Wood Frame, Painted |
| # of Garage Spaces | 2 |
| Parking | RV Access/Parking, RV Gate, Rear Vehicle Entry |
| # of Open Parking Spaces | 4 |
| # of Covered Spaces | 2 |
| Patio/Porch | Covered Patio(s), Patio |
| Fencing | Block, Wood |
| Lot Features | Gravel/Stone Front |
| Amenities / Utilities | |
| Water Source | City Water |
| Sewer/Septic | Public Sewer |
| Spa | None |
| HOA Fee Includes | No Fees |
| Location | |
| Subdivision | BRAEWOOD PARK UNIT 1 |
| Community Features | Playground |
| Elementary School | Desert Horizon Elementary School |
| Elementary School District | Pendergast Elementary District |
| Middle School | Desert Horizon Elementary School |
| High School District | Tolleson Union High School District |
| High School | Copper Canyon High School |
| APN | 102-24-017 |
| Directions | Exiting Off Loop 101, Head East On Indian School Road Toward 91st Ave. Head South On 91st Ave, Then Head East Once On Osborn Rd. Turn Left On 90th Ave, Property Will Be Second House On The Right. |
| Lot/ Land Details | |
| Possible Use | None |
MLS # 6754047
MLS # 6521144
MLS # 5925018
MLS # 5290370| Est. value | Bed/bath | Sqft | mi | |
|---|---|---|---|---|
| 8941 W Whitton Ave, Phoenix, AZ 85037 | $348,000 | 2/2 | 1,280 | 0.01 |
| 8946 W Osborn Rd, Phoenix, AZ 85037 | $359,000 | —/2 | 1,325 | 0.02 |
| 8940 W Osborn Rd, Phoenix, AZ 85037 | $378,000 | —/2 | 1,486 | 0.02 |
| 9001 W Whitton Ave, Phoenix, AZ 85037 | $396,000 | 4/2 | 1,958 | 0.02 |
| 8935 W Whitton Ave, Phoenix, AZ 85037 | $397,000 | 4/2 | 1,819 | 0.03 |
| 8946 W Whitton Ave, Phoenix, AZ 85037 | $381,000 | —/2 | 1,486 | 0.03 |
| 8952 W Whitton Ave, Phoenix, AZ 85037 | $383,000 | —/2 | 1,666 | 0.03 |
| 8940 W Whitton Ave, Phoenix, AZ 85037 | $392,000 | 4/3 | 1,610 | 0.03 |
Estimated values are based on public record data and automated valuation models. Values are not guaranteed and may not reflect current market conditions.



$519,250
$450,000
$568,990
$295,000
$397,500
$449,900
$438,995
$497,970
$1,095,250
$460,000
$354,000
$355,000
$499,990
$459,990
$540,000
$550,000
$350,000
$354,998
$395,000
$315,000
$579,900
$244,900
$471,500
$450,000
$557,498
$467,450
$499,990
$337,500
$881,725