
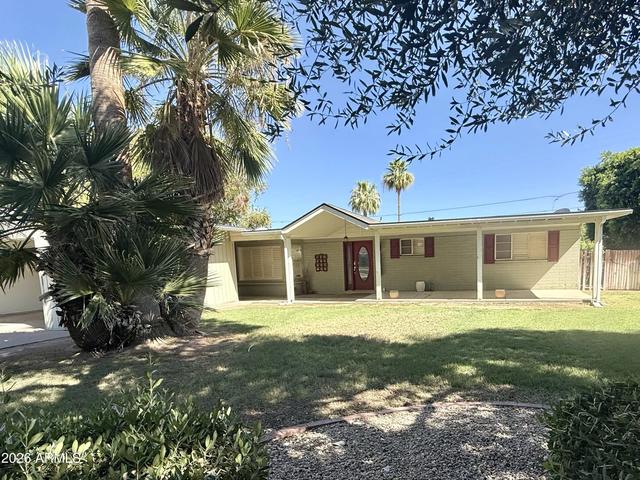
- $460,000
- 3Bd
- 2Ba
- 1,720 Sq Ft
SOLD 08/01/26

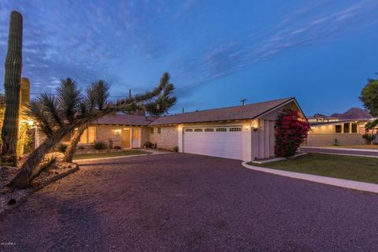
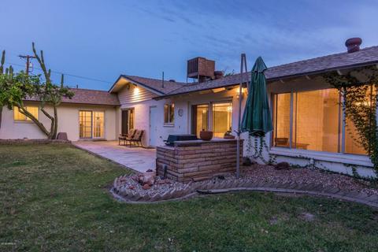
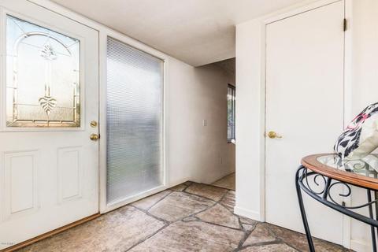
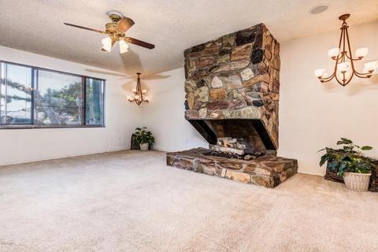
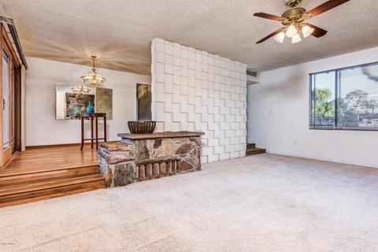
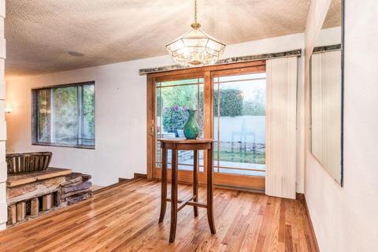
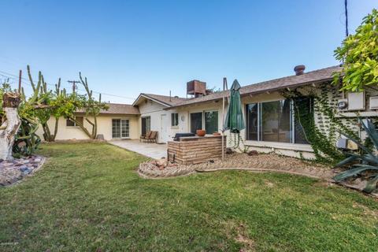
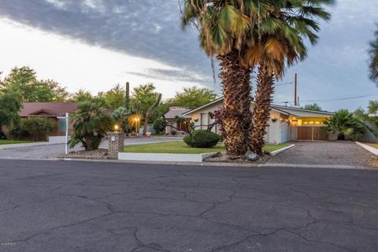
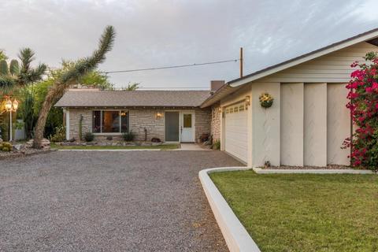
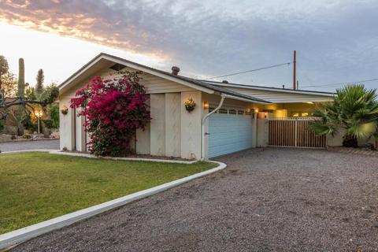
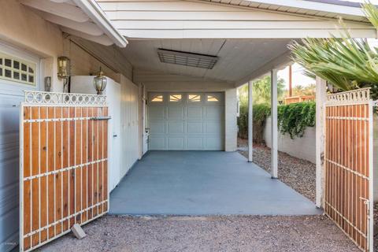
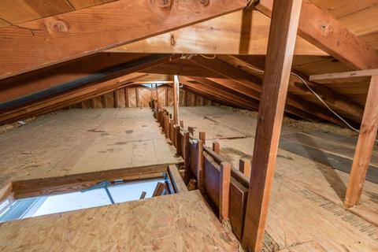
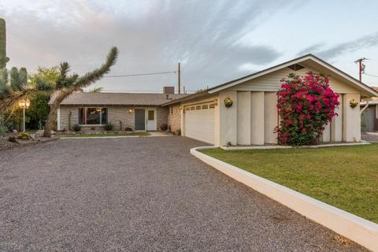
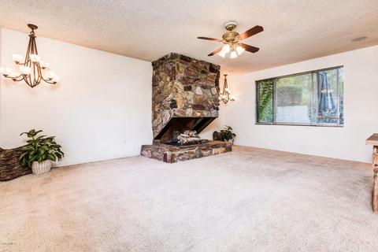
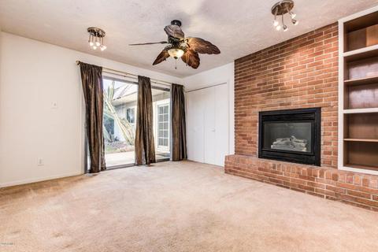
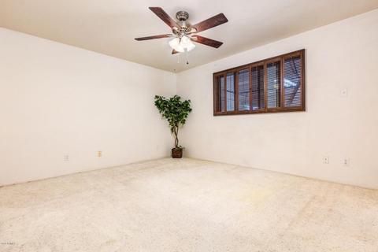
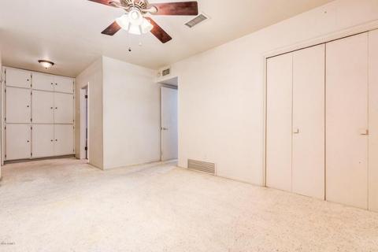
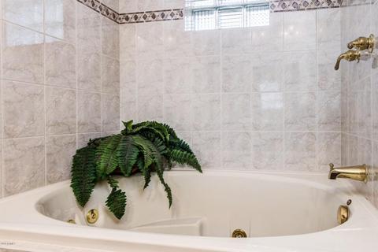
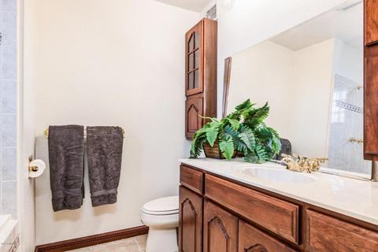
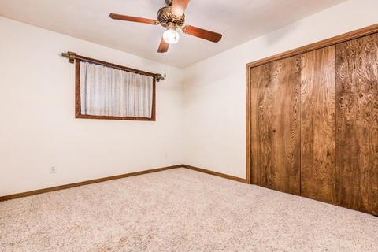
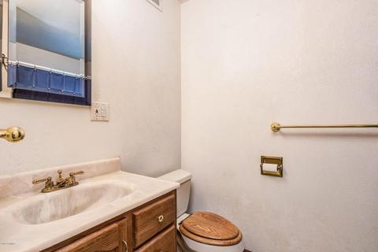
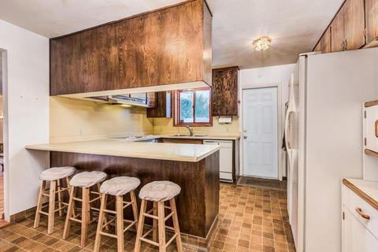
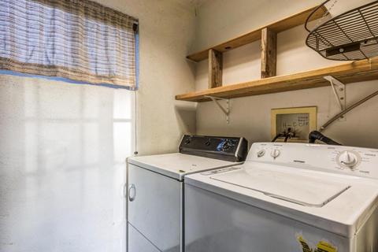
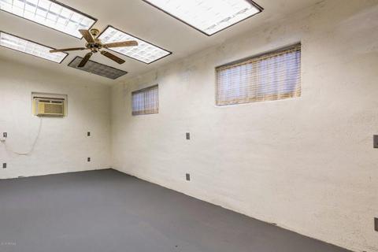
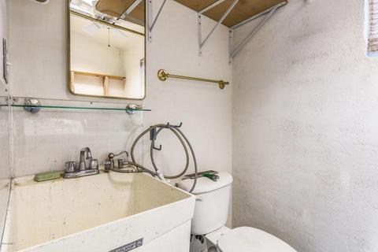
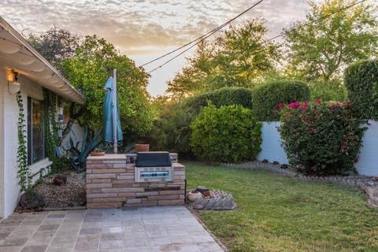
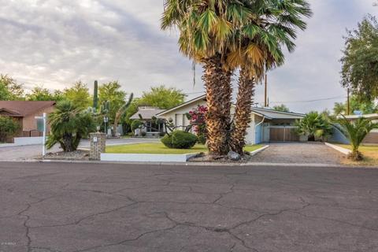
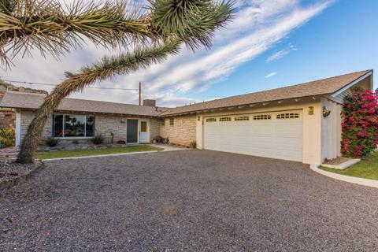
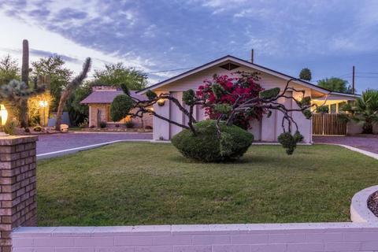
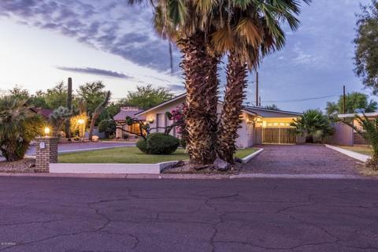
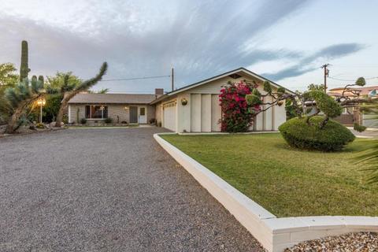
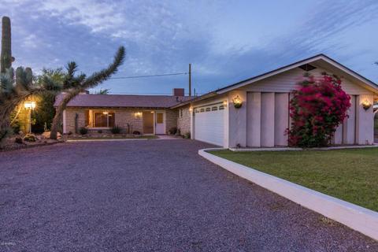
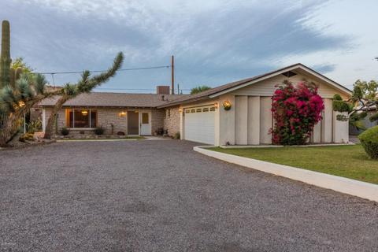
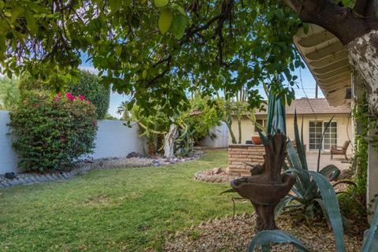
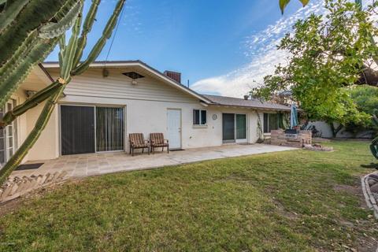
Last sold 08/07/2018 after 77 Days
bed
bath
Sqft ($225/Sqft)
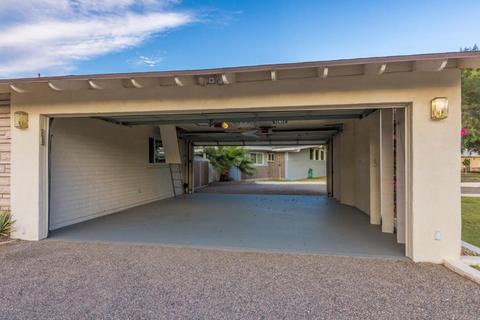
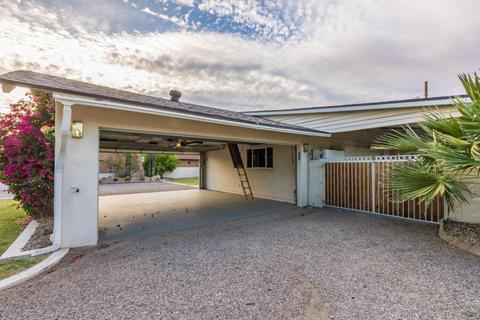
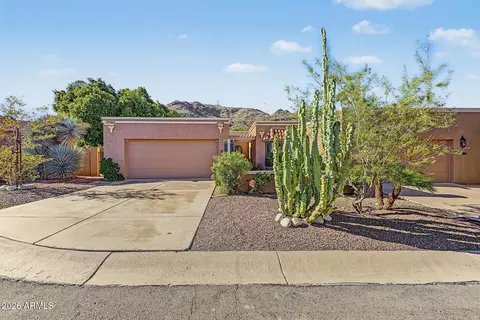
| Property type House | Neighborhood | Year built 1954 | HOA fee $0/month | Lot size 0.26 Acre | Parking 3 garage spaces | Rental estimate |

| Overview | |
| Cooling/AC | Central Air, Ceiling Fan(s), Evaporative Cooling, Other, Programmable Thmstat, See Remarks |
| Heating | Electric |
| Levels/Style | Other, 1 |
| MLS # | 5769536 |
| Type | Residential |
| Virtual Tour | N/A |
| Status | Closed |
| SubType | Single Family Residence |
| SqFt | 1714 |
| Lot Size (Acres) | 0.26 |
| Lot Size (Sqft) | 11295 |
| Property Tax | 2972 |
| Builder Name | Unknown |
| Year Built | 1954 |
| Interior | |
| Total # of Bathrooms | 3 |
| # Full Baths | 2 |
| # Half Baths | 1 |
| Total # of Bedrooms | 4 |
| Laundry | Inside, Other, See Remarks |
| Flooring | Carpet, Tile, Wood |
| Interior Features | High Speed Internet, Other, See Remarks, Master Downstairs, Breakfast Bar, Kitchen Island, Full Bth Master Bdrm, Tub With Jets |
| Fireplace | Living Room, Gas |
| Appliances | Dryer, Washer, Water Softener Owned, Refrigerator, Dishwasher, Disposal |
| Window Features | Low-Emissivity Windows, Solar Screens |
| Exterior | |
| Roof | Composition |
| Construction | Stucco, Block |
| # of Garage Spaces | 3 |
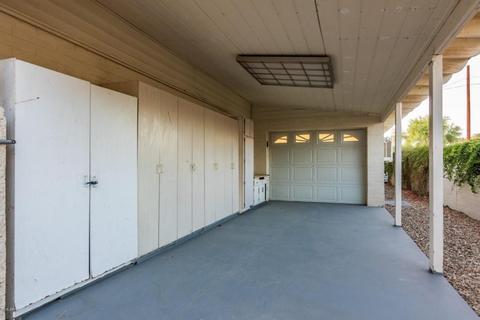
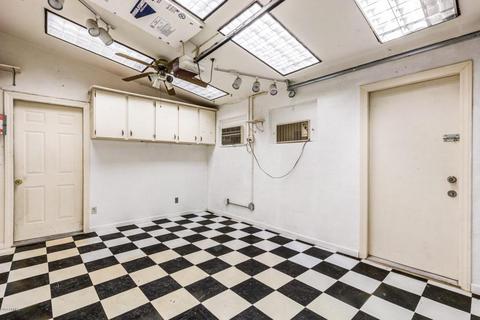
| Parking | RV Access/Parking, Gated, Garage Door Opener, Extended Length Garage, Direct Access, Circular Driveway, Attch'd Gar Cabinets, Side Vehicle Entry, Temp Controlled, Detached |
| # of Carport Spaces | 1 |
| # of Open Parking Spaces | 1 |
| # of Covered Spaces | 4 |
| Patio/Porch | Patio |
| Other Structures | Separate Guest House |
| Fencing | Block |
| Exterior Features | Storage, Built-in Barbecue |
| Lot Features | North/South Exposure, Alley, Cul-De-Sac, Gravel/Stone Front, Gravel/Stone Back, Grass Front, Grass Back, Irrigation Front, Irrigation Back |
| Amenities / Utilities | |
| Water Source | City Water |
| Sewer/Septic | Public Sewer |
| Spa | None |
| HOA Fee Includes | No Fees, Other (See Remarks) |
| Pool | None |
| Location | |
| View | Mountain(s) |
| Subdivision | Royal Crest Manor 2 |
| Community Features | Near Bus Stop, Biking/Walking Path |
| Elementary School | Madison Richard Simis School |
| Elementary School District | Madison Elementary District |
| Middle School | Madison Meadows School |
| High School District | Phoenix Union High School District |
| High School | Phoenix Union Bioscience High School |
| APN | 160-17-025 |
MLS # 5769536| Est. value | Bed/bath | Sqft | mi | |
|---|---|---|---|---|
| 840 E Desert Park Ln, Phoenix, AZ 85020 | $702,800 | 3/— | 1,687 | 0.02 |
| 831 E Desert Park Ln, Phoenix, AZ 85020 | $786,600 | 3/2 | 1,740 | 0.04 |
| 839 E Desert Park Ln, Phoenix, AZ 85020 | $1,412,200 | 3/— | 3,083 | 0.04 |
| 829 E Desert Park Ln, Phoenix, AZ 85020 | $1,206,100 | 5/— | 2,996 | 0.04 |
| 801 E Winter Dr, Phoenix, AZ 85020 | $999,900 | —/2 | 2,002 | 0.04 |
| 821 E Desert Park Ln, Phoenix, AZ 85020 | $906,600 | 4/— | 2,335 | 0.05 |
| 816 E Desert Park Ln, Phoenix, AZ 85020 | $486,400 | —/2 | 1,340 | 0.05 |
| 759 E Winter Dr, Phoenix, AZ 85020 | $705,600 | —/2 | 2,137 | 0.06 |
Estimated values are based on public record data and automated valuation models. Values are not guaranteed and may not reflect current market conditions.



$519,250
$450,000
$449,900
$1,095,250
$568,990
$295,000
$525,000
$568,000
$249,450
$374,525
$480,000
$802,500
$522,000
$445,000
$540,000
$369,900
$390,000
$550,000
$354,998
$670,500
$505,000
$579,900
$450,000
$244,900
$471,500
$394,950
$1,395,000
$881,725
$337,500