
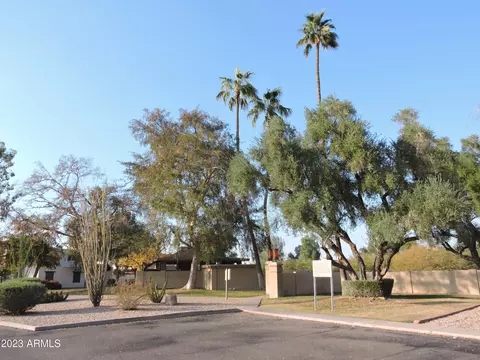
- $258,000
- 2Bd
- 1Ba
- 920 Sq Ft
SOLD

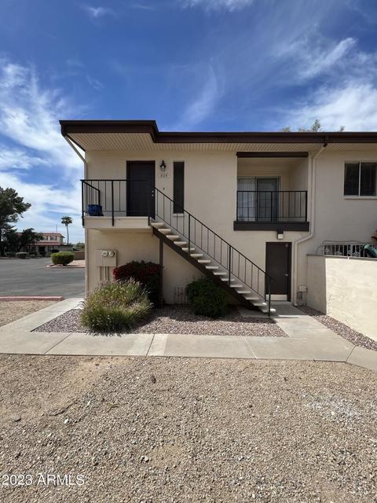
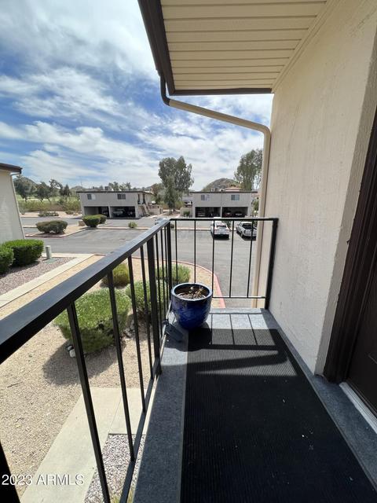
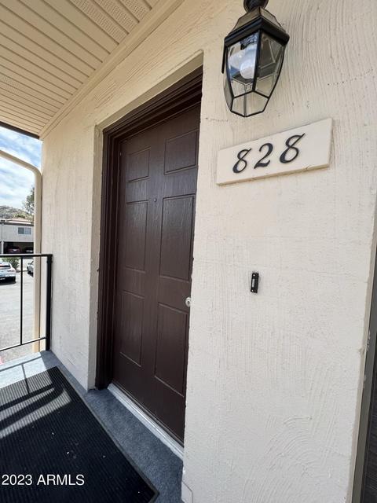
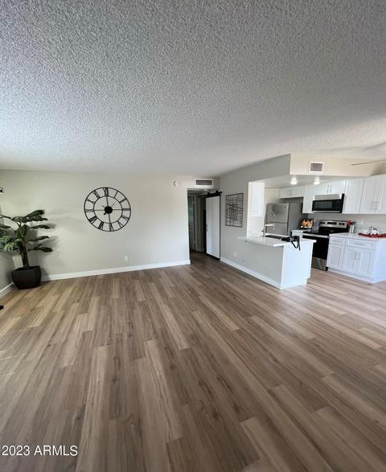
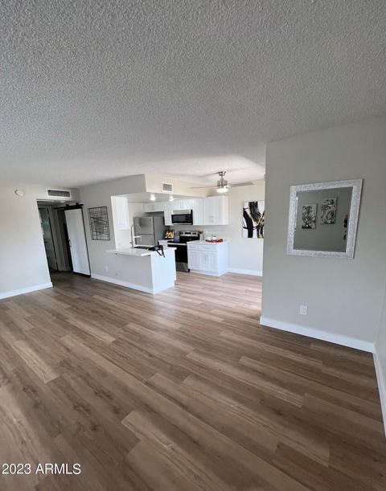
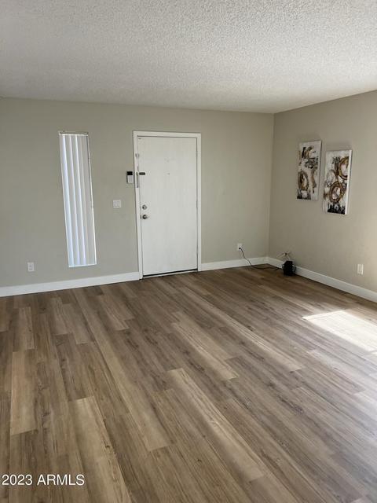
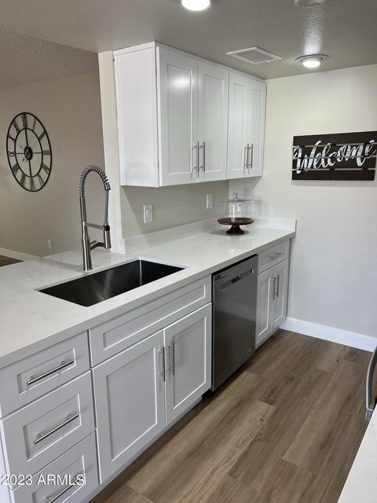
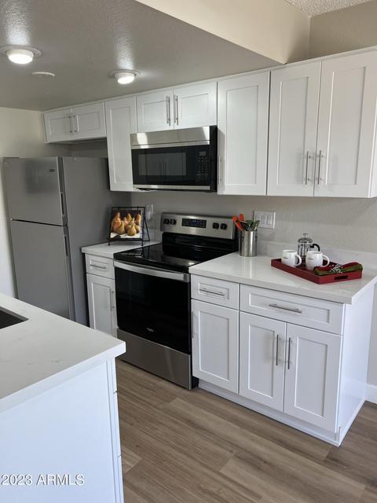
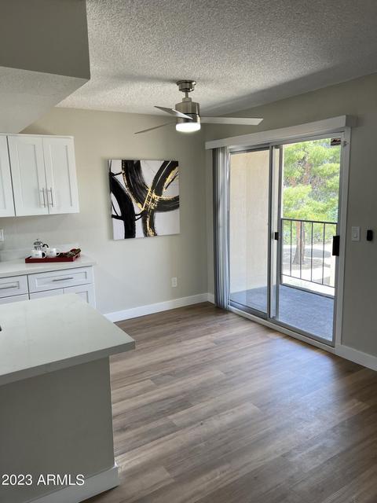
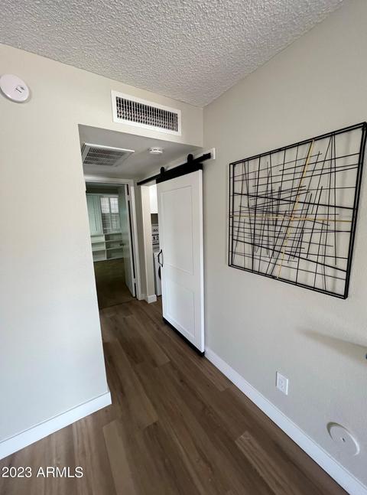
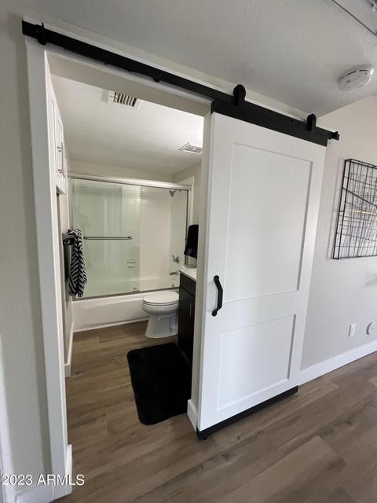
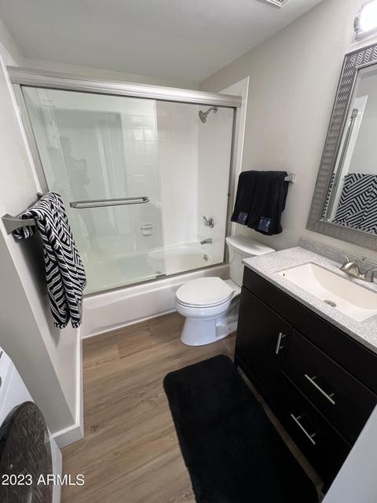
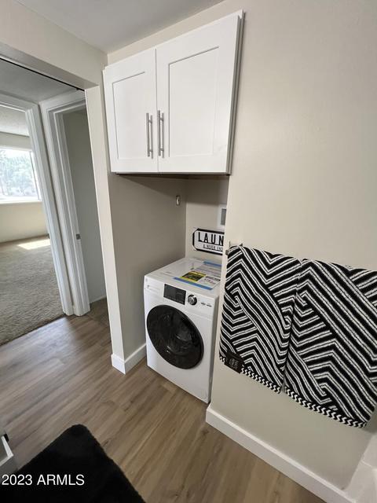
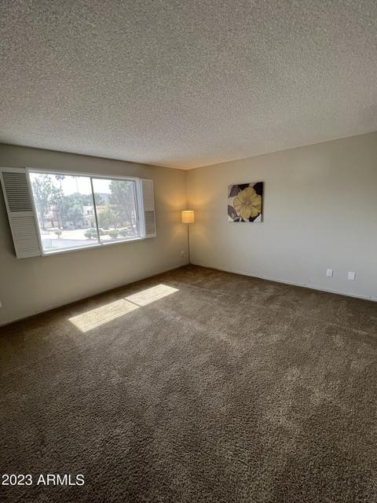
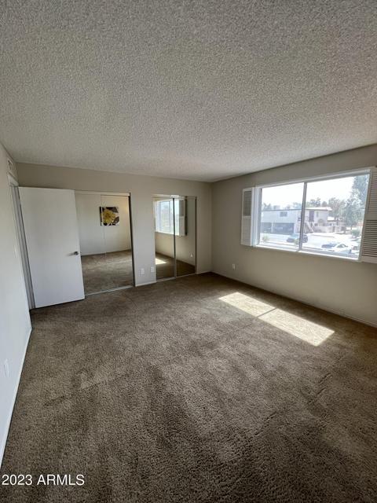
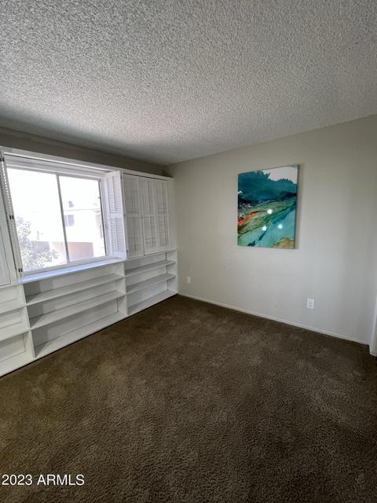
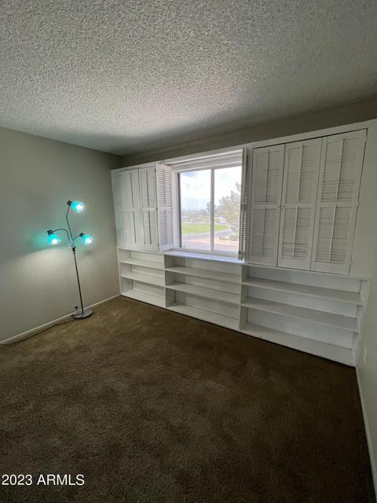
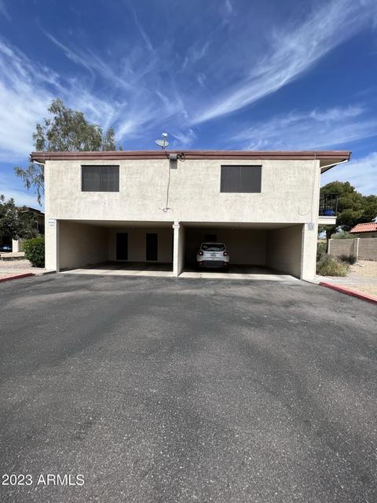
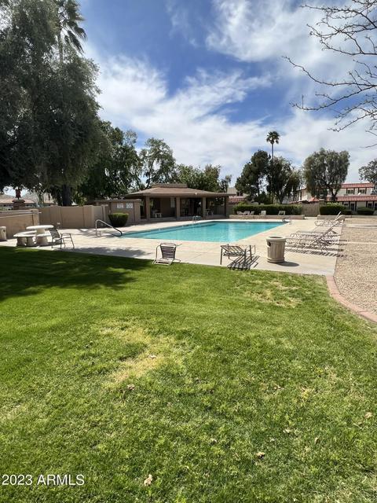
Last sold 05/31/2023 after 53 Days
bed
bath
Sqft ($254/Sqft)
| Property type Townhouse | Neighborhood | Year built 1974 | HOA fee $259/month | Lot size 1,030 Sqft | Rental estimate |

| Overview | |
| Cooling/AC | Central Air, Ceiling Fan(s) |
| Heating | Electric |
| Levels/Style | 2 |
| MLS # | 6541735 |
| Type | Residential |
| Status | Closed |
| SubType | Townhouse |
| SqFt | 1036 |
| Lot Size (Acres) | 0.02 |
| Lot Size (Sqft) | 1030 |
| Property Tax | 581 |
| HOA | The Villages Council, 480-941-1077 |
| Builder Name | Unknown |
| HOA Fee | 258.5, Monthly |
| Year Built | 1974 |
| Interior | |
| Total # of Bathrooms | 1 |
| Total # of Bedrooms | 2 |
| Laundry | Wshr/Dry HookUp Only |
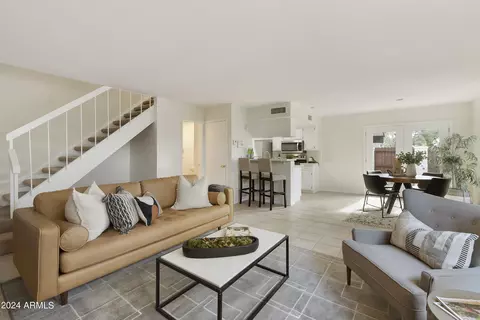
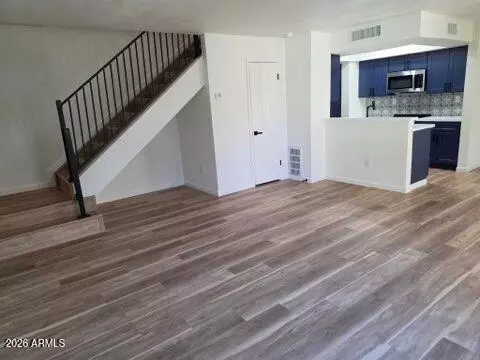
| Flooring | Carpet, Vinyl |
| Interior Features | High Speed Internet, Granite Counters, Breakfast Bar, No Interior Steps |
| Window Features | Solar Screens |
| Exterior | |
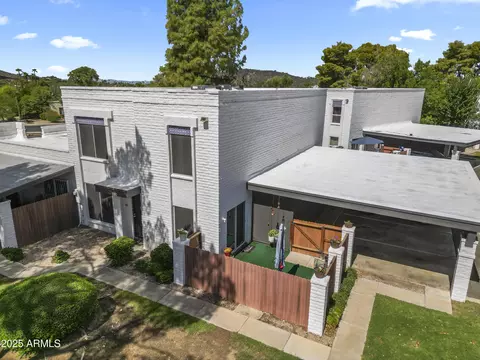
| Roof | Built-Up |
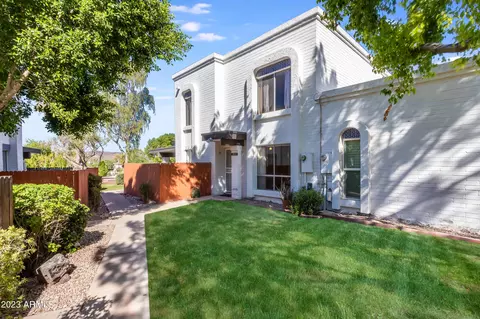
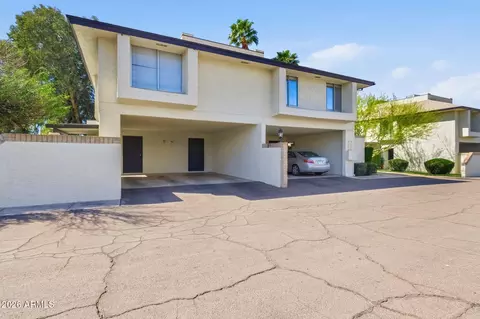
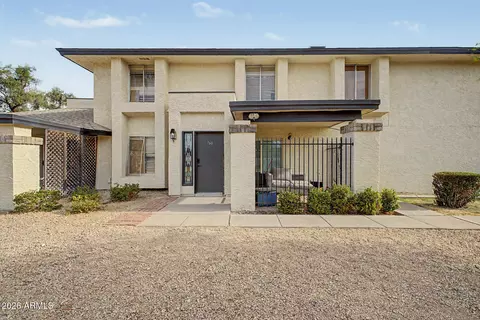
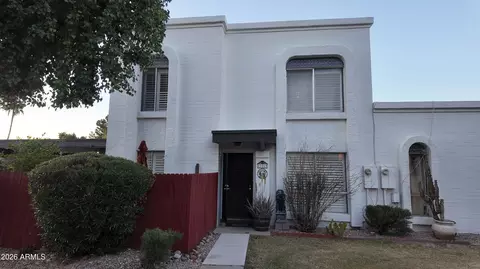
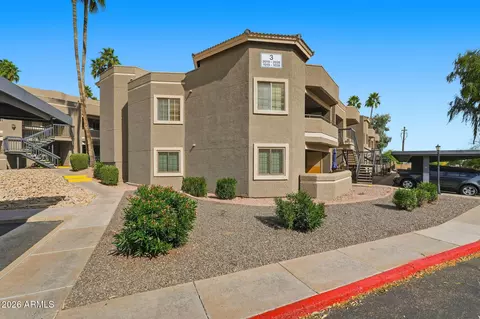
| Construction | Stucco, Wood Frame, Painted |
| Parking | Separate Strge Area, Assigned |
| # of Carport Spaces | 1 |
| # of Open Parking Spaces | 1 |
| # of Covered Spaces | 1 |
| Fencing | None |
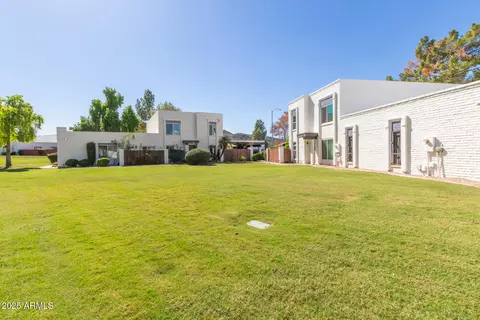
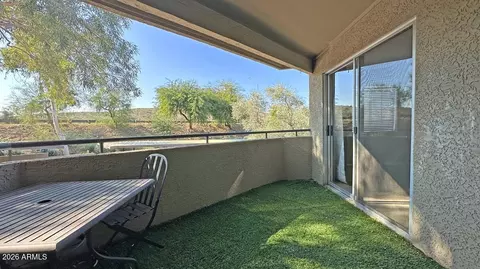
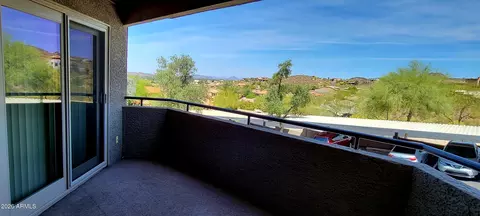
| Exterior Features | Playground, Balcony, Storage |
| Lot Features | North/South Exposure, Desert Front, Natural Desert Back |
| Amenities / Utilities | |
| Water Source | City Water |
| Sewer/Septic | Public Sewer |
| Spa | None |
| HOA Fee Includes | Roof Repair, Insurance, Maintenance Grounds, Front Yard Maint, Trash, Water, Roof Replacement, Maintenance Exterior |
| Pool | None |
| Location | |
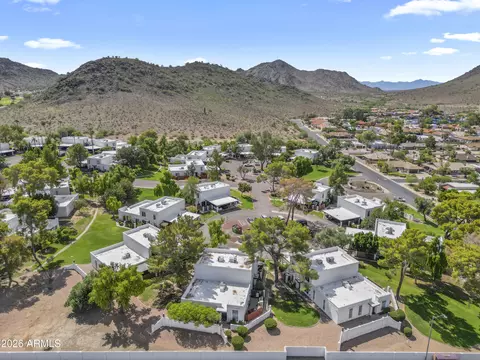
| View | Mountain(s) |
| Subdivision | The VILLAGES TRACTS A & B MCR 162-21 Bldg 9 Apt D TOG W/an Undiv 1/88 Int In Common Elements In Tr A |
| Community Features | Pool, Near Bus Stop, Biking/Walking Path |
| Elementary School | Hidden Hills Elementary School |
| Elementary School District | Paradise Valley Unified District |
| Middle School | Shea Middle School |
| High School District | Paradise Valley Unified District |
| High School | Shadow Mountain High School |
| APN | 159-01-134-A |
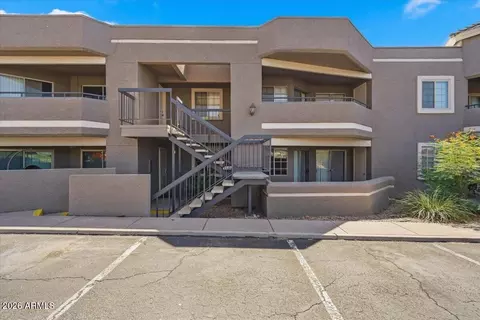
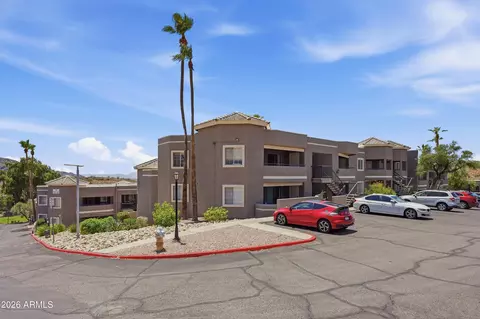
| Directions | From 7th St, E On Thunderbird, North Onto 8th St To T, Right On Joan D'Arc, 3rd Building On The Left, Stairs On Rigtt Side Of Building To 2nd Floor. |
MLS # 6541735| Est. value | Bed/bath | Sqft | mi | |
|---|---|---|---|---|
| 826 E Joan D Arc Ave, Phoenix, AZ 85022 | $249,000 | 2/— | 920 | 0.01 |
| 824 E Joan D Arc Ave, Phoenix, AZ 85022 | $246,000 | 2/— | 920 | 0.01 |
| 822 E Joan D Arc Ave, Phoenix, AZ 85022 | $273,000 | 2/2 | 1,066 | 0.01 |
| 832 E Joan D Arc Ave, Phoenix, AZ 85022 | $254,000 | —/— | 920 | 0.01 |
| 830 E Joan D Arc Ave, Phoenix, AZ 85022 | $288,000 | 3/2 | 1,066 | 0.02 |
| 836 E Joan D Arc Ave, Phoenix, AZ 85022 | $252,000 | 2/1 | 1,036 | 0.02 |
| 834 E Joan D Arc Ave, Phoenix, AZ 85022 | $256,000 | 2/— | 920 | 0.02 |
| 820 E Joan D Arc Ave, Phoenix, AZ 85022 | $246,000 | 2/1 | 1,036 | 0.02 |
Estimated values are based on public record data and automated valuation models. Values are not guaranteed and may not reflect current market conditions.


$519,250
$449,900
$450,000
$1,095,250
$295,000
$568,990
$249,450
$525,000
$568,000
$641,000
$445,000
$450,000
$670,500
$445,000
$540,000
$390,000
$568,000
$550,000
$480,000
$369,900
$505,000
$450,000
$1,297,500
$244,900
$579,900
$872,450
$471,500
$881,725
$270,000