Movoto Real Estate
Sold on 06/09/2023

820 E Fern Dr N, Phoenix, AZ 85014

  • $400,000

    Last sold 06/09/2023 after 49 Days

  • 2

    bed

  • 2

    bath

  • 1,132

    Sqft ($353/Sqft)

Townhouse not for sale
80 homes bought nearby with Movoto recently

About 820 E Fern Dr N

Property type Townhouse
Neighborhood
Year built 1975
HOA fee $152/month
Lot size 2,079 Sqft
Rental estimate
Property description
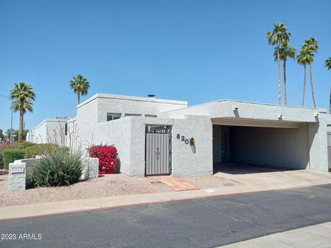
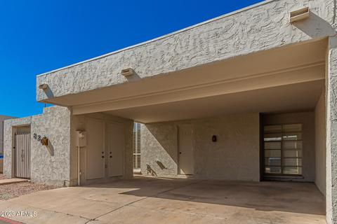
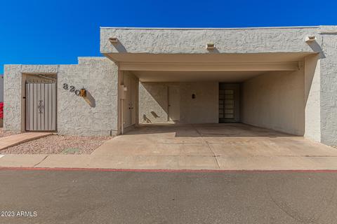
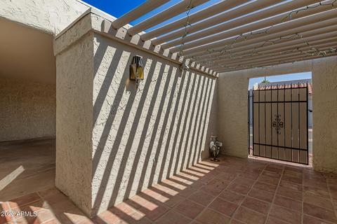
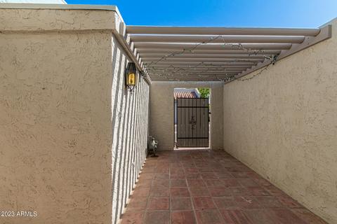
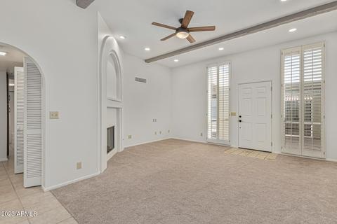
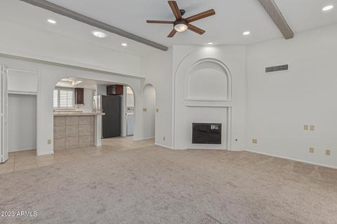
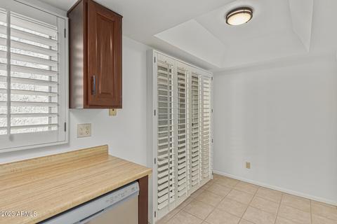
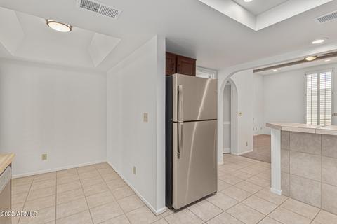
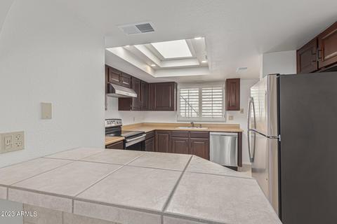
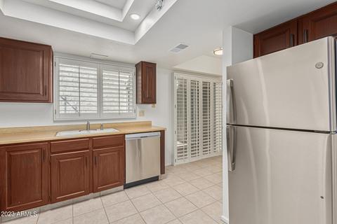
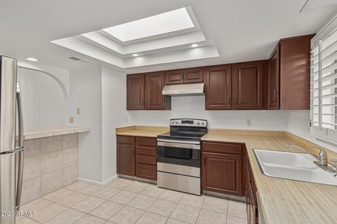
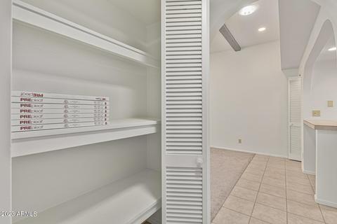
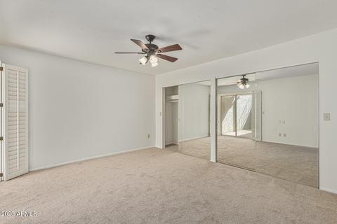
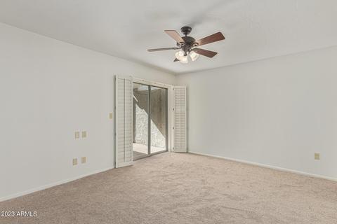
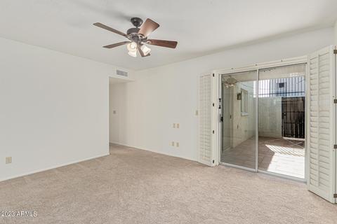
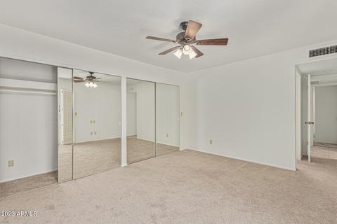
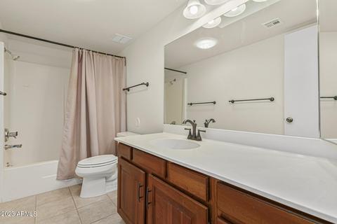
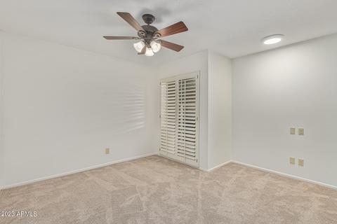
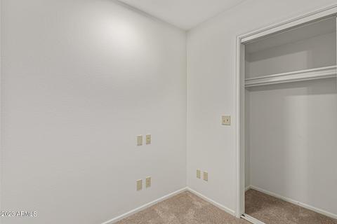
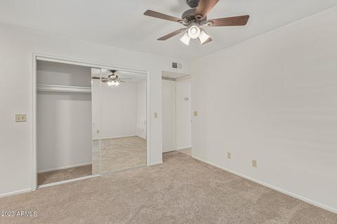
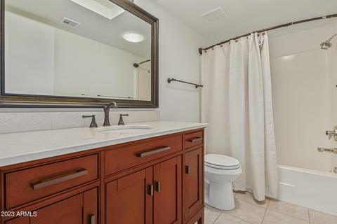
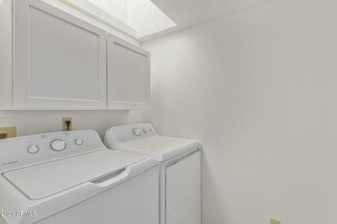
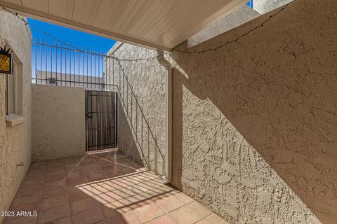
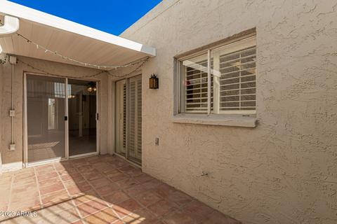
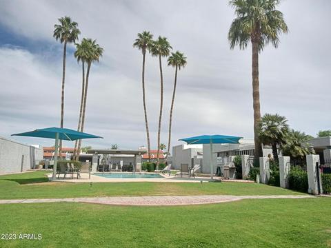

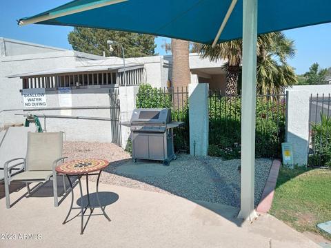
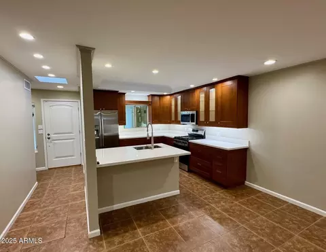
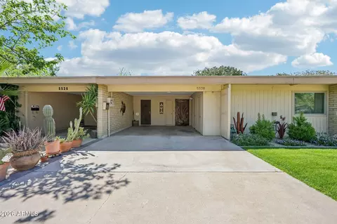
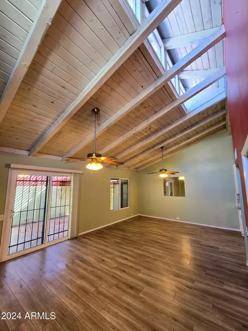
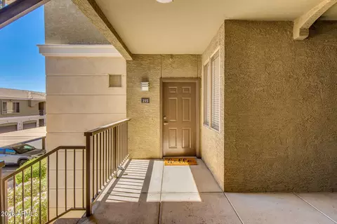
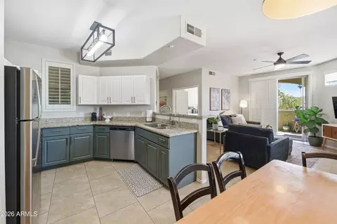
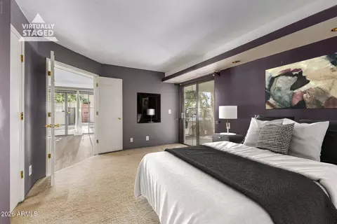
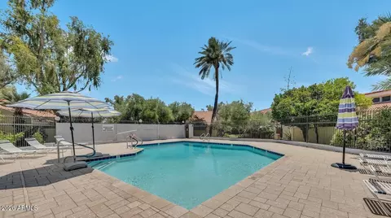
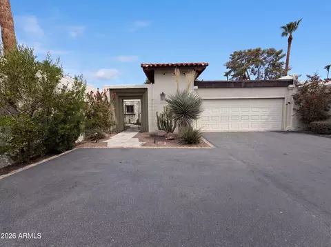
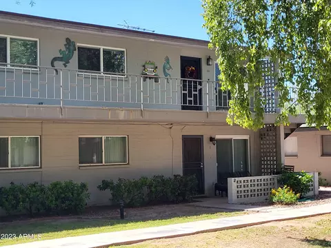
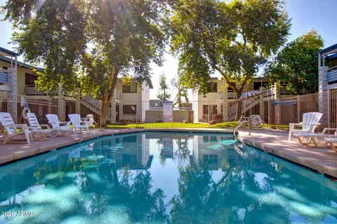
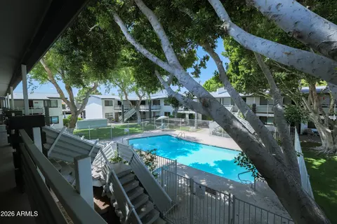
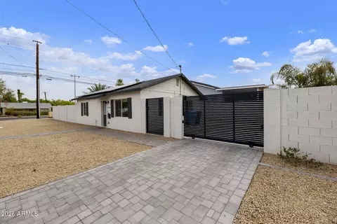
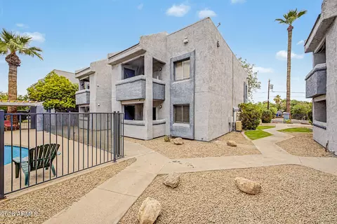
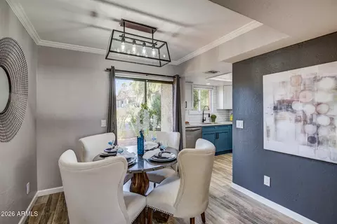
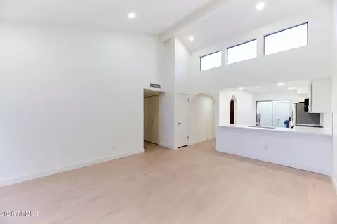
This exemplary single-story townhouse is located near Uptown in the Madison School District. It has 1132 square feet, two bedrooms, two bathrooms, and a two-car carport. Much of its charm and appeal is owing to its open floor plan and bright and airy feeling. On a typical Phoenix day, the natural light in the main living area is exceptional. The living room has a beautiful gas fireplace, a flat 10-foot beamed ceiling, and floor-to-ceiling windows. With features like the extra ceiling height, tall windows, open floor plan, exceptional natural light, and bright and airy feeling, this home feels much more spacious than its square footage suggests. In the main living area, a breakfast bar separates the kitchen from the living room. If you're in one room and someone else is in the other, you can always see and hear each other, which is great for get-togethers and everyday living. The primary bedroom has an ensuite. Matching dual closets with mirrored sliding doors span an entire wall. A well-lit alcove in the second bedroom is the perfect spot for a desk, be it for homework or a home office. Any kind of cable can be installed in the area with ease via conduit in the wall accessible from the roof. The wall-mounted TV setup in the living room has the same convenient access. The entire house, inside and out, has up-to-date, code-compliant electrical switches, GFCI's, tamper-proof receptacles, and almost 100% LED lighting. Matching bronze towel bars, faucets, and light fixtures are installed in both bathrooms, and an elegant new vanity is featured in the second bathroom.The laundry room fits a standard size washer and dryer. The kitchen also has room for a table and chairs or perhaps a computer work station. Other amenities include a 3'x12' storage room off the carport; a gated private front entry with an 8'x15' courtyard, and a 6'8"x16' partially covered rear patio, both saltillo tiled; wood plantation shutters and ceiling fans throughout; new water heater; generous storage; pantry; large community swimming pool with outdoor furniture and barbeque; easy freeway, light rail, and bus access; convenient shopping; too many restaurants to count, many within walking distance; and setups for wall-mounted TVs in the living room and both bedrooms. All that said, you may still be pleasantly surprised by other features you discover that have not been mentioned here.
Listed by
Listing Agent - Richard Harless
Listing Office - AZ Flat Fee
Source: ARMLS mls logo
MLS#6547178 • last updated 1 year ago
Movoto checked ARMLS for data 8 minutes ago
Overview
Cooling/AC Central Air, Ceiling Fan(s)
Heating Electric
Levels/Style 1
MLS # 6547178
Type Residential
Status Closed
SubType Townhouse
SqFt 1132
Lot Size (Acres) 0.05
Lot Size (Sqft) 2079
Property Tax 1438
HOA 8th Street Square, 480-759-4945
Builder Name Unknown
HOA Fee 151.71, Monthly
Year Built 1975
Interior
Total # of Bathrooms 2
Total # of Bedrooms 2
Laundry Wshr/Dry HookUp Only
Flooring Carpet, Tile
Interior Features Eat-in Kitchen, Breakfast Bar, 9+ Flat Ceilings, No Interior Steps, Pantry, Full Bth Master Bdrm, Laminate Counters
Fireplace Living Room
Window Features Skylight(s)
Exterior
Roof Foam
Construction Stucco, Painted, Block
# of Carport Spaces 2
# of Open Parking Spaces 2
# of Covered Spaces 2
Patio/Porch Covered Patio(s), Patio
Fencing Block
Exterior Features Private Yard
Lot Features North/South Exposure
Amenities / Utilities
Water Source City Water
Sewer/Septic Public Sewer
Spa None
HOA Fee Includes Maintenance Grounds
Pool None
Location
Subdivision 8TH STREET SQUARE
Community Features Pool, Near Bus Stop
Elementary School Longview Elementary School
Elementary School District Madison Elementary District
Middle School Madison Traditional Academy
High School District Phoenix Union High School District
High School North High School
APN 162-16-106-A
Directions North On 7th St To Camelback Rd, Right On Camelback Rd, Left On 8th Pl, & Right On Fern Dr N. Property Is On The Left.
We are not permitted to show value estimates for this property.
  • Jun 2023
    mls logo MLS # 6547178
  • Jun 9, 2023 Sold
    $400,000
  • May 11, 2023 Pending
  • Apr 21, 2023 Listed
    $400,000
  • Jun 2023
    Public Records
  • Jun 9, 2023 Sold
    $400,000
  • 820 E Fern Dr N
    $400K
  • Camelback East
    $762K
  • 85014
    $449K -18% y/y
  • Phoenix
    $465K -2% y/y
No chart available
Statistics calculated by Movoto
Est. value Bed/bath Sqft mi
822 E Fern Dr N, Phoenix, AZ 85014 $382,000 2/2 1,132 0.01
821 E Fern Dr N, Phoenix, AZ 85014 $381,000 —/2 1,132 0.01
824 E Fern Dr N, Phoenix, AZ 85014 $324,000 2/2 1,132 0.01
823 E Fern Dr N, Phoenix, AZ 85014 $407,000 —/2 1,132 0.01
821 E Orange Dr, Phoenix, AZ 85014 $325,000 2/2 1,132 0.02
823 E Orange Dr, Phoenix, AZ 85014 $387,000 —/2 1,132 0.02
825 E Fern Dr N, Phoenix, AZ 85014 $381,000 3/2 1,132 0.02
825 E Orange Dr, Phoenix, AZ 85014 $386,000 —/2 1,132 0.02

Estimated values are based on public record data and automated valuation models. Values are not guaranteed and may not reflect current market conditions.

Thinking of selling? Get a Cash Offer.

  • A smooth, fast sale
  • Skip staging and repairs
  • No strings attached
5/10
5/10
8/10
3/10
Source: GreatSchools.org © 2026. All rights reserved.

Around Camelback East

Explore everything this neighborhood has to offer.
By entering my info and clicking Ask a Question below, I am providing my e-signature and express written consent to receive marketing emails, calls, and texts (including via automatic telephone dialing systems, AI generative, artificial or pre-recorded voice technology) relating to my inquiry from Movoto (and parties calling/messaging on their behalf) even if my number appears on the company, state, or national Do Not Call Registry. You also agree to ourTerms and Conditions and Privacy Policy. Consent not required to receive services (call 1-844-420-1270 to be connected without providing consent).

Nearby recently sold homes in Phoenix, AZ

Nearby homes for sale in Phoenix, AZ

Newest listings in 85014

  • Real Estate
  • AZ
  • Maricopa County
  • Phoenix
  • 85014
  • 820 E Fern Dr N
Meet with a real estate agent today (844) 430-0869
The multiple listing information is provided by Arizona Multiple Listing Service, Inc.. IDX information is provided exclusively for consumers’ personal, non-commercial use and that it may not be used for any purpose other than to identify prospective properties consumers may be interested in purchasing. Information deemed reliable but not guaranteed to be accurate. Buyer to verify all information. The information provided is for consumers' personal, non-commercial use and may not be used for any purpose other than to identify prospective properties consumers may be interested in purchasing. Listing information updated every 15 minutes. Terms of use & Privacy Policy, California Privacy Info. Copyright © 2005 - 2026 Movoto, Inc. All rights reserved. Equal Housing Opportunity CalDRE CalDRE #01517281
Movoto Real Estate is committed to ensuring accessibility for individuals with disabilities. We are continuously working to improve the accessibility of our web experience for everyone. We welcome feedback and accommodation requests, please submit them here.
Arizona Multiple Listing Service™ system
The real estate listing data marked with this icon comes from the IDX program of the Arizona Multiple Listing Service™ system. All information provided is deemed reliable but is not guaranteed and should be independently verified. All information should be verified by the recipient and none is guaranteed as accurate by ARMLS.
Requests for information regarding mortgage products will be directed to Movoto.com affiliate, Lower, LLC - a licensed Mortgage Lender (NMLS #1124061), or, based on your location, may be redirected to a participating mortgage marketing partner that may pay Lower, LLC for any consumer contact information provided through this site.