
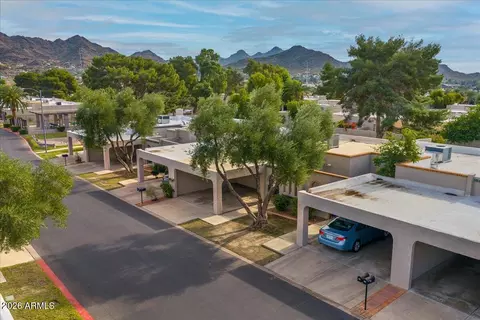
- $295,000
- 2Bd
- 2Ba
- 1,038 Sq Ft
SOLD

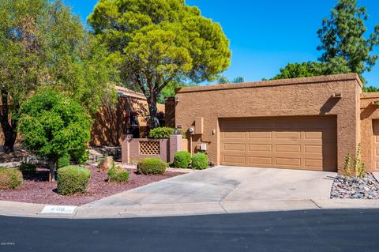
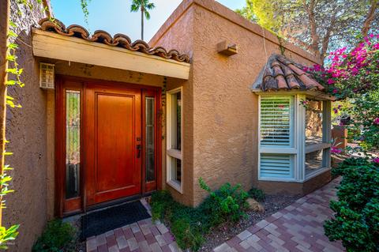
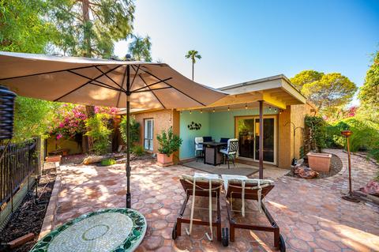
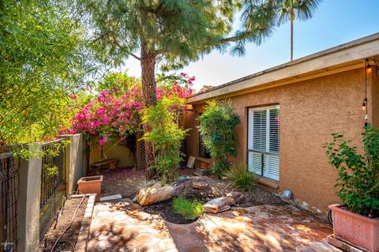
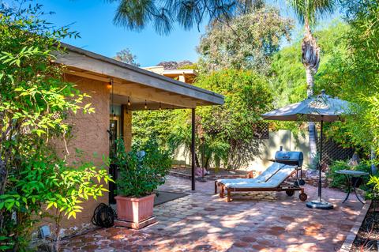
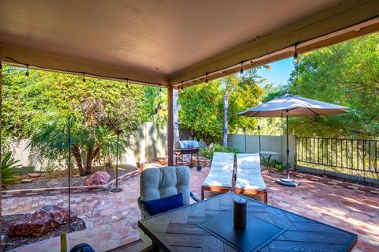
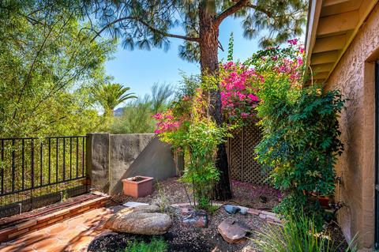
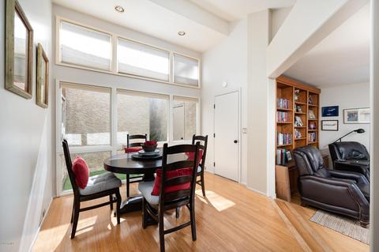
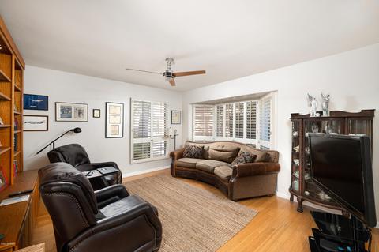
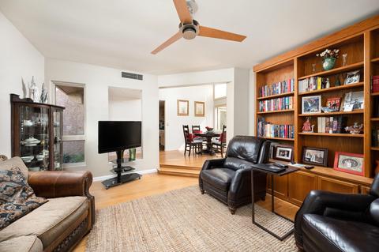
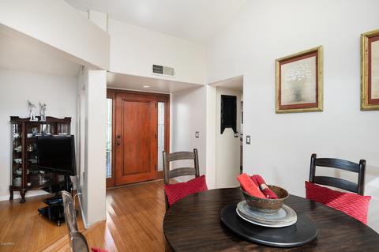
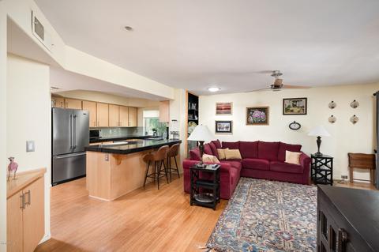
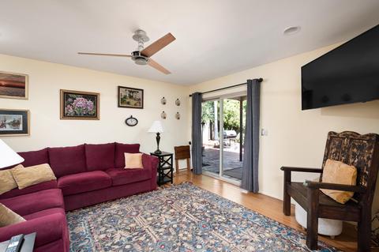
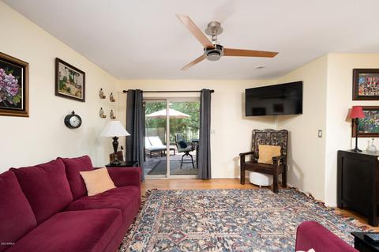
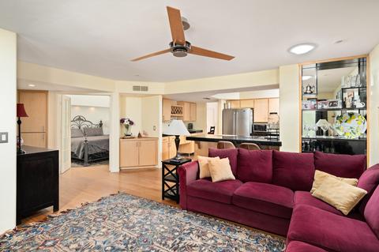
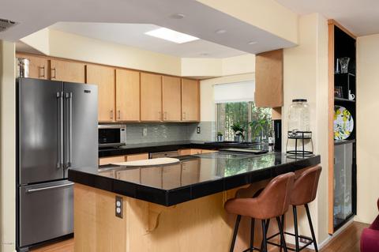
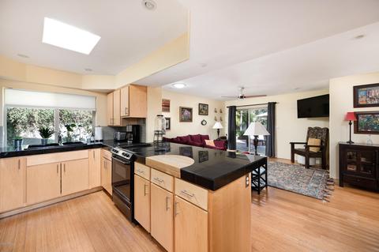
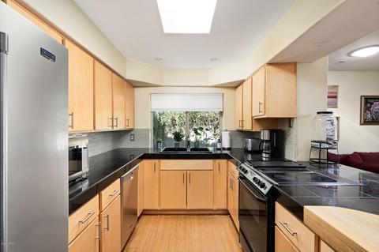
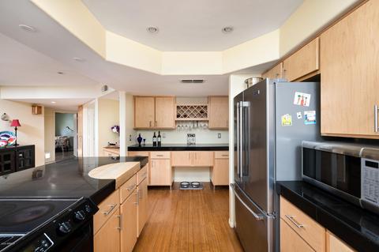
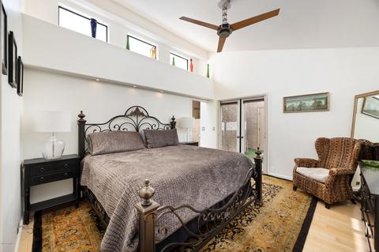
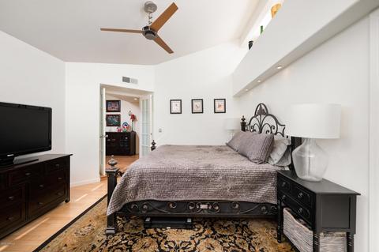
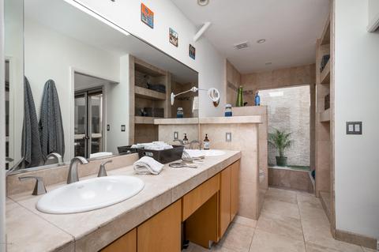
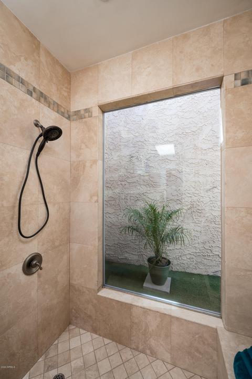
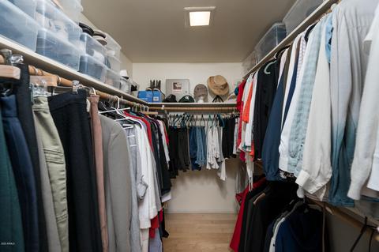
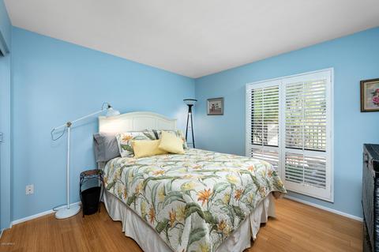
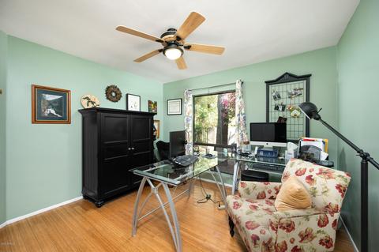
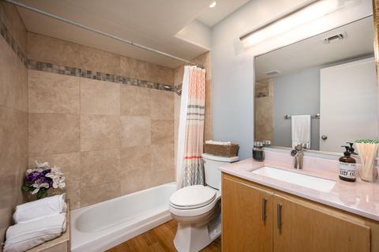
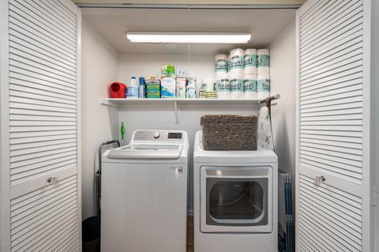
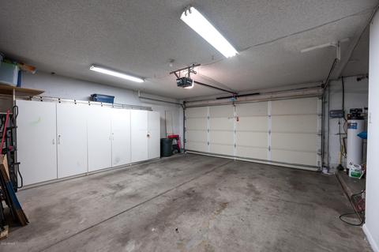
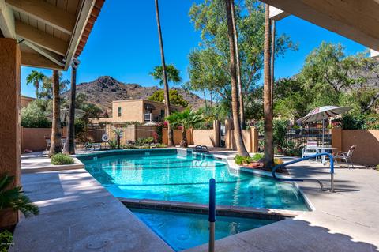
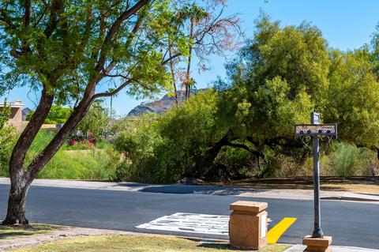
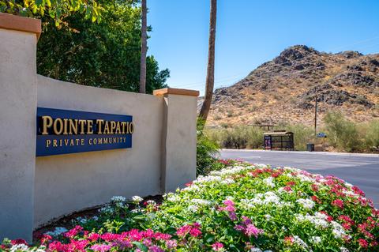
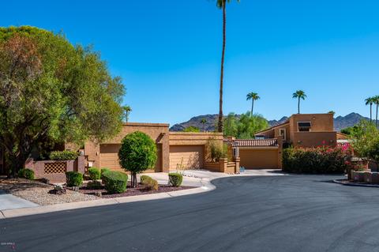
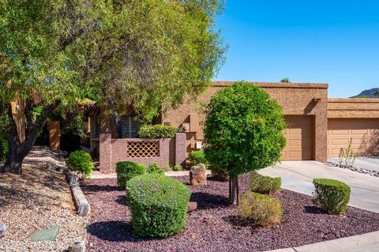
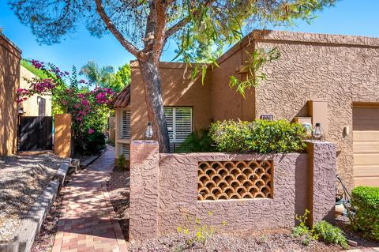
Last sold 11/23/2020 after 39 Days
bed
bath
Sqft ($213/Sqft)
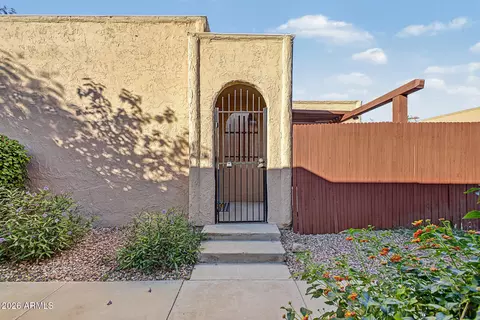
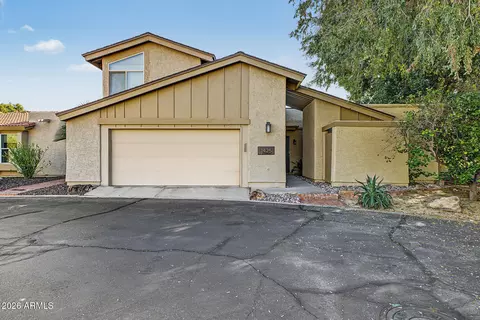
| Property type House | Neighborhood | Year built 1979 | HOA fee $243/month | Lot size 4,555 Sqft | Parking 2 garage spaces | Rental estimate |

| Overview | |
| Cooling/AC | Central Air |
| Heating | Electric |
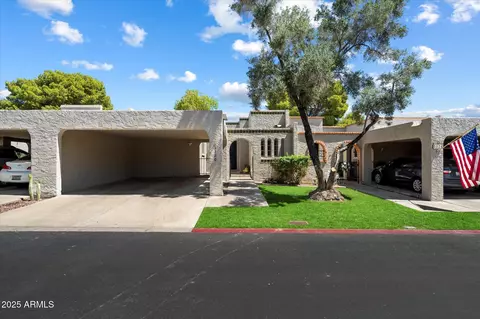
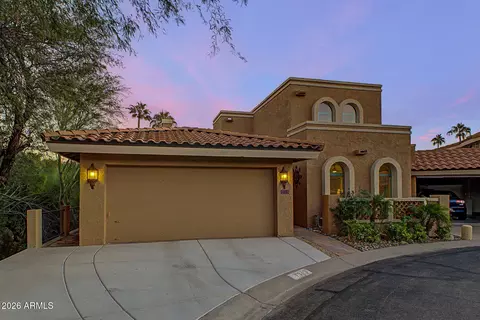
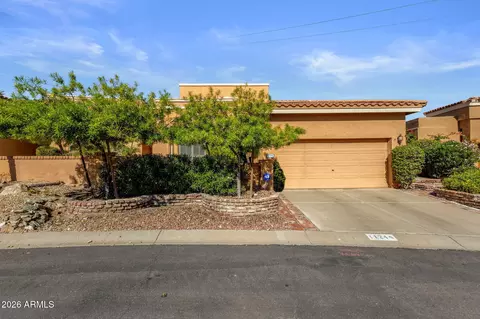
| Levels/Style | Santa Barbara/Tuscan, 1 |
| MLS # | 6147247 |
| Type | Residential |
| Status | Closed |
| SubType | Patio Home |
| SqFt | 1737 |
| Lot Size (Acres) | 0.1 |
| Lot Size (Sqft) | 4555 |
| Property Tax | 1997 |
| HOA | Pointe Tapatio, 602-557-0240 |
| Builder Name | Gosnell |
| HOA Fee | 243, Monthly |
| Year Built | 1979 |
| Interior | |
| Total # of Bathrooms | 2 |
| Total # of Bedrooms | 3 |
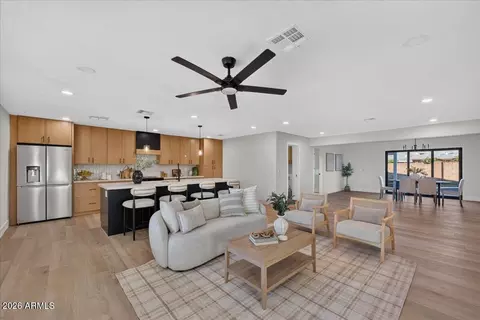
| Flooring | Stone, Wood |
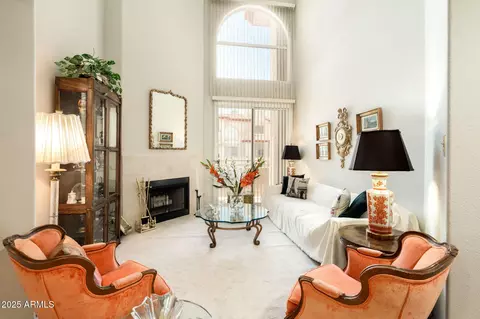
| Interior Features | Granite Counters, Double Vanity, Breakfast Bar, 9+ Flat Ceilings |
| Window Features | Skylight(s), Dual Pane |
| Exterior | |
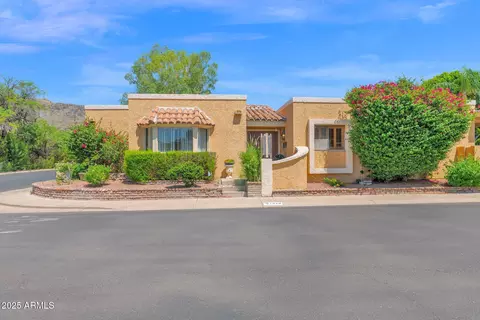
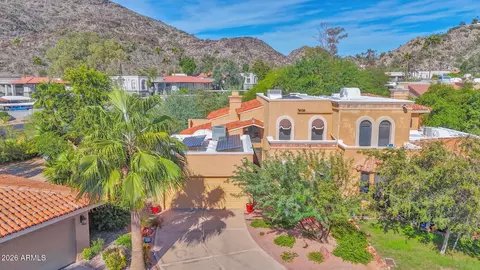
| Roof | Tile, Foam |
| Construction | Stucco, Painted, Block |
| # of Garage Spaces | 2 |
| # of Covered Spaces | 2 |
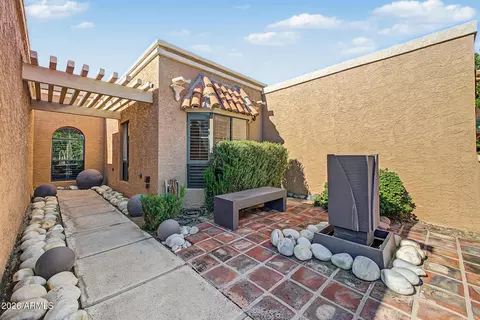
| Patio/Porch | Patio |
| Fencing | Block, Wrought Iron |
| Exterior Features | Private Street(s), Private Yard |
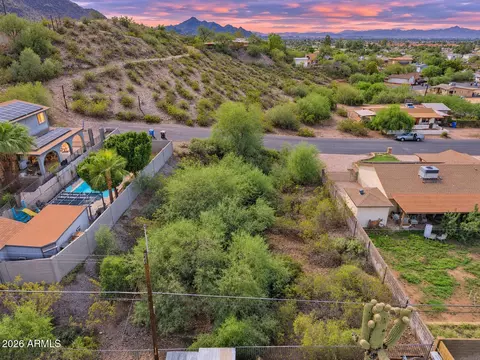
| Lot Features | Adjacent To Wash, North/South Exposure, Sprinklers In Rear, Sprinklers In Front, Cul-De-Sac, Gravel/Stone Front, Gravel/Stone Back, Auto Timer H2O Front, Auto Timer H2O Back |
| Amenities / Utilities | |
| Water Source | City Water |
| Sewer/Septic | Public Sewer |
| Spa | None |
| HOA Fee Includes | Insurance, Cable TV, Maintenance Grounds, Street Maint, Water |
| Pool | None |
| Location | |
| View | Mountain(s) |
| Subdivision | POINTE TAPATIO |
| Community Features | Pool, Golf, Community Spa, Community Spa Htd, Near Light Rail Stop, Biking/Walking Path |
| Elementary School | Larkspur Elementary School |
| Elementary School District | Paradise Valley Unified District |
| Middle School | Shea Middle School |
| High School District | Paradise Valley Unified District |
| High School | Shadow Mountain High School |
| APN | 159-41-356 |
| Lot/ Land Details | |
| Road Responsibility | Private Maintained Road |
| Possible Use | None |
MLS # 6147247
MLS # 5767533
MLS # 1622013| Est. value | Bed/bath | Sqft | mi | |
|---|---|---|---|---|
| 10038 N 8th St, Phoenix, AZ 85020 | $362,000 | —/2 | 1,310 | 0.23 |
| 801 E Cheryl Dr, Phoenix, AZ 85020 | $422,300 | 3/2 | 1,482 | 0.24 |
| 807 E Cheryl Dr, Phoenix, AZ 85020 | $346,600 | 3/2 | 1,636 | 0.24 |
| 813 E Cheryl Dr, Phoenix, AZ 85020 | $421,400 | 3/2 | 1,715 | 0.24 |
| 817 E Cheryl Dr, Phoenix, AZ 85020 | $428,500 | 4/2 | 1,580 | 0.24 |
| 823 E Cheryl Dr, Phoenix, AZ 85020 | $334,200 | 2/2 | 1,336 | 0.24 |
| 10032 N 8th St, Phoenix, AZ 85020 | $337,300 | 3/2 | 1,286 | 0.25 |
| 10048 N 7th Pl, Phoenix, AZ 85020 | $455,000 | 3/— | 1,815 | 0.25 |
Estimated values are based on public record data and automated valuation models. Values are not guaranteed and may not reflect current market conditions.
$519,250
$450,000
$449,900
$1,095,250
$568,990
$295,000
$525,000
$568,000
$249,450
$374,525
$480,000
$802,500
$522,000
$445,000
$540,000
$369,900
$390,000
$550,000
$354,998
$670,500
$505,000
$579,900
$450,000
$244,900
$471,500
$394,950
$1,395,000
$881,725
$337,500